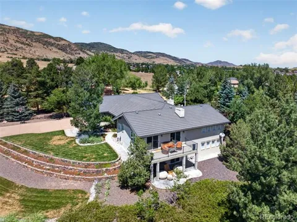
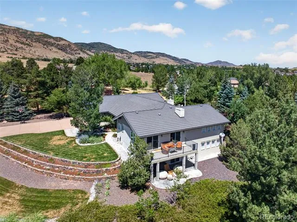
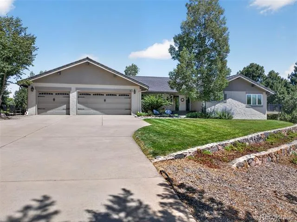
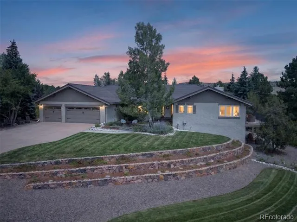
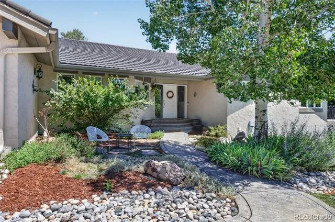
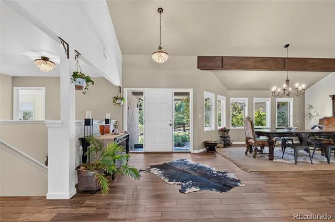
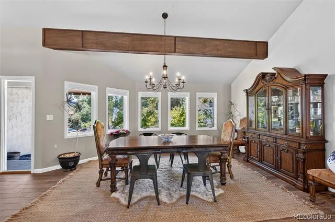
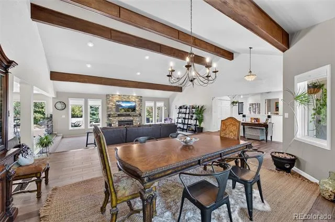
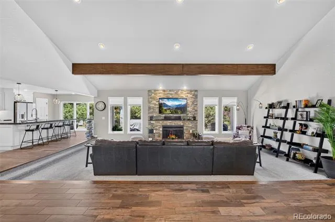
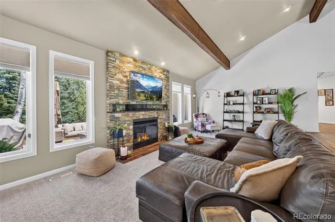
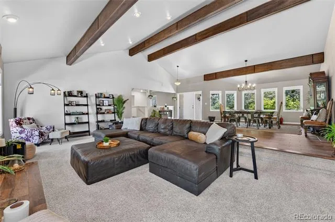
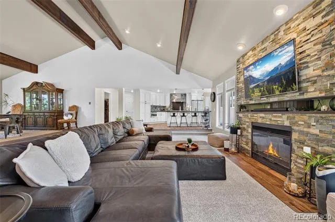
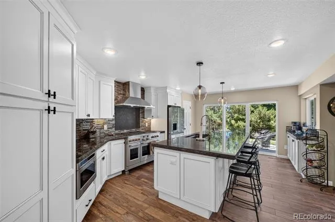
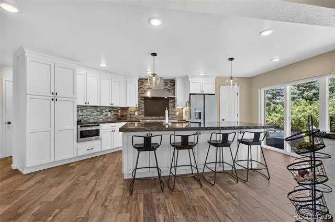
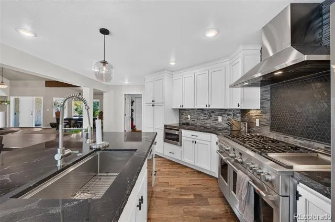
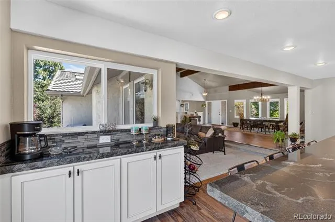
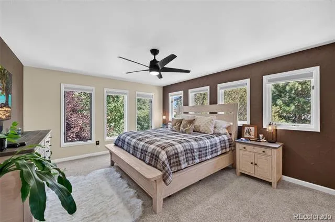
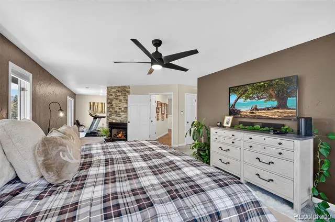
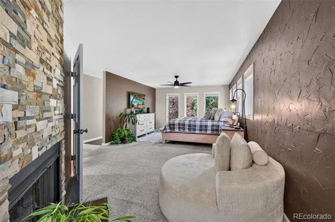
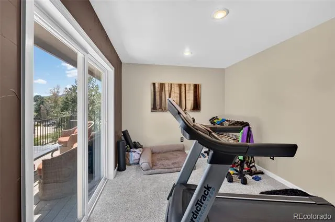
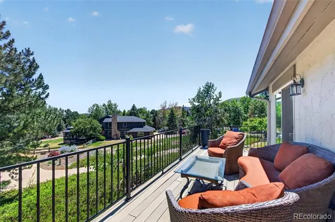
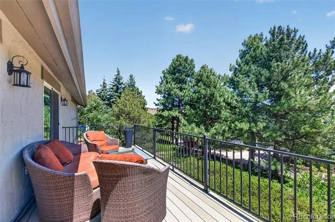
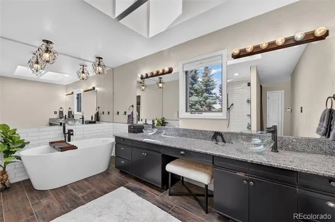
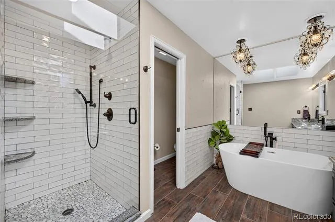
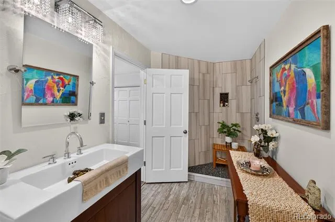
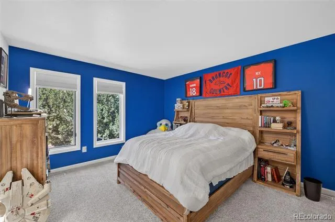
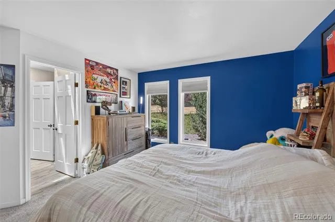
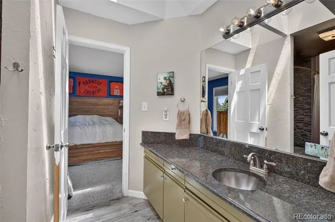
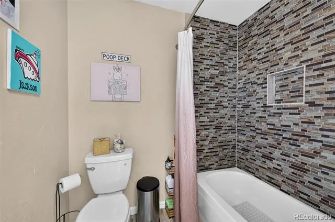
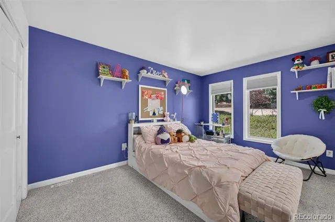
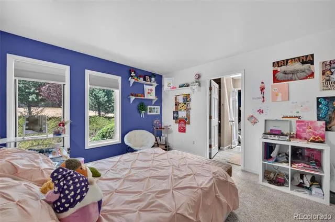
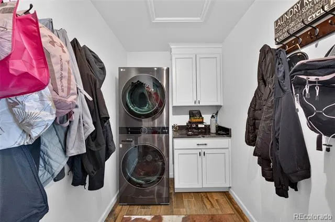
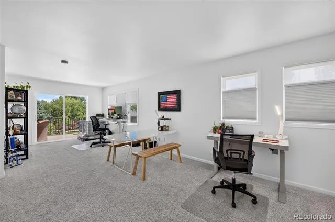
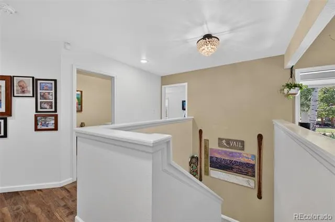
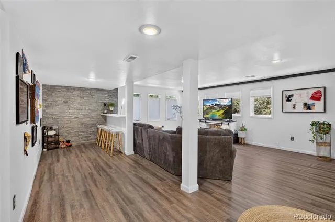
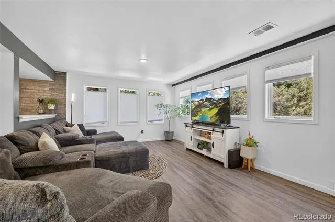
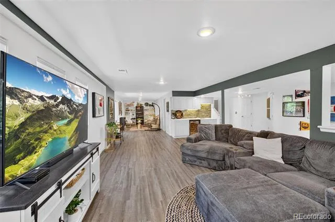
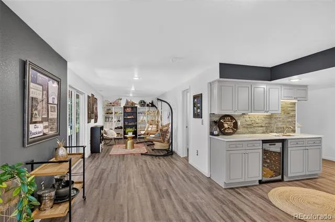
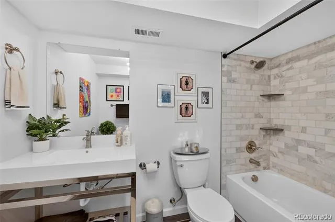
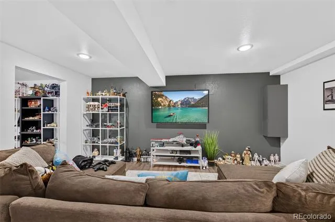
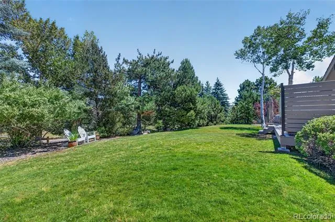
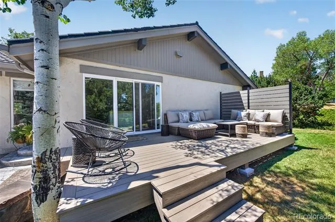
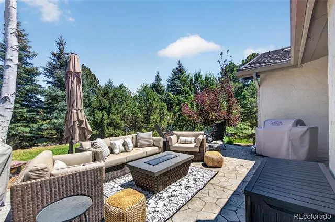
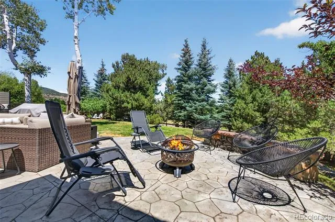
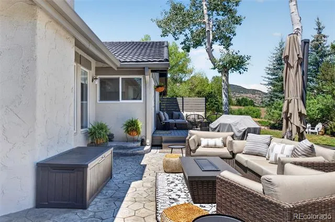
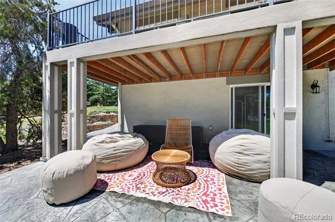
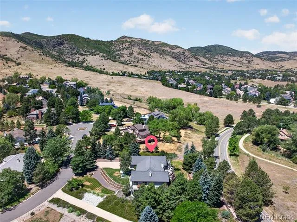
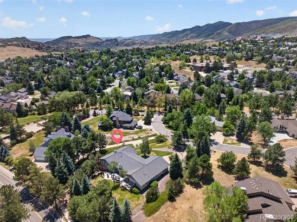
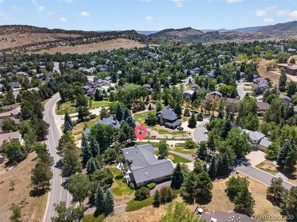
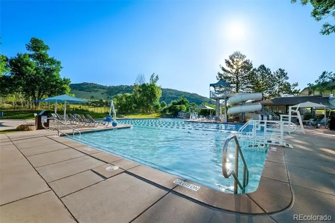
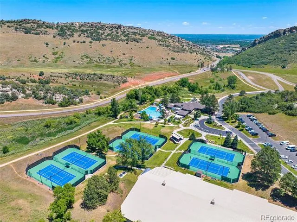
Welcome to 8 Silver Aspen, a truly rare opportunity in the highly sought after gated community of Manor Ridge in Ken-Caryl Valley. This exceptional Ranch residence combines updated finishes, main level living, and a beautifully finished walkout basement, all set on an impressive private lot with remarkable privacy and majestic Valley Views. With over 4,600 finished square feet, the home delivers exceptional room for everyday living, entertaining, and relaxing. The floorplan provides three traditional bedrooms on the main level, while the fourth comes from a thoughtful addition and offers outstanding versatility for modern living. This space can be envisioned as a fourth bedroom, home office, home gym, or retreat of your choice. The primary bedroom showcases a stone gas fireplace, a private entrance to the outdoor deck, and a 5 piece updated ensuite bath. New carpet and flooring were installed in 2019, providing a refreshed feel across the living spaces. The kitchen was remodeled in 2023, giving the heart of the home an elevated presence. The adjacent living and dining areas provide plenty of room for relaxation and entertainment. The outdoor deck was also recently expanded, creating more room for outdoor living and soaking up the Valleys natural beauty and wildlife. A fifth bedroom is located downstairs paired with an updated full bathroom, creating a comfortable and more private option for teenagers or extended family members. The finished walk-out basement can also become the ultimate recreation destination with plenty of space for a media room, game tables, a second family room, workout equipment, or hobbies. This home is truly one of a kind as Rare Ranch floorplan living meets modern flexibility. Enjoy this incredible Manor Ridge residence and live the Ken-Caryl Lifestyle with world class amenities including 3 swimming pools, 22 tennis/pickleball courts, award winning schools, an equestrian center, and miles of private hiking trails exclusive to residents only.
Property Details
- Interior
- Built-in Features, Eat-in Kitchen, Five Piece Bath, Granite Counters, High Ceilings, Jack & Jill Bath, Kitchen Island, Open Floo
- Fireplaces
- 2
- Cooling
- Central Air
- Heating
- Forced Air
- Cooling Features
- Central Air
- Bedrooms
- 5
- Bathrooms
- 3.75
- Full Baths
- 3
- 3/4 Baths
- 1
- Lot Features
- Cul-De-Sac, Foothills, Level, Many Trees, Mountainous, Secluded, Sloped, Sprinklers In Front, Sprinklers In Rear
- Stories
- 1
- Lot Description
- Cul-De-Sac, Foothills, Level, Many Trees, Mountainous, Secluded, Sloped, Sprinklers In Front, Sprinklers In Rear
- Exterior Features
- Private Yard
- Exterior Materials
- Private Yard
- Pool Shared
- 1
- Acres
- 0.815
- Square Feet
- 4664
- Lot Size (sqft)
- 35501.0
- Parking Spaces
- 3
- Parking Type
- Garage
- Parking Garage Spaces
- 3
- Property Type
- Purchase
- Style
- Traditional
- Basement
- 1
- Basement Description
- Finished
- Basement Finished
- 1
- Year Built
- 1984
- Foundation
- Slab
- Roof
- Stone
- Sewer Information
- Public Sewer
- Appliances
- Cooktop, Disposal, Double Oven, Microwave, Oven, Range Hood, Refrigerator, Wine Cooler
- Subdivision
- Ken Caryl
- School District
- Jefferson County R-1
- Elementary School
- Bradford
- Middle School
- Bradford
- High School
- Chatfield
- County
- Jefferson
- Region
- Littleton
- Zoning
- P-D
- Taxes Annual
- $12,081
- HOA
- 1
- HOA Fees
- 78
Location
Legal
Based on information submitted to the MLS GRID as of 2026-07-22T07:23:56Z UTC. All data is obtained from various sources and may not have been verified by broker or MLS GRID. Supplied Open House information is subject to change without notice. All information should be independently reviewed and verified for accuracy. Properties may or may not be listed by the office/agent presenting the information.
Provided By
Listed by Brean Small
Listing Office: eXp Realty, LLC
Legal Notice
This publication is designed to provide information with regard to the subject matter covered. It is displayed with the understanding that the publisher and authors are not engaged in rendering real estate, legal, accounting, tax, or other professional services and that the publisher and authors are not offering such advice in this publication. If real estate, legal, or other expert assistance is required, the services of a competent, professional person should be sought.
The information contained in this publication is subject to change without notice. METROLIST, INC., DBA RECOLORADO MAKES NO WARRANTY OF ANY KIND WITH REGARD TO THIS MATERIAL, INCLUDING, BUT NOT LIMITED TO, THE IMPLIED WARRANTIES OF MERCHANTABILITY AND FITNESS FOR A PARTICULAR PURPOSE. METROLIST, INC., DBA RECOLORADO SHALL NOT BE LIABLE FOR ERRORS CONTAINED HEREIN OR FOR ANY DAMAGES IN CONNECTION WITH THE FURNISHING, PERFORMANCE, OR USE OF THIS MATERIAL.
Buyer Agency Compensation
The listing broker’s offer of compensation is made only to participants of the MLS where the listing is filed.