(720) 435-4455 georgesellsre@gmail.com AveNew Realty
    Traffic Dashboard
    Home
    • Search
      • Search Florida
      • Search Colorado
      • Featured Listings
    • Communities
      • Explore Colorado
      • Explore Florida
    • Buying
    • Selling
    • About
      • Meet George
      • What My Clients Say
    • Connect
    Traffic Dashboard
    George Fleischmann
    (720) 435-4455 georgesellsre@gmail.com
    About
    • Home
    • About
    • Contact
    Search
    • Search Properties
    Local Guide
    • Search by City
    • Search by Subdivision
    • Search by Zip
    • Search by Area
    Legal
    • Privacy
    • Terms
    • DMCA
    • Accessibility
    • Fair Housing
    Account
    • Dashboard
    • Logout
    • Login
    George Fleischmann | AveNew Realty - Footer Logo
    ©2026 AveNew Realty. All rights reserved.
    Website built by CloseHack.
    REcolorado
    Based on information submitted to the MLS GRID as of 2026-09-10 04:22:35 UTC. All data is obtained from various sources and may not have been verified by broker or MLS GRID. Supplied Open House information is subject to change without notice. All information should be independently reviewed and verified for accuracy. Properties may or may not be listed by the office/agent presenting the information.
    My Florida Regional MLS DBA Stellar MLS

    IDX information is provided exclusively for personal, non-commercial use, and may not be used for any purpose other than to identify prospective properties consumers may be interested in purchasing. Information is deemed reliable but not guaranteed. Some IDX listings have been excluded from this website. Listing Information presented by local MLS brokerage: George Fleischmann | AveNew Realty

    Florida Gulf Coast MLS

    IDX information is provided exclusively for personal, non-commercial use, and may not be used for any purpose other than to identify prospective properties consumers may be interested in purchasing. Information is deemed reliable but not guaranteed.

    Return
    • All Types+ null more
    • House+2 more
    • $900K-$1.5M
    • Bed/Bath
    • Size
    • Dates
    • Filters
    • Amenities
    • Save
    • Share
    Listings
    No results
    Sort
    Home / Orlando / 7951 NORTHLAKE PARKWAY
    7951 NORTHLAKE PARKWAY Orlando, FL 32827 7951 NORTHLAKE PARKWAY Orlando, FL 32827 7951 NORTHLAKE PARKWAY Orlando, FL 32827 7951 NORTHLAKE PARKWAY Orlando, FL 32827 7951 NORTHLAKE PARKWAY Orlando, FL 32827 7951 NORTHLAKE PARKWAY Orlando, FL 32827 7951 NORTHLAKE PARKWAY Orlando, FL 32827 7951 NORTHLAKE PARKWAY Orlando, FL 32827 7951 NORTHLAKE PARKWAY Orlando, FL 32827 7951 NORTHLAKE PARKWAY Orlando, FL 32827 7951 NORTHLAKE PARKWAY Orlando, FL 32827 7951 NORTHLAKE PARKWAY Orlando, FL 32827 7951 NORTHLAKE PARKWAY Orlando, FL 32827 7951 NORTHLAKE PARKWAY Orlando, FL 32827 7951 NORTHLAKE PARKWAY Orlando, FL 32827 7951 NORTHLAKE PARKWAY Orlando, FL 32827 7951 NORTHLAKE PARKWAY Orlando, FL 32827 7951 NORTHLAKE PARKWAY Orlando, FL 32827 7951 NORTHLAKE PARKWAY Orlando, FL 32827 7951 NORTHLAKE PARKWAY Orlando, FL 32827 7951 NORTHLAKE PARKWAY Orlando, FL 32827 7951 NORTHLAKE PARKWAY Orlando, FL 32827 7951 NORTHLAKE PARKWAY Orlando, FL 32827 7951 NORTHLAKE PARKWAY Orlando, FL 32827 7951 NORTHLAKE PARKWAY Orlando, FL 32827 7951 NORTHLAKE PARKWAY Orlando, FL 32827 7951 NORTHLAKE PARKWAY Orlando, FL 32827 7951 NORTHLAKE PARKWAY Orlando, FL 32827 7951 NORTHLAKE PARKWAY Orlando, FL 32827 7951 NORTHLAKE PARKWAY Orlando, FL 32827 7951 NORTHLAKE PARKWAY Orlando, FL 32827 7951 NORTHLAKE PARKWAY Orlando, FL 32827 7951 NORTHLAKE PARKWAY Orlando, FL 32827 View All Photos

    $389,000

    | Active

    7951 NORTHLAKE PARKWAY

    Orlando, FL 32827

    2,052
    Square Feet
    4
    Beds
    3
    Baths
    0.08
    Acres
    42
    Days on Market
    MFRO6426212
    MLS#
    Townhouse
    Structure
    Residential
    Zone
    Contact

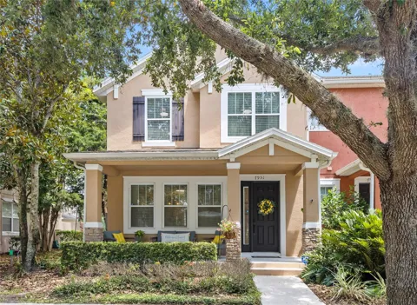
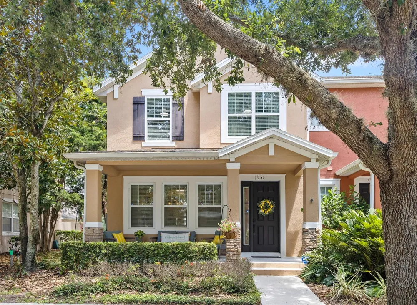
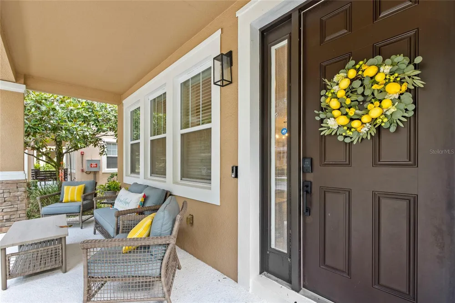
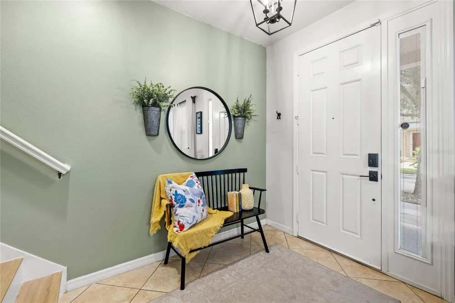
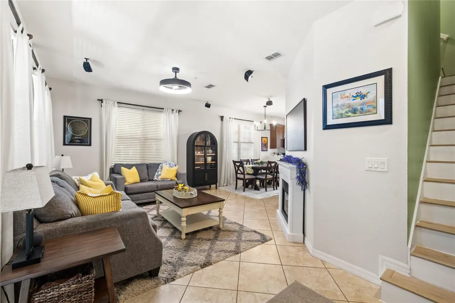
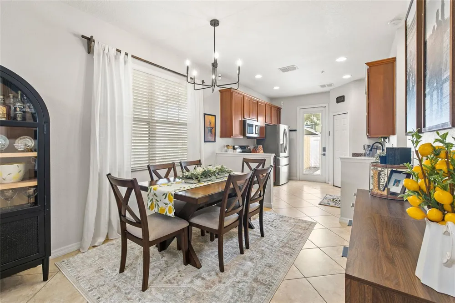
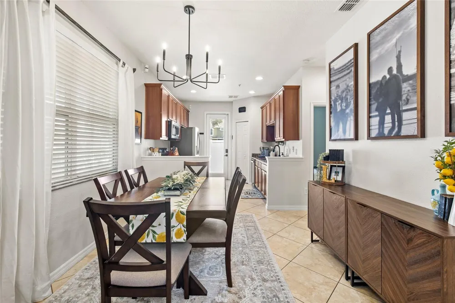
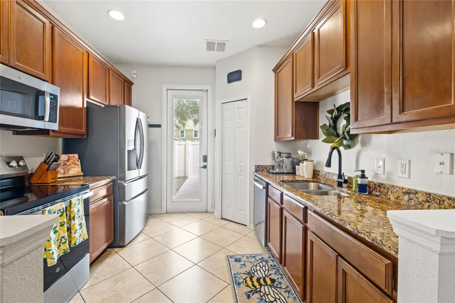
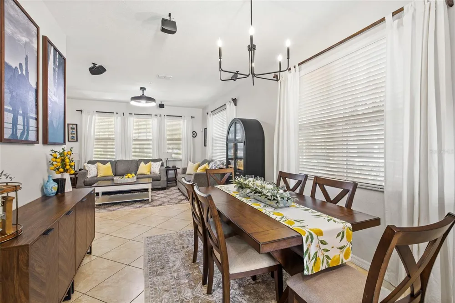
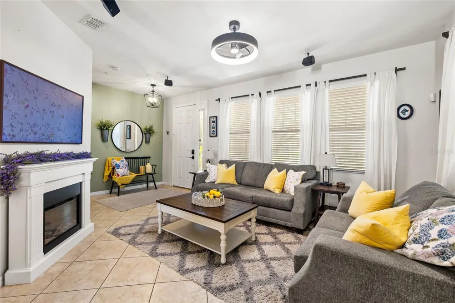
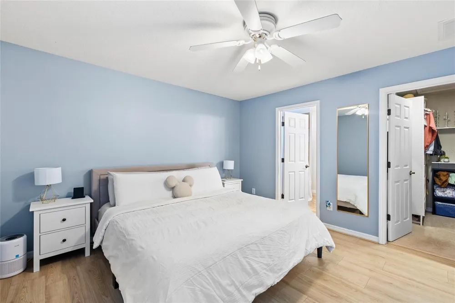
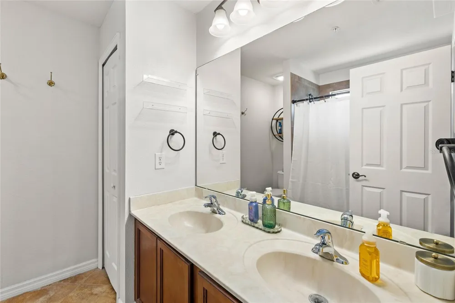
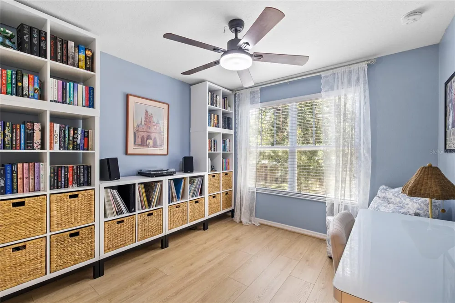
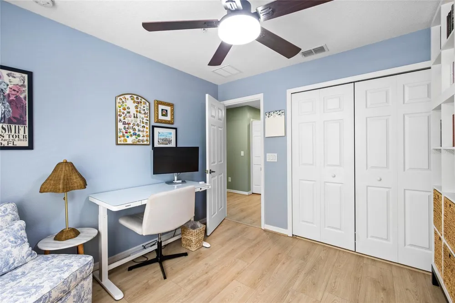
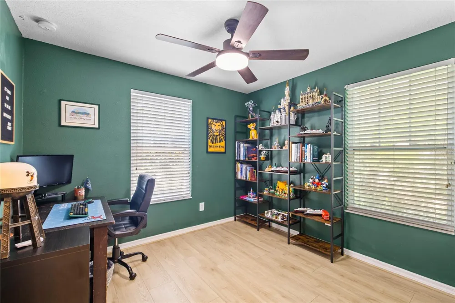
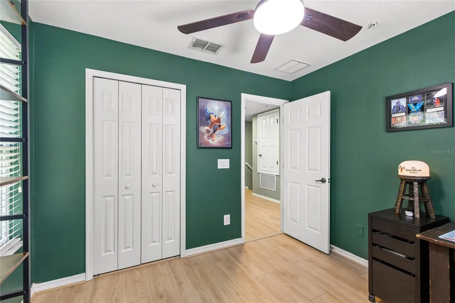
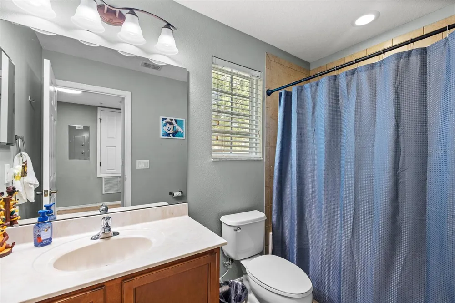
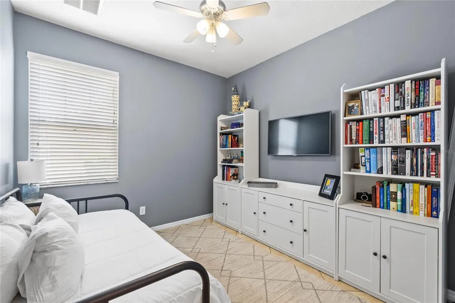
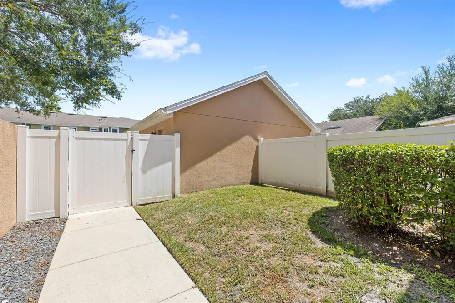
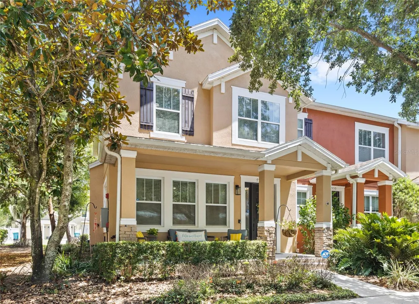
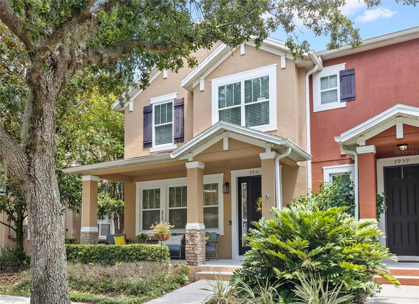
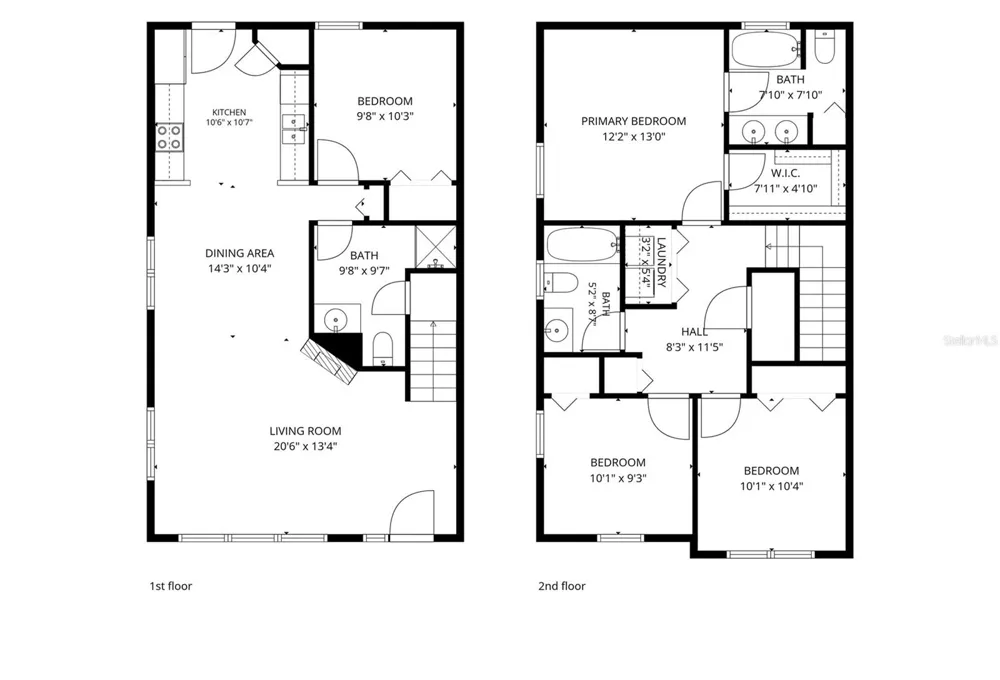
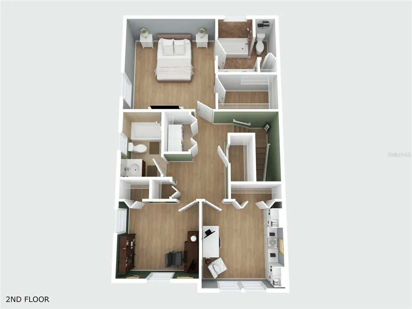
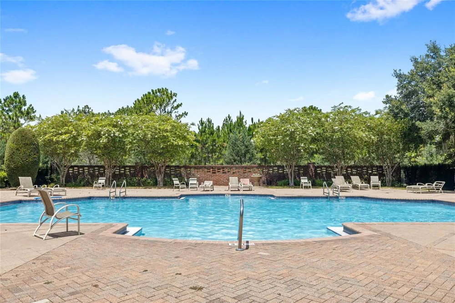
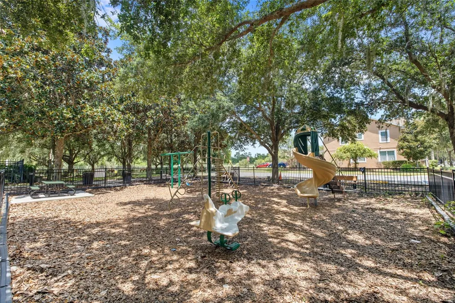
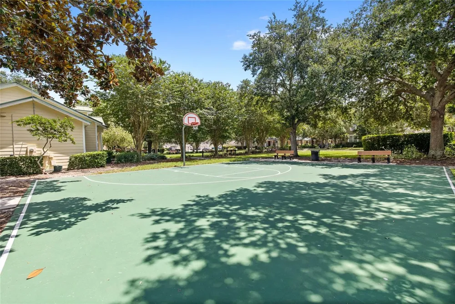
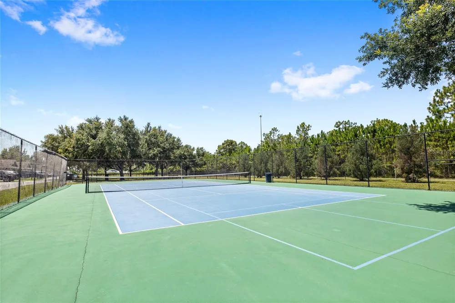
    Welcome to a premier opportunity in the highly desirable Lake Nona community. Under the canopy of mature trees, this beautifully maintained 4-bedroom, 3-bathroom end-unit townhome is located in Water’s Edge – a gated, golf-cart friendly alcove in the Northlake Park subdivision – and offers unmatched privacy, outdoor space, and curb appeal that discerning buyers know to look for. With 1,595 square feet of thoughtfully designed living space, this home strikes the perfect balance between functionality and aesthetic. Sunlight pours in, highlighting the central dining configuration that is equally suited for quiet evenings or effortless entertaining. The living room anchors the main floor, offering a seamless flow between the kitchen and the second level. On the first floor, you'll find a guest bedroom and full bathroom, making every day living and functionality hassle-free. Upstairs, the primary bedroom and two spacious guest bedrooms offer a true retreat for family, friends, or for flexible use for an office, craft room, and more. Newer appliances and core components provide peace of mind, including a newer water heater and HVAC, and brand new stainless steel kitchen appliances. Step outside and the corner lot truly outshines the rest - a back courtyard with room to entertain and play, a large front porch, and a short walk to the community amenities which include a pool, playground, basketball court, tennis/pickleball court, dog park, walking trails, and a private community boat dock on to Lake Nona. HOA dues also cover up to 2 gigs of high-speed WIFI, a household membership to the 30,000 square-foot Lake Nona YMCA - located within walking distance from the community - which offers free weights, cardio equipment, outdoor heated swimming pools, and drop-in childcare. Throughout the community, you’ll enjoy shaded sidewalks and pocket parks, all within easy reach of A-rated schools, major employment corridors, the Orlando International Airport, and everything that Orlando has to offer. This is the kind of opportunity that doesn't come along often. Contact us to schedule your private tour today!

    Property Details
    Interior
    Ceiling Fans(s), Living Room/Dining Room Combo, Open Floorplan, Walk-In Closet(s)
    Heating
    Central
    Cooling Features
    Central Air
    Bedrooms
    4
    Bathrooms
    3.0
    Full Baths
    3
    Stories
    2
    Exterior Materials
    Sidewalk
    Pool Shared
    1
    Acres
    0.08
    Square Feet
    2052.0
    Parking
    1
    Parking Spaces
    2
    Parking Type
    Garage
    Parking Garage Spaces
    2.0
    Property Type
    Purchase
    Year Built
    2009
    Foundation
    Slab
    Roof
    Shingle
    Sewer Information
    Public Sewer
    Utility Source
    Public
    Utility Features
    Public
    Appliances
    Dishwasher, Microwave, Other, Range, Refrigerator
    Subdivision
    WATERS EDGE/LK NONA
    Community Features
    Dog Park, Gated Community - No Guard, Golf Carts OK, Park, Playground, Pool, Sidewalks, Tennis Court(s)
    Elementary School
    Northlake Park Community
    Middle School
    Lake Nona Middle School
    High School
    Lake Nona High
    County
    Orange
    Region
    ORLANDO
    Zoning
    PD/AN
    Original List Price
    $398,000
    Days on Market (Cumulative)
    42
    Taxes Annual
    $5,747
    HOA
    1
    HOA Fees
    1554.0
    Pets
    Cats OK, Dogs OK, Yes
    Pets Allowed
    Cats OK, Dogs OK, Yes
    Ownership
    Fee Simple
    MLS #
    O6426212
    Location
    Legal

    IDX information is provided exclusively for personal, non-commercial use, and may not be used for any purpose other than to identify prospective properties consumers may be interested in purchasing. Information is deemed reliable but not guaranteed. Some IDX listings have been excluded from this website. Listing Information presented by local MLS brokerage: George Fleischmann | AveNew Realty

    Provided By
    Listed by Ken Pozek (#MFR476501854)
    Listing Office: REAL BROKER, LLC (#MFR261027456)

    George Fleischmann | AveNew Realty Have a question about this home?

    Interested in Purchasing 7951 NORTHLAKE PARKWAY?

    Get an estimate on monthly payments on this property.

    $
    years
    Down Payment
    $
    %
    Interest Rate
    %
    Tax Rate
    %
    $
    $annually
    $monthly
    Estimated Monthly Payment
    $0.00
    Loan Amount
    $0.00