Motivated Sellers with New Price Reduction!
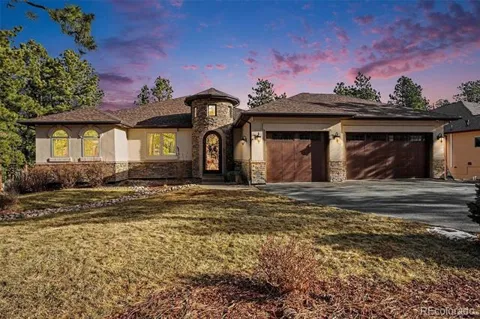
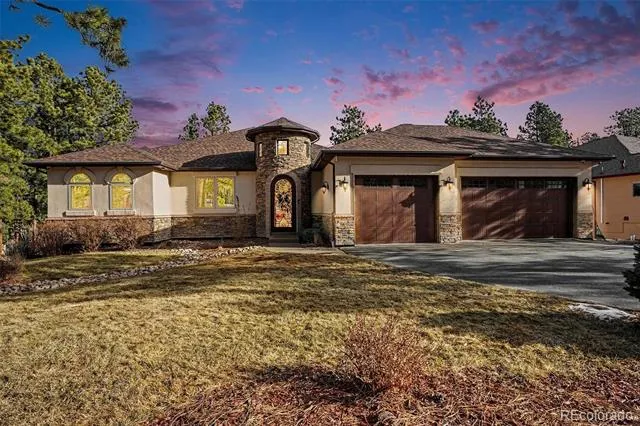
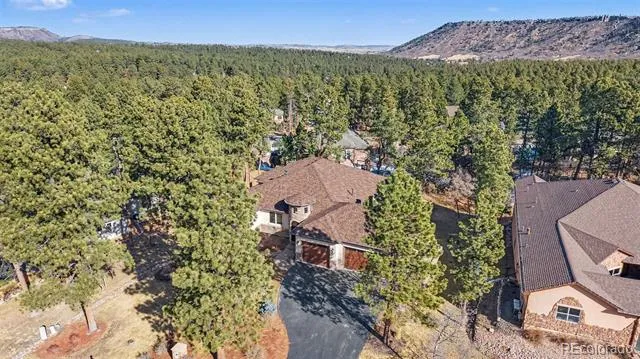
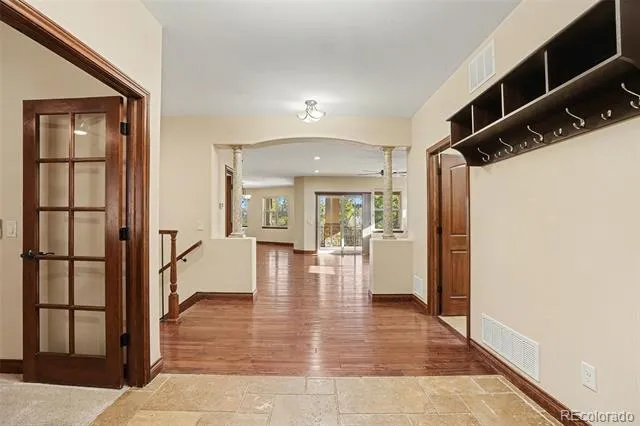
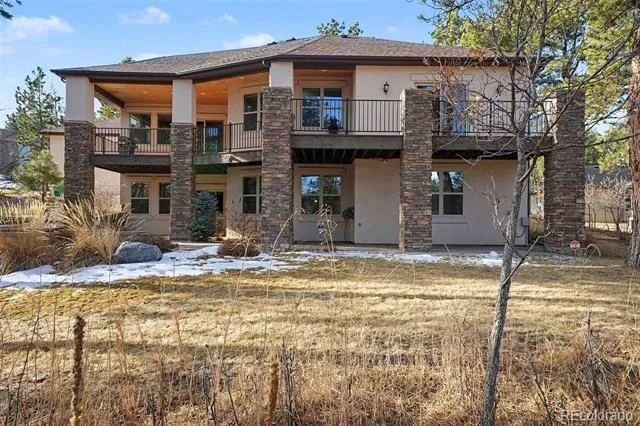
Looking for a home that has been cared for and updated by its current owners? Welcome to 7936 Monarch Rd Larkspur, CO - where Colorado living meets refined comfort and thoughtful design. Nestled among stunning natural landscape, this exceptional ranch-style home offers the perfect blend of privacy, elegance, and functionality.
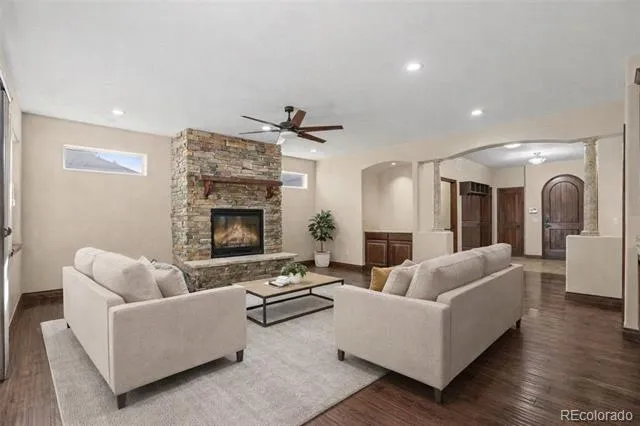
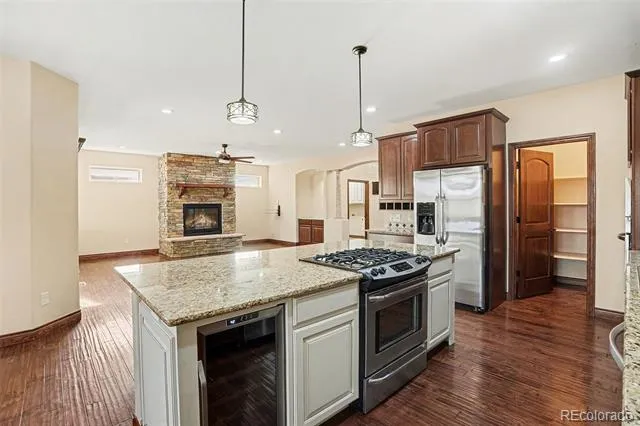
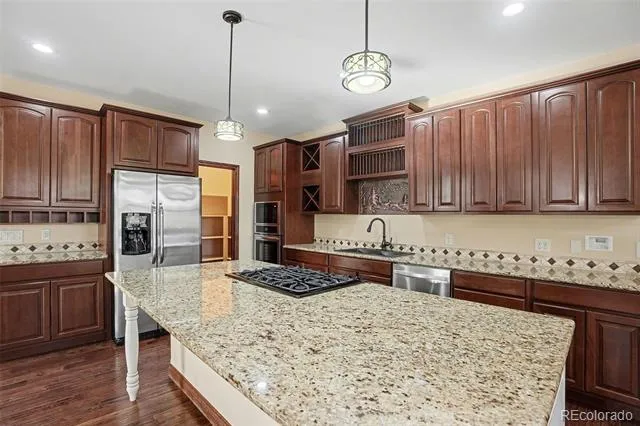
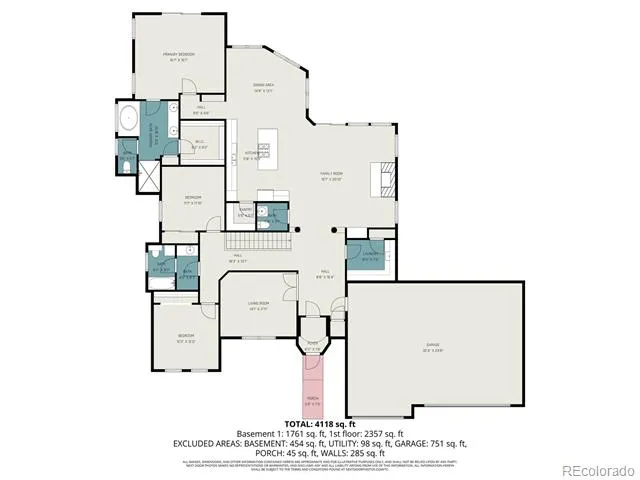
This home is designed for entertainment in mind. The open-concept floor plan creates an inviting flow between the kitchen and living room - ideal for both everyday living and entertaining. The chef's kitchen is beautifully appointed with granite countertops, a cooktop,
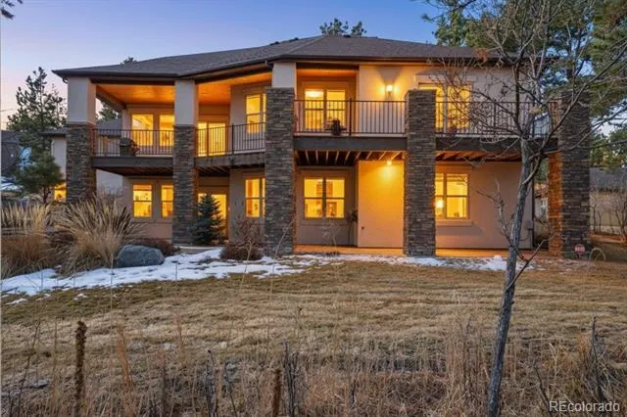
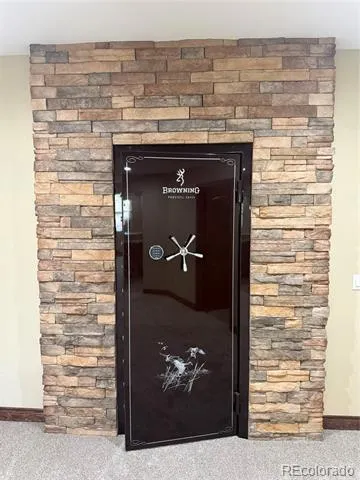
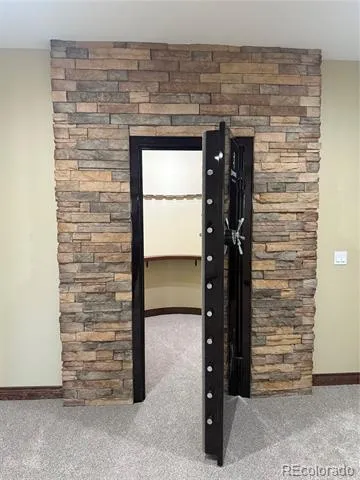
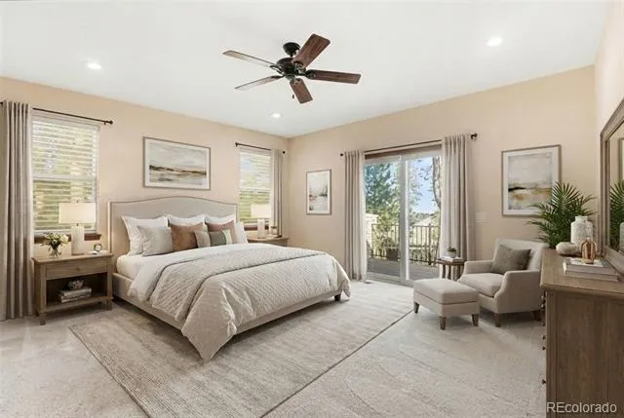
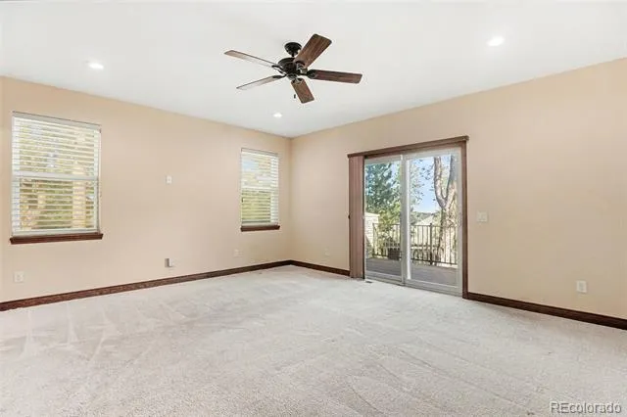
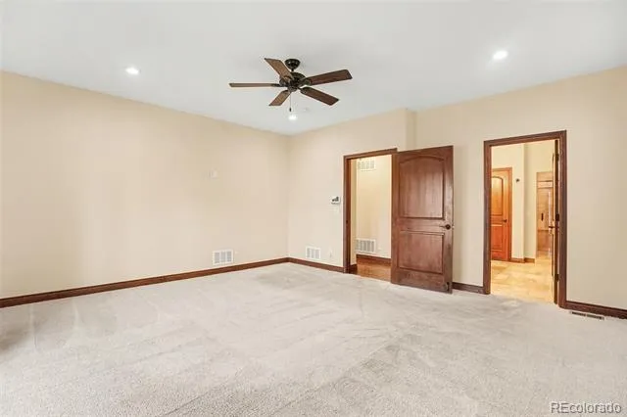
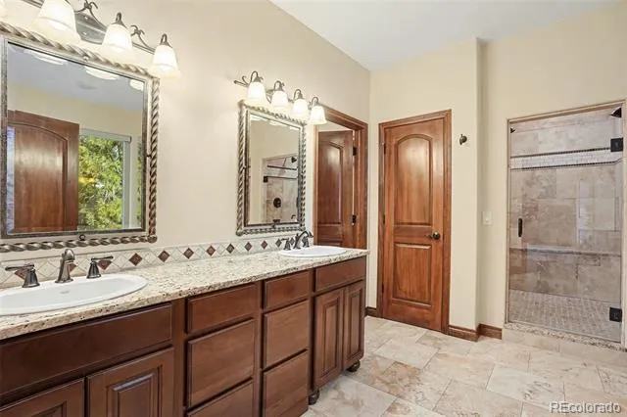
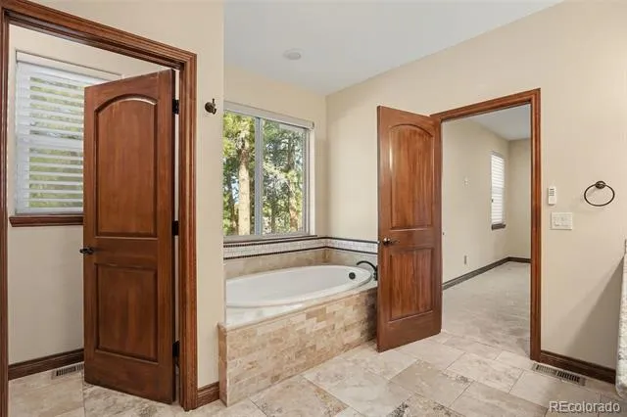
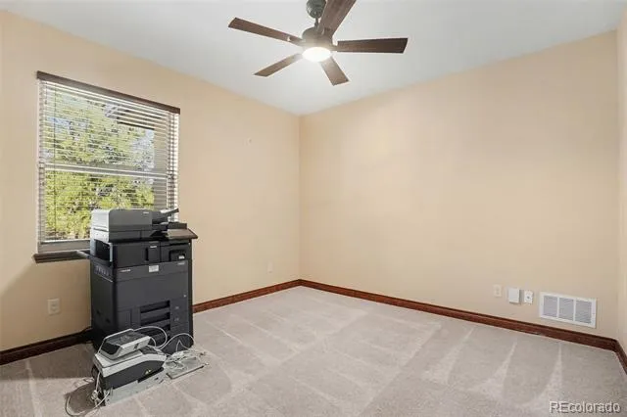
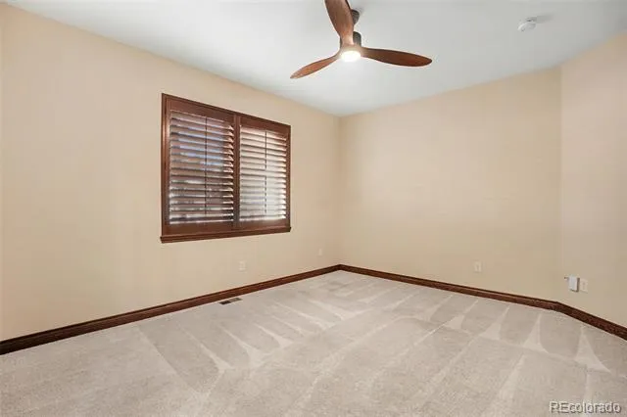
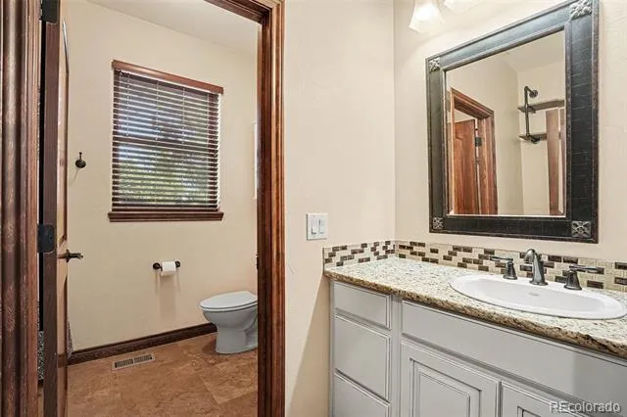
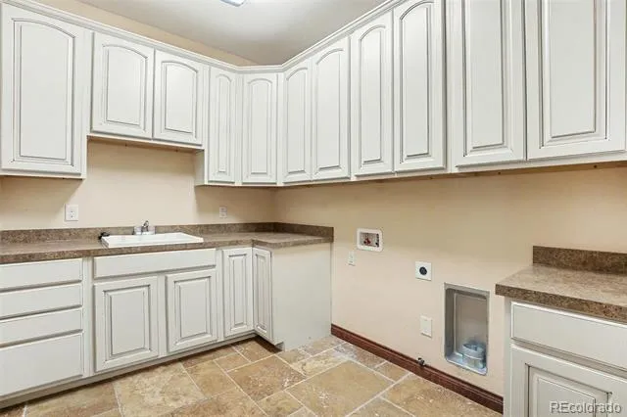
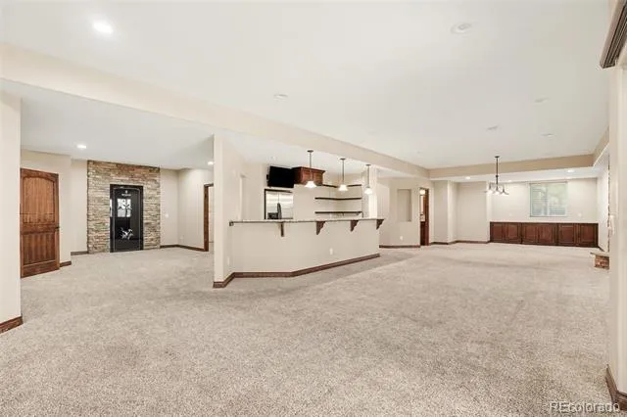
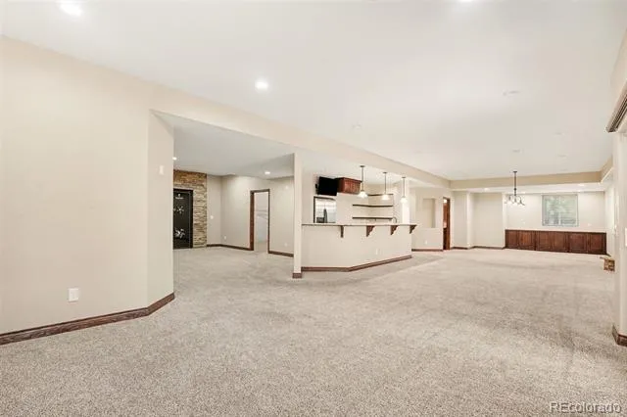
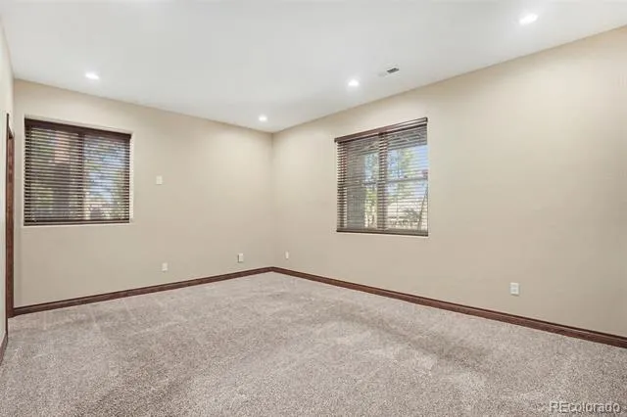
generous pantry, and a built-in wine cooler - offering both style and practicality. The main-level primary is a true retreat, it includes a private balcony to take in the peaceful surroundings. The luxurious five-piece primary bath provides spa-like relaxation with dual vanities, a soaking tub, and a separate shower. The main floor also includes an office, 2 additional bedrooms, and 2 bathrooms. The lower walkout level of this house includes expansive, open interior space that leads to an exterior backyard with a stone fire pit. The lower level also includes a large walk in GUN SAFE, a hobby/storage area, a full bar, 4" bedroom, and ¾ bath. The 3 car garage is equipped w hot/cold running water.
Living in Larkspur means enjoying the best of Colorado lifestyle. You are close to I-25, making for an easy commute to Denver, Castle Rock, and Colorado Springs. Nearby parks, hiking trails, and open space invite you to explore the outdoors year-round. You are minutes from Fox Run Regional Park, scenic trails, and beautiful mountain views. Golf courses, local shops, and dining in Castle Rock are just a short drive away. This location offers the perfect mix of peaceful living with convenient access to everything you need.
Property Details
- Interior
- Built-in Features, Ceiling Fan(s), Five Piece Bath, Granite Counters, High Speed Internet, Kitchen Island, Open Floorplan, Pantr
- Fireplaces
- 2
- Cooling
- Central Air
- Heating
- Forced Air, Natural Gas
- Cooling Features
- Central Air
- Bedrooms
- 4
- Bathrooms
- 3.25
- Full Baths
- 2
- Half Baths
- 1
- 3/4 Baths
- 1
- Lot Features
- Landscaped, Many Trees, Sprinklers In Front, Sprinklers In Rear
- Stories
- 1
- Lot Description
- Landscaped, Many Trees, Sprinklers In Front, Sprinklers In Rear
- Exterior Features
- Balcony, Barbecue, Fire Pit, Gas Grill, Private Yard
- Exterior Materials
- Balcony, Barbecue, Fire Pit, Gas Grill, Private Yard
- Acres
- 0.51
- Square Feet
- 4399
- Lot Size (sqft)
- 22216.0
- Parking Features
- 220 Volts, Oversized
- Parking Spaces
- 3
- Parking Type
- Garage
- Parking Garage Spaces
- 3
- Property Type
- Purchase
- Basement
- 1
- Basement Description
- Finished, Full, Interior Entry, Walk-Out Access
- Basement Finished
- 1
- Year Built
- 2013
- Roof
- Composition
- Sewer Information
- Public Sewer
- Utility Source
- Public
- Utility Features
- Electricity Connected, Internet Access (Wired), Natural Gas Connected
- Appliances
- Bar Fridge, Cooktop, Dishwasher, Disposal, Gas Water Heater, Microwave, Oven, Refrigerator, Wine Cooler
- Subdivision
- Sage Port/Hidden Forest
- School District
- Douglas RE-1
- Elementary School
- Larkspur
- Middle School
- Castle Rock
- High School
- Castle View
- County
- Douglas
- Region
- Larkspur
- Zoning
- SR
- Taxes Annual
- $7,096
- HOA
- 1
- HOA Fees
- 540
Location
Legal
Based on information submitted to the MLS GRID as of 2026-08-21T18:29:56Z UTC. All data is obtained from various sources and may not have been verified by broker or MLS GRID. Supplied Open House information is subject to change without notice. All information should be independently reviewed and verified for accuracy. Properties may or may not be listed by the office/agent presenting the information.
Provided By
Listed by Joshua Dutton (#221218139e755ad0ffc19e4fdeedff62)
Listing Office: Keller Williams Integrity Real Estate LLC
Legal Notice
This publication is designed to provide information with regard to the subject matter covered. It is displayed with the understanding that the publisher and authors are not engaged in rendering real estate, legal, accounting, tax, or other professional services and that the publisher and authors are not offering such advice in this publication. If real estate, legal, or other expert assistance is required, the services of a competent, professional person should be sought.
The information contained in this publication is subject to change without notice. METROLIST, INC., DBA RECOLORADO MAKES NO WARRANTY OF ANY KIND WITH REGARD TO THIS MATERIAL, INCLUDING, BUT NOT LIMITED TO, THE IMPLIED WARRANTIES OF MERCHANTABILITY AND FITNESS FOR A PARTICULAR PURPOSE. METROLIST, INC., DBA RECOLORADO SHALL NOT BE LIABLE FOR ERRORS CONTAINED HEREIN OR FOR ANY DAMAGES IN CONNECTION WITH THE FURNISHING, PERFORMANCE, OR USE OF THIS MATERIAL.
Buyer Agency Compensation
The listing broker’s offer of compensation is made only to participants of the MLS where the listing is filed.