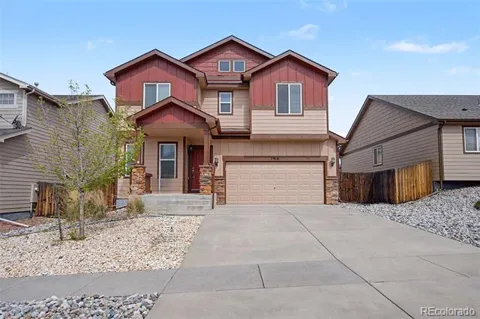
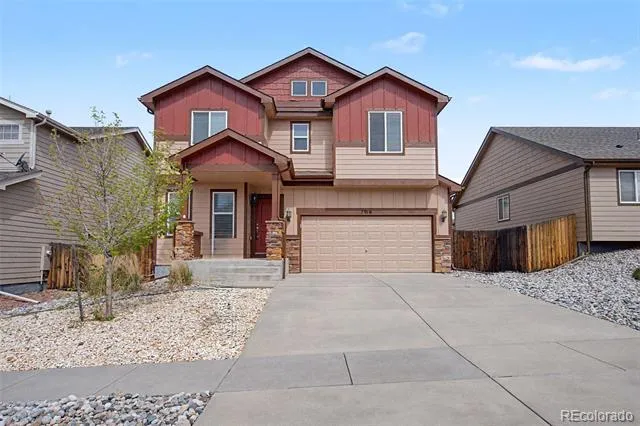
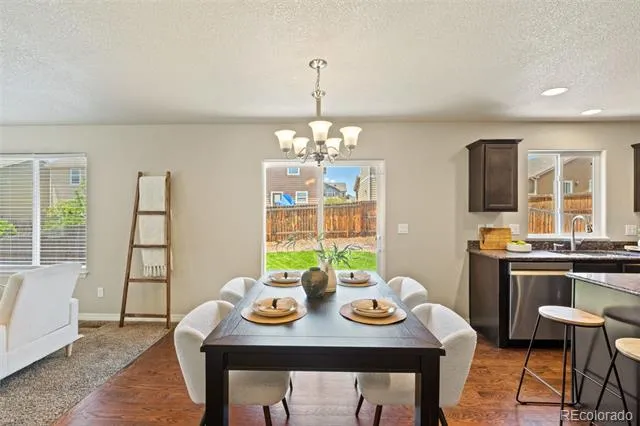
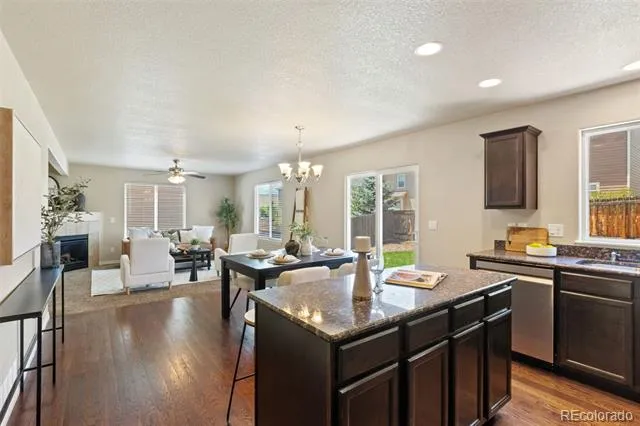
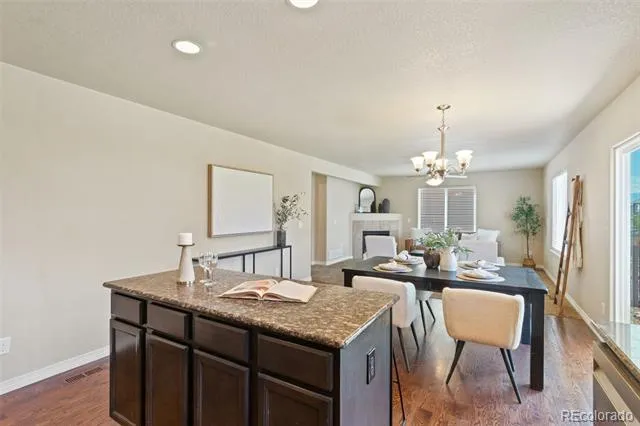
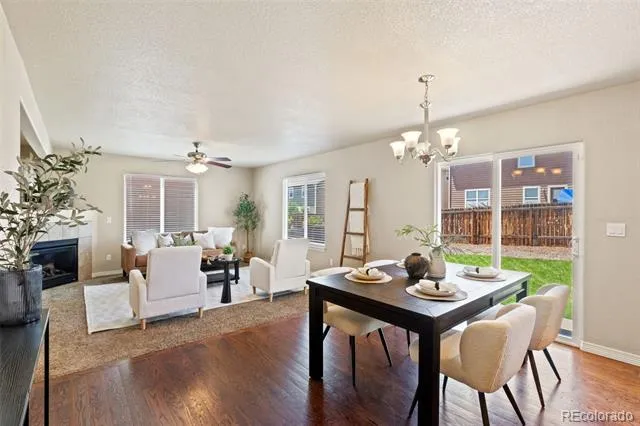
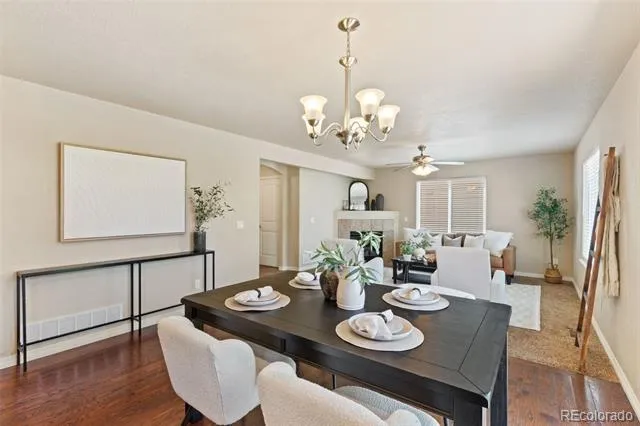
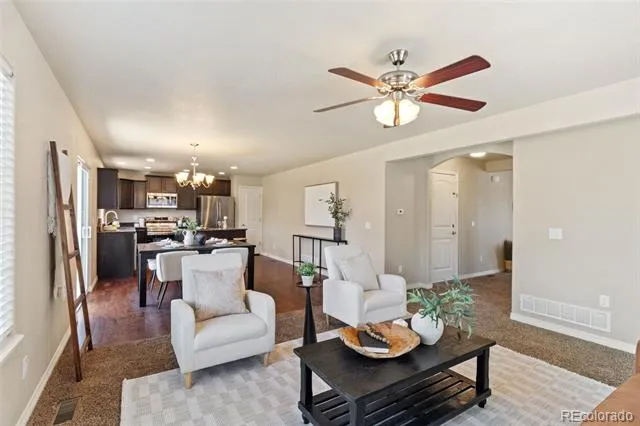
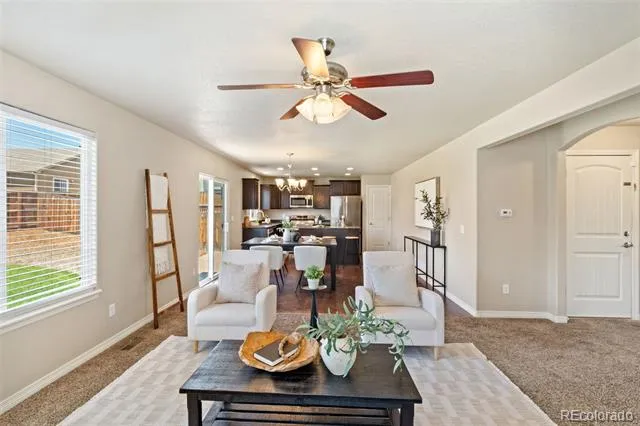
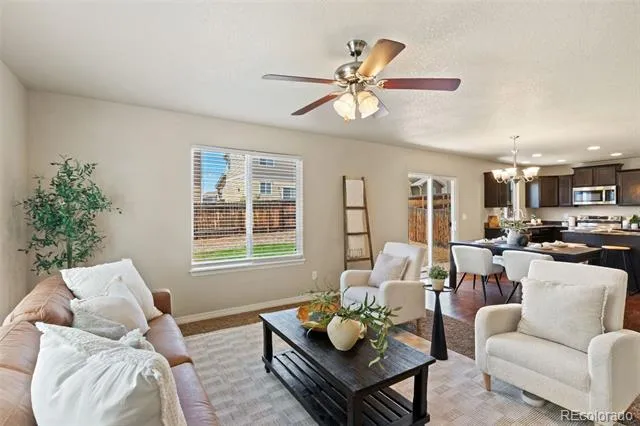
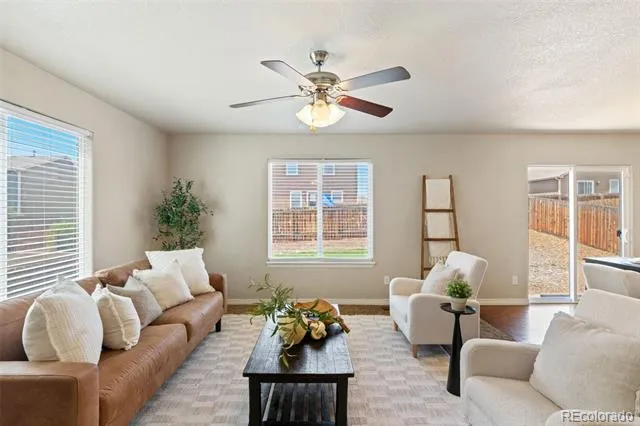
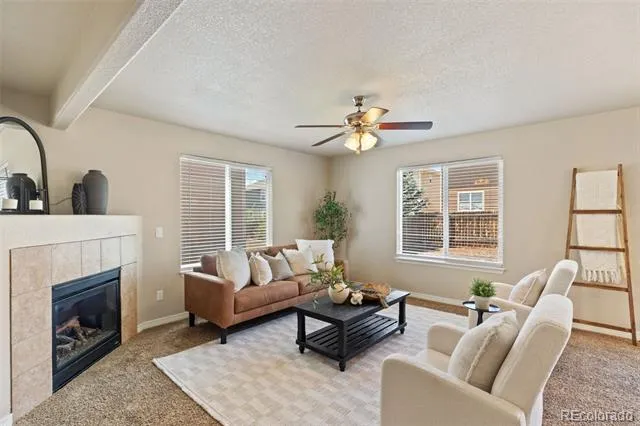
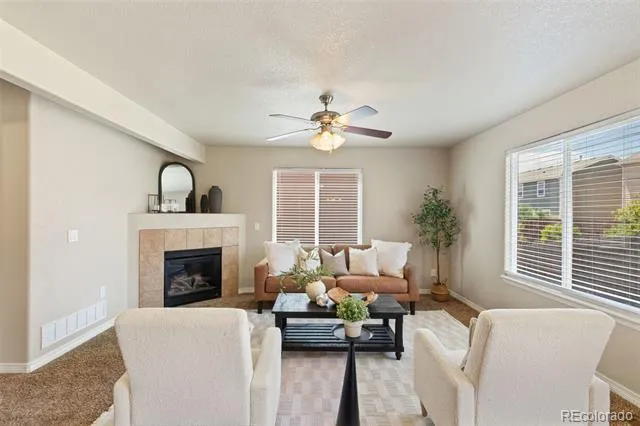
High ceilings, natural light, and a well-designed floorplan give this home an open and comfortable feel from the moment you step inside. With four bedrooms upstairs, flexible main-level space, and practical everyday features throughout, the layout is built to handle both busy routines and relaxed weekends.
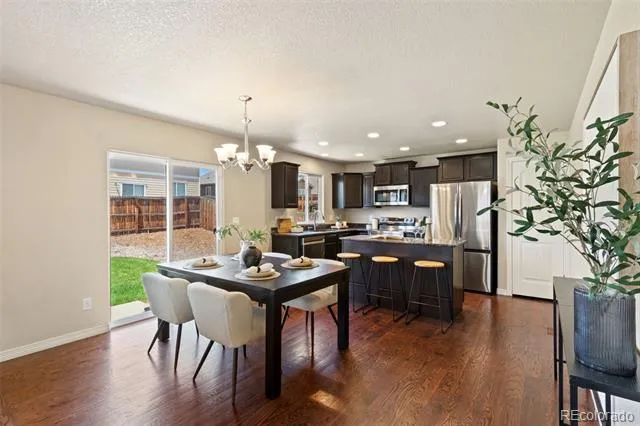
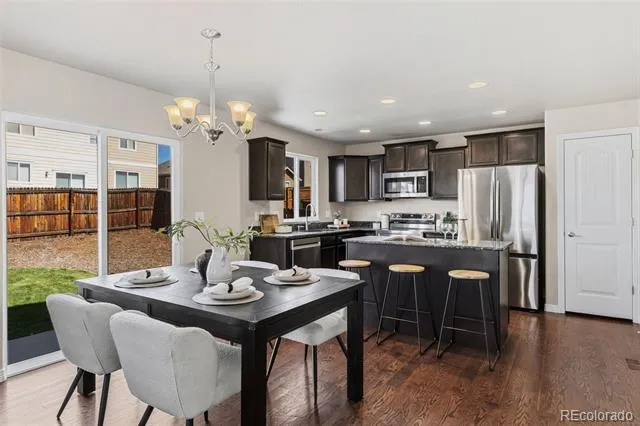
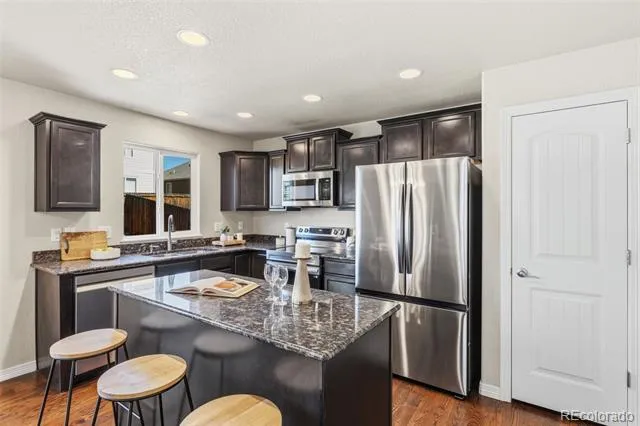
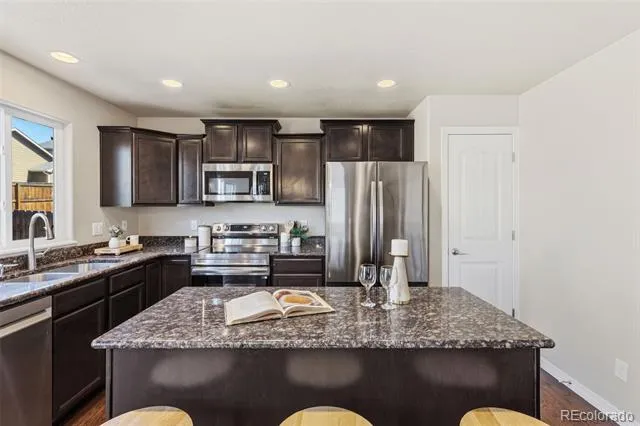
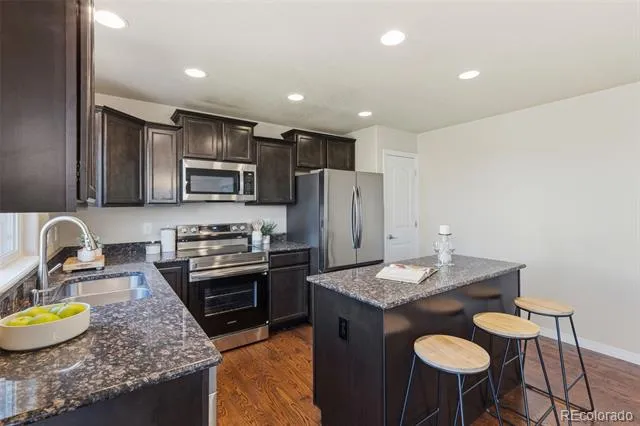
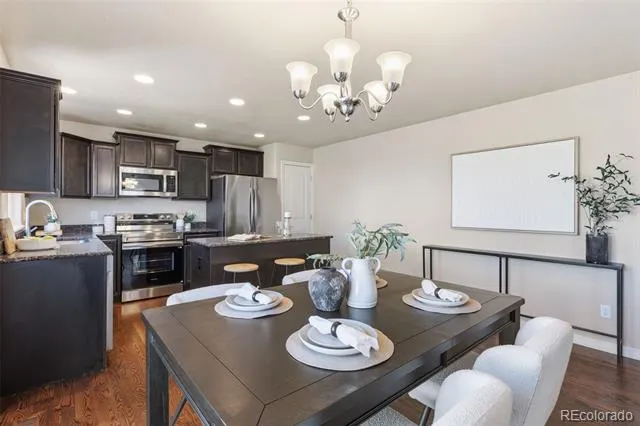
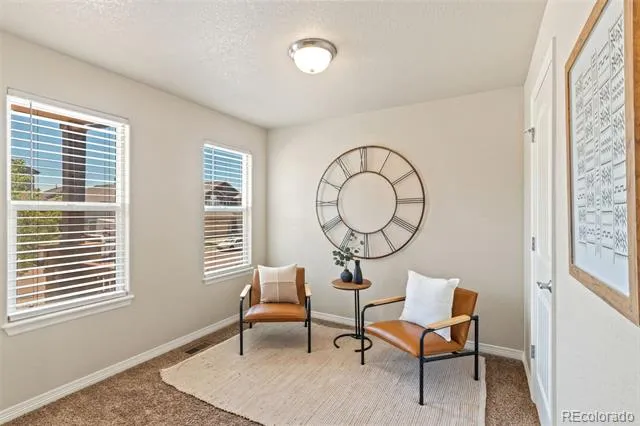
Oak hardwood floors run through the kitchen and dining areas, where the open-concept design seamlessly connects the kitchen, dining, and living spaces into one cohesive gathering area. The kitchen features granite countertops, extensive cabinet and counter space, a pantry for added storage, and new stainless steel appliances, creating a space that’s equally suited for everyday meals and entertaining. A dedicated office or flex room on the main level provides the versatility to work from home, study, or pursue hobbies.
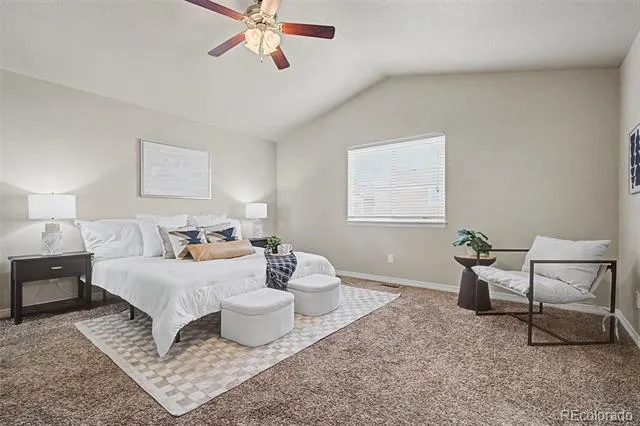
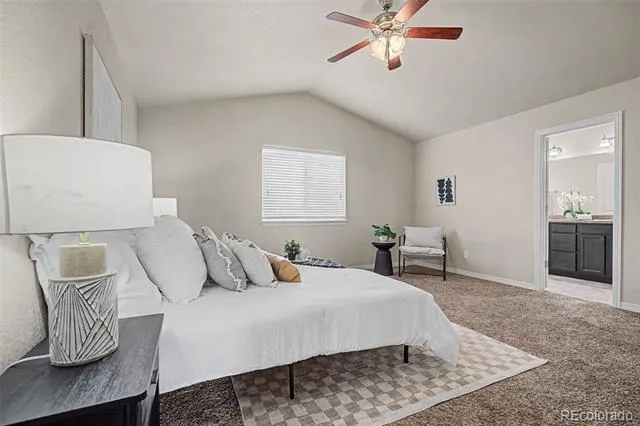
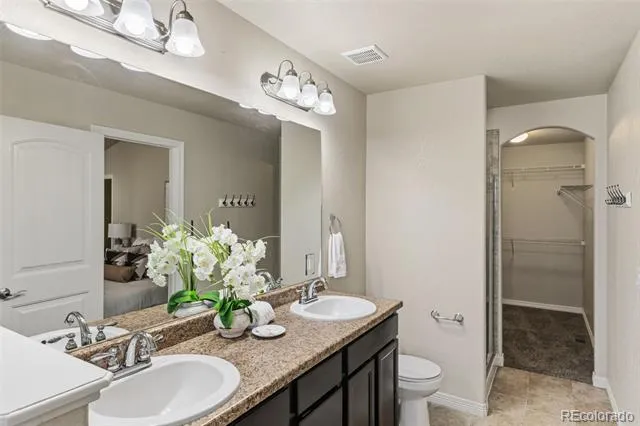
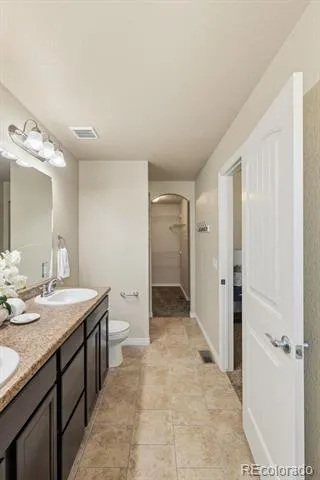
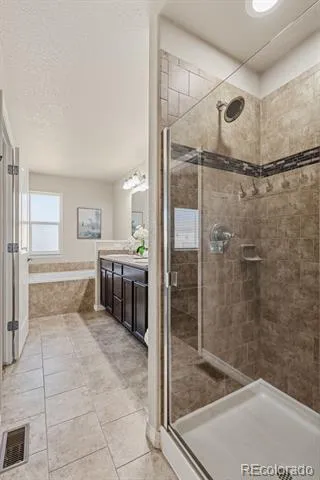
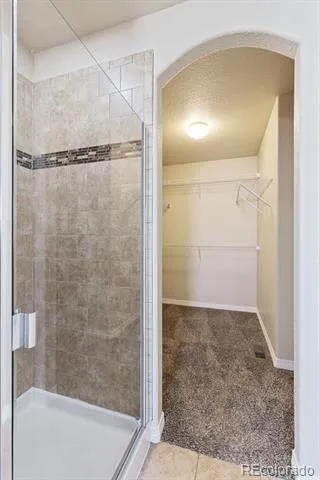
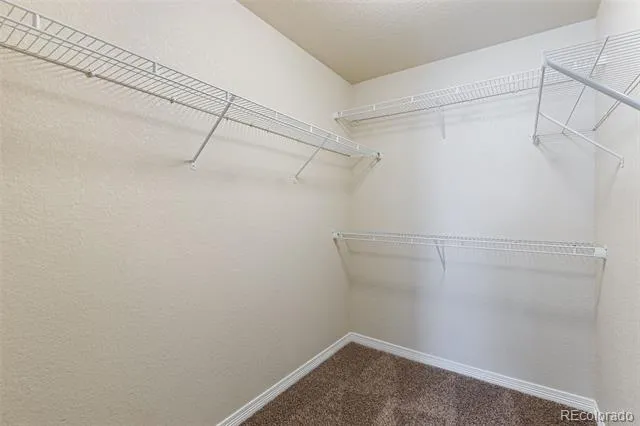
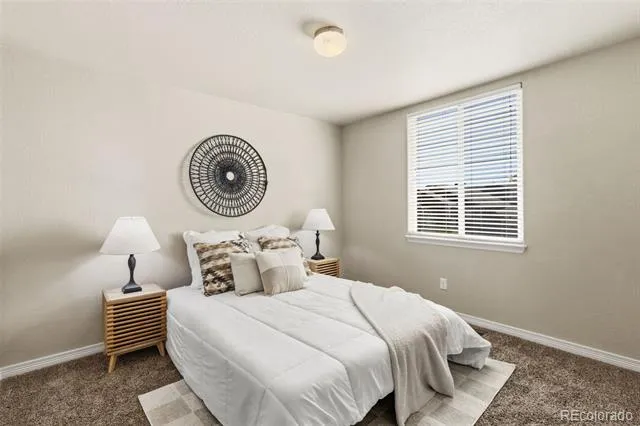
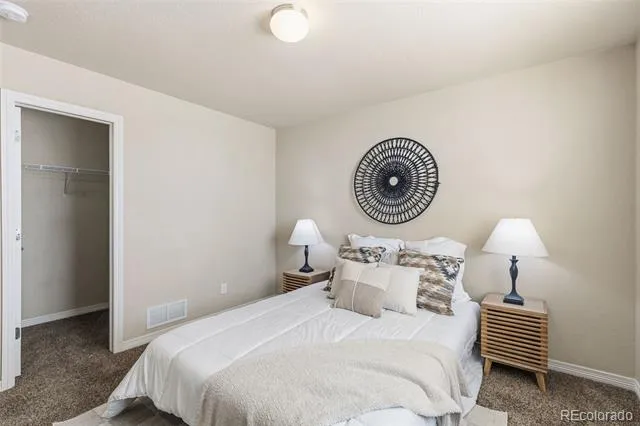
Upstairs, all four bedrooms are thoughtfully located on the same level along with the laundry room, creating a layout that simplifies everyday living. The spacious primary suite is filled with natural light and features a large walk-in closet, offering a comfortable retreat that’s nicely separated from the secondary bedrooms. Central air keeps the home comfortable throughout Colorado’s warmer months.
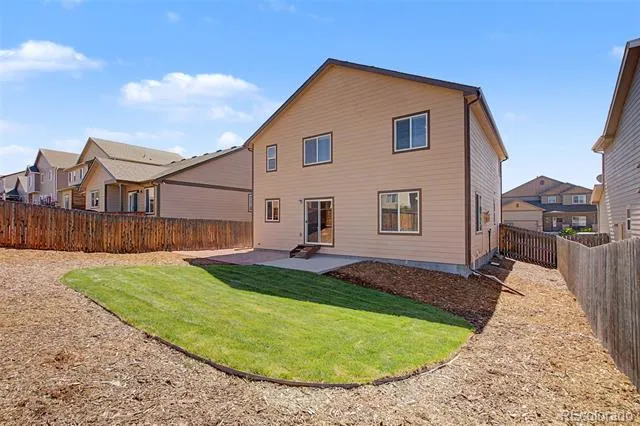
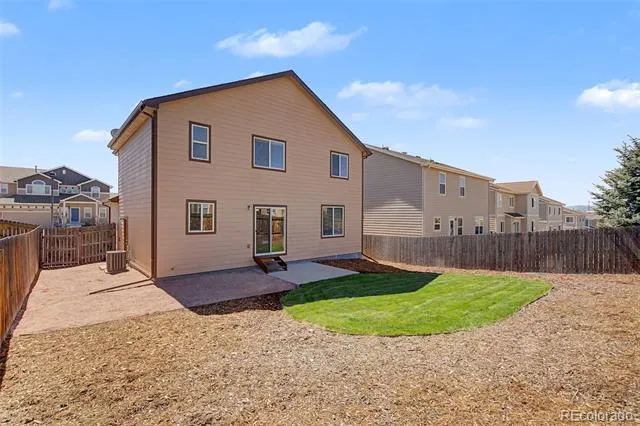
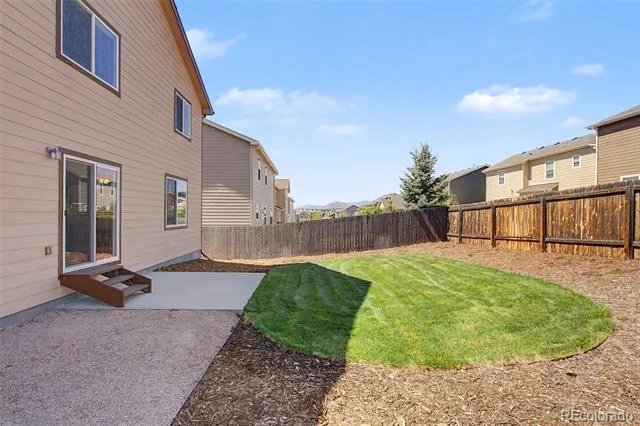
Outside, the fully landscaped yard is enclosed with privacy fencing, and new irrigated lawn provides a fresh canvas for pets, play, or summer gatherings. A two-car garage adds valuable storage and everyday convenience.
The location offers excellent access to daily conveniences with nearby grocery stores, shopping, and restaurants, along with quick access to Highway 21 and Highway 24 for an easy commute to Peterson Space Force Base and Schriever Space Force Base. Located within Falcon School District 49, this home combines a highly functional floorplan, tasteful updates, and a convenient location in one of Colorado Springs’ growing east-side communities.
Property Details
- Interior
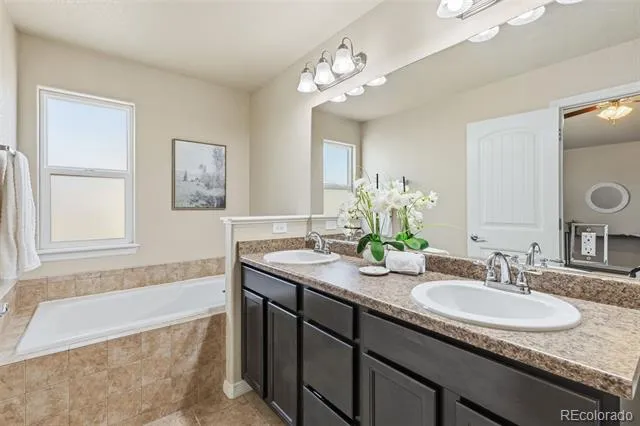
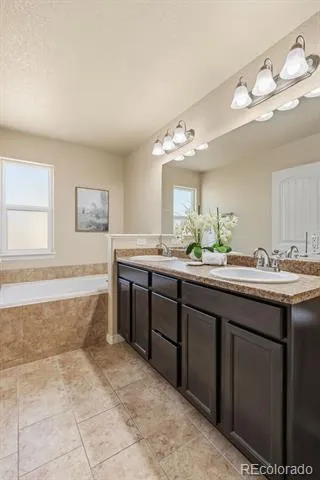
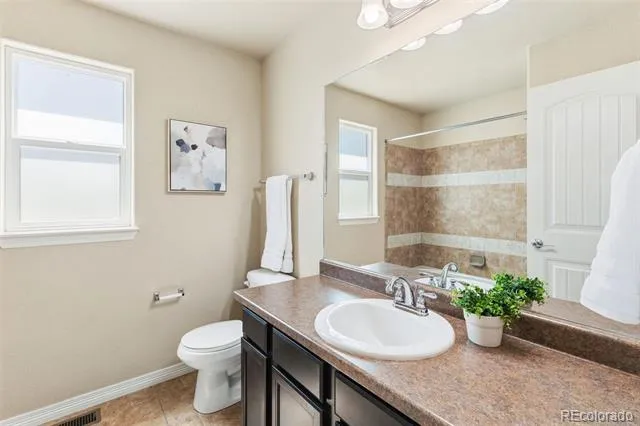
- Five Piece Bath, Granite Counters, High Ceilings, Kitchen Island, Open Floorplan, Pantry, Primary Suite
- Fireplaces
- 1
- Cooling
- Central Air
- Heating
- Forced Air, Natural Gas
- Cooling Features
- Central Air
- Bedrooms
- 4
- Bathrooms
- 2.5
- Full Baths
- 2
- Half Baths
- 1
- Lot Features
- Landscaped, Sprinklers In Rear
- Stories
- 2
- Lot Description
- Landscaped, Sprinklers In Rear
- Exterior Features
- Rain Gutters
- Exterior Materials
- Rain Gutters
- Acres
- 0.128
- Square Feet
- 1994
- Lot Size (sqft)
- 5565.0
- Parking Spaces
- 2
- Parking Type
- Garage
- Parking Garage Spaces
- 2
- Property Type
- Purchase
- Basement
- 1
- Basement Description
- Crawl Space
- Year Built
- 2013
- Roof
- Shingle
- Sewer Information
- Public Sewer
- Utility Source
- Public
- Utility Features
- Electricity Connected, Natural Gas Connected
- Appliances
- Dishwasher, Disposal, Microwave, Range, Refrigerator
- Subdivision
- Forest Meadows Fil 1
- School District
- District 49
- Elementary School
- Ridgeview
- Middle School
- Sky View
- High School
- Vista Ridge
- County
- El Paso
- Region
- Colorado Springs
- Zoning
- PDZ AO
- Taxes Annual
- $2,521
- HOA
- 1
- HOA Fees
- 280
Location
Legal
Based on information submitted to the MLS GRID as of 2026-08-08T17:09:14Z UTC. All data is obtained from various sources and may not have been verified by broker or MLS GRID. Supplied Open House information is subject to change without notice. All information should be independently reviewed and verified for accuracy. Properties may or may not be listed by the office/agent presenting the information.
Provided By
Listed by Daniel Kenney (#f566039e181f3b5cef4b2f4e60ed8a75)
Listing Office: Better Homes & Gardens Real Estate - Kenney & Co.
Legal Notice
This publication is designed to provide information with regard to the subject matter covered. It is displayed with the understanding that the publisher and authors are not engaged in rendering real estate, legal, accounting, tax, or other professional services and that the publisher and authors are not offering such advice in this publication. If real estate, legal, or other expert assistance is required, the services of a competent, professional person should be sought.
The information contained in this publication is subject to change without notice. METROLIST, INC., DBA RECOLORADO MAKES NO WARRANTY OF ANY KIND WITH REGARD TO THIS MATERIAL, INCLUDING, BUT NOT LIMITED TO, THE IMPLIED WARRANTIES OF MERCHANTABILITY AND FITNESS FOR A PARTICULAR PURPOSE. METROLIST, INC., DBA RECOLORADO SHALL NOT BE LIABLE FOR ERRORS CONTAINED HEREIN OR FOR ANY DAMAGES IN CONNECTION WITH THE FURNISHING, PERFORMANCE, OR USE OF THIS MATERIAL.
Buyer Agency Compensation
The listing broker’s offer of compensation is made only to participants of the MLS where the listing is filed.