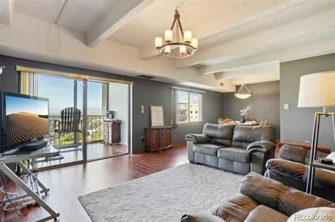
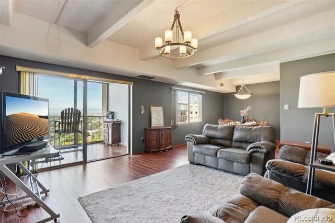
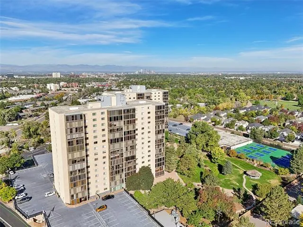
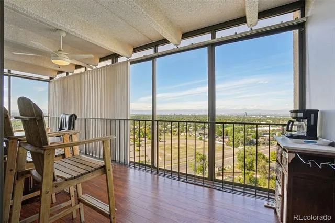
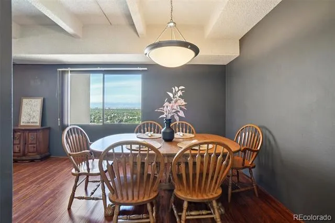
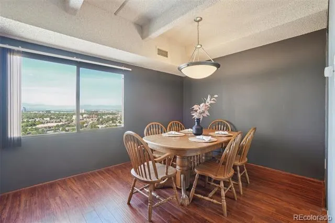
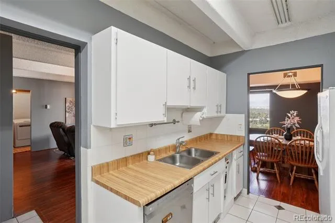
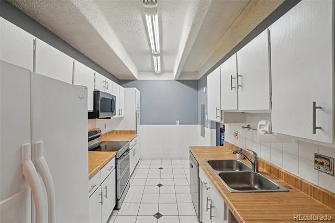
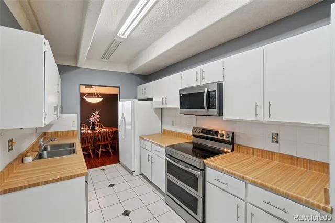
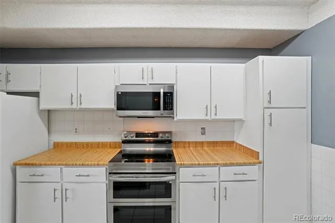
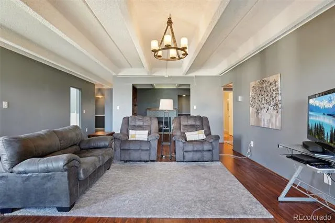
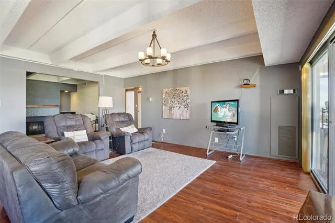
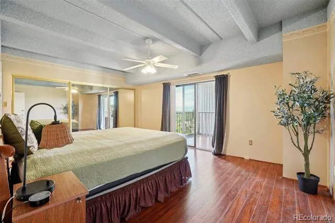
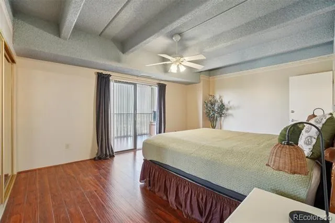
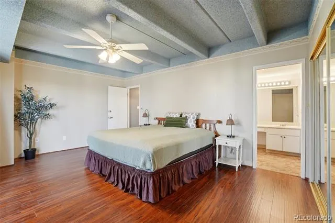
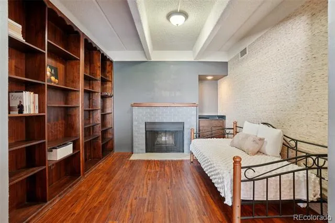
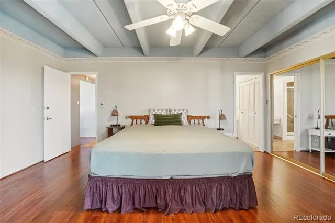
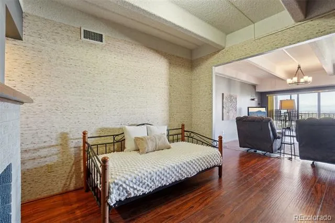
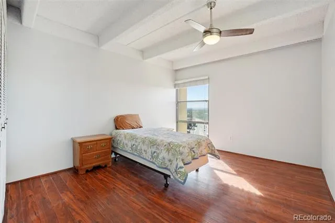
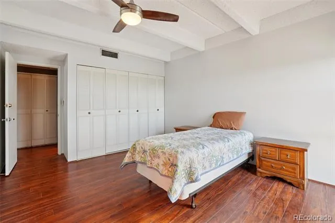
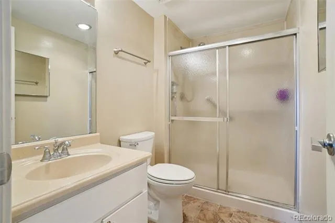
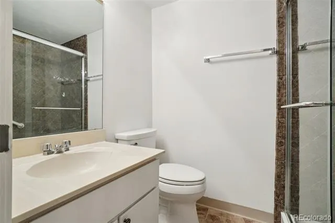
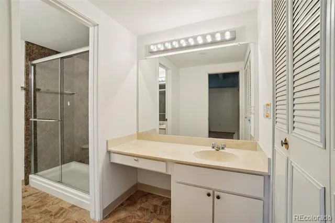
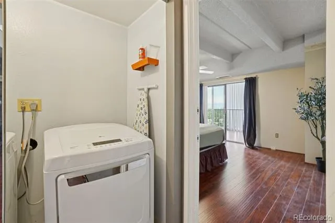
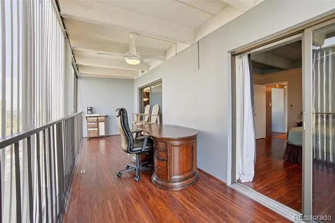
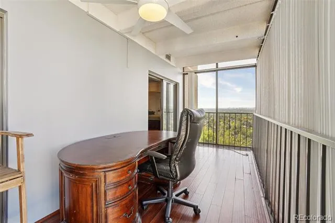
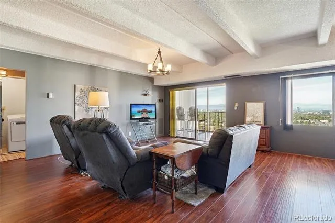
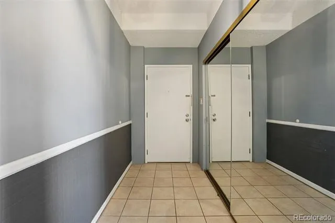
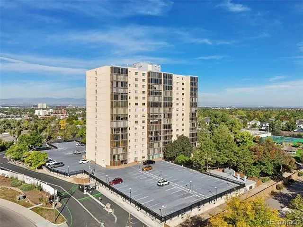
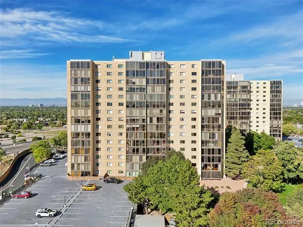
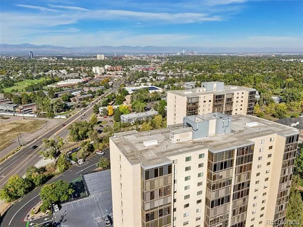
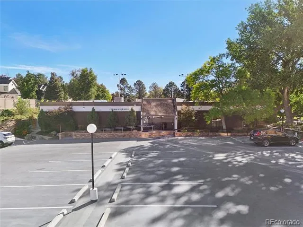
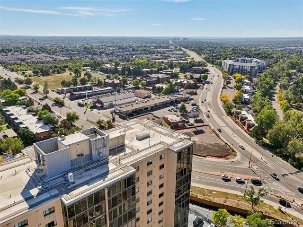
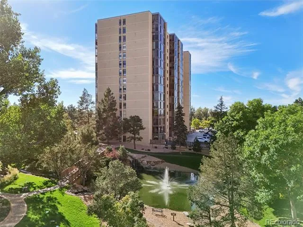
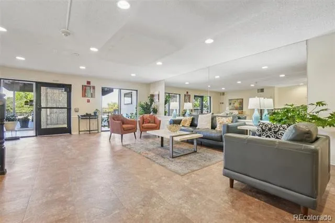
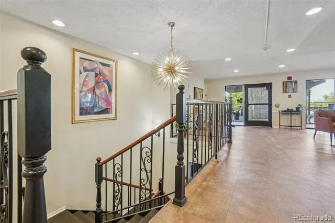
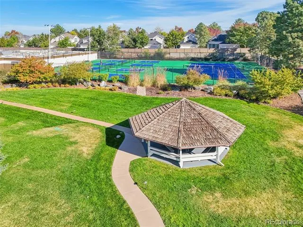
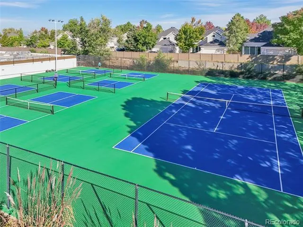
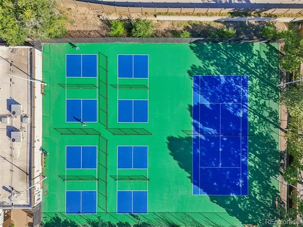
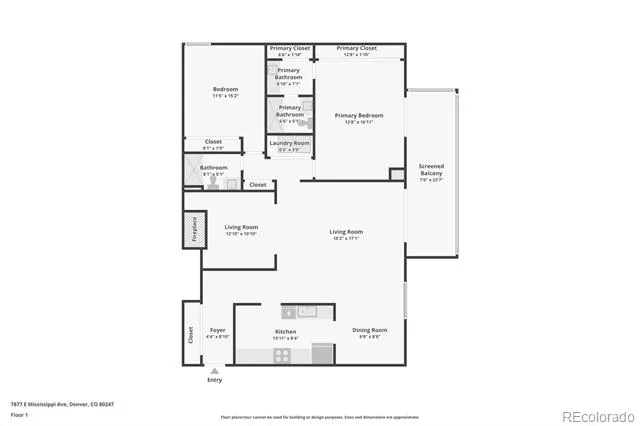
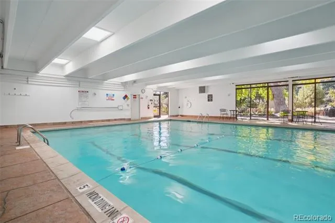
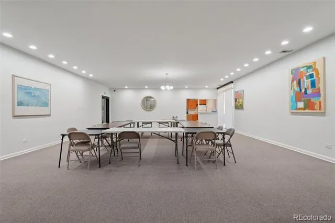
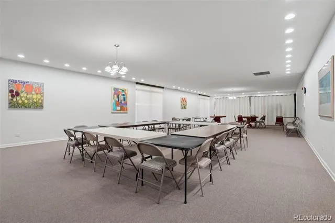
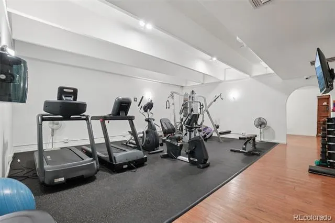
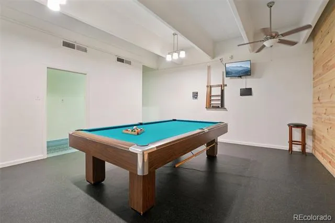
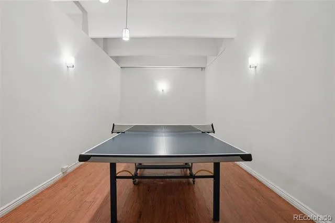
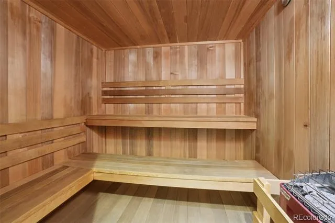
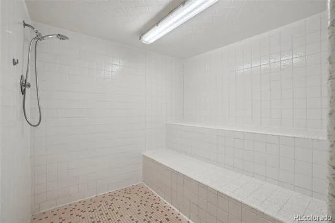
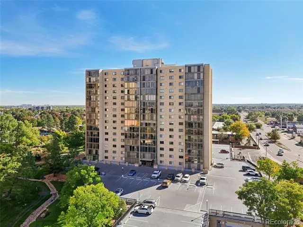
Welcome to this thoughtfully situated 15th-floor condo, offering some of the most stunning views in Denver. From your private balcony or kitchen table, enjoy panoramic mountain and city views that provide a breathtaking backdrop from sunrise to sunset. Floor-to-ceiling windows flood the home with natural light and frame Denver’s skyline, giving you a one-of-a-kind perspective every day. Inside, you’ll find a bright and open living space designed for comfort and functionality. A large entryway closet provides plenty of storage as you step into the home. The kitchen features abundant cabinetry, generous counter space, and a sleek, updated stovetop—perfect for everyday cooking or entertaining. The kitchen flows seamlessly into both the dining area and living room, making gatherings easy and enjoyable. The spacious dining room is ideal for hosting while taking in the views. Just off the dining room, the living room opens to a versatile flex space—perfect for a home office, guest room, playroom, or secondary living area. Convenience is built in with an in-unit washer and dryer located between the bedrooms. The primary suite includes an en-suite full bathroom and private balcony access. A secondary bedroom and full bathroom offer flexibility for guests or additional living needs. Fresh paint in both bedrooms adds a crisp, modern touch, making this home move-in ready. Located in the secure Candlewyck community, residents enjoy resort-style amenities including tennis and pickleball courts, indoor and outdoor pools, a hot tub, gym, sauna, steam room, trails, outdoor grills, a community clubhouse, craft room, and more. Plus, the complex connects to one of Colorado’s best outdoor escapes—the High Line Canal Trail! With easy access to Cherry Creek, Lowry, and downtown Denver, this condo offers both luxury and convenience. You’ll love calling it home.
Property Details
- Cooling
- Central Air
- Heating
- Forced Air
- Cooling Features
- Central Air
- Bedrooms
- 2
- Bathrooms
- 2.0
- Full Baths
- 2
- Stories
- 1
- Exterior Features
- Balcony, Barbecue, Fire Pit, Gas Grill, Lighting, Spa/Hot Tub, Tennis Court(s)
- Exterior Materials
- Balcony, Barbecue, Fire Pit, Gas Grill, Lighting, Spa/Hot Tub, Tennis Court(s)
- Pool Shared
- 1
- Acres
- 3.482
- Square Feet
- 1428
- Lot Size (sqft)
- 151671.0
- Parking Spaces
- 1
- Parking Type
- Garage
- Parking Garage Spaces
- 1
- Property Type
- Purchase
- Year Built
- 1975
- Roof
- Unknown
- Sewer Information
- Public Sewer
- Utility Source
- Public
- Utility Features
- Electricity Connected, Natural Gas Connected
- Appliances
- Cooktop, Dishwasher, Disposal, Microwave, Oven, Refrigerator
- Subdivision
- Candlewyck Condo Building
- School District
- Denver 1
- Elementary School
- Denver Green
- Middle School
- Denver Green
- High School
- George Washington
- County
- DENVER
- Region
- Denver
- Zoning
- R-2-A
- Taxes Annual
- $1,798
- HOA
- 1
- HOA Fees
- 778
Location
Legal
Based on information submitted to the MLS GRID as of 2026-08-18T23:30:57Z UTC. All data is obtained from various sources and may not have been verified by broker or MLS GRID. Supplied Open House information is subject to change without notice. All information should be independently reviewed and verified for accuracy. Properties may or may not be listed by the office/agent presenting the information.
Provided By
Listed by Logan Opheim (#08029ed2ec36d331336c26a7eb05eada)
Listing Office: RE/MAX Professionals
Legal Notice
This publication is designed to provide information with regard to the subject matter covered. It is displayed with the understanding that the publisher and authors are not engaged in rendering real estate, legal, accounting, tax, or other professional services and that the publisher and authors are not offering such advice in this publication. If real estate, legal, or other expert assistance is required, the services of a competent, professional person should be sought.
The information contained in this publication is subject to change without notice. METROLIST, INC., DBA RECOLORADO MAKES NO WARRANTY OF ANY KIND WITH REGARD TO THIS MATERIAL, INCLUDING, BUT NOT LIMITED TO, THE IMPLIED WARRANTIES OF MERCHANTABILITY AND FITNESS FOR A PARTICULAR PURPOSE. METROLIST, INC., DBA RECOLORADO SHALL NOT BE LIABLE FOR ERRORS CONTAINED HEREIN OR FOR ANY DAMAGES IN CONNECTION WITH THE FURNISHING, PERFORMANCE, OR USE OF THIS MATERIAL.
Buyer Agency Compensation
The listing broker’s offer of compensation is made only to participants of the MLS where the listing is filed.