(720) 435-4455 georgesellsre@gmail.com AveNew Realty
    Traffic Dashboard
    Home
    • Search
      • Search Florida
      • Search Colorado
      • Featured Listings
    • Communities
      • Explore Colorado
      • Explore Florida
    • Buying
    • Selling
    • About
      • Meet George
      • What My Clients Say
    • Connect
    Traffic Dashboard
    George Fleischmann
    (720) 435-4455 georgesellsre@gmail.com
    About
    • Home
    • About
    • Contact
    Search
    • Search Properties
    Local Guide
    • Search by City
    • Search by Subdivision
    • Search by Zip
    • Search by Area
    Legal
    • Privacy
    • Terms
    • DMCA
    • Accessibility
    • Fair Housing
    Account
    • Dashboard
    • Logout
    • Login
    George Fleischmann | AveNew Realty - Footer Logo
    ©2026 AveNew Realty. All rights reserved.
    Website built by CloseHack.
    REcolorado
    Based on information submitted to the MLS GRID as of 2026-09-10 05:42:35 UTC. All data is obtained from various sources and may not have been verified by broker or MLS GRID. Supplied Open House information is subject to change without notice. All information should be independently reviewed and verified for accuracy. Properties may or may not be listed by the office/agent presenting the information.
    My Florida Regional MLS DBA Stellar MLS

    IDX information is provided exclusively for personal, non-commercial use, and may not be used for any purpose other than to identify prospective properties consumers may be interested in purchasing. Information is deemed reliable but not guaranteed. Some IDX listings have been excluded from this website. Listing Information presented by local MLS brokerage: George Fleischmann | AveNew Realty

    Florida Gulf Coast MLS

    IDX information is provided exclusively for personal, non-commercial use, and may not be used for any purpose other than to identify prospective properties consumers may be interested in purchasing. Information is deemed reliable but not guaranteed.

    Return
    • All Types+ null more
    • House+2 more
    • $900K-$1.5M
    • Bed/Bath
    • Size
    • Dates
    • Filters
    • Amenities
    • Save
    • Share
    Listings
    No results
    Sort
    Home / Denver / 7877 E Mississippi Avenue #102
    7877 E Mississippi Avenue #102 Denver, CO 80247 7877 E Mississippi Avenue #102 Denver, CO 80247 7877 E Mississippi Avenue #102 Denver, CO 80247 7877 E Mississippi Avenue #102 Denver, CO 80247 7877 E Mississippi Avenue #102 Denver, CO 80247 7877 E Mississippi Avenue #102 Denver, CO 80247 7877 E Mississippi Avenue #102 Denver, CO 80247 7877 E Mississippi Avenue #102 Denver, CO 80247 7877 E Mississippi Avenue #102 Denver, CO 80247 7877 E Mississippi Avenue #102 Denver, CO 80247 7877 E Mississippi Avenue #102 Denver, CO 80247 7877 E Mississippi Avenue #102 Denver, CO 80247 7877 E Mississippi Avenue #102 Denver, CO 80247 7877 E Mississippi Avenue #102 Denver, CO 80247 7877 E Mississippi Avenue #102 Denver, CO 80247 7877 E Mississippi Avenue #102 Denver, CO 80247 7877 E Mississippi Avenue #102 Denver, CO 80247 7877 E Mississippi Avenue #102 Denver, CO 80247 7877 E Mississippi Avenue #102 Denver, CO 80247 7877 E Mississippi Avenue #102 Denver, CO 80247 7877 E Mississippi Avenue #102 Denver, CO 80247 View All Photos

    $350,000

    | Active

    7877 E Mississippi Avenue #102

    Denver, CO 80247

    1,428
    Square Feet
    2
    Beds
    2
    Baths
    23
    Days on Market
    2874981
    MLS#
    Condo
    Structure
    Residential
    Zone
    Contact
    Listing OfficeDenver Premier Real Estate

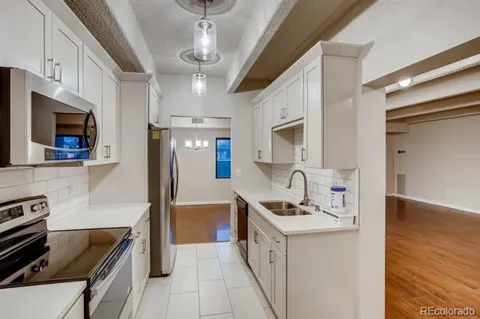
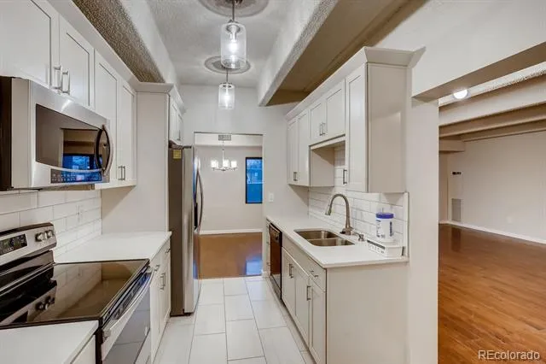
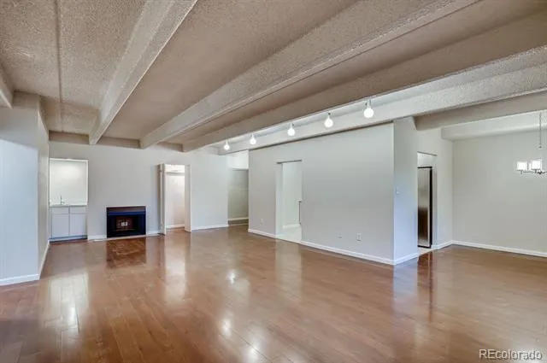
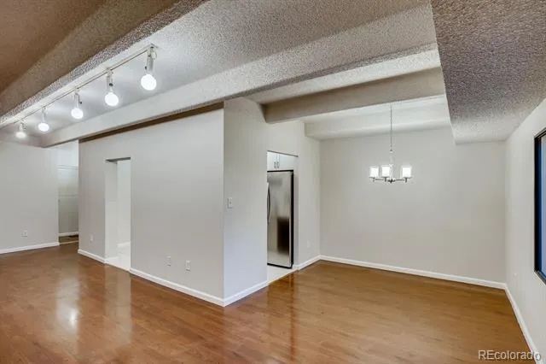
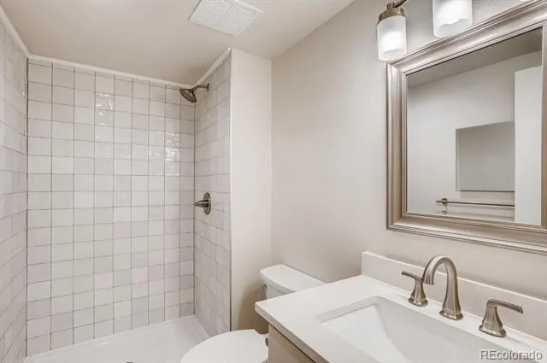
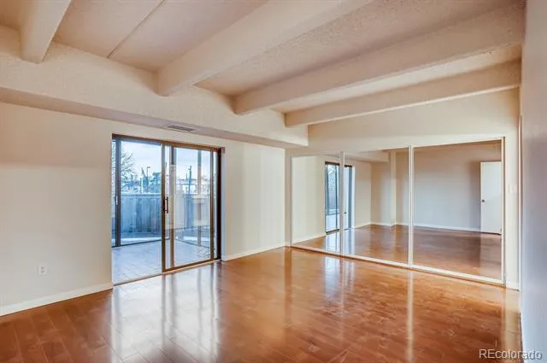
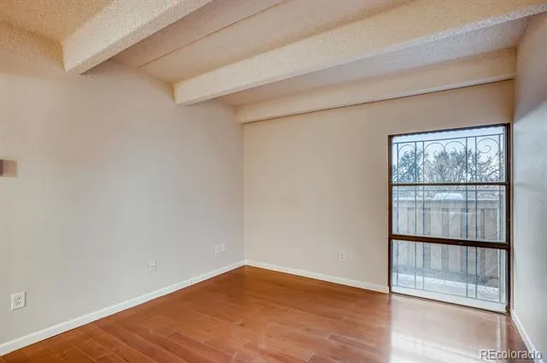
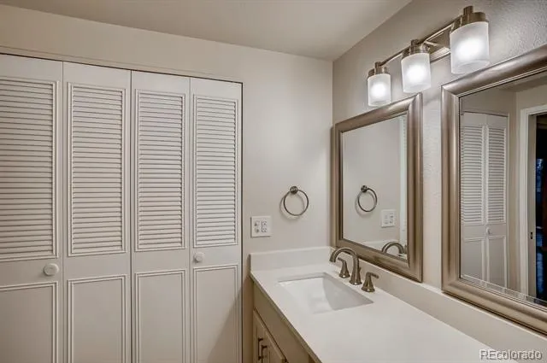
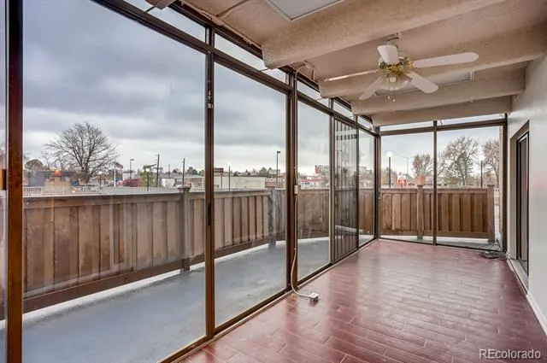
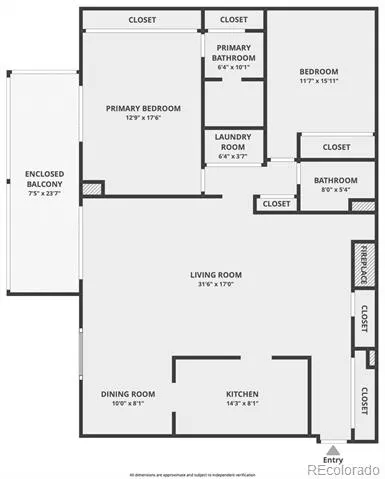
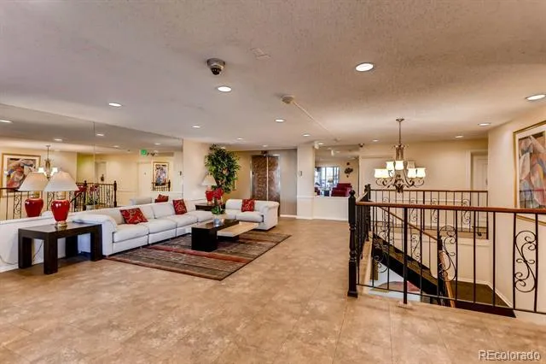
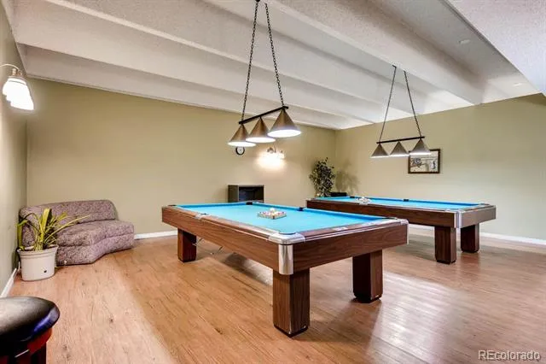
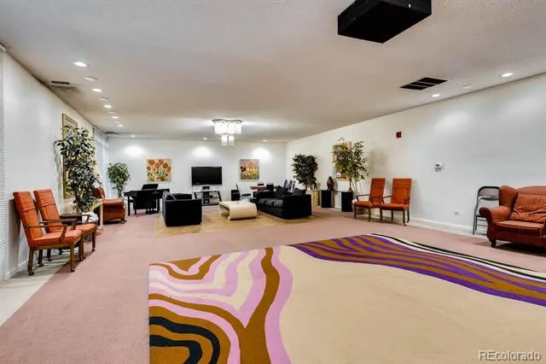
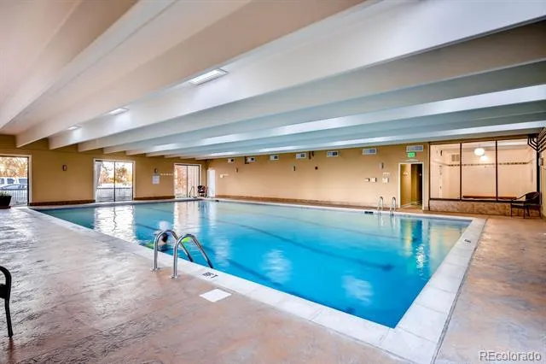
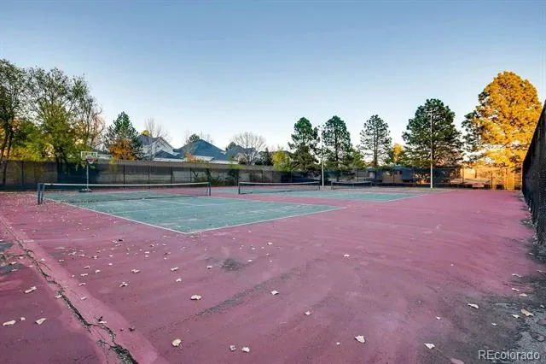
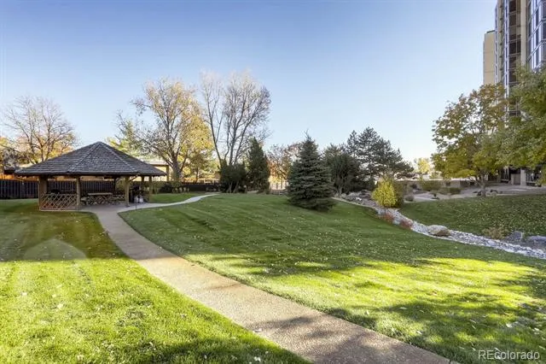
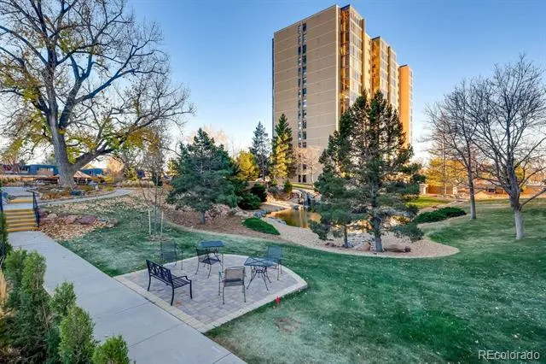
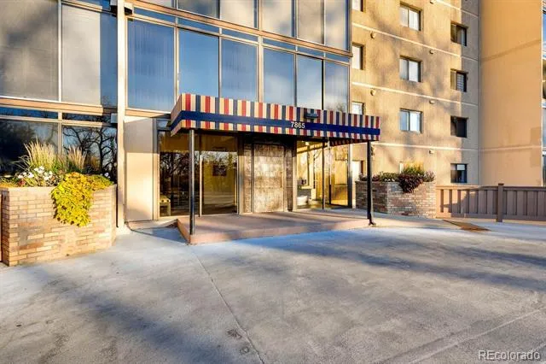
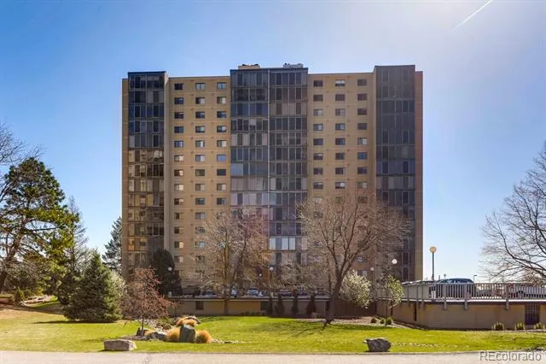
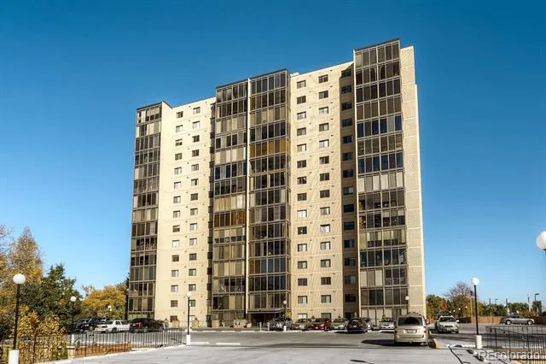
    Experience the ideal combination of comfort, convenience, and resort-style amenities in this spacious 2-bedroom, 2-bath condo located in the sought-after Candlewyck community. Designed with an open-concept layout and filled with natural light, this inviting home seamlessly connects the living room, wet bar, dining area, and kitchen, creating an expansive, welcoming atmosphere. Step into your private enclosed lanai, adding approximately 200 extra square feet of year-round enjoyment or unwind in the peaceful primary suite featuring generous closet space and a private ensuite bath. The unit boasts stylish laminate and tile flooring throughout. Included with the condo are two parking options: an assigned underground garage space (#85) and an upper-deck outdoor spot (#112). Residents enjoy access to unmatched community amenities, including a spacious clubhouse with kitchen, swimming pool, hot tub, steam room, sauna, fully equipped fitness center, tennis court, four pickleball courts, ping pong and billiards rooms, outdoor grilling stations with seating areas, tranquil walking paths, two picturesque ponds with waterfalls, a library, and a craft room. With gated security and on-site management, peace of mind is built in. Ideally situated along the scenic Highline Canal and just minutes from premier shopping, dining, and major destinations including downtown Denver, Cherry Creek North, and the CU Anschutz Medical Campus—this is low-maintenance, high-comfort urban living at its best.

    Property Details
    Interior
    Granite Counters, High Ceilings, No Stairs, Primary Suite, Wet Bar
    Cooling
    Central Air
    Heating
    Forced Air
    Cooling Features
    Central Air
    Bedrooms
    2
    Bathrooms
    2.0
    Full Baths
    2
    Stories
    1
    Pool
    1
    Pool Description
    Indoor
    Pool Features
    Indoor
    Exterior Features
    Balcony
    Exterior Materials
    Balcony
    Pool Shared
    1
    Square Feet
    1428
    Parking Spaces
    1
    Parking Type
    Garage
    Parking Garage Spaces
    1
    Property Type
    Purchase
    Style
    Urban Contemporary
    Year Built
    1975
    Roof
    Tar/Gravel
    Sewer Information
    Public Sewer
    Utility Source
    Public
    Utility Features
    Cable Available, Electricity Connected, Internet Access (Wired)
    Appliances
    Dishwasher, Disposal, Microwave, Oven, Range, Refrigerator
    Subdivision
    Candlewyck
    School District
    Denver 1
    Elementary School
    Denver Green
    Middle School
    Denver Green
    High School
    George Washington
    County
    DENVER
    Region
    Denver
    Zoning
    R-2-A
    Taxes Annual
    $1,258
    HOA
    1
    HOA Fees
    778
    MLS #
    2874981
    Location
    Legal

    Based on information submitted to the MLS GRID as of 2026-08-19T11:48:25Z UTC. All data is obtained from various sources and may not have been verified by broker or MLS GRID. Supplied Open House information is subject to change without notice. All information should be independently reviewed and verified for accuracy. Properties may or may not be listed by the office/agent presenting the information.

    Provided By
    Listed by Kevin Calderon (#cfe7814e5eb154c3f0e116280516a3d7)
    Listing Office: Denver Premier Real Estate

    Legal Notice

    This publication is designed to provide information with regard to the subject matter covered. It is displayed with the understanding that the publisher and authors are not engaged in rendering real estate, legal, accounting, tax, or other professional services and that the publisher and authors are not offering such advice in this publication. If real estate, legal, or other expert assistance is required, the services of a competent, professional person should be sought.

    The information contained in this publication is subject to change without notice. METROLIST, INC., DBA RECOLORADO MAKES NO WARRANTY OF ANY KIND WITH REGARD TO THIS MATERIAL, INCLUDING, BUT NOT LIMITED TO, THE IMPLIED WARRANTIES OF MERCHANTABILITY AND FITNESS FOR A PARTICULAR PURPOSE. METROLIST, INC., DBA RECOLORADO SHALL NOT BE LIABLE FOR ERRORS CONTAINED HEREIN OR FOR ANY DAMAGES IN CONNECTION WITH THE FURNISHING, PERFORMANCE, OR USE OF THIS MATERIAL.

    Buyer Agency Compensation

    The listing broker’s offer of compensation is made only to participants of the MLS where the listing is filed.


    George Fleischmann | AveNew Realty Have a question about this home?

    Interested in Purchasing 7877 E Mississippi Avenue #102?

    Get an estimate on monthly payments on this property.

    $
    years
    Down Payment
    $
    %
    Interest Rate
    %
    Tax Rate
    %
    $
    $annually
    $monthly
    Estimated Monthly Payment
    $0.00
    Loan Amount
    $0.00