(720) 435-4455 georgesellsre@gmail.com AveNew Realty
    Traffic Dashboard
    Home
    • Search
      • Search Florida
      • Search Colorado
      • Featured Listings
    • Communities
      • Explore Colorado
      • Explore Florida
    • Buying
    • Selling
    • About
      • Meet George
      • What My Clients Say
    • Connect
    Traffic Dashboard
    George Fleischmann
    (720) 435-4455 georgesellsre@gmail.com
    About
    • Home
    • About
    • Contact
    Search
    • Search Properties
    Local Guide
    • Search by City
    • Search by Subdivision
    • Search by Zip
    • Search by Area
    Legal
    • Privacy
    • Terms
    • DMCA
    • Accessibility
    • Fair Housing
    Account
    • Dashboard
    • Logout
    • Login
    George Fleischmann | AveNew Realty - Footer Logo
    ©2026 AveNew Realty. All rights reserved.
    Website built by CloseHack.
    REcolorado
    Based on information submitted to the MLS GRID as of 2026-09-10 05:37:28 UTC. All data is obtained from various sources and may not have been verified by broker or MLS GRID. Supplied Open House information is subject to change without notice. All information should be independently reviewed and verified for accuracy. Properties may or may not be listed by the office/agent presenting the information.
    My Florida Regional MLS DBA Stellar MLS

    IDX information is provided exclusively for personal, non-commercial use, and may not be used for any purpose other than to identify prospective properties consumers may be interested in purchasing. Information is deemed reliable but not guaranteed. Some IDX listings have been excluded from this website. Listing Information presented by local MLS brokerage: George Fleischmann | AveNew Realty

    Florida Gulf Coast MLS

    IDX information is provided exclusively for personal, non-commercial use, and may not be used for any purpose other than to identify prospective properties consumers may be interested in purchasing. Information is deemed reliable but not guaranteed.

    Return
    • All Types+ null more
    • House+2 more
    • $900K-$1.5M
    • Bed/Bath
    • Size
    • Dates
    • Filters
    • Amenities
    • Save
    • Share
    Listings
    No results
    Sort
    Home / Littleton / 7843 Plateau Creek Lane
    7843 Plateau Creek Lane Littleton, CO 80125 7843 Plateau Creek Lane Littleton, CO 80125 7843 Plateau Creek Lane Littleton, CO 80125 7843 Plateau Creek Lane Littleton, CO 80125 7843 Plateau Creek Lane Littleton, CO 80125 7843 Plateau Creek Lane Littleton, CO 80125 7843 Plateau Creek Lane Littleton, CO 80125 7843 Plateau Creek Lane Littleton, CO 80125 7843 Plateau Creek Lane Littleton, CO 80125 7843 Plateau Creek Lane Littleton, CO 80125 7843 Plateau Creek Lane Littleton, CO 80125 7843 Plateau Creek Lane Littleton, CO 80125 7843 Plateau Creek Lane Littleton, CO 80125 7843 Plateau Creek Lane Littleton, CO 80125 7843 Plateau Creek Lane Littleton, CO 80125 7843 Plateau Creek Lane Littleton, CO 80125 7843 Plateau Creek Lane Littleton, CO 80125 7843 Plateau Creek Lane Littleton, CO 80125 7843 Plateau Creek Lane Littleton, CO 80125 7843 Plateau Creek Lane Littleton, CO 80125 7843 Plateau Creek Lane Littleton, CO 80125 7843 Plateau Creek Lane Littleton, CO 80125 7843 Plateau Creek Lane Littleton, CO 80125 7843 Plateau Creek Lane Littleton, CO 80125 7843 Plateau Creek Lane Littleton, CO 80125 7843 Plateau Creek Lane Littleton, CO 80125 7843 Plateau Creek Lane Littleton, CO 80125 7843 Plateau Creek Lane Littleton, CO 80125 7843 Plateau Creek Lane Littleton, CO 80125 7843 Plateau Creek Lane Littleton, CO 80125 7843 Plateau Creek Lane Littleton, CO 80125 7843 Plateau Creek Lane Littleton, CO 80125 7843 Plateau Creek Lane Littleton, CO 80125 7843 Plateau Creek Lane Littleton, CO 80125 7843 Plateau Creek Lane Littleton, CO 80125 7843 Plateau Creek Lane Littleton, CO 80125 7843 Plateau Creek Lane Littleton, CO 80125 7843 Plateau Creek Lane Littleton, CO 80125 7843 Plateau Creek Lane Littleton, CO 80125 View All Photos

    $645,000

    | Active

    7843 Plateau Creek Lane

    Littleton, CO 80125

    3,322
    Square Feet
    4
    Beds
    2.75
    Baths
    0.11
    Acres
    93
    Days on Market
    6292987
    MLS#
    House
    Structure
    Residential
    Zone
    Contact
    Listing OfficeLIV Sotheby's International Realty

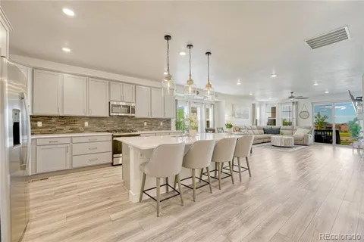
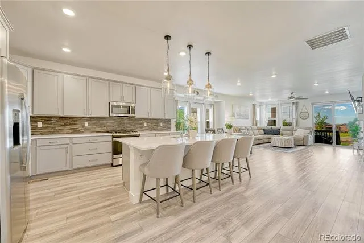
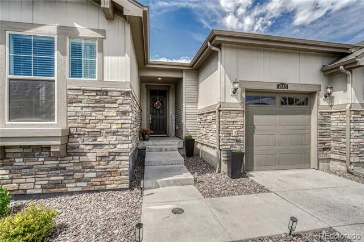
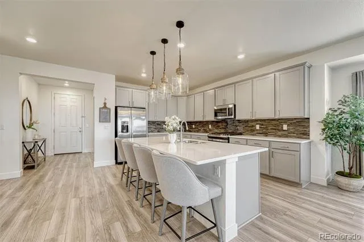
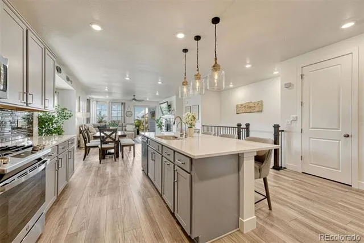
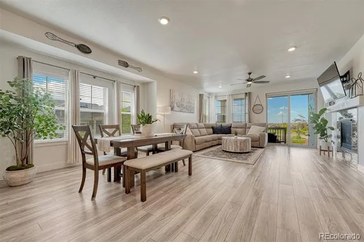
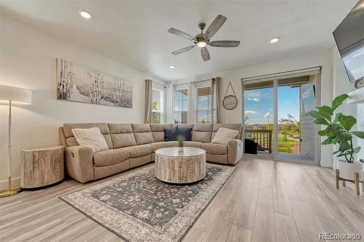
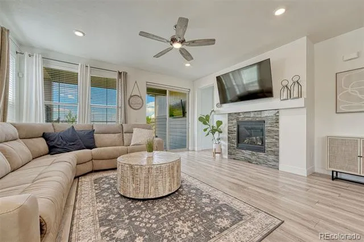
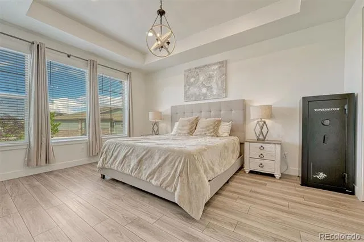
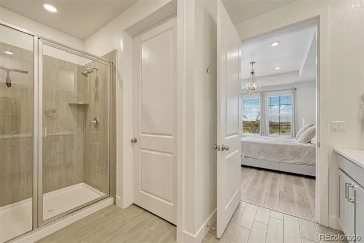
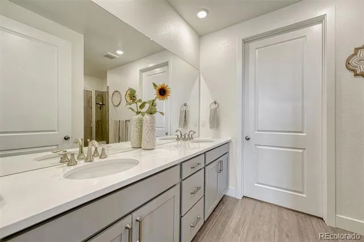
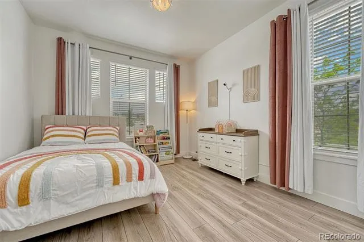
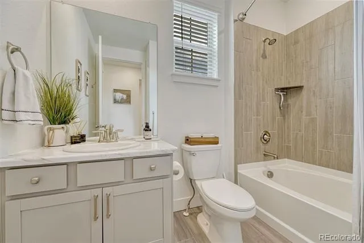
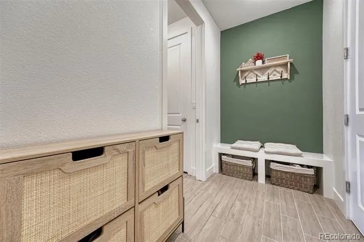
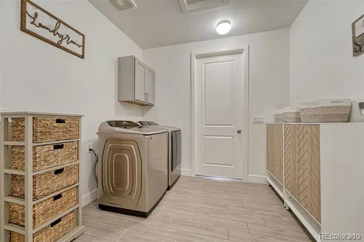
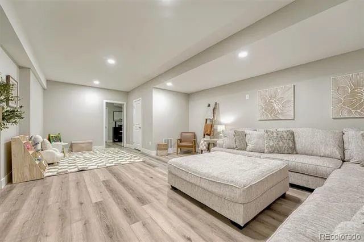
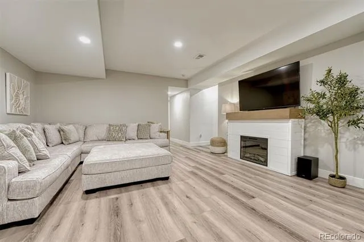
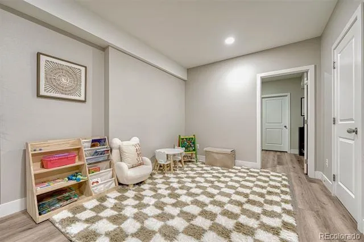
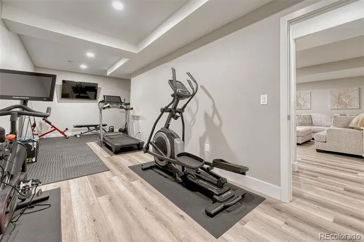
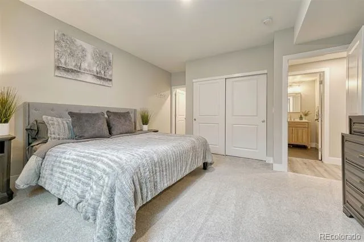
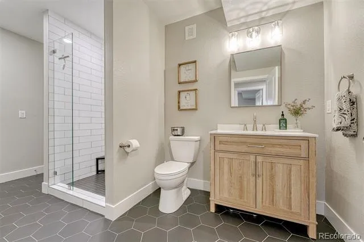
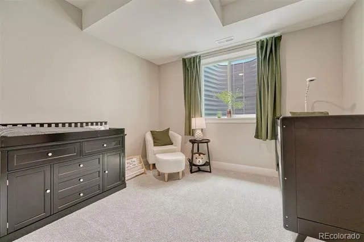
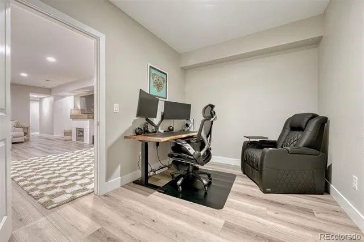
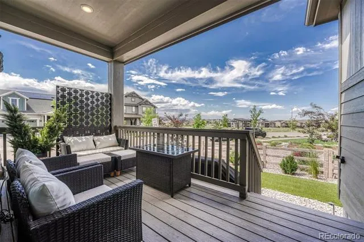
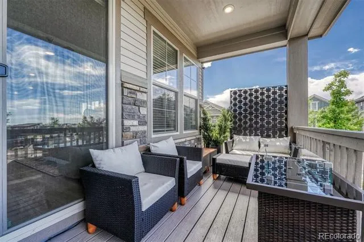
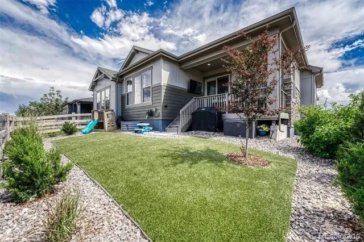
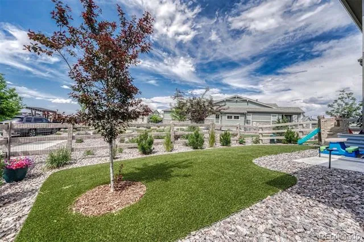
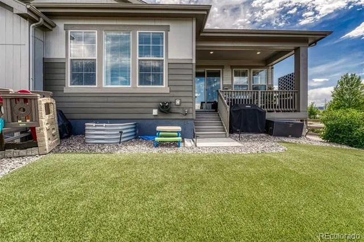
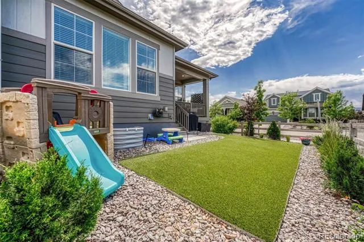
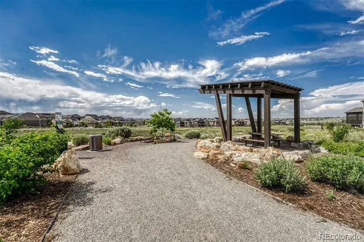
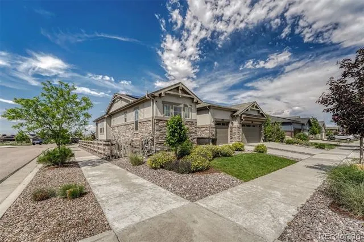
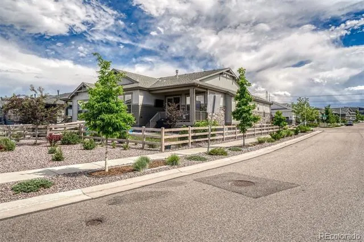
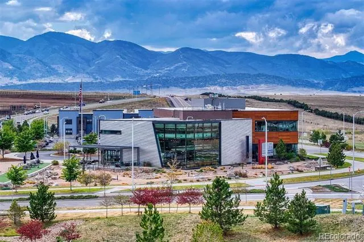
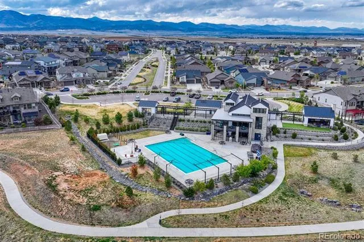
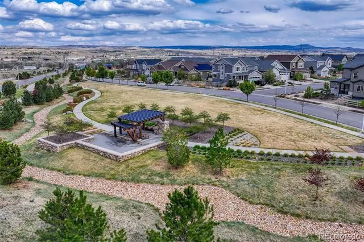
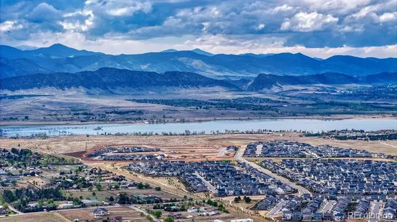
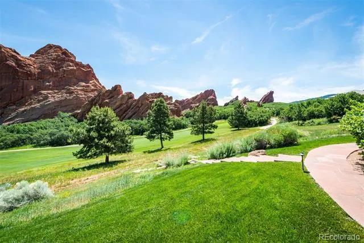
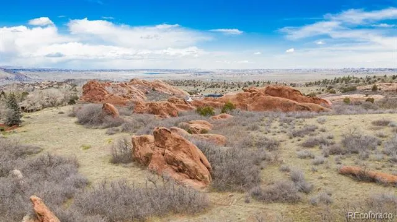
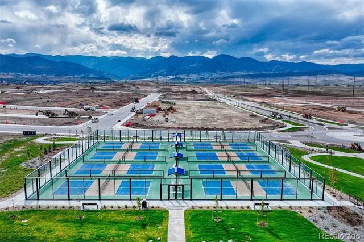
    Owned Solar panels! Spacious, open, and an abundance of versatility in this fully upgraded home perfectly situated on a premium corner lot in one of south Denvers most desirable neighborhoods, Sterling Ranch— where exceptional living meets outstanding community amenities. Designed for both everyday living and entertaining, this home features a bright, open-concept floor plan with spacious living areas, abundant natural light, and seamless flow throughout. Don't let the one car garage steer you away- the large basement storage room, in home gym and incredible lay out of this home provides all the space you need without the extra garage stall. The well-designed layout includes a stylish main level primary suite, large secondary bedroom, huge mud room flex space and extends into a fully finished basement—offering valuable additional living space ideal for a recreation room,in-home office, fitness area/gear room, guest suite, or flexible multi-purpose use. One of the home's standout features is its premium backyard that offers privacy while overlooking the community trail system. Enjoy picturesque views and direct access to miles of walking and biking trails right outside your door. The corner lot setting enhances the home's curb appeal while providing an open, airy feel rarely found in the neighborhood. Lock in on this home and experience Colorado living at its finest. Enjoy easy access to nearby state parks and outdoor recreation, plus a complimentary Colorado State Parks Pass included through your HOA. Residents have access to a resort-style recreation center with a pool, fitness facilities, pickleball courts, and a vibrant clubhouse featuring a coffee shop, restaurant, and bar. Experience the perfect blend of Colorado adventure, convenience, and community with easy access to Littleton’s charming historic downtown, as well as quick connections to Denver, Highlands Ranch, and the Denver Tech Center for dining and shopping.

    Property Details
    Interior
    Ceiling Fan(s), Eat-in Kitchen, Entrance Foyer, Kitchen Island, Open Floorplan, Pantry, Primary Suite, Quartz Counters, Radon Mi
    Fireplaces
    1
    Cooling
    Central Air
    Heating
    Forced Air
    Cooling Features
    Central Air
    Bedrooms
    4
    Bathrooms
    2.75
    Full Baths
    2
    3/4 Baths
    1
    Lot Features
    Corner Lot, Landscaped, Open Lot, Sprinklers In Front, Sprinklers In Rear
    Stories
    1
    Lot Description
    Corner Lot, Landscaped, Open Lot, Sprinklers In Front, Sprinklers In Rear
    Exterior Features
    Barbecue
    Exterior Materials
    Barbecue
    Pool Shared
    1
    Acres
    0.106
    Square Feet
    3322
    Lot Size (sqft)
    4617.0
    Parking Features
    Oversized
    Parking Spaces
    1
    Parking Type
    Garage
    Parking Garage Spaces
    1
    Property Type
    Purchase
    Basement
    1
    Basement Description
    Partial
    Year Built
    2021
    Roof
    Composition
    Sewer Information
    Public Sewer
    Utility Source
    Public
    Appliances
    Dishwasher, Electric Water Heater, Microwave, Oven, Range, Refrigerator
    Subdivision
    Sterling Ranch
    School District
    Douglas RE-1
    Elementary School
    Roxborough
    Middle School
    Ranch View
    High School
    Thunderridge
    County
    Douglas
    Region
    Littleton
    Taxes Annual
    $8,043
    HOA
    1
    MLS #
    6292987
    Location
    Legal

    Based on information submitted to the MLS GRID as of 2026-09-09T02:41:39Z UTC. All data is obtained from various sources and may not have been verified by broker or MLS GRID. Supplied Open House information is subject to change without notice. All information should be independently reviewed and verified for accuracy. Properties may or may not be listed by the office/agent presenting the information.

    Provided By
    Listed by Jayde Floyd (#6cfa0f6082731b66a360d5f34a9318de)
    Listing Office: LIV Sotheby's International Realty

    Legal Notice

    This publication is designed to provide information with regard to the subject matter covered. It is displayed with the understanding that the publisher and authors are not engaged in rendering real estate, legal, accounting, tax, or other professional services and that the publisher and authors are not offering such advice in this publication. If real estate, legal, or other expert assistance is required, the services of a competent, professional person should be sought.

    The information contained in this publication is subject to change without notice. METROLIST, INC., DBA RECOLORADO MAKES NO WARRANTY OF ANY KIND WITH REGARD TO THIS MATERIAL, INCLUDING, BUT NOT LIMITED TO, THE IMPLIED WARRANTIES OF MERCHANTABILITY AND FITNESS FOR A PARTICULAR PURPOSE. METROLIST, INC., DBA RECOLORADO SHALL NOT BE LIABLE FOR ERRORS CONTAINED HEREIN OR FOR ANY DAMAGES IN CONNECTION WITH THE FURNISHING, PERFORMANCE, OR USE OF THIS MATERIAL.

    Buyer Agency Compensation

    The listing broker’s offer of compensation is made only to participants of the MLS where the listing is filed.


    George Fleischmann | AveNew Realty Have a question about this home?

    Interested in Purchasing 7843 Plateau Creek Lane?

    Get an estimate on monthly payments on this property.
    $
    years
    Down Payment
    $
    %
    Interest Rate
    %
    Tax Rate
    %
    $
    $annually
    $monthly
    Estimated Monthly Payment
    $0.00
    Loan Amount
    $0.00