(720) 435-4455 georgesellsre@gmail.com AveNew Realty
    Traffic Dashboard
    Home
    • Search
      • Search Florida
      • Search Colorado
      • Featured Listings
    • Communities
      • Explore Colorado
      • Explore Florida
    • Buying
    • Selling
    • About
      • Meet George
      • What My Clients Say
    • Connect
    Traffic Dashboard
    George Fleischmann
    (720) 435-4455 georgesellsre@gmail.com
    About
    • Home
    • About
    • Contact
    Search
    • Search Properties
    Local Guide
    • Search by City
    • Search by Subdivision
    • Search by Zip
    • Search by Area
    Legal
    • Privacy
    • Terms
    • DMCA
    • Accessibility
    • Fair Housing
    Account
    • Dashboard
    • Logout
    • Login
    George Fleischmann | AveNew Realty - Footer Logo
    ©2026 AveNew Realty. All rights reserved.
    Website built by CloseHack.
    REcolorado
    Based on information submitted to the MLS GRID as of 2026-09-10 07:42:37 UTC. All data is obtained from various sources and may not have been verified by broker or MLS GRID. Supplied Open House information is subject to change without notice. All information should be independently reviewed and verified for accuracy. Properties may or may not be listed by the office/agent presenting the information.
    My Florida Regional MLS DBA Stellar MLS

    IDX information is provided exclusively for personal, non-commercial use, and may not be used for any purpose other than to identify prospective properties consumers may be interested in purchasing. Information is deemed reliable but not guaranteed. Some IDX listings have been excluded from this website. Listing Information presented by local MLS brokerage: George Fleischmann | AveNew Realty

    Florida Gulf Coast MLS

    IDX information is provided exclusively for personal, non-commercial use, and may not be used for any purpose other than to identify prospective properties consumers may be interested in purchasing. Information is deemed reliable but not guaranteed.

    Return
    • All Types+ null more
    • House+2 more
    • $900K-$1.5M
    • Bed/Bath
    • Size
    • Dates
    • Filters
    • Amenities
    • Save
    • Share
    Listings
    No results
    Sort
    Home / Englewood / 7820 Inverness Boulevard #108
    7820 Inverness Boulevard #108 Englewood, CO 80112 7820 Inverness Boulevard #108 Englewood, CO 80112 7820 Inverness Boulevard #108 Englewood, CO 80112 7820 Inverness Boulevard #108 Englewood, CO 80112 7820 Inverness Boulevard #108 Englewood, CO 80112 7820 Inverness Boulevard #108 Englewood, CO 80112 7820 Inverness Boulevard #108 Englewood, CO 80112 7820 Inverness Boulevard #108 Englewood, CO 80112 7820 Inverness Boulevard #108 Englewood, CO 80112 7820 Inverness Boulevard #108 Englewood, CO 80112 7820 Inverness Boulevard #108 Englewood, CO 80112 7820 Inverness Boulevard #108 Englewood, CO 80112 7820 Inverness Boulevard #108 Englewood, CO 80112 7820 Inverness Boulevard #108 Englewood, CO 80112 7820 Inverness Boulevard #108 Englewood, CO 80112 7820 Inverness Boulevard #108 Englewood, CO 80112 7820 Inverness Boulevard #108 Englewood, CO 80112 7820 Inverness Boulevard #108 Englewood, CO 80112 7820 Inverness Boulevard #108 Englewood, CO 80112 7820 Inverness Boulevard #108 Englewood, CO 80112 7820 Inverness Boulevard #108 Englewood, CO 80112 7820 Inverness Boulevard #108 Englewood, CO 80112 7820 Inverness Boulevard #108 Englewood, CO 80112 7820 Inverness Boulevard #108 Englewood, CO 80112 7820 Inverness Boulevard #108 Englewood, CO 80112 7820 Inverness Boulevard #108 Englewood, CO 80112 7820 Inverness Boulevard #108 Englewood, CO 80112 7820 Inverness Boulevard #108 Englewood, CO 80112 7820 Inverness Boulevard #108 Englewood, CO 80112 7820 Inverness Boulevard #108 Englewood, CO 80112 7820 Inverness Boulevard #108 Englewood, CO 80112 View All Photos

    $679,000

    | Active

    7820 Inverness Boulevard #108

    Englewood, CO 80112

    1,381
    Square Feet
    2
    Beds
    2
    Baths
    92
    Days on Market
    2212018
    MLS#
    Condo
    Structure
    Residential
    Zone
    Contact
    Listing OfficeRE/MAX Professionals

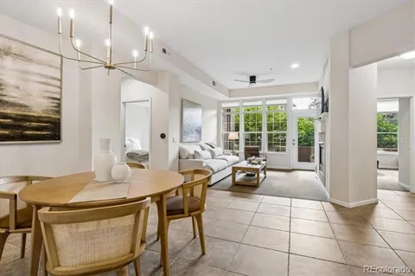
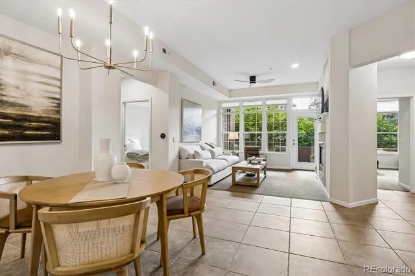
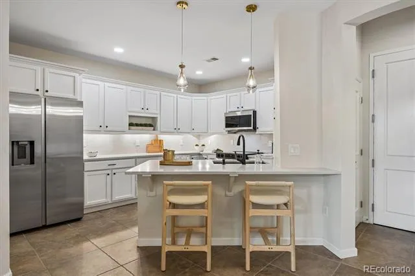
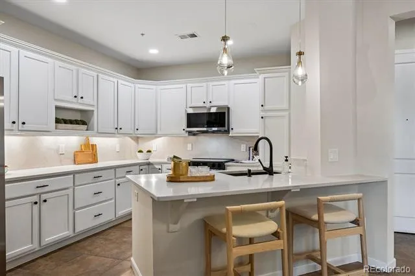
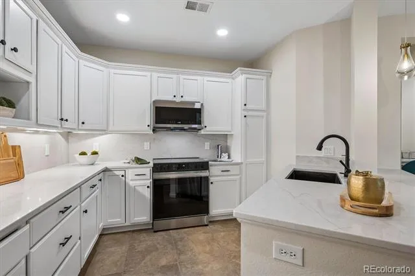
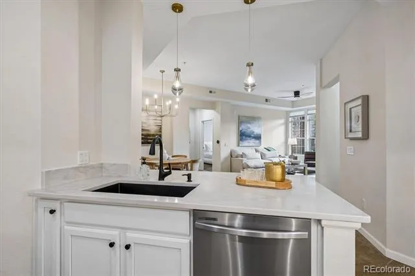
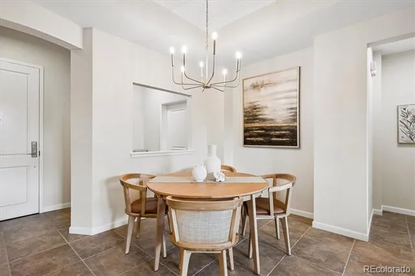
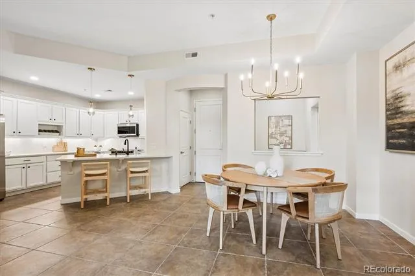
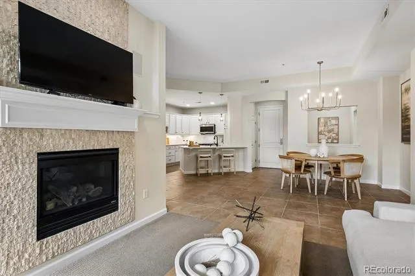
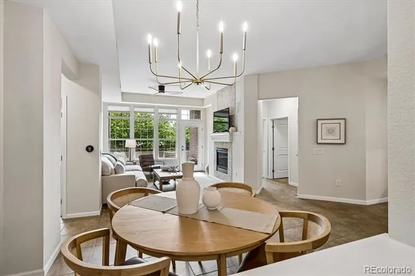
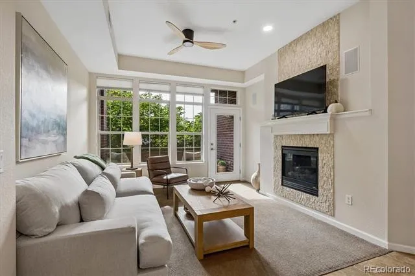
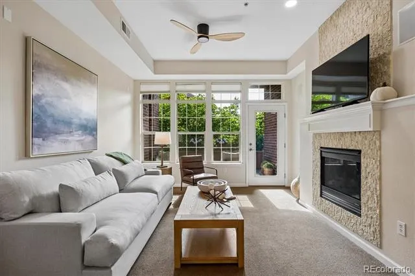
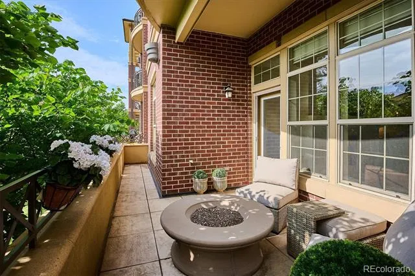
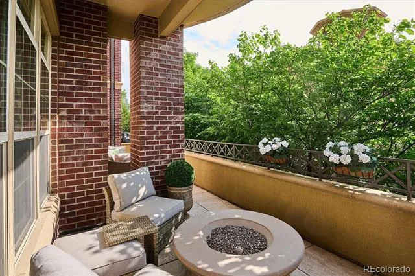
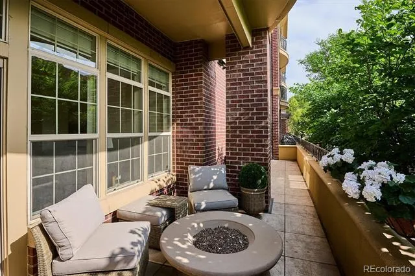
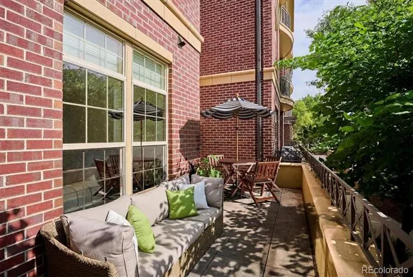
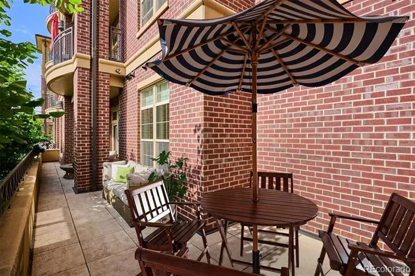
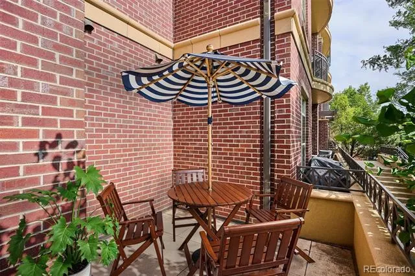
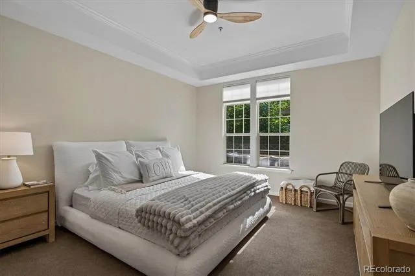
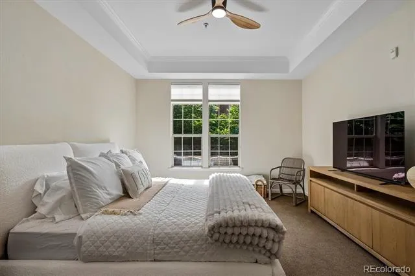
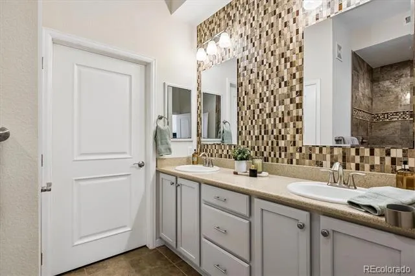
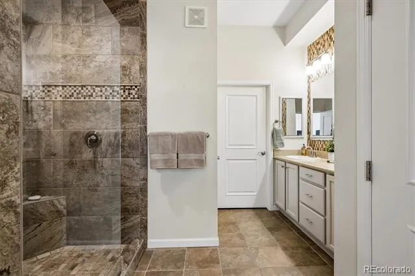
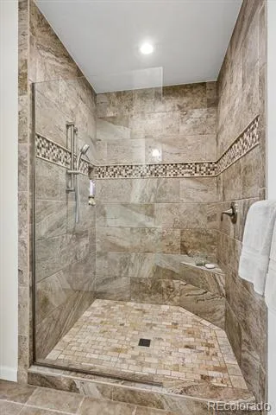
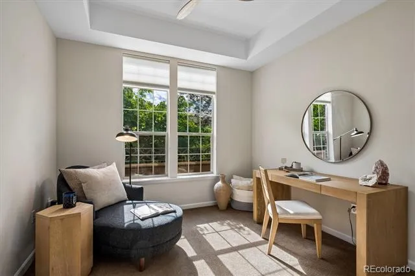
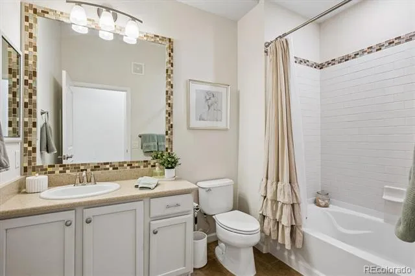
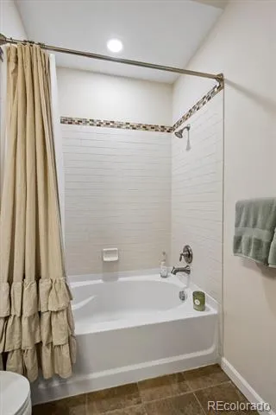
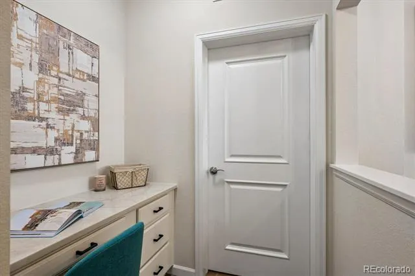
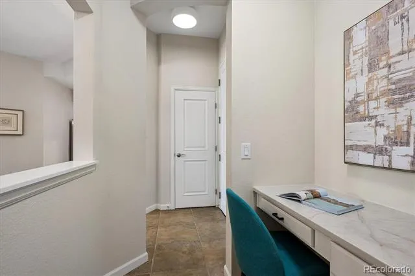
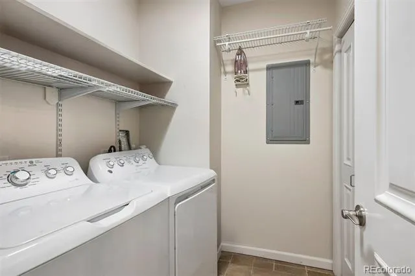
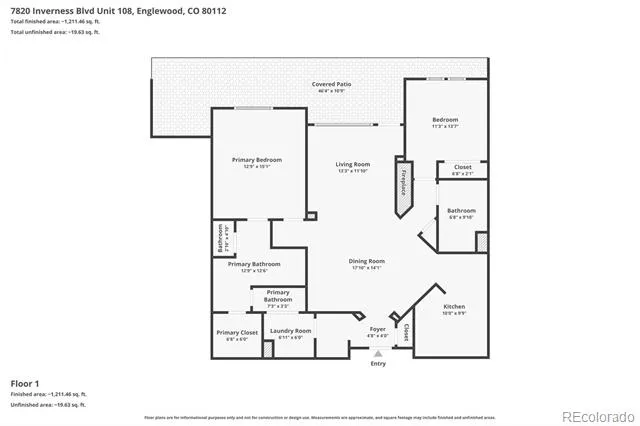
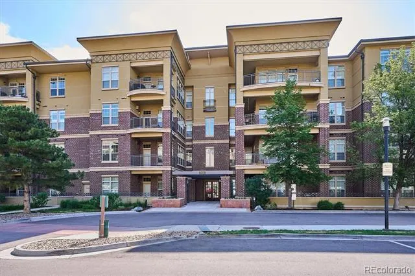
    This is the one you've been waiting for at Vallagio, rarely available main level patio/courtyard residence. This fully reimagined home delivers a refined, design-forward living experience where every detail has been thoughtfully upgraded, nothing has been left untouched. The kitchen and main living spaces showcase White Dove solid wood cabinetry paired with MSI Solitaj polished quartz countertops and backsplash, creating a clean, elevated aesthetic. A brand-new suite of smart Samsung appliances enhances both function and convenience, complemented by an undermount sink and Kohler fixtures for a seamless, high-end finish. Throughout the home, Scandinavian Reiga solid wood ceiling fans add architectural warmth and understated luxury. Custom hardware includes Emtek matte black knurled knobs and drawer pulls, offering a modern contrast to the light, airy palette. A Nest thermostat and a stacked stone tile fireplace complete the space with both smart climate control and refined architectural character. Major system upgrades provide peace of mind, including a new furnace, new air conditioning system with a 10-year transferable warranty, commercial-grade water heater, and updated electrical switches and outlets. Flooring features rich chocolate carpeting paired with elegant beige tile, creating a cohesive, designer-curated flow throughout. Set within a professionally managed HOA community, this rare first-floor, rear-facing unit offers exceptional privacy and an expanded patio designed for outdoor living, including a gas fire pit, seating area, and dining area, ideal for entertaining or quiet relaxation, all away from street exposure and overlooking a lush greenbelt.Additional highlights include tandem two-car garage parking, extra storage, secure access, and effortless low-maintenance living.A truly turnkey home where modern technology, elevated finishes, and timeless design converge in one exceptional offering.

    Property Details
    Interior
    Ceiling Fan(s), Entrance Foyer, Granite Counters, High Ceilings, Open Floorplan, Primary Suite, Quartz Counters, Smoke Free, Wal
    Fireplaces
    1
    Cooling
    Central Air
    Heating
    Forced Air, Natural Gas
    Cooling Features
    Central Air
    Bedrooms
    2
    Bathrooms
    2.0
    Full Baths
    2
    Stories
    1
    Exterior Features
    Fire Pit
    Exterior Materials
    Fire Pit
    Square Feet
    1381
    Parking Spaces
    2
    Parking Type
    Garage
    Parking Garage Spaces
    2
    Property Type
    Purchase
    Style
    Contemporary
    Year Built
    2008
    Roof
    Membrane
    Sewer Information
    Public Sewer
    Utility Source
    Public
    Utility Features
    Electricity Connected, Natural Gas Connected
    Appliances
    Dishwasher, Disposal, Dryer, Microwave, Range, Refrigerator, Washer
    Subdivision
    Vallagio
    School District
    Cherry Creek 5
    Elementary School
    Walnut Hills
    Middle School
    Campus
    High School
    Cherry Creek
    County
    ARAPAHOE
    Region
    Englewood
    Taxes Annual
    $4,123
    HOA
    1
    HOA Fees
    564
    MLS #
    2212018
    Location
    Legal

    Based on information submitted to the MLS GRID as of 2026-06-12T23:02:05Z UTC. All data is obtained from various sources and may not have been verified by broker or MLS GRID. Supplied Open House information is subject to change without notice. All information should be independently reviewed and verified for accuracy. Properties may or may not be listed by the office/agent presenting the information.

    Provided By
    Listed by Rike Palese
    Listing Office: RE/MAX Professionals

    Legal Notice

    This publication is designed to provide information with regard to the subject matter covered. It is displayed with the understanding that the publisher and authors are not engaged in rendering real estate, legal, accounting, tax, or other professional services and that the publisher and authors are not offering such advice in this publication. If real estate, legal, or other expert assistance is required, the services of a competent, professional person should be sought.

    The information contained in this publication is subject to change without notice. METROLIST, INC., DBA RECOLORADO MAKES NO WARRANTY OF ANY KIND WITH REGARD TO THIS MATERIAL, INCLUDING, BUT NOT LIMITED TO, THE IMPLIED WARRANTIES OF MERCHANTABILITY AND FITNESS FOR A PARTICULAR PURPOSE. METROLIST, INC., DBA RECOLORADO SHALL NOT BE LIABLE FOR ERRORS CONTAINED HEREIN OR FOR ANY DAMAGES IN CONNECTION WITH THE FURNISHING, PERFORMANCE, OR USE OF THIS MATERIAL.

    Buyer Agency Compensation

    The listing broker’s offer of compensation is made only to participants of the MLS where the listing is filed.


    George Fleischmann | AveNew Realty Have a question about this home?

    Interested in Purchasing 7820 Inverness Boulevard #108?

    Get an estimate on monthly payments on this property.

    $
    years
    Down Payment
    $
    %
    Interest Rate
    %
    Tax Rate
    %
    $
    $annually
    $monthly
    Estimated Monthly Payment
    $0.00
    Loan Amount
    $0.00