(720) 435-4455 georgesellsre@gmail.com AveNew Realty
    Traffic Dashboard
    Home
    • Search
      • Search Florida
      • Search Colorado
      • Featured Listings
    • Communities
      • Explore Colorado
      • Explore Florida
    • Buying
    • Selling
    • About
      • Meet George
      • What My Clients Say
    • Connect
    Traffic Dashboard
    George Fleischmann
    (720) 435-4455 georgesellsre@gmail.com
    About
    • Home
    • About
    • Contact
    Search
    • Search Properties
    Local Guide
    • Search by City
    • Search by Subdivision
    • Search by Zip
    • Search by Area
    Legal
    • Privacy
    • Terms
    • DMCA
    • Accessibility
    • Fair Housing
    Account
    • Dashboard
    • Logout
    • Login
    George Fleischmann | AveNew Realty - Footer Logo
    ©2026 AveNew Realty. All rights reserved.
    Website built by CloseHack.
    REcolorado
    Based on information submitted to the MLS GRID as of 2026-09-10 17:37:31 UTC. All data is obtained from various sources and may not have been verified by broker or MLS GRID. Supplied Open House information is subject to change without notice. All information should be independently reviewed and verified for accuracy. Properties may or may not be listed by the office/agent presenting the information.
    My Florida Regional MLS DBA Stellar MLS

    IDX information is provided exclusively for personal, non-commercial use, and may not be used for any purpose other than to identify prospective properties consumers may be interested in purchasing. Information is deemed reliable but not guaranteed. Some IDX listings have been excluded from this website. Listing Information presented by local MLS brokerage: George Fleischmann | AveNew Realty

    Florida Gulf Coast MLS

    IDX information is provided exclusively for personal, non-commercial use, and may not be used for any purpose other than to identify prospective properties consumers may be interested in purchasing. Information is deemed reliable but not guaranteed.

    Return
    • All Types+ null more
    • House+2 more
    • $900K-$1.5M
    • Bed/Bath
    • Size
    • Dates
    • Filters
    • Amenities
    • Save
    • Share
    Listings
    No results
    Sort
    Home / Tampa / 777 ASHLEY DRIVE #806
    777 ASHLEY DRIVE #806 Tampa, FL 33602 777 ASHLEY DRIVE #806 Tampa, FL 33602 777 ASHLEY DRIVE #806 Tampa, FL 33602 777 ASHLEY DRIVE #806 Tampa, FL 33602 777 ASHLEY DRIVE #806 Tampa, FL 33602 777 ASHLEY DRIVE #806 Tampa, FL 33602 777 ASHLEY DRIVE #806 Tampa, FL 33602 777 ASHLEY DRIVE #806 Tampa, FL 33602 777 ASHLEY DRIVE #806 Tampa, FL 33602 777 ASHLEY DRIVE #806 Tampa, FL 33602 777 ASHLEY DRIVE #806 Tampa, FL 33602 777 ASHLEY DRIVE #806 Tampa, FL 33602 777 ASHLEY DRIVE #806 Tampa, FL 33602 777 ASHLEY DRIVE #806 Tampa, FL 33602 777 ASHLEY DRIVE #806 Tampa, FL 33602 777 ASHLEY DRIVE #806 Tampa, FL 33602 777 ASHLEY DRIVE #806 Tampa, FL 33602 777 ASHLEY DRIVE #806 Tampa, FL 33602 777 ASHLEY DRIVE #806 Tampa, FL 33602 777 ASHLEY DRIVE #806 Tampa, FL 33602 777 ASHLEY DRIVE #806 Tampa, FL 33602 777 ASHLEY DRIVE #806 Tampa, FL 33602 777 ASHLEY DRIVE #806 Tampa, FL 33602 777 ASHLEY DRIVE #806 Tampa, FL 33602 777 ASHLEY DRIVE #806 Tampa, FL 33602 777 ASHLEY DRIVE #806 Tampa, FL 33602 777 ASHLEY DRIVE #806 Tampa, FL 33602 777 ASHLEY DRIVE #806 Tampa, FL 33602 777 ASHLEY DRIVE #806 Tampa, FL 33602 777 ASHLEY DRIVE #806 Tampa, FL 33602 777 ASHLEY DRIVE #806 Tampa, FL 33602 777 ASHLEY DRIVE #806 Tampa, FL 33602 777 ASHLEY DRIVE #806 Tampa, FL 33602 777 ASHLEY DRIVE #806 Tampa, FL 33602 777 ASHLEY DRIVE #806 Tampa, FL 33602 777 ASHLEY DRIVE #806 Tampa, FL 33602 777 ASHLEY DRIVE #806 Tampa, FL 33602 777 ASHLEY DRIVE #806 Tampa, FL 33602 777 ASHLEY DRIVE #806 Tampa, FL 33602 777 ASHLEY DRIVE #806 Tampa, FL 33602 777 ASHLEY DRIVE #806 Tampa, FL 33602 777 ASHLEY DRIVE #806 Tampa, FL 33602 View All Photos

    $950,000

    | Active

    777 ASHLEY DRIVE #806

    Tampa, FL 33602

    1,293
    Square Feet
    2
    Beds
    2
    Baths
    87
    Days on Market
    MFRL4962764
    MLS#
    Condo
    Structure
    Residential
    Zone
    Contact

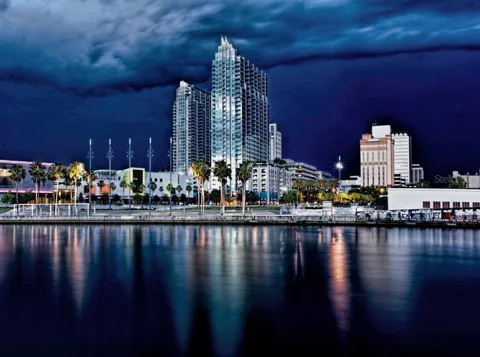
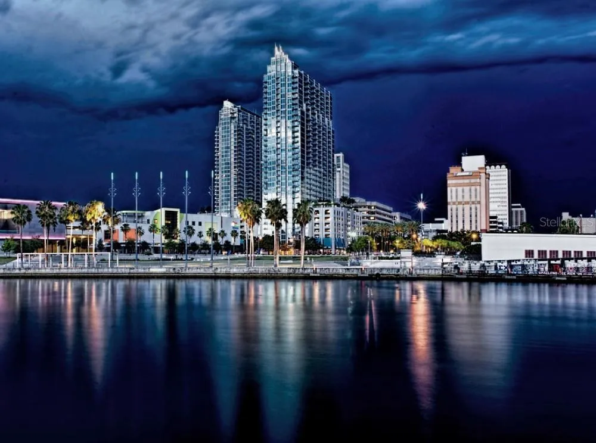
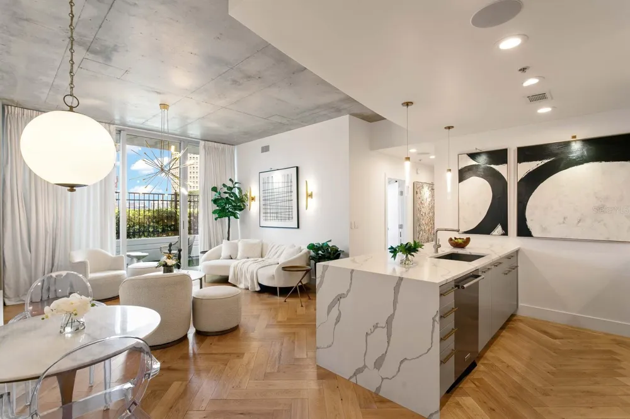
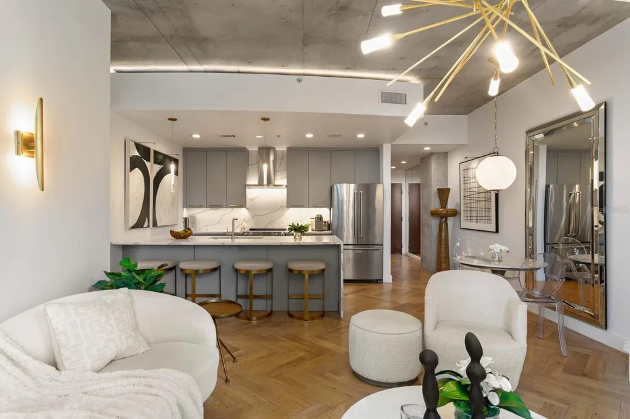
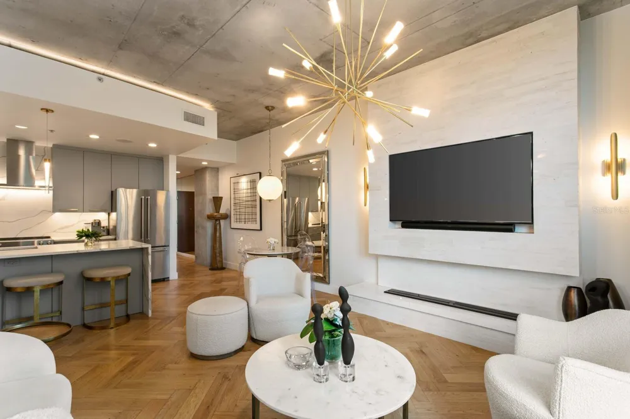
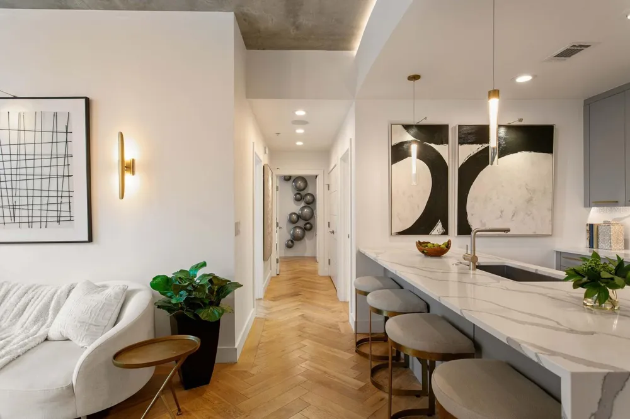
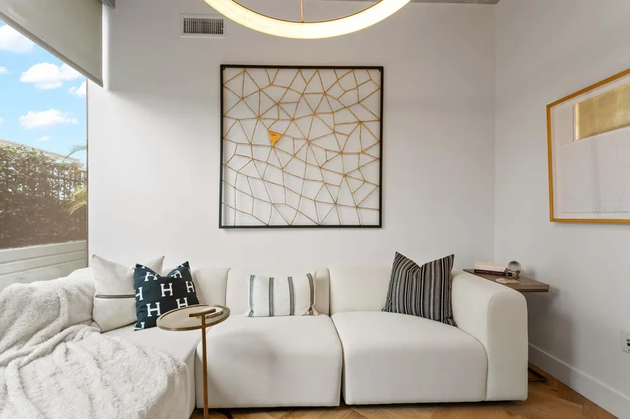
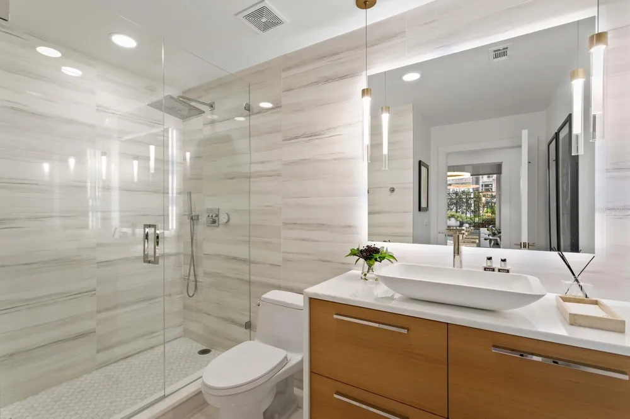
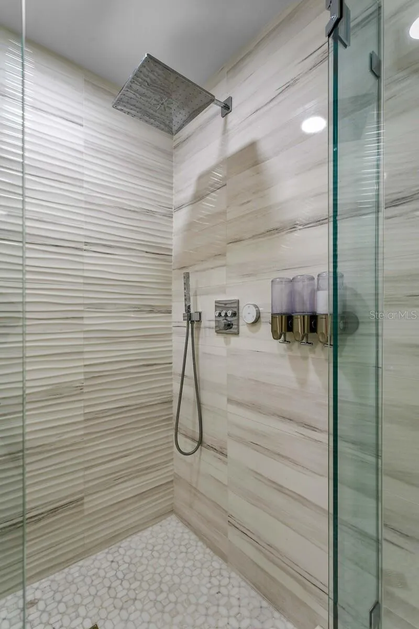
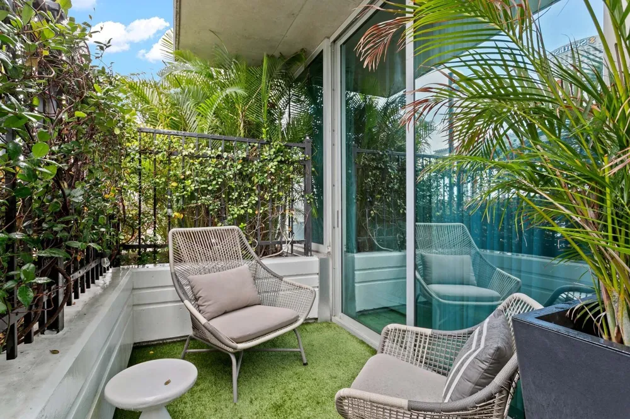
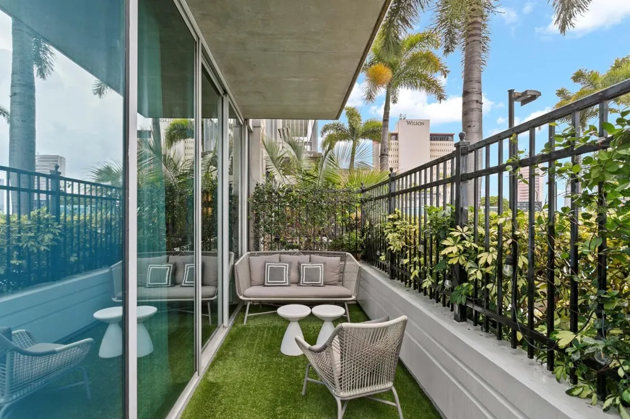
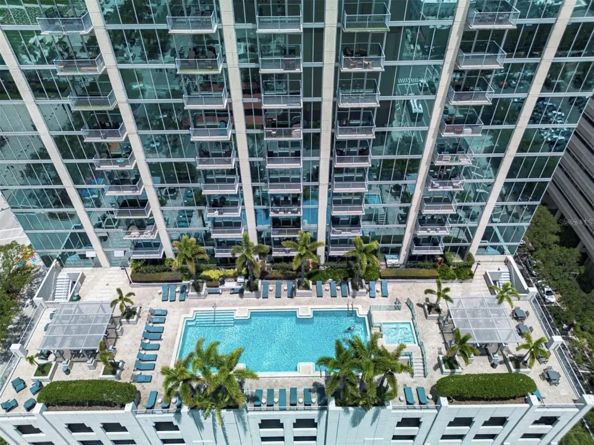
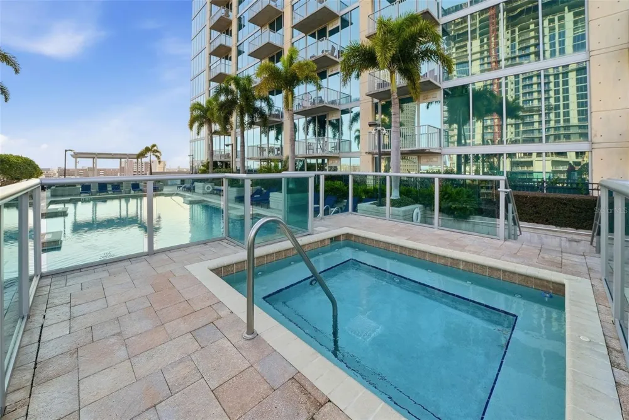
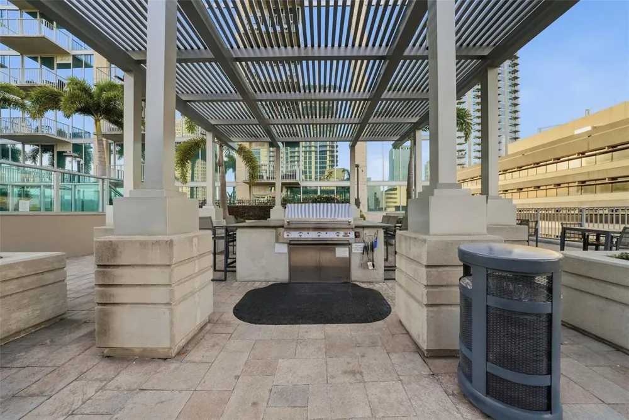
    A meticulously curated residence where architectural detail, bespoke finishes, and thoughtful design come together to create a truly distinctive living experience. French oak herringbone flooring establishes a warm and sophisticated foundation throughout the home, complemented by an architectural lighting plan, integrated Sonos sound system, and a refined palette of natural materials and textures. The kitchen was designed as both a functional workspace and a statement piece, featuring quartz countertops, a dramatic waterfall island, and a seamless full-height quartz backsplash that extends to the ceiling. Designed for elevated everyday living and entertaining alike, the living area is anchored by a biofuel fireplace—creating warmth, ambiance, and a striking architectural focal point. Curated lighting, custom shelving, and layered finishes contribute to a home that feels more akin to a boutique luxury hotel than a traditional condominium. The primary suite offers a tranquil retreat with designer lighting, custom wall treatments, and direct access to the private terrace. Spa-inspired bathrooms are finished with floor-to-ceiling large-format tile, quartzite countertops, floating-style vanities, vessel sinks, and carefully considered lighting that enhances both function and atmosphere. The primary bath is further elevated by a freestanding soaking tub and frameless glass shower, creating a true sanctuary within the home. Floor-to-ceiling glass seamlessly connects the interior living spaces to an expansive private outdoor terrace, creating an effortless indoor-outdoor lifestyle. Large enough to accommodate multiple seating and dining areas, the terrace functions as a true outdoor living room—offering a scale and versatility rarely found in downtown residences. Residents enjoy 24-hour concierge service, resort-style amenities, a heated spa and pool, fitness center, clubroom, outdoor grilling areas, and walkable access to Tampa's Riverwalk, Curtis Hixon Park, restaurants, entertainment, and cultural destinations. A residence defined not by trends, but by enduring design and exceptional materials

    Property Details
    Interior
    Built-in Features, Eat-in Kitchen, High Ceilings, Kitchen/Family Room Combo, Open Floorplan, Primary Bedroom Main Floor, Solid S
    Heating
    Central, Electric
    Cooling Features
    Central Air
    Bedrooms
    2
    Bathrooms
    2.0
    Full Baths
    2
    View
    City,Pool
    Lot Features
    City Limits, Landscaped, Near Public Transit, Sidewalk, Street Brick, Paved
    Stories
    32
    Lot Description
    City Limits, Landscaped, Near Public Transit, Sidewalk, Street Brick, Paved
    Pool Description
    Gunite, Heated, Lighting
    Pool Features
    Gunite, Heated, Lighting
    Exterior Materials
    Balcony, Lighting, Outdoor Grill, Outdoor Kitchen, Sidewalk, Sliding Doors
    Pool Shared
    1
    Acres
    0.0
    Square Feet
    1293.0
    Parking Features
    Assigned, Covered, Basement
    Parking
    1
    Parking Spaces
    2
    Parking Type
    Garage
    Parking Garage Spaces
    2.0
    Property Type
    Purchase
    Year Built
    2007
    Foundation
    Slab
    Roof
    Concrete, Metal
    Sewer Information
    Public Sewer
    Utility Source
    Public
    Utility Features
    BB/HS Internet Available, Cable Available, Electricity Available, Electricity Connected, Fire Hydrant, Phone Available, Sewer Av
    Appliances
    Dishwasher, Disposal, Dryer, Electric Water Heater, Exhaust Fan, Freezer, Range, Range Hood, Refrigerator, Washer
    Subdivision
    SKYPOINT A CONDO
    Community Features
    Clubhouse, Deed Restrictions, Fitness Center, Pool, Restaurant, Sidewalks, Street Lights
    Elementary School
    Booker T. Washington-HB
    Middle School
    Stewart-HB
    High School
    Blake-HB
    County
    Hillsborough
    Region
    TAMPA
    Zoning
    CBD-2
    Original List Price
    $950,000
    Days on Market (Cumulative)
    87
    Taxes Annual
    $3,312
    HOA
    1
    HOA Fees
    1150.0
    Pets
    Breed Restrictions, Cats OK, Dogs OK, Yes
    Pets Allowed
    Breed Restrictions, Cats OK, Dogs OK, Yes
    Ownership
    Condominium
    MLS #
    L4962764
    Location
    Legal

    IDX information is provided exclusively for personal, non-commercial use, and may not be used for any purpose other than to identify prospective properties consumers may be interested in purchasing. Information is deemed reliable but not guaranteed. Some IDX listings have been excluded from this website. Listing Information presented by local MLS brokerage: George Fleischmann | AveNew Realty

    Provided By
    Listed by Arden White (#MFR261556075)
    Listing Office: MCGRATH POPPELL & CO., INC. (#MFR627400)

    George Fleischmann | AveNew Realty Have a question about this home?

    Interested in Purchasing 777 ASHLEY DRIVE #806?

    Get an estimate on monthly payments on this property.

    $
    years
    Down Payment
    $
    %
    Interest Rate
    %
    Tax Rate
    %
    $
    $annually
    $monthly
    Estimated Monthly Payment
    $0.00
    Loan Amount
    $0.00