(720) 435-4455 georgesellsre@gmail.com AveNew Realty
    Traffic Dashboard
    Home
    • Search
      • Search Florida
      • Search Colorado
      • Featured Listings
    • Communities
      • Explore Colorado
      • Explore Florida
    • Buying
    • Selling
    • About
      • Meet George
      • What My Clients Say
    • Connect
    Traffic Dashboard
    George Fleischmann
    (720) 435-4455 georgesellsre@gmail.com
    About
    • Home
    • About
    • Contact
    Search
    • Search Properties
    Local Guide
    • Search by City
    • Search by Subdivision
    • Search by Zip
    • Search by Area
    Legal
    • Privacy
    • Terms
    • DMCA
    • Accessibility
    • Fair Housing
    Account
    • Dashboard
    • Logout
    • Login
    George Fleischmann | AveNew Realty - Footer Logo
    ©2026 AveNew Realty. All rights reserved.
    Website built by CloseHack.
    REcolorado
    Based on information submitted to the MLS GRID as of 2026-09-10 04:22:35 UTC. All data is obtained from various sources and may not have been verified by broker or MLS GRID. Supplied Open House information is subject to change without notice. All information should be independently reviewed and verified for accuracy. Properties may or may not be listed by the office/agent presenting the information.
    My Florida Regional MLS DBA Stellar MLS

    IDX information is provided exclusively for personal, non-commercial use, and may not be used for any purpose other than to identify prospective properties consumers may be interested in purchasing. Information is deemed reliable but not guaranteed. Some IDX listings have been excluded from this website. Listing Information presented by local MLS brokerage: George Fleischmann | AveNew Realty

    Florida Gulf Coast MLS

    IDX information is provided exclusively for personal, non-commercial use, and may not be used for any purpose other than to identify prospective properties consumers may be interested in purchasing. Information is deemed reliable but not guaranteed.

    Return
    • All Types+ null more
    • House+2 more
    • $900K-$1.5M
    • Bed/Bath
    • Size
    • Dates
    • Filters
    • Amenities
    • Save
    • Share
    Listings
    No results
    Sort
    Home / Plant City / 774 ASHENTREE DRIVE
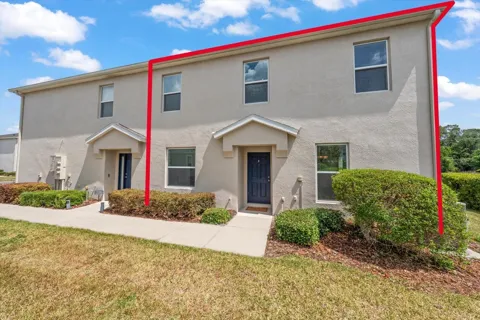
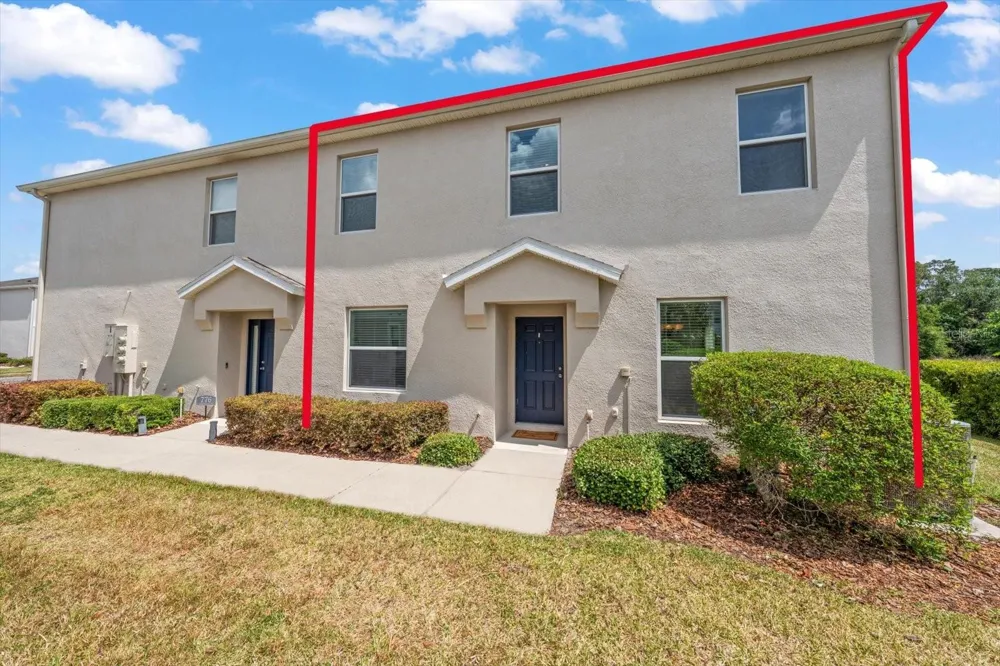
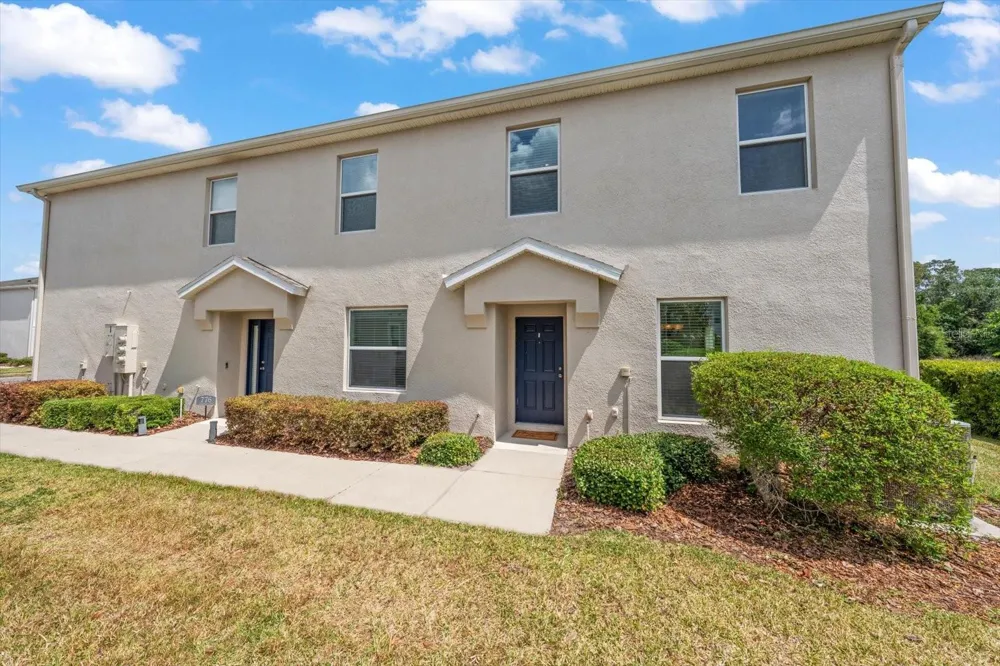
    774 ASHENTREE DRIVE Plant City, FL 33563 774 ASHENTREE DRIVE Plant City, FL 33563 774 ASHENTREE DRIVE Plant City, FL 33563 774 ASHENTREE DRIVE Plant City, FL 33563 774 ASHENTREE DRIVE Plant City, FL 33563 774 ASHENTREE DRIVE Plant City, FL 33563 774 ASHENTREE DRIVE Plant City, FL 33563 774 ASHENTREE DRIVE Plant City, FL 33563 774 ASHENTREE DRIVE Plant City, FL 33563 774 ASHENTREE DRIVE Plant City, FL 33563 774 ASHENTREE DRIVE Plant City, FL 33563 774 ASHENTREE DRIVE Plant City, FL 33563 774 ASHENTREE DRIVE Plant City, FL 33563 774 ASHENTREE DRIVE Plant City, FL 33563 774 ASHENTREE DRIVE Plant City, FL 33563 774 ASHENTREE DRIVE Plant City, FL 33563 774 ASHENTREE DRIVE Plant City, FL 33563 774 ASHENTREE DRIVE Plant City, FL 33563 774 ASHENTREE DRIVE Plant City, FL 33563 774 ASHENTREE DRIVE Plant City, FL 33563 774 ASHENTREE DRIVE Plant City, FL 33563 774 ASHENTREE DRIVE Plant City, FL 33563 774 ASHENTREE DRIVE Plant City, FL 33563 774 ASHENTREE DRIVE Plant City, FL 33563 774 ASHENTREE DRIVE Plant City, FL 33563 774 ASHENTREE DRIVE Plant City, FL 33563 774 ASHENTREE DRIVE Plant City, FL 33563 774 ASHENTREE DRIVE Plant City, FL 33563 774 ASHENTREE DRIVE Plant City, FL 33563 774 ASHENTREE DRIVE Plant City, FL 33563 774 ASHENTREE DRIVE Plant City, FL 33563 774 ASHENTREE DRIVE Plant City, FL 33563 View All Photos

    $239,500

    | Active

    774 ASHENTREE DRIVE

    Plant City, FL 33563

    2,093
    Square Feet
    3
    Beds
    2.5
    Baths
    91
    Days on Market
    MFRTB8509280
    MLS#
    Townhouse
    Structure
    Residential
    Zone
    Contact

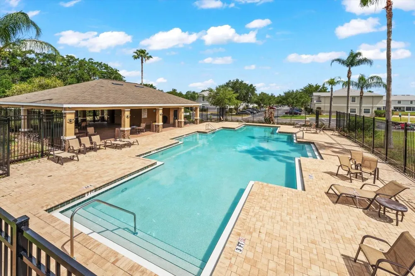
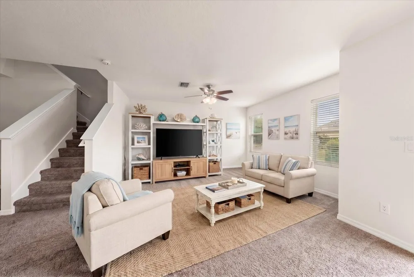
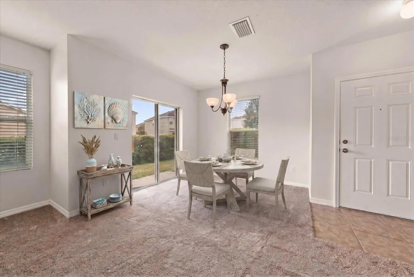
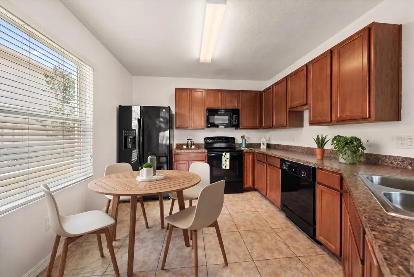
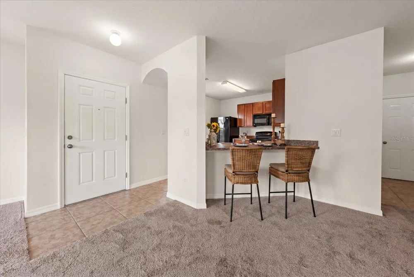
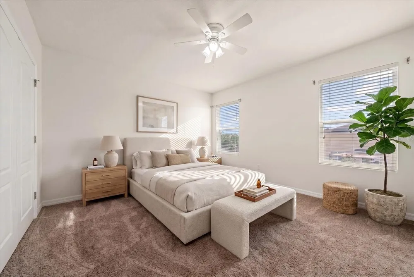
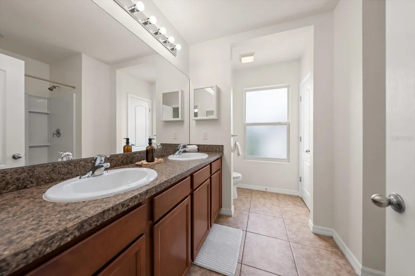
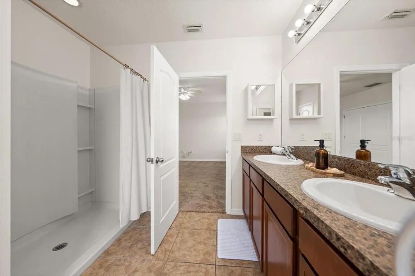
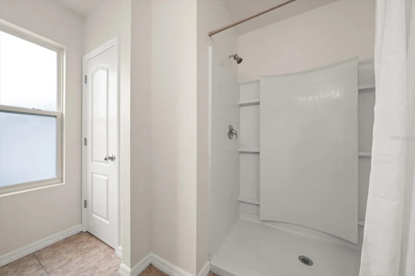
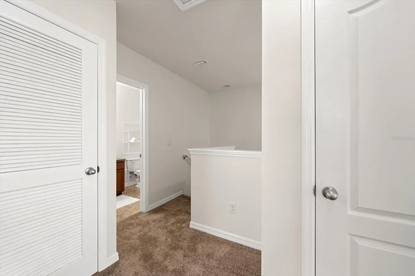
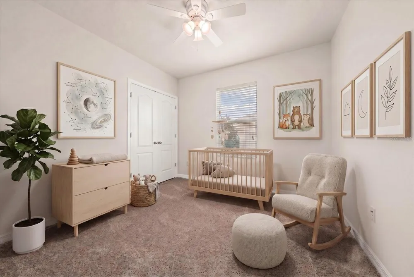
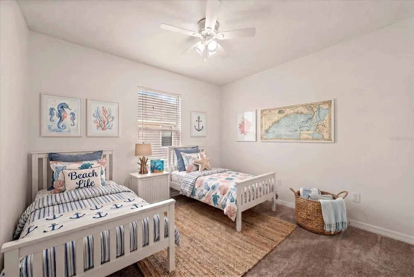
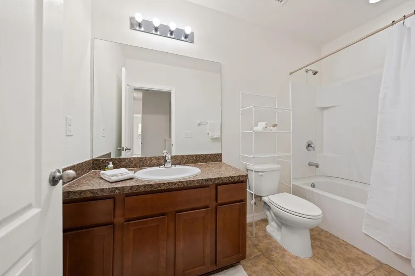
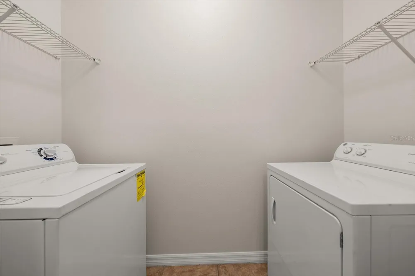
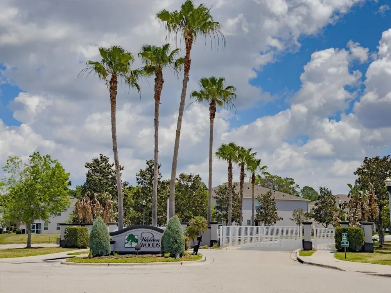
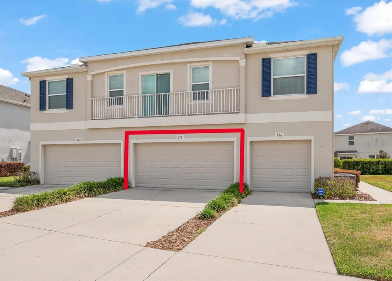
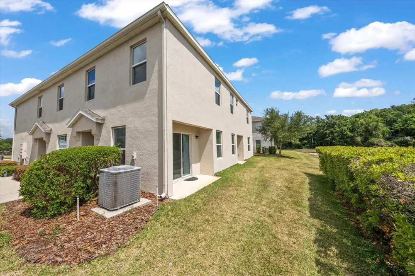
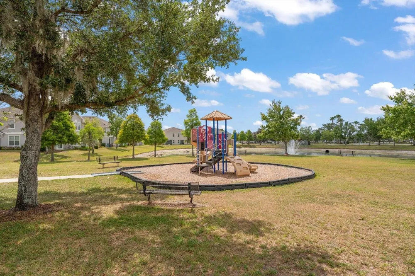
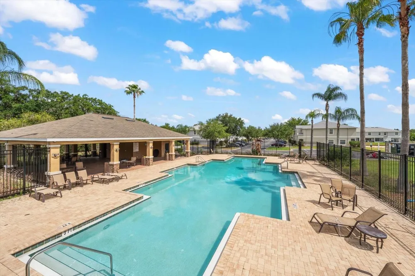
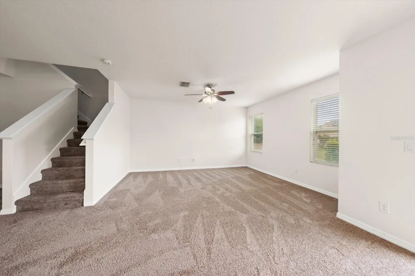
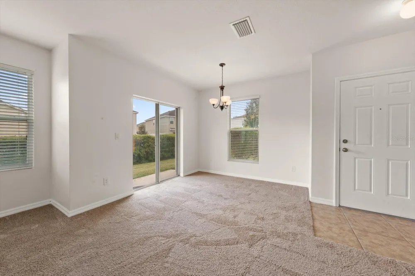
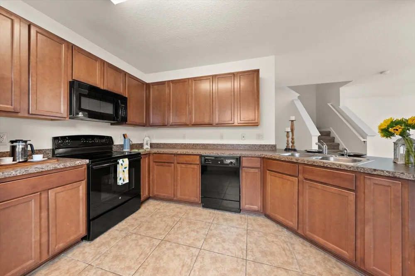
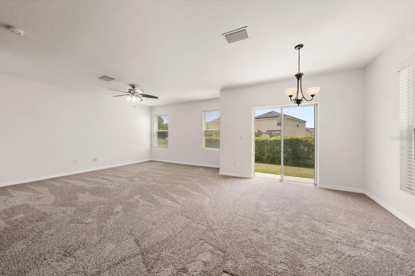
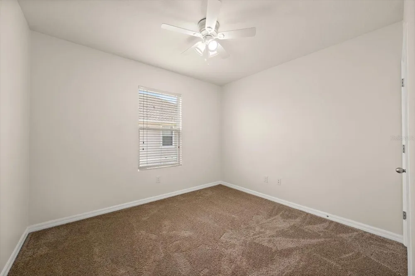
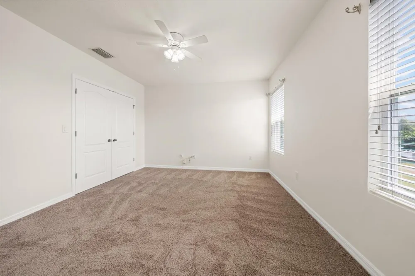
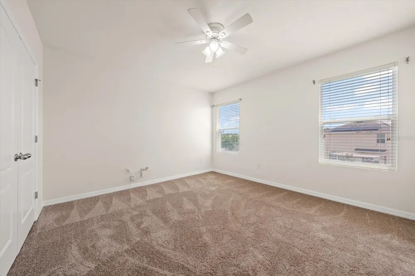
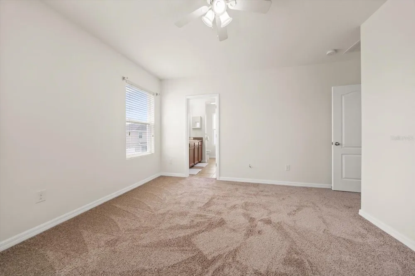
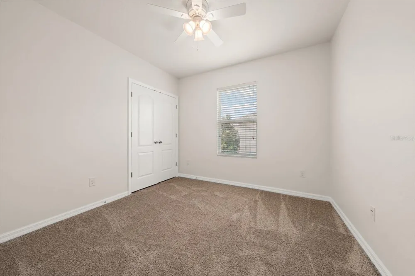
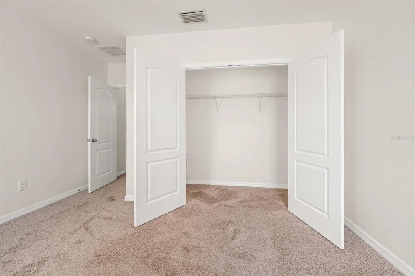
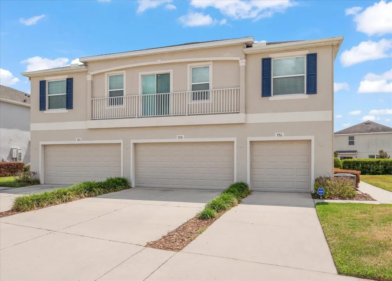
    Virtually Staged. NOW PRICED BELOW APPRAISED VALUE! The previous buyer’s financing fell through, creating a rare second opportunity to secure instant equity on this move-in ready gem located in the highly sought-after gated community of Walden Woods. Unbeatable value awaits in this beautifully maintained, pristine townhome featuring 3 bedrooms, 2.5 bathrooms, and a bright, open-concept layout with soaring ceilings and abundant natural light. The entire home feels brand new with fresh interior paint and brand-new carpet. On the main floor, you will find a spacious kitchen with breakfast bar seating, ample cabinetry, a convenient half-bath, and an indoor laundry room. Upstairs offers a private retreat with an oversized primary suite complete with dual sinks and a walk-in shower, along with two additional spacious bedrooms and a central full bathroom perfect for family, guests, or a home office. Enjoy ultimate low-maintenance living with fantastic neighborhood amenities including a community pool, playground, basketball courts, and a secure entry gate, which are all covered by the low monthly HOA fee. The prime location places you just minutes from Publix, shopping, dining, and major highways for an effortless daily commute. Whether you are a first-time buyer looking for instant equity, someone looking to downsize, or an investor seeking a turnkey property, this newly discounted home checks every single box.

    Property Details
    Interior
    Ceiling Fans(s), Eat-in Kitchen, High Ceilings, Kitchen/Family Room Combo, Living Room/Dining Room Combo, Open Floorplan, Thermo
    Heating
    Central
    Cooling Features
    Central Air
    Bedrooms
    3
    Bathrooms
    2.5
    Full Baths
    2
    Half Baths
    1
    Stories
    2
    Exterior Materials
    Playground, Sidewalk
    Pool Shared
    1
    Acres
    0.0
    Square Feet
    2093.0
    Parking
    1
    Parking Spaces
    2
    Parking Type
    Garage
    Parking Garage Spaces
    2.0
    Property Type
    Purchase
    Year Built
    2015
    Foundation
    Block
    Roof
    Shingle
    Sewer Information
    Public Sewer
    Utility Source
    Public
    Utility Features
    BB/HS Internet Available, Cable Available, Electricity Connected, Sewer Connected, Water Connected
    Appliances
    Dishwasher, Disposal, Dryer, Electric Water Heater, Exhaust Fan, Ice Maker, Microwave, Range, Refrigerator, Washer
    Subdivision
    WALDEN WOODS REP
    Community Features
    Community Mailbox, Gated Community - No Guard, Park, Playground, Pool, Street Lights
    County
    Hillsborough
    Region
    PLANT CITY
    Zoning
    PD
    Original List Price
    $259,000
    Days on Market (Cumulative)
    91
    Taxes Annual
    $3,721
    HOA
    1
    HOA Fees
    1099.0
    Pets
    1
    Pets Allowed
    1
    Ownership
    Fee Simple
    MLS #
    TB8509280
    Location
    Legal

    IDX information is provided exclusively for personal, non-commercial use, and may not be used for any purpose other than to identify prospective properties consumers may be interested in purchasing. Information is deemed reliable but not guaranteed. Some IDX listings have been excluded from this website. Listing Information presented by local MLS brokerage: George Fleischmann | AveNew Realty

    Provided By
    Listed by Shawn Killebrew (#MFR261554527)
    Listing Office: COASTAL PROPERTIES GROUP INTERNATIONAL (#MFR260031031)

    Provided By (Buyer)
    Buyer's Agent: Kelly Heldreth (#MFR261538071)
    Buyer's Office: KELLER WILLIAMS SUBURBAN TAMPA (#MFR771292)

    George Fleischmann | AveNew Realty Have a question about this home?

    Interested in Purchasing 774 ASHENTREE DRIVE?

    Get an estimate on monthly payments on this property.

    $
    years
    Down Payment
    $
    %
    Interest Rate
    %
    Tax Rate
    %
    $
    $annually
    $monthly
    Estimated Monthly Payment
    $0.00
    Loan Amount
    $0.00