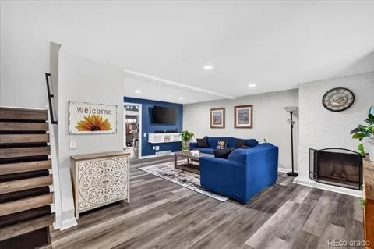
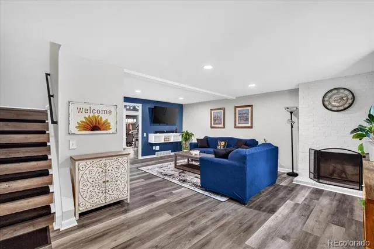
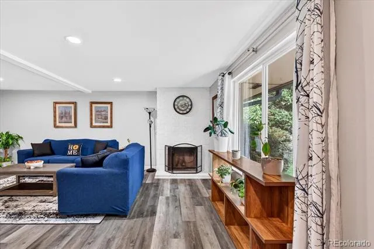
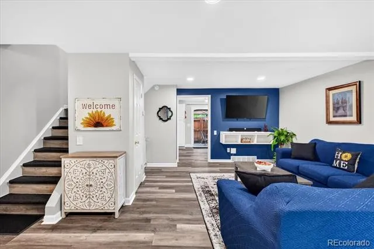
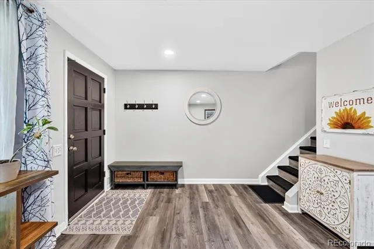
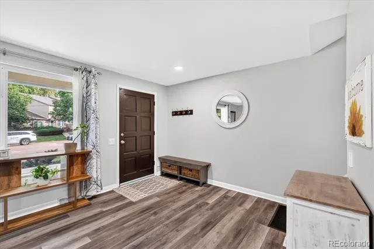
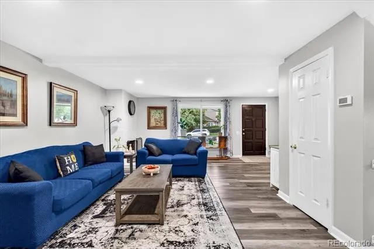
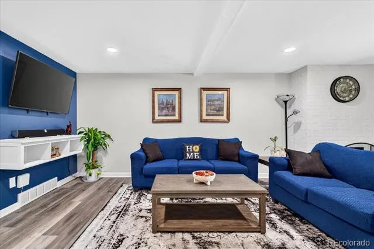
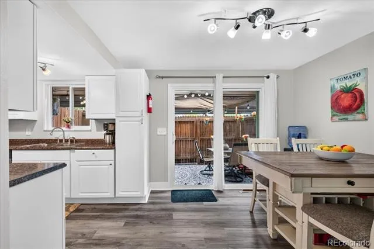
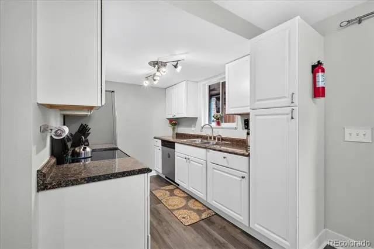
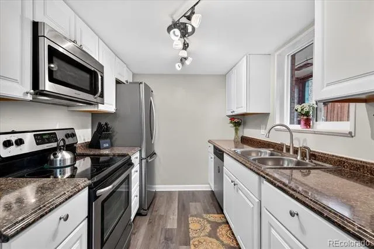
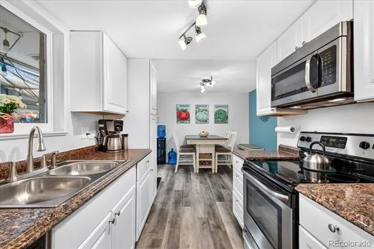
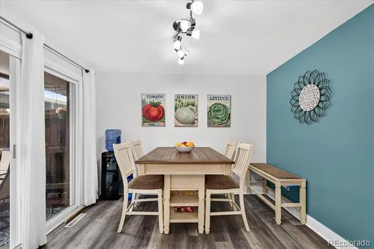
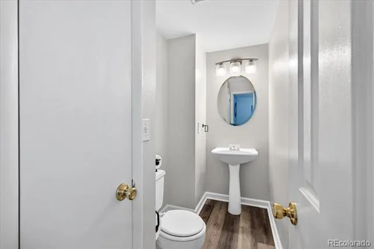
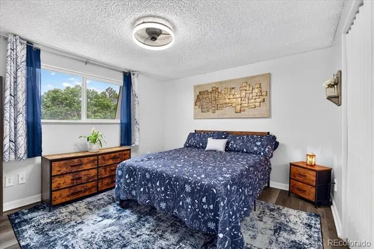
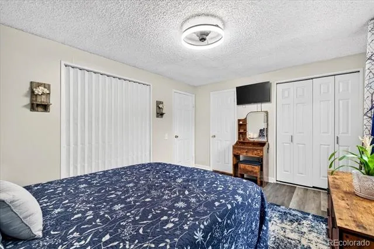
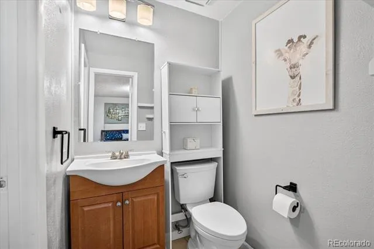
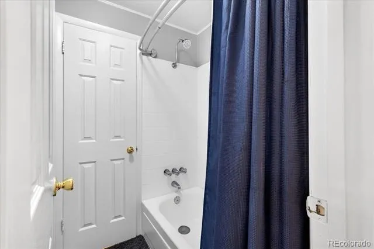
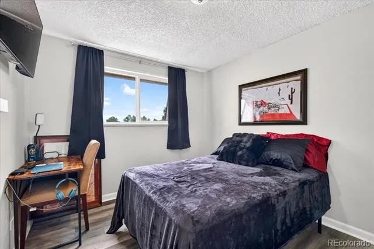
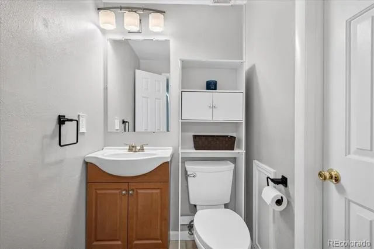
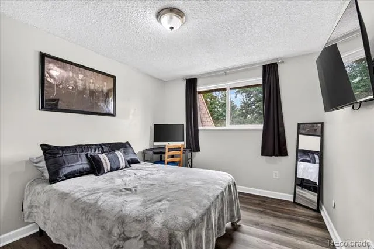
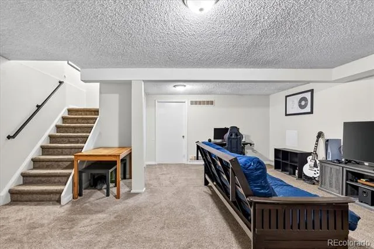
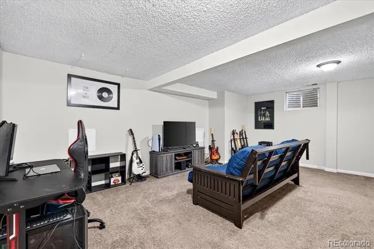
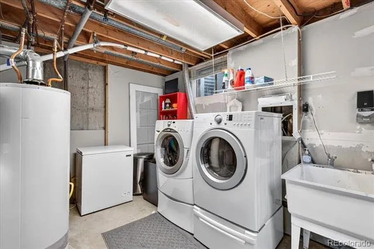
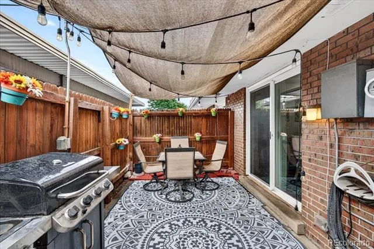
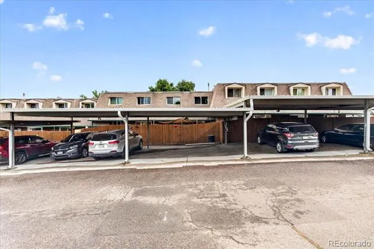
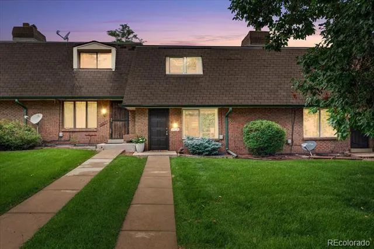
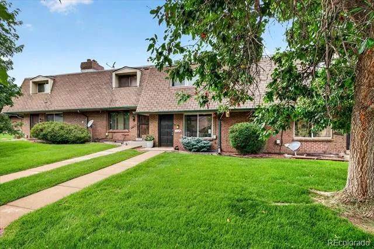
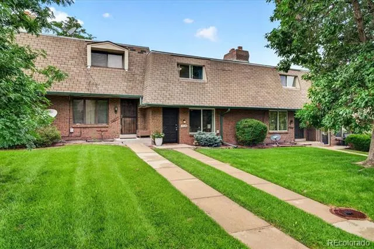
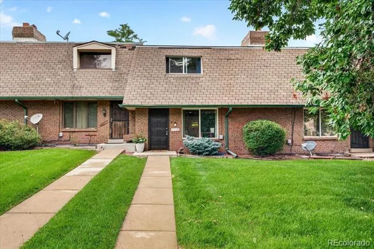
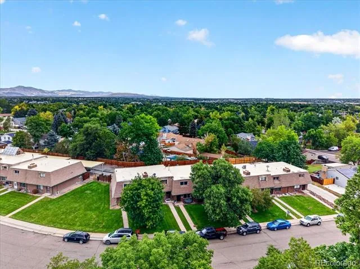
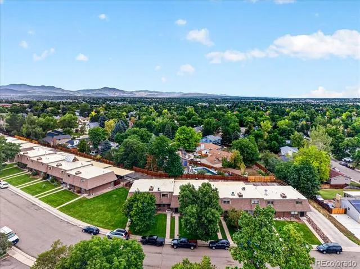
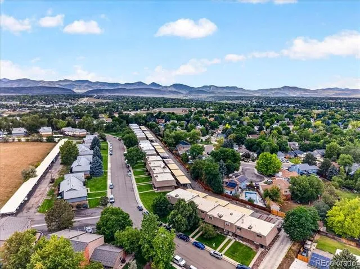
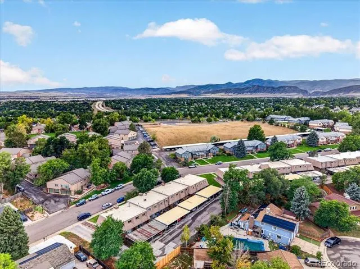
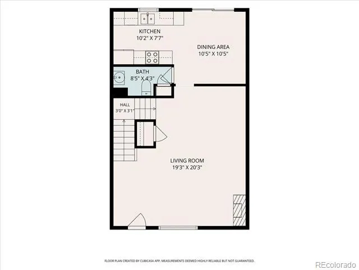
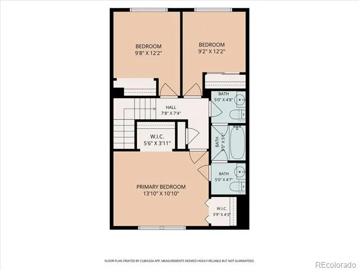
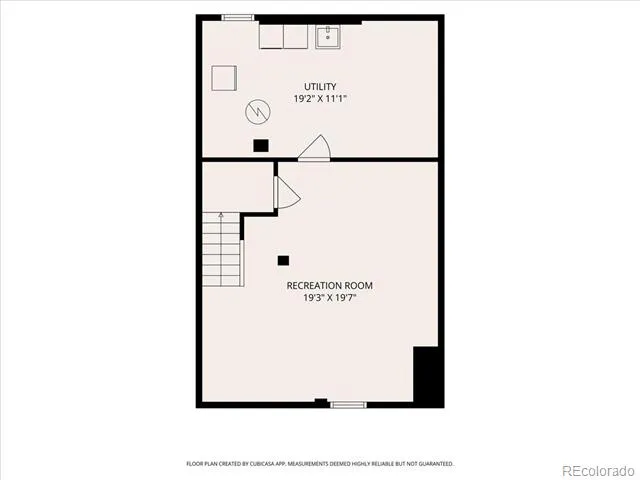
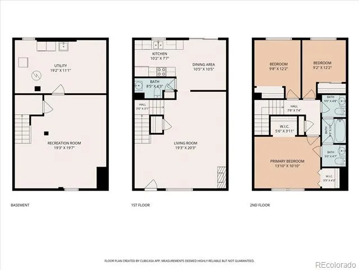
Fresh, stylish, and designed for the way you live. This beautifully refreshed 3-bedroom, 3-bathroom townhome offers a thoughtful blend of modern updates and comfortable living across three spacious levels. Step inside to fresh paint, new flooring installed in 2026, and an inviting open floor plan anchored by a spacious living room with a stylish brick fireplace, creating the perfect setting for cozy evenings or relaxed gatherings. The remodeled eat-in kitchen features crisp white cabinetry, stainless steel appliances, and ample space for both everyday meals and baking. Just beyond the kitchen, a spacious dining room provides plenty of room for gatherings and opens directly to the charming private fenced patio, creating an effortless connection between indoor and outdoor living. The patio also offers convenient access to the two designated covered carport spaces. Upstairs, the generously sized primary suite features two walk-in closets and an en-suite Jack & Jill full bathroom with two private vanities. Two additional spacious bedrooms offer mountain views and easy access to the Jack & Jill bathroom, providing flexibility for guests, family, or a dedicated home office. The finished basement adds even more versatility with an expansive family room, while the oversized utility room delivers exceptional functionality with laundry and an abundance of storage. Additional updates include a new A/C installed in 2026. Ideally situated within a short distance to Columbine West Park and Pool, with convenient access to shopping, dining, and major commuting routes, this townhome offers the space, updates, and location to make everyday living easy.
Property Details
- Interior
- Ceiling Fan(s), Corian Counters, Eat-in Kitchen, Jack & Jill Bath, Open Floorplan, Pantry, Primary Suite, Solid Surface Counters
- Fireplaces
- 1
- Cooling
- Central Air
- Heating
- Forced Air, Natural Gas
- Cooling Features
- Central Air
- Bedrooms
- 3
- Bathrooms
- 2.0
- Full Baths
- 1
- Half Baths
- 2
- Lot Features
- Landscaped, Sprinklers In Front
- Stories
- 2
- Lot Description
- Landscaped, Sprinklers In Front
- Exterior Features
- Private Yard
- Exterior Materials
- Private Yard
- Square Feet
- 1780
- Parking Features
- Exterior Access Door
- Parking Spaces
- 2
- Parking Type
- Carport
- Parking Carport Spaces
- 2
- Property Type
- Purchase
- Style
- Contemporary
- Basement
- 1
- Basement Description
- Cellar, Finished, Full
- Basement Finished
- 1
- Year Built
- 1971
- Roof
- Composition, Rolled/Hot Mop
- Sewer Information
- Public Sewer
- Utility Source
- Public
- Utility Features
- Cable Available, Electricity Available, Electricity Connected, Natural Gas Available, Natural Gas Connected
- Appliances
- Cooktop, Dishwasher, Disposal, Dryer, Microwave, Refrigerator, Self Cleaning Oven, Washer
- Subdivision
- Columbine Townhomes
- School District
- Jefferson County R-1
- Elementary School
- Dutch Creek
- Middle School
- Ken Caryl
- High School
- Columbine
- County
- Jefferson
- Region
- Littleton
- Taxes Annual
- $3,042
- HOA
- 1
- HOA Fees
- 413.5
Location
Legal
Based on information submitted to the MLS GRID as of 2026-09-09T22:20:47Z UTC. All data is obtained from various sources and may not have been verified by broker or MLS GRID. Supplied Open House information is subject to change without notice. All information should be independently reviewed and verified for accuracy. Properties may or may not be listed by the office/agent presenting the information.
Provided By
Listed by Danielle Dolan (#a7d1299fecdd67c0c6b2bc4de9f37f36)
Listing Office: eXp Realty, LLC
Legal Notice
This publication is designed to provide information with regard to the subject matter covered. It is displayed with the understanding that the publisher and authors are not engaged in rendering real estate, legal, accounting, tax, or other professional services and that the publisher and authors are not offering such advice in this publication. If real estate, legal, or other expert assistance is required, the services of a competent, professional person should be sought.
The information contained in this publication is subject to change without notice. METROLIST, INC., DBA RECOLORADO MAKES NO WARRANTY OF ANY KIND WITH REGARD TO THIS MATERIAL, INCLUDING, BUT NOT LIMITED TO, THE IMPLIED WARRANTIES OF MERCHANTABILITY AND FITNESS FOR A PARTICULAR PURPOSE. METROLIST, INC., DBA RECOLORADO SHALL NOT BE LIABLE FOR ERRORS CONTAINED HEREIN OR FOR ANY DAMAGES IN CONNECTION WITH THE FURNISHING, PERFORMANCE, OR USE OF THIS MATERIAL.
Buyer Agency Compensation
The listing broker’s offer of compensation is made only to participants of the MLS where the listing is filed.