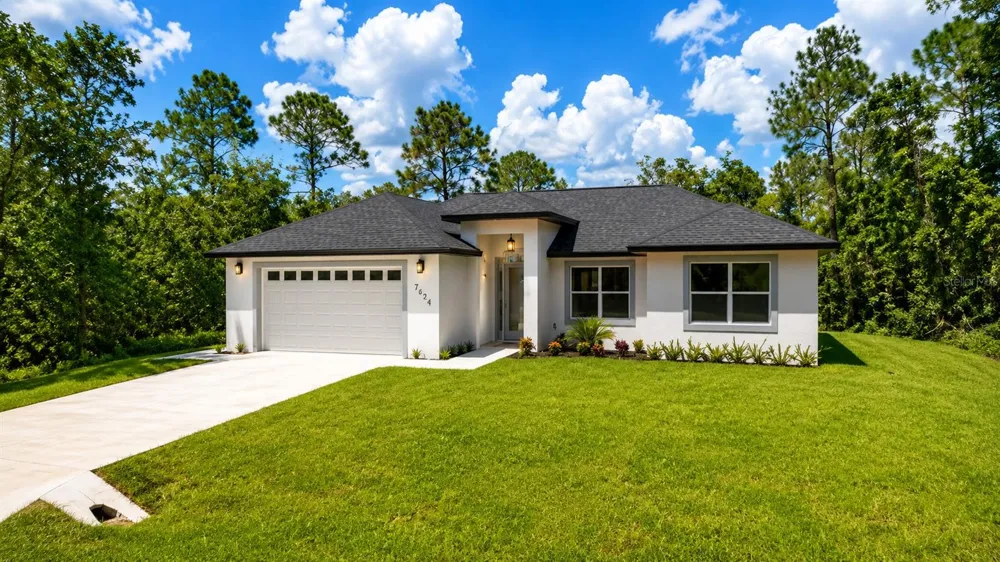
NEW CONSTRUCTION! Beautifully customized and move-in ready, this stunning floor plan offers 3 bedrooms, 3 bathrooms, including two primary suites, and 1,505 square feet of thoughtfully designed living space with an open-concept layout and soaring ceilings.
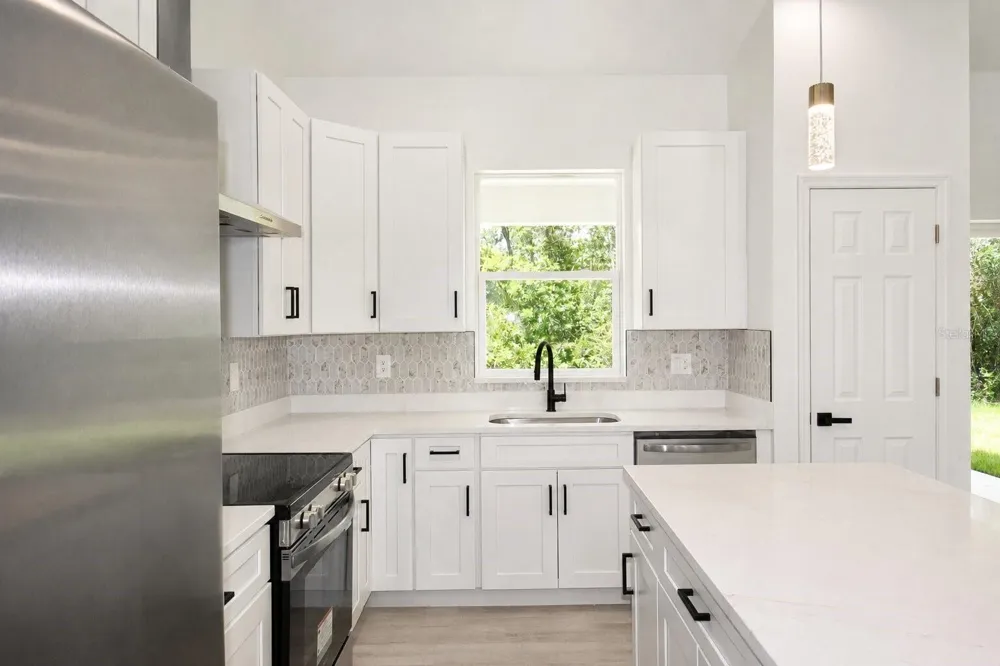
Step inside to impressive cathedral ceilings, luxury laminate flooring throughout the main living areas, and tile flooring in all bathrooms. Designed for both everyday living and entertaining, the spacious living area flows seamlessly into the designer kitchen, featuring quartz countertops, stainless steel appliances, soft-close cabinetry, a walk-in pantry, and generous prep and gathering space.
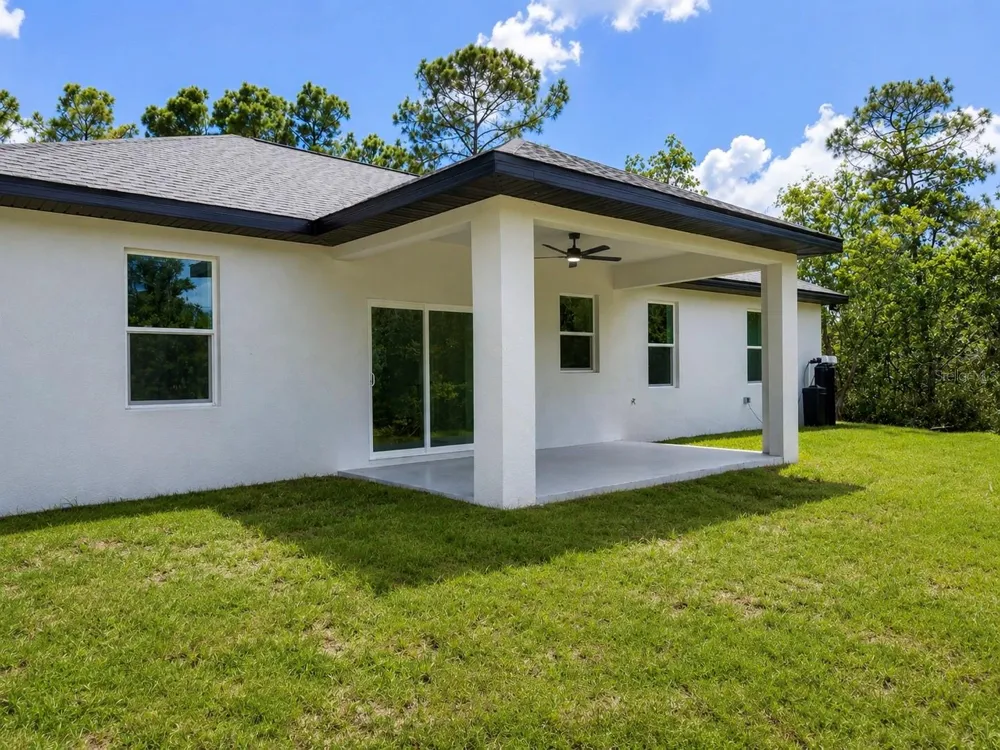
The dining area overlooks the backyard and opens through sliding glass doors to a covered patio, creating the perfect indoor-outdoor living experience.
The private primary suite is a relaxing retreat, complete with a large walk-in closet, double-door linen storage, and a beautifully designed en suite bathroom featuring dual vanities, a private water closet, and a floor-to-ceiling tiled walk-in shower.
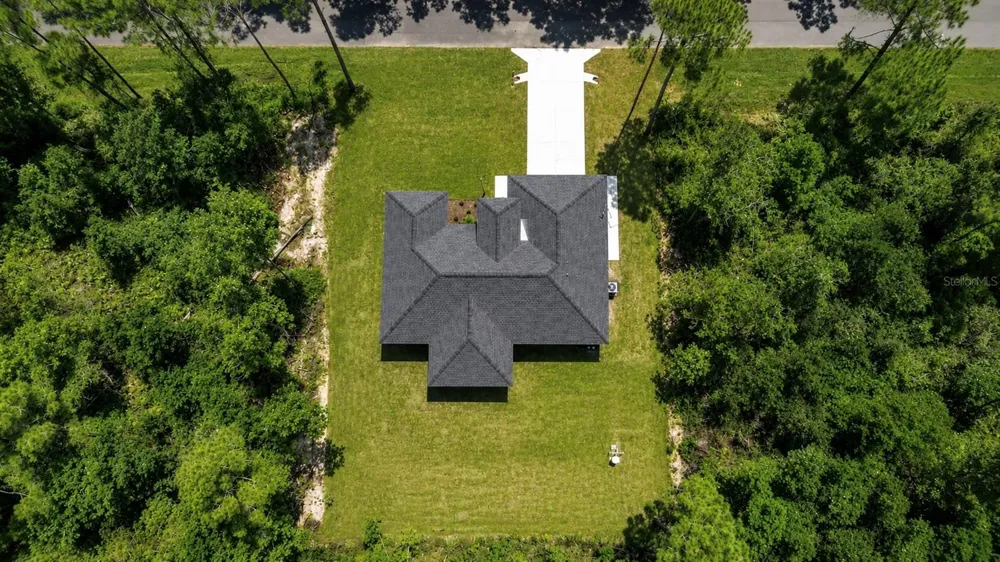
Additional highlights include an irrigation system and professionally landscaped yard, providing both curb appeal and low-maintenance living.
Located in the highly desirable Sun 'N Lake of Sebring golf community, residents enjoy an exceptional lifestyle with access to two championship golf courses, a community pool, pickleball courts, dog parks, nature preserves, and miles of sidewalks ideal for walking and biking. This golf cart-friendly community is also conveniently located near shopping, dining, and medical facilities, making it the perfect place to call home.
Property Details
- Interior
- Cathedral Ceiling(s), Ceiling Fans(s), High Ceilings, Primary Bedroom Main Floor, Walk-In Closet(s)
- Heating
- Central
- Cooling Features
- Central Air
- Bedrooms
- 3
- Bathrooms
- 3.0
- Full Baths
- 3
- Acres
- 0.23
- Square Feet
- 2237.0
- Parking
- 1
- Parking Spaces
- 2
- Parking Type
- Garage
- Parking Garage Spaces
- 2.0
- Property Type
- Purchase
- Year Built
- 2026
- Foundation
- Block, Slab
- Roof
- Shingle
- Sewer Information
- Septic Tank
- Utility Source
- Well
- Utility Features
- Electricity Connected
- Appliances
- Electric Water Heater, Microwave, Range, Refrigerator, Water Filtration System, Water Purifier, Water Softener
- Subdivision
- SUN N LAKE
- County
- Highlands
- Region
- SEBRING
- Zoning
- R1
- Original List Price
- $335,000
- Days on Market (Cumulative)
- 63
- Taxes Annual
- $572
- Ownership
- Fee Simple
- MLS #
- O6423436
- Property Subtype
- Single Family Residence
- Parcel Number
- C-04-34-28-110-1850-0130
- MLS #
- O6423436
- Property Condition
- Completed
- Date Listed
- July 08, 2026
- Address
- 7624 ANCHA STREET
Location
Legal
IDX information is provided exclusively for personal, non-commercial use, and may not be used for any purpose other than to identify prospective properties consumers may be interested in purchasing. Information is deemed reliable but not guaranteed. Some IDX listings have been excluded from this website. Listing Information presented by local MLS brokerage: George Fleischmann | AveNew Realty
Provided By
Listed by Juan Duque (#MFR261226435)
Listing Office: NONA LEGACY POWERED BY LA ROSA (#MFR272561325)