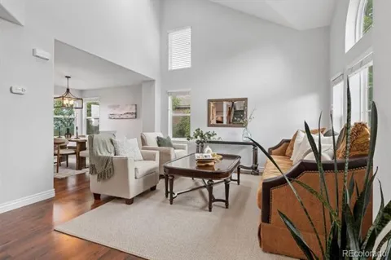
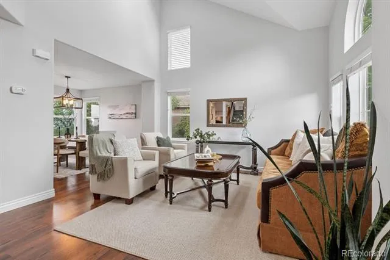
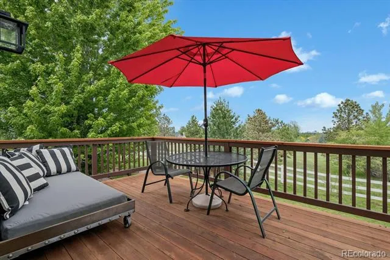
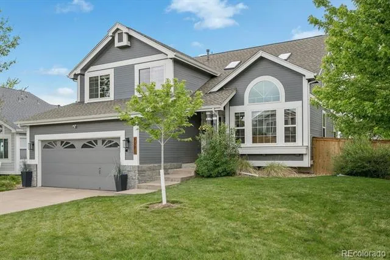
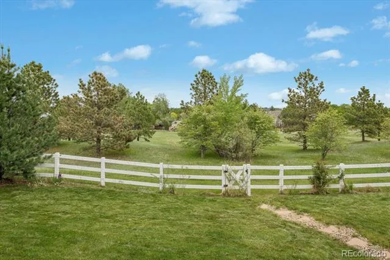
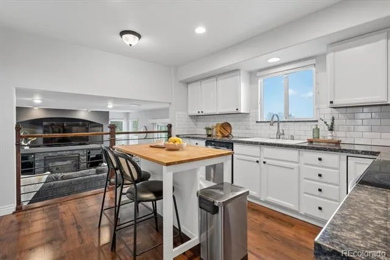
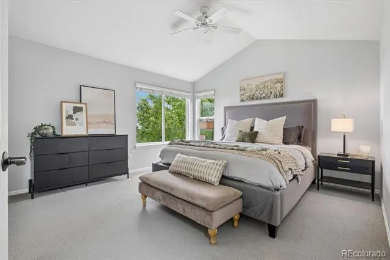
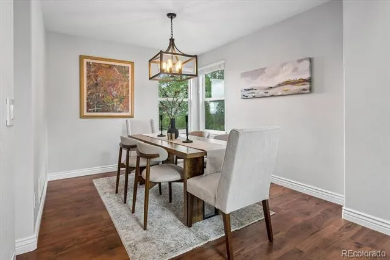
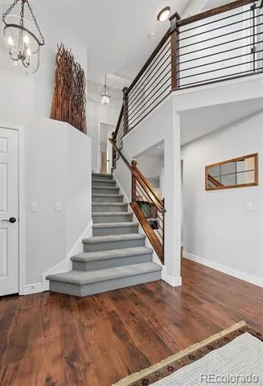
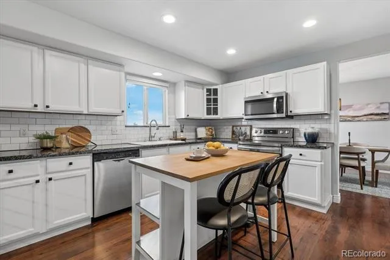
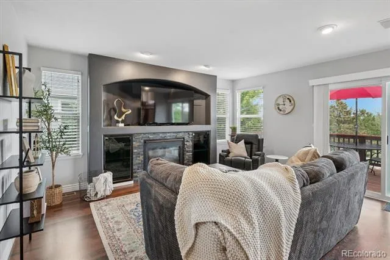
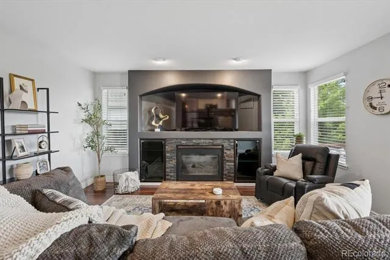
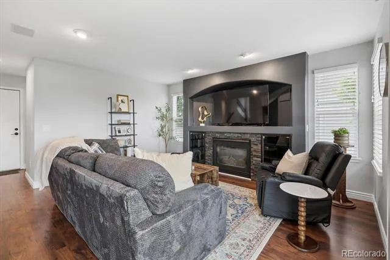
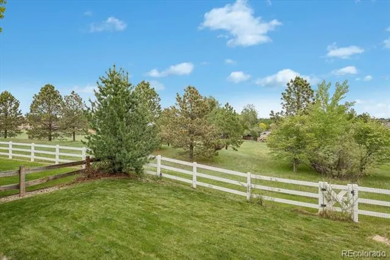
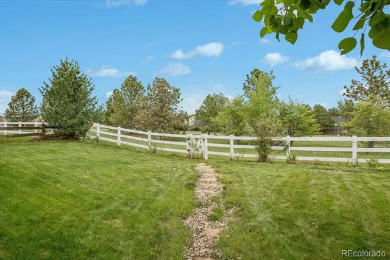
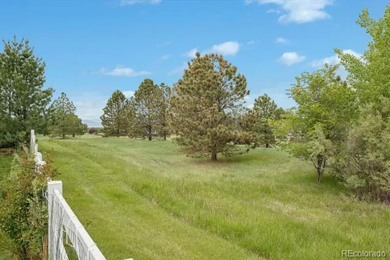
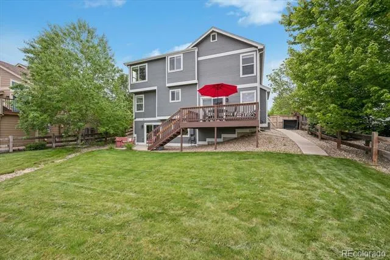
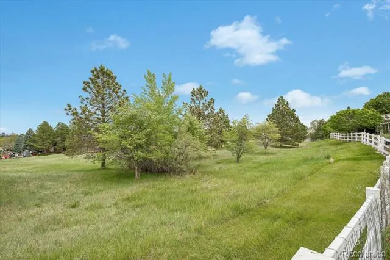
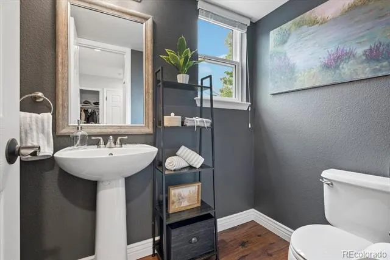
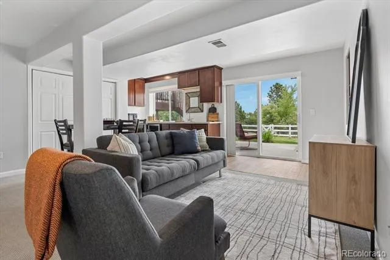
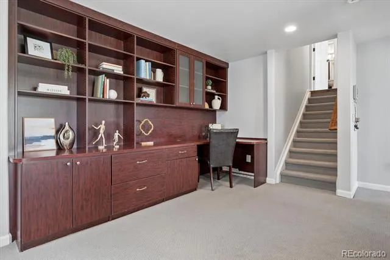
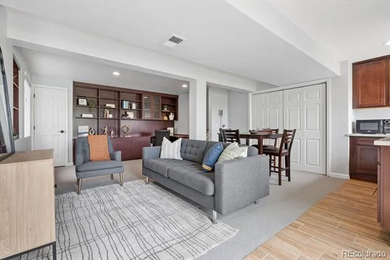
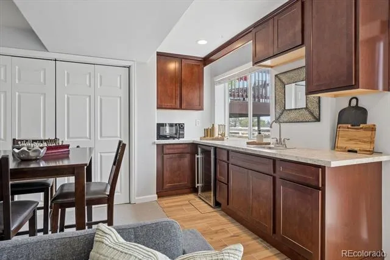
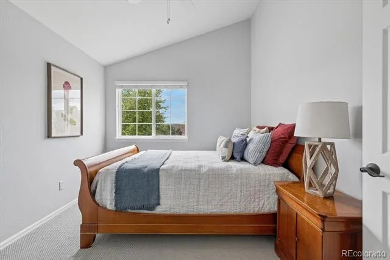
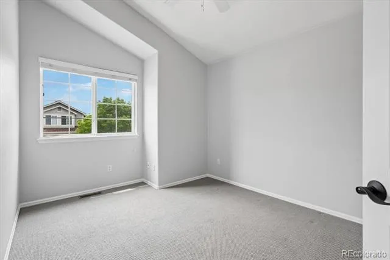
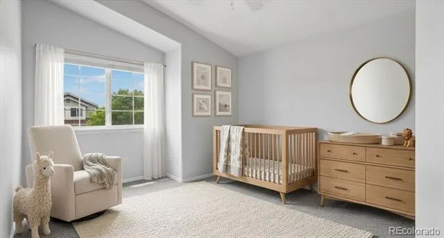
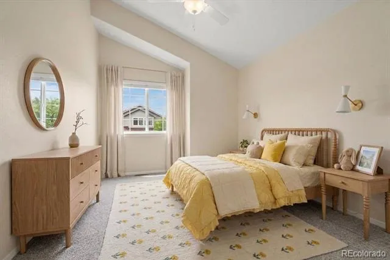
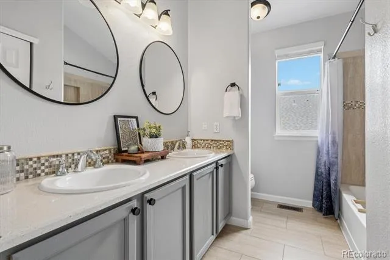
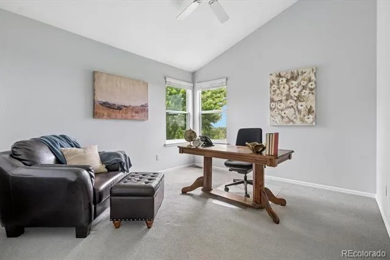
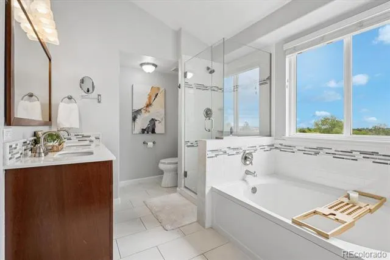
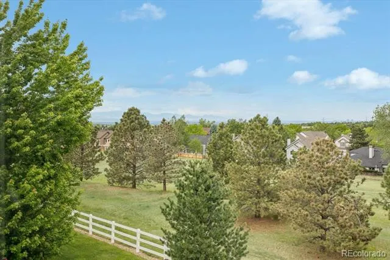
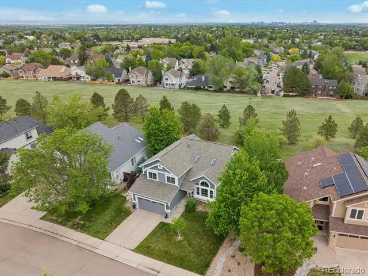
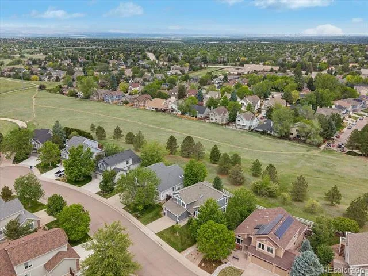
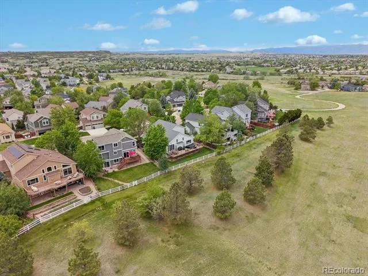
Refined and genuinely move-in ready, 7579 Bantry Court is a well-maintained 4-bedroom, 3-bath home in Lone Tree's sought-after Carriage Club neighborhood, where the setting is as considered as the interiors. Backing directly to open space, the home offers a serene, private sanctuary that feels like living on a country estate, creating a peaceful place to enjoy morning coffee or an evening glass of wine watching the sun set over The Rockies. The open-concept main level is thoughtfully composed: a central kitchen anchors three distinct living spaces — a formal living room, family room, and separate dining room — providing the connected flow today's buyers prefer without sacrificing privacy, when needed. Newer interior paint and carpet, designer light fixtures, modern handrails, and hardware throughout reflect careful, detail-oriented stewardship. All four bedrooms are located on the upper level, with the primary suite — complete with a 5-piece bathroom and walk-in closet — perched a half-flight above as a private sanctuary with views of the open space and mountains. A finished walkout basement adds a flexible bonus room with wet bar and built-in wine fridge. Newer roof and fence (2024) and deck refinish (2024) round out a home where the meaningful work has already been done.
Two-car attached garage, small shed, and a fully fenced lot complete the picture.
Property Details
- Interior
- Built-in Features, Ceiling Fan(s), Five Piece Bath, Granite Counters, High Ceilings, High Speed Internet, Kitchen Island, Open F
- Cooling
- Central Air
- Heating
- Forced Air, Natural Gas
- Cooling Features
- Central Air
- Bedrooms
- 4
- Bathrooms
- 2.5
- Full Baths
- 2
- Half Baths
- 1
- View
- Mountain(s)
- Lot Features
- Cul-De-Sac, Irrigated, Landscaped, Level, Open Lot, Sprinklers In Front, Sprinklers In Rear
- Stories
- Multi/Split
- Lot Description
- Cul-De-Sac, Irrigated, Landscaped, Level, Open Lot, Sprinklers In Front, Sprinklers In Rear
- Exterior Features
- Private Yard
- Exterior Materials
- Private Yard
- Acres
- 0.16
- Square Feet
- 2526
- Lot Size (sqft)
- 6965.0
- Parking Spaces
- 2
- Parking Type
- Garage
- Parking Garage Spaces
- 2
- Property Type
- Purchase
- Style
- Contemporary
- Basement
- 1
- Basement Description
- Exterior Entry, Finished, Partial, Walk-Out Access
- Basement Finished
- 1
- Year Built
- 1998
- Foundation
- Slab
- Roof
- Composition
- Sewer Information
- Public Sewer
- Utility Source
- Public
- Utility Features
- Cable Available, Electricity Connected, Internet Access (Wired), Natural Gas Connected, Phone Connected
- Appliances
- Dishwasher, Dryer, Gas Water Heater, Microwave, Refrigerator, Self Cleaning Oven, Washer, Wine Cooler
- Subdivision
- Carriage Club
- School District
- Douglas RE-1
- Elementary School
- Acres Green
- Middle School
- Cresthill
- High School
- Highlands Ranch
- County
- Douglas
- Region
- Lone Tree
- Taxes Annual
- $4,446
- HOA
- 1
- HOA Fees
- 54
Location
Legal
Based on information submitted to the MLS GRID as of 2026-09-05T22:08:41Z UTC. All data is obtained from various sources and may not have been verified by broker or MLS GRID. Supplied Open House information is subject to change without notice. All information should be independently reviewed and verified for accuracy. Properties may or may not be listed by the office/agent presenting the information.
Provided By
Listed by Rob Ernstsen (#e9b3ce5993d9cd1d43c7260cfcb1da0d)
Listing Office: LIV Sotheby's International Realty
Legal Notice
This publication is designed to provide information with regard to the subject matter covered. It is displayed with the understanding that the publisher and authors are not engaged in rendering real estate, legal, accounting, tax, or other professional services and that the publisher and authors are not offering such advice in this publication. If real estate, legal, or other expert assistance is required, the services of a competent, professional person should be sought.
The information contained in this publication is subject to change without notice. METROLIST, INC., DBA RECOLORADO MAKES NO WARRANTY OF ANY KIND WITH REGARD TO THIS MATERIAL, INCLUDING, BUT NOT LIMITED TO, THE IMPLIED WARRANTIES OF MERCHANTABILITY AND FITNESS FOR A PARTICULAR PURPOSE. METROLIST, INC., DBA RECOLORADO SHALL NOT BE LIABLE FOR ERRORS CONTAINED HEREIN OR FOR ANY DAMAGES IN CONNECTION WITH THE FURNISHING, PERFORMANCE, OR USE OF THIS MATERIAL.
Buyer Agency Compensation
The listing broker’s offer of compensation is made only to participants of the MLS where the listing is filed.