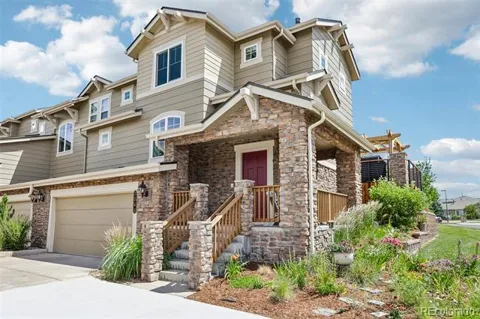
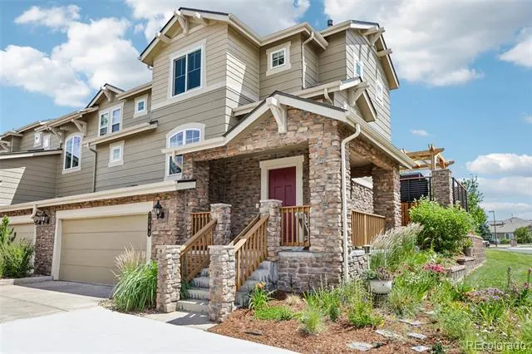
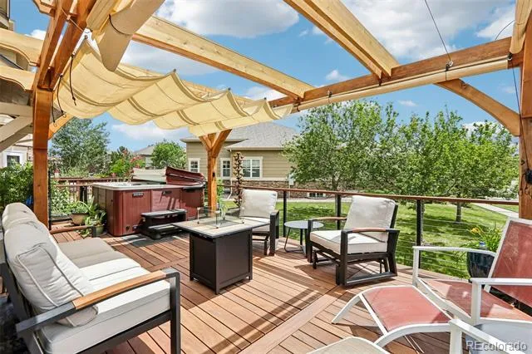
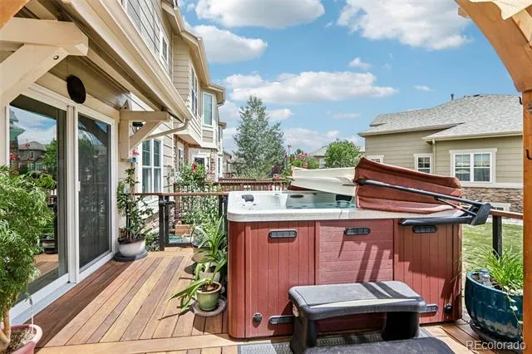
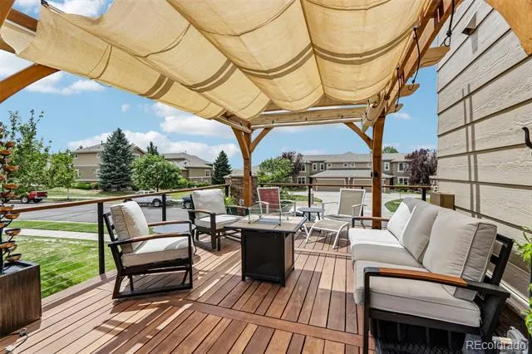
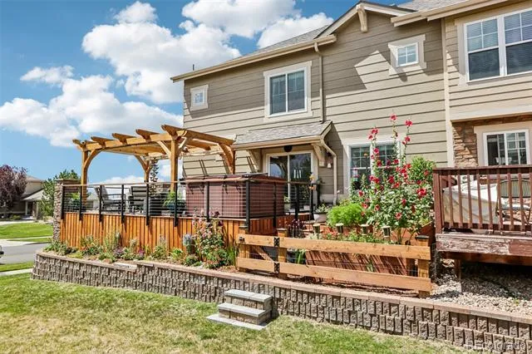
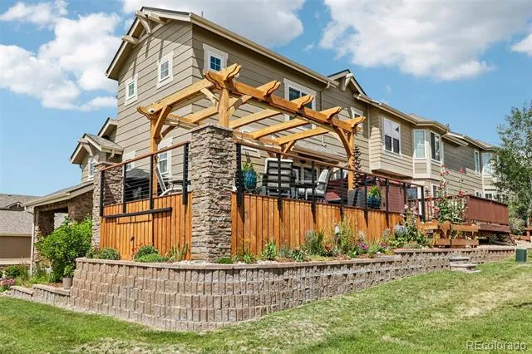
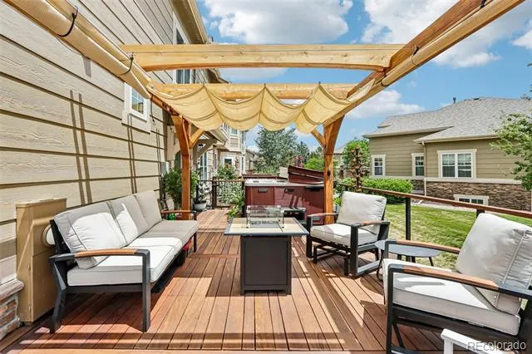
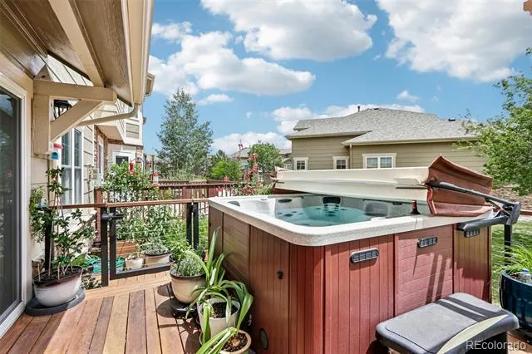
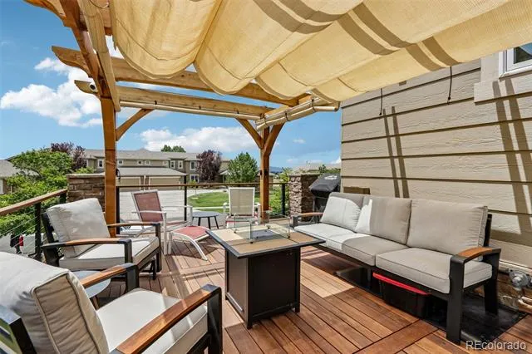
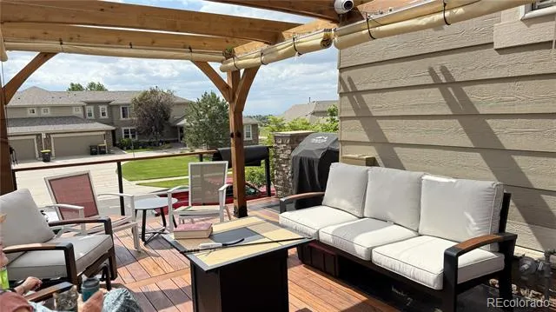
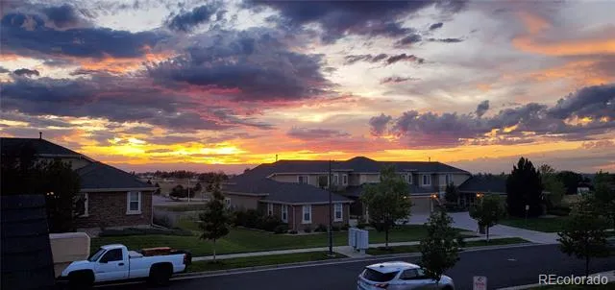
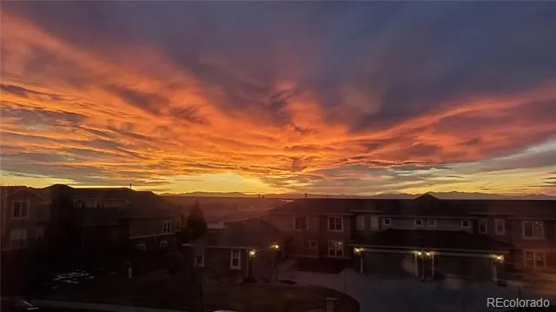
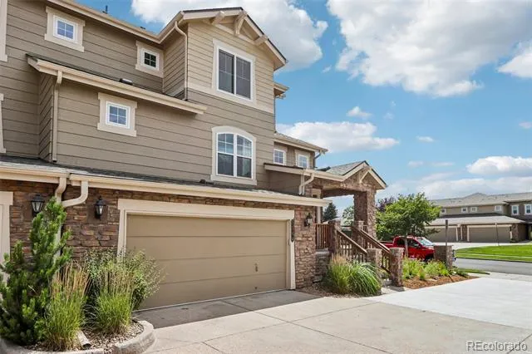
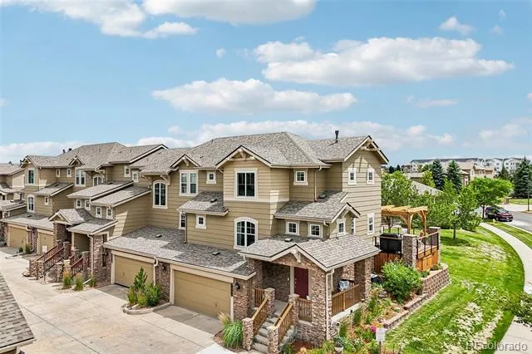
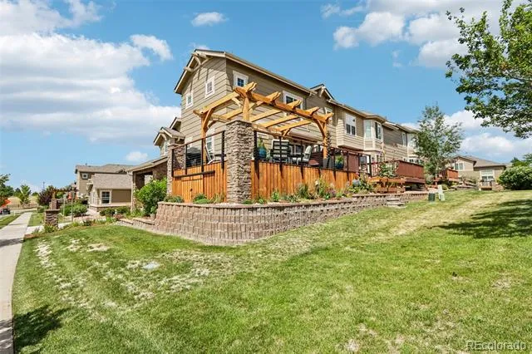
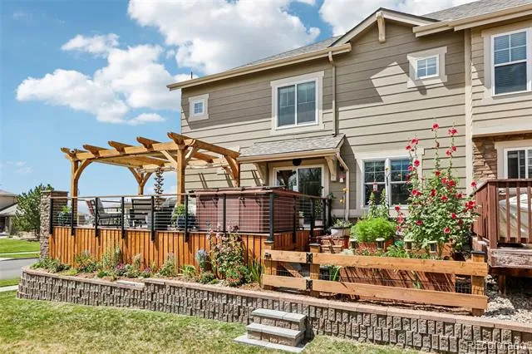
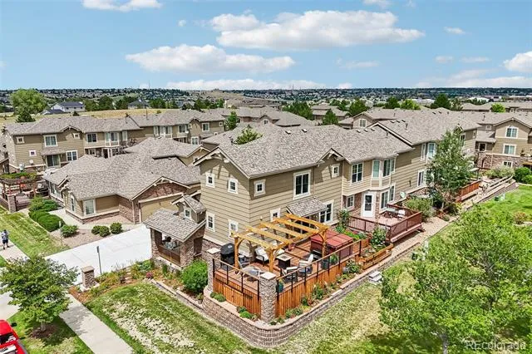
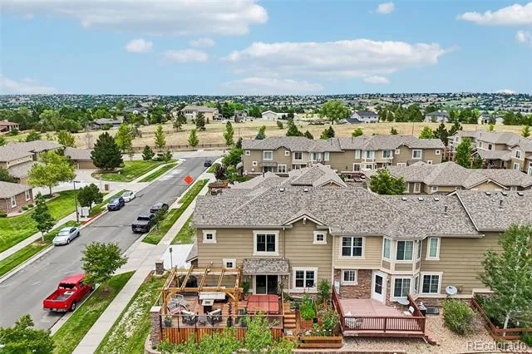
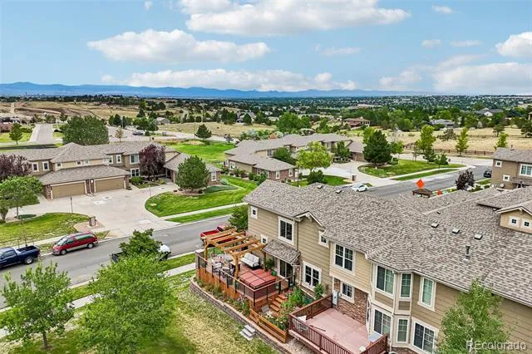
Exceptional outdoor living space and a low maintenance lifestyle in this beautifully maintained end unit townhome! One of the home's standout features is the incredible private outdoor living space, complete with a Brazilian hardwood deck, pergola and hot tub offering the perfect venue to enjoy Colorado's spectacular sunsets. Colorful perennial flower gardens create a peaceful setting making this outdoor retreat feel like your own private backyard without the maintenance of a single family home.
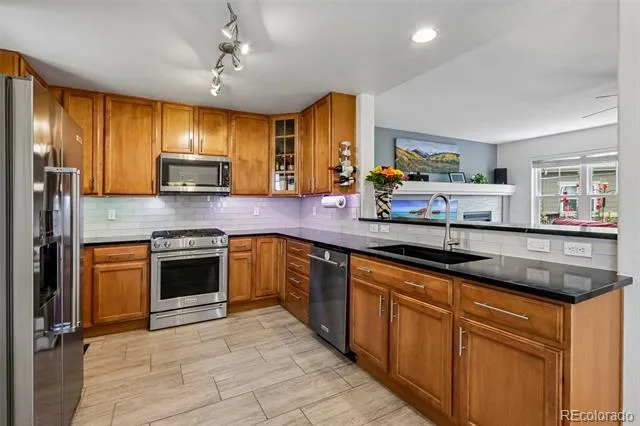
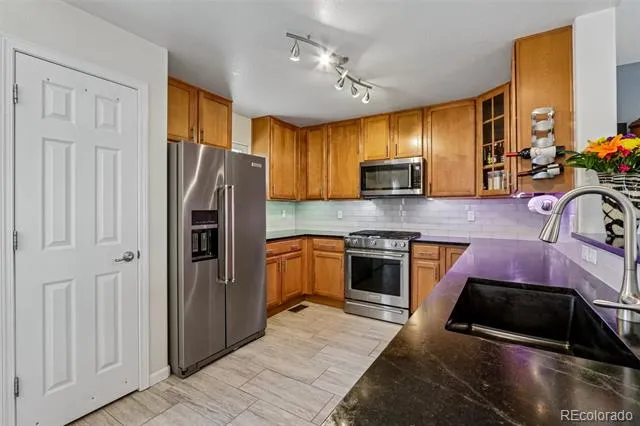
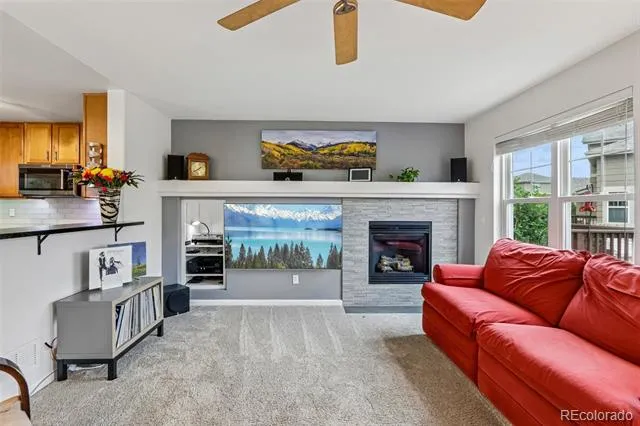
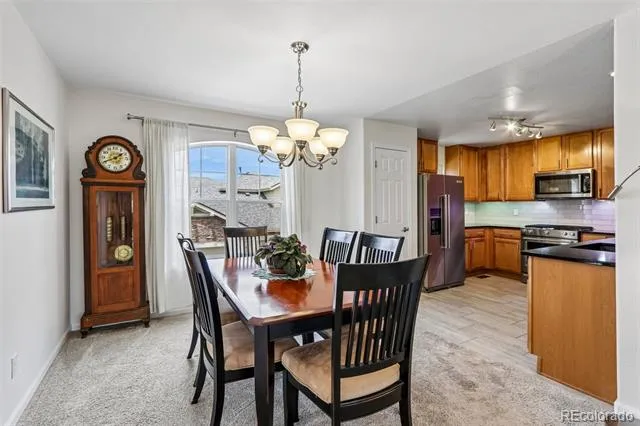
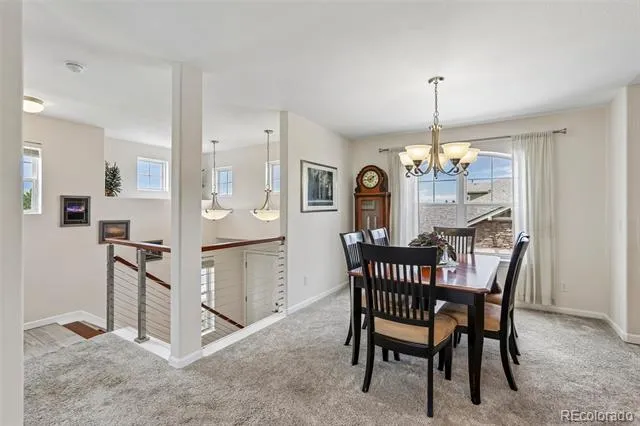
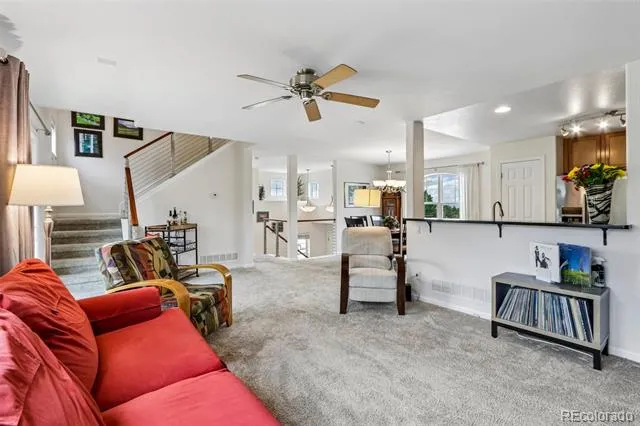
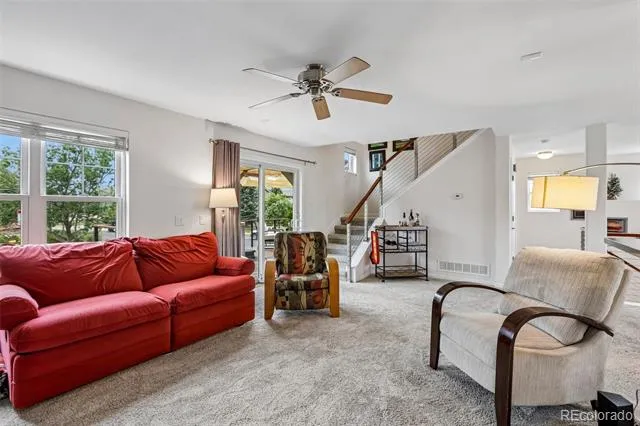
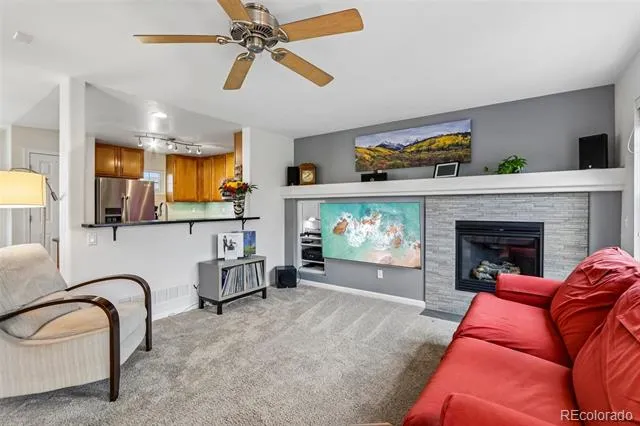
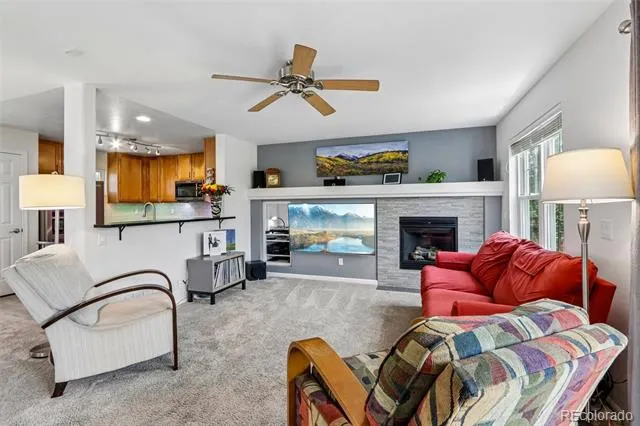
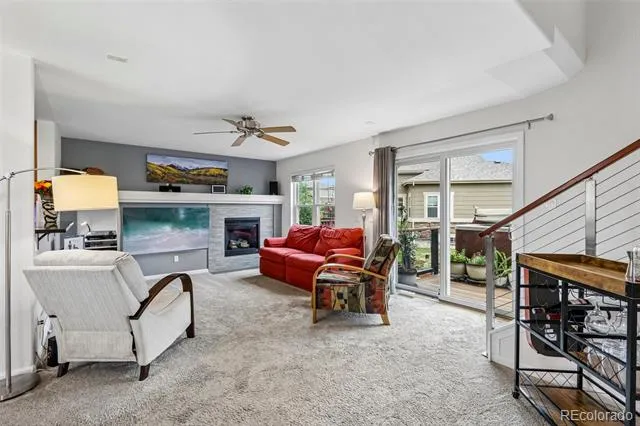
The open and inviting floor plan is filled with natural light and modern updates throughout. Distinctive custom stainless steel cable railings and stunning Hawaiian koa hardwood stairs make a memorable first impression from the moment you enter. The beautifully updated kitchen features soapstone countertops, a glass tile backsplash highlighted by under cabinet lighting.
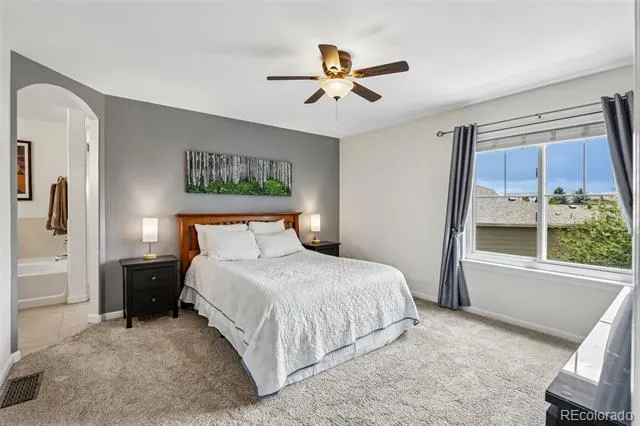
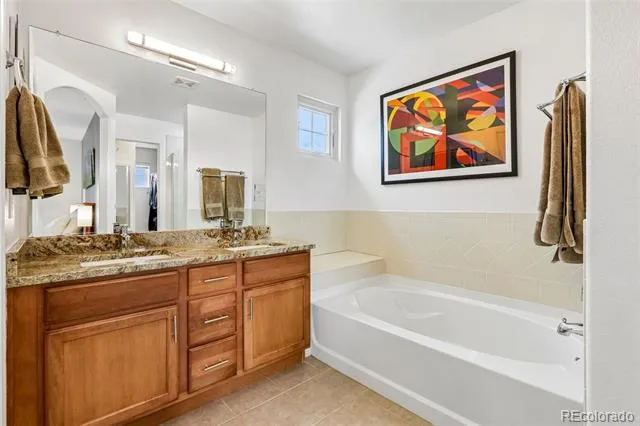
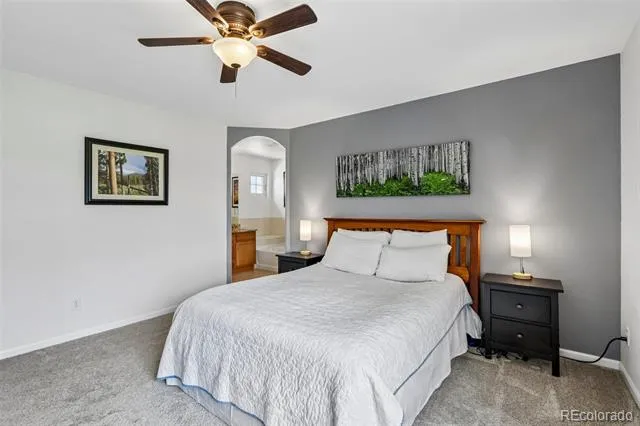
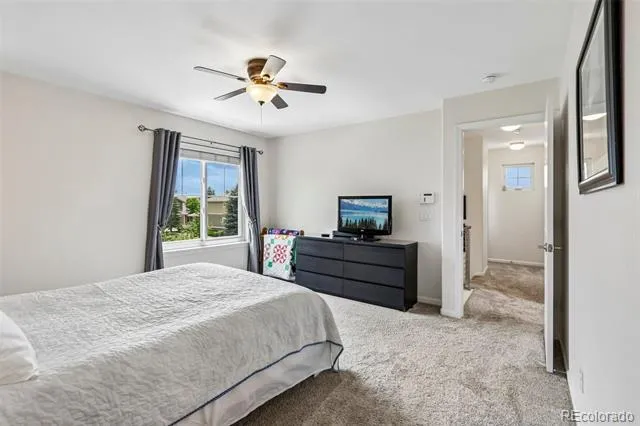
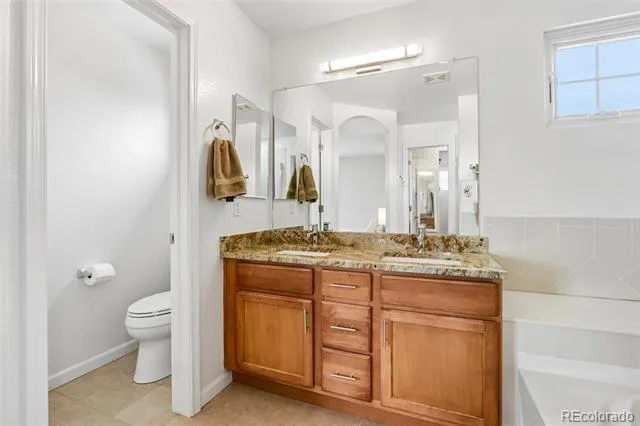
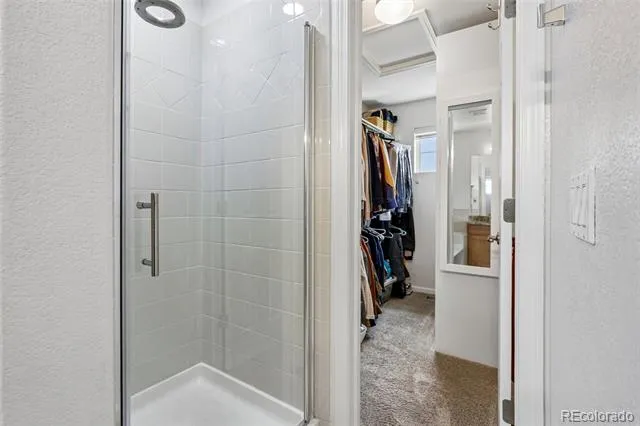
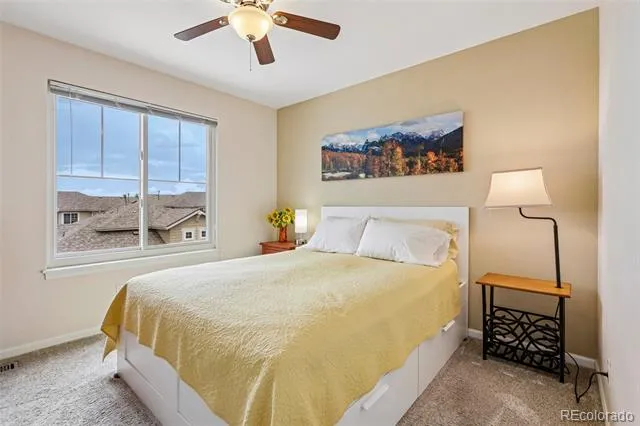
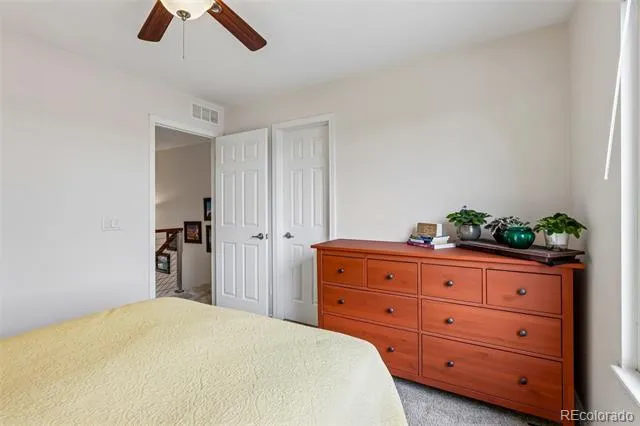
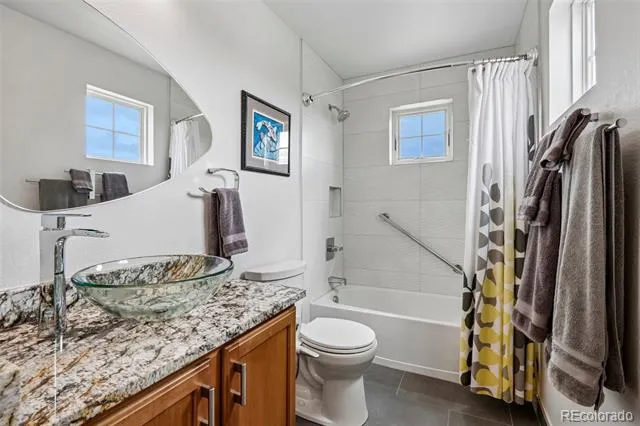
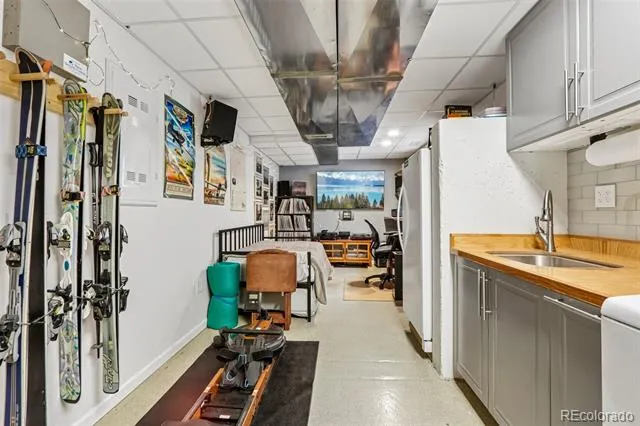
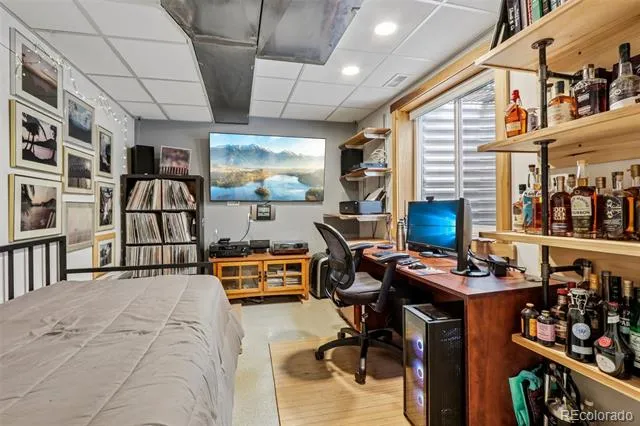
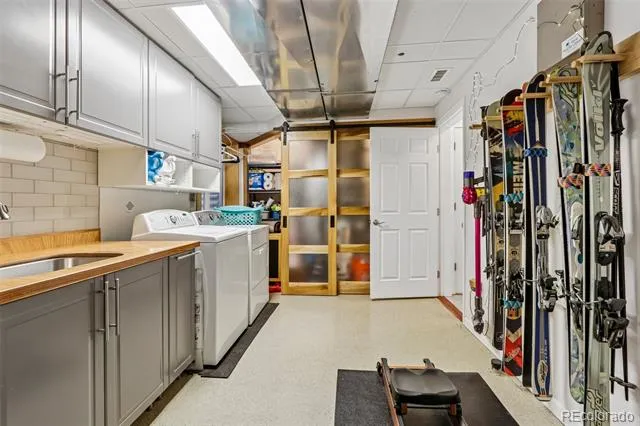
The spacious primary suite offers a peaceful retreat with a five piece bath, walk in closet and views overlooking the deck and greenbelt beyond. A generously sized secondary bedroom and adjacent full bathroom provide flexibility for your specific needs. The permitted finished basement provides space for a home office, fitness area or hobbies. Other features include newer windows, epoxy garage floor and underdeck storage.
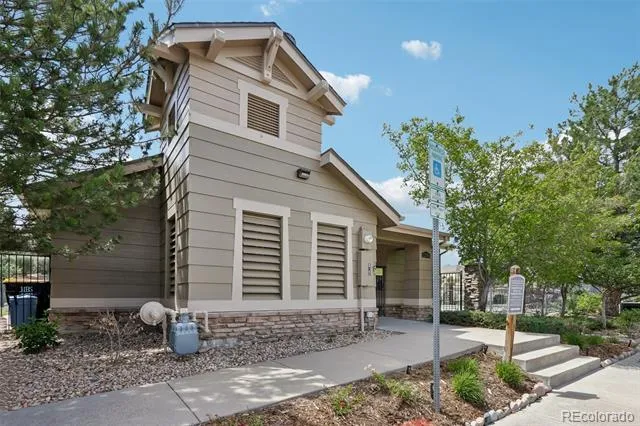
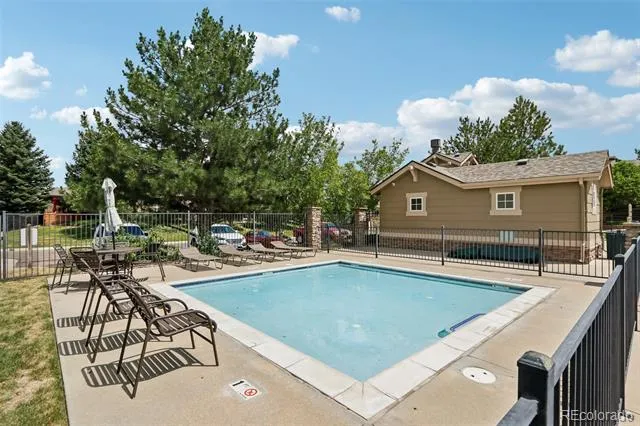
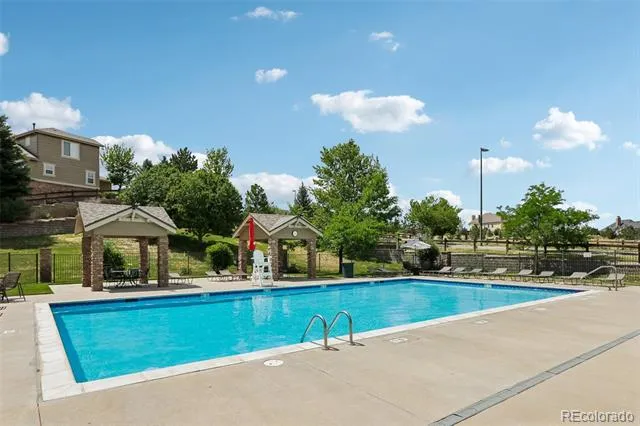
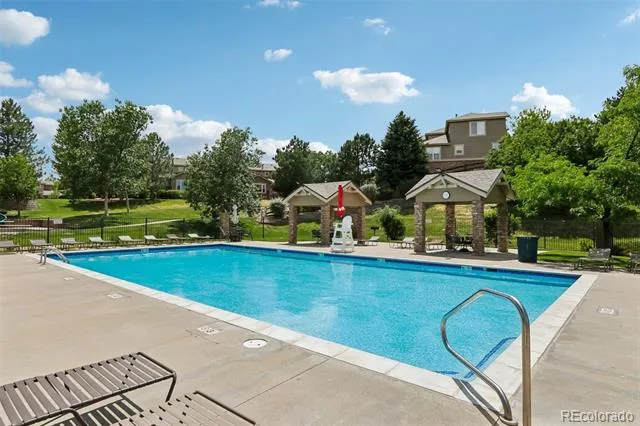
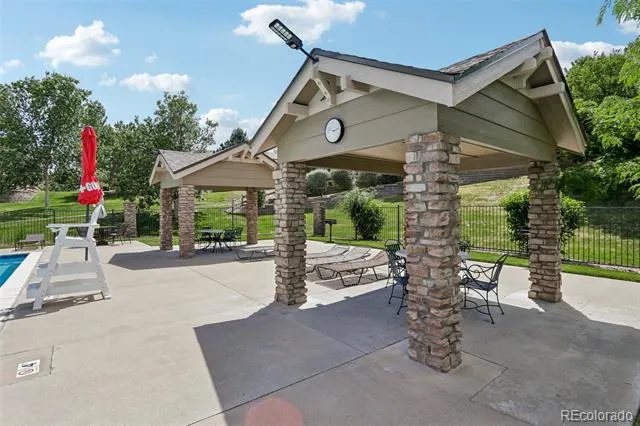
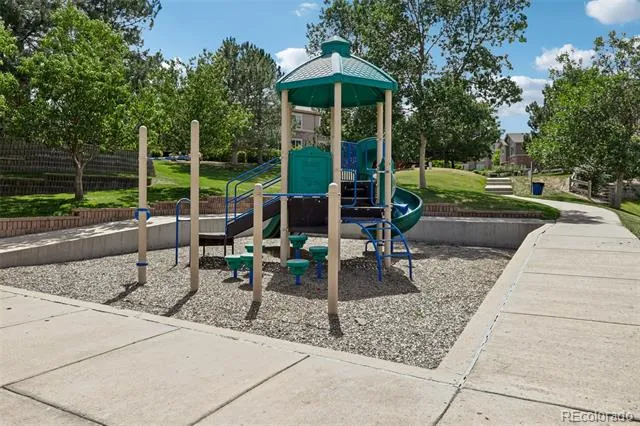
Residents enjoy outstanding community amenities including a main pool and kiddie pool with lifeguards and security cameras for added peace of mind and the neighborhood dog park is at the end of the street. Located in the Cherry Creek School District with nearby parks, trails, shopping, restaurants and golf courses. Easy access to E-470, Southlands, Denver International Airport, and the Denver Tech Center provide exceptional convenience.
If you've been searching for a Colorado end unit townhome with exceptional outdoor living, beautiful landscaping and a true lock and leave lifestyle, this is one you won't want to miss.
Property Details
- Interior
- Ceiling Fan(s), Entrance Foyer, Five Piece Bath, Granite Counters, Open Floorplan, Primary Suite, Spa/Hot Tub, Stone Counters, W
- Fireplaces
- 1
- Cooling
- Central Air
- Heating
- Forced Air
- Cooling Features
- Central Air
- Bedrooms
- 2
- Bathrooms
- 2.5
- Full Baths
- 2
- Half Baths
- 1
- Lot Features
- Corner Lot, Greenbelt
- Stories
- 2
- Lot Description
- Corner Lot, Greenbelt
- Exterior Features
- Garden, Spa/Hot Tub
- Exterior Materials
- Garden, Spa/Hot Tub
- Pool Shared
- 1
- Acres
- 0.09
- Square Feet
- 1797
- Lot Size (sqft)
- 3920.0
- Parking Spaces
- 2
- Parking Type
- Garage
- Parking Garage Spaces
- 2
- Property Type
- Purchase
- Basement
- 1
- Basement Description
- Cellar, Finished, Partial
- Basement Finished
- 1
- Year Built
- 2008
- Roof
- Composition
- Sewer Information
- Public Sewer
- Utility Source
- Public
- Utility Features
- Electricity Connected, Natural Gas Connected
- Appliances
- Dishwasher, Disposal, Dryer, Microwave, Range, Refrigerator, Washer
- Subdivision
- Ridgeview Eagle Bend
- School District
- Cherry Creek 5
- Elementary School
- Creekside
- Middle School
- Liberty
- High School
- Cherokee Trail
- County
- ARAPAHOE
- Region
- Aurora
- Zoning
- RES
- Taxes Annual
- $3,383
- HOA
- 1
- HOA Fees
- 310
Location
Legal
Based on information submitted to the MLS GRID as of 2026-07-10T00:06:59Z UTC. All data is obtained from various sources and may not have been verified by broker or MLS GRID. Supplied Open House information is subject to change without notice. All information should be independently reviewed and verified for accuracy. Properties may or may not be listed by the office/agent presenting the information.
Provided By
Listed by Erica Chouinard
Listing Office: RE/MAX Professionals
Legal Notice
This publication is designed to provide information with regard to the subject matter covered. It is displayed with the understanding that the publisher and authors are not engaged in rendering real estate, legal, accounting, tax, or other professional services and that the publisher and authors are not offering such advice in this publication. If real estate, legal, or other expert assistance is required, the services of a competent, professional person should be sought.
The information contained in this publication is subject to change without notice. METROLIST, INC., DBA RECOLORADO MAKES NO WARRANTY OF ANY KIND WITH REGARD TO THIS MATERIAL, INCLUDING, BUT NOT LIMITED TO, THE IMPLIED WARRANTIES OF MERCHANTABILITY AND FITNESS FOR A PARTICULAR PURPOSE. METROLIST, INC., DBA RECOLORADO SHALL NOT BE LIABLE FOR ERRORS CONTAINED HEREIN OR FOR ANY DAMAGES IN CONNECTION WITH THE FURNISHING, PERFORMANCE, OR USE OF THIS MATERIAL.
Buyer Agency Compensation
The listing broker’s offer of compensation is made only to participants of the MLS where the listing is filed.