(720) 435-4455 georgesellsre@gmail.com AveNew Realty
    Traffic Dashboard
    Home
    • Search
      • Search Florida
      • Search Colorado
      • Featured Listings
    • Communities
      • Explore Colorado
      • Explore Florida
    • Buying
    • Selling
    • About
      • Meet George
      • What My Clients Say
    • Connect
    Traffic Dashboard
    George Fleischmann
    (720) 435-4455 georgesellsre@gmail.com
    About
    • Home
    • About
    • Contact
    Search
    • Search Properties
    Local Guide
    • Search by City
    • Search by Subdivision
    • Search by Zip
    • Search by Area
    Legal
    • Privacy
    • Terms
    • DMCA
    • Accessibility
    • Fair Housing
    Account
    • Dashboard
    • Logout
    • Login
    George Fleischmann | AveNew Realty - Footer Logo
    ©2026 AveNew Realty. All rights reserved.
    Website built by CloseHack.
    REcolorado
    Based on information submitted to the MLS GRID as of 2026-09-10 07:42:37 UTC. All data is obtained from various sources and may not have been verified by broker or MLS GRID. Supplied Open House information is subject to change without notice. All information should be independently reviewed and verified for accuracy. Properties may or may not be listed by the office/agent presenting the information.
    My Florida Regional MLS DBA Stellar MLS

    IDX information is provided exclusively for personal, non-commercial use, and may not be used for any purpose other than to identify prospective properties consumers may be interested in purchasing. Information is deemed reliable but not guaranteed. Some IDX listings have been excluded from this website. Listing Information presented by local MLS brokerage: George Fleischmann | AveNew Realty

    Florida Gulf Coast MLS

    IDX information is provided exclusively for personal, non-commercial use, and may not be used for any purpose other than to identify prospective properties consumers may be interested in purchasing. Information is deemed reliable but not guaranteed.

    Return
    • All Types+ null more
    • House+2 more
    • $900K-$1.5M
    • Bed/Bath
    • Size
    • Dates
    • Filters
    • Amenities
    • Save
    • Share
    Listings
    No results
    Sort
    Home / Hudson / 7535 GREYSTONE DRIVE
    7535 GREYSTONE DRIVE Hudson, FL 34667 7535 GREYSTONE DRIVE Hudson, FL 34667 7535 GREYSTONE DRIVE Hudson, FL 34667 7535 GREYSTONE DRIVE Hudson, FL 34667 7535 GREYSTONE DRIVE Hudson, FL 34667 7535 GREYSTONE DRIVE Hudson, FL 34667 7535 GREYSTONE DRIVE Hudson, FL 34667 7535 GREYSTONE DRIVE Hudson, FL 34667 7535 GREYSTONE DRIVE Hudson, FL 34667 7535 GREYSTONE DRIVE Hudson, FL 34667 7535 GREYSTONE DRIVE Hudson, FL 34667 7535 GREYSTONE DRIVE Hudson, FL 34667 7535 GREYSTONE DRIVE Hudson, FL 34667 7535 GREYSTONE DRIVE Hudson, FL 34667 7535 GREYSTONE DRIVE Hudson, FL 34667 7535 GREYSTONE DRIVE Hudson, FL 34667 7535 GREYSTONE DRIVE Hudson, FL 34667 7535 GREYSTONE DRIVE Hudson, FL 34667 7535 GREYSTONE DRIVE Hudson, FL 34667 7535 GREYSTONE DRIVE Hudson, FL 34667 7535 GREYSTONE DRIVE Hudson, FL 34667 7535 GREYSTONE DRIVE Hudson, FL 34667 7535 GREYSTONE DRIVE Hudson, FL 34667 7535 GREYSTONE DRIVE Hudson, FL 34667 7535 GREYSTONE DRIVE Hudson, FL 34667 7535 GREYSTONE DRIVE Hudson, FL 34667 7535 GREYSTONE DRIVE Hudson, FL 34667 7535 GREYSTONE DRIVE Hudson, FL 34667 7535 GREYSTONE DRIVE Hudson, FL 34667 7535 GREYSTONE DRIVE Hudson, FL 34667 7535 GREYSTONE DRIVE Hudson, FL 34667 7535 GREYSTONE DRIVE Hudson, FL 34667 7535 GREYSTONE DRIVE Hudson, FL 34667 7535 GREYSTONE DRIVE Hudson, FL 34667 7535 GREYSTONE DRIVE Hudson, FL 34667 7535 GREYSTONE DRIVE Hudson, FL 34667 7535 GREYSTONE DRIVE Hudson, FL 34667 7535 GREYSTONE DRIVE Hudson, FL 34667 7535 GREYSTONE DRIVE Hudson, FL 34667 7535 GREYSTONE DRIVE Hudson, FL 34667 7535 GREYSTONE DRIVE Hudson, FL 34667 View All Photos

    $135,900

    | Active

    7535 GREYSTONE DRIVE

    Hudson, FL 34667

    1,125
    Square Feet
    2
    Beds
    2
    Baths
    0.02
    Acres
    382
    Days on Market
    MFRW7883613
    MLS#
    Condo
    Structure
    Residential
    Zone
    Contact

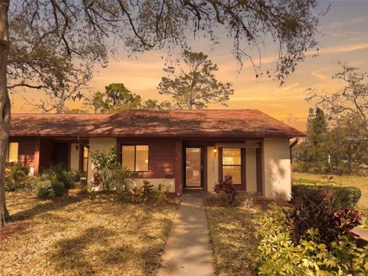
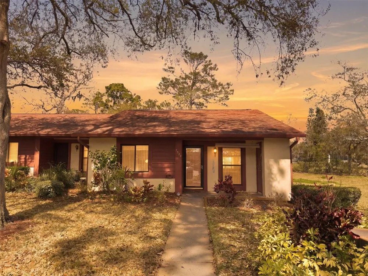
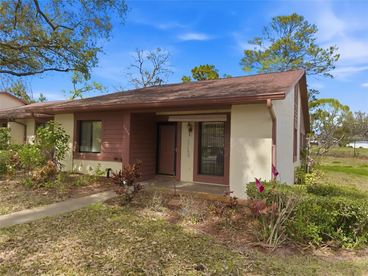
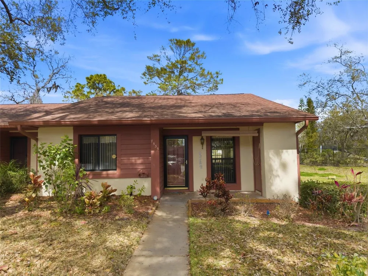
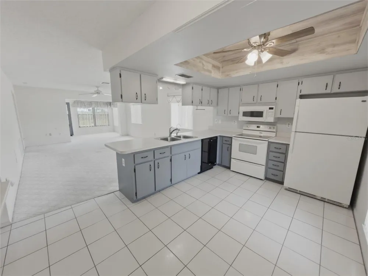
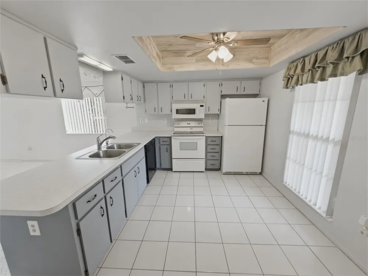
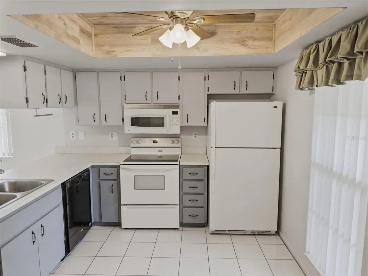
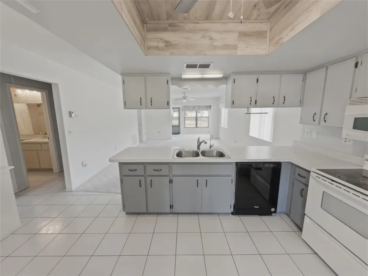
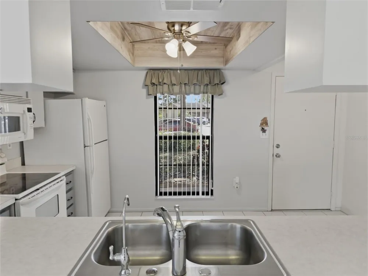
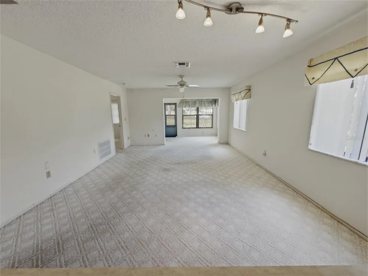
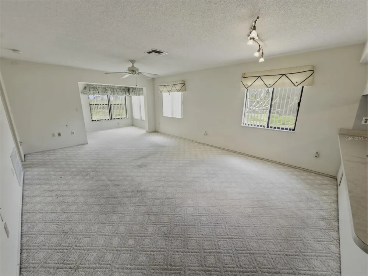
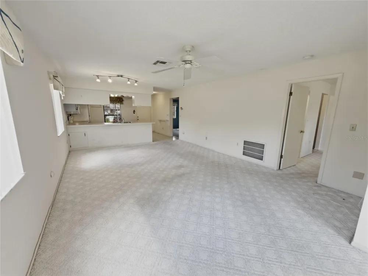
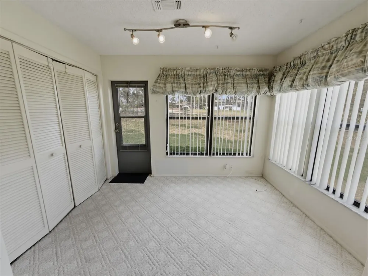
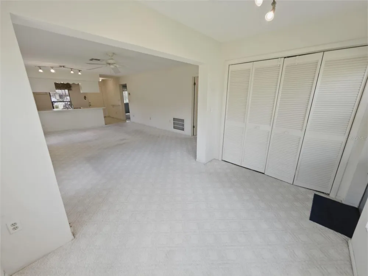
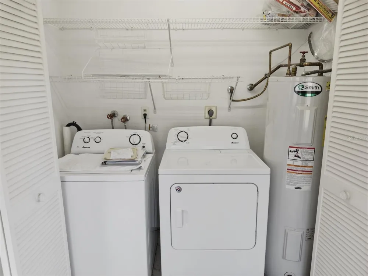
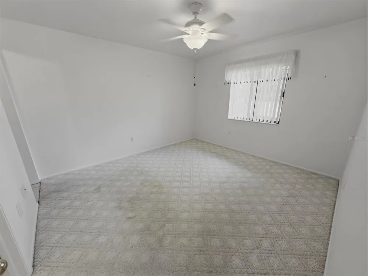
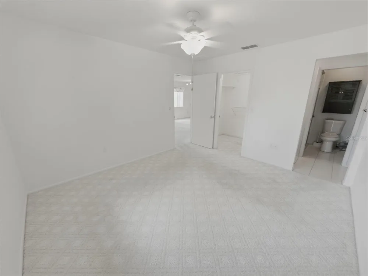
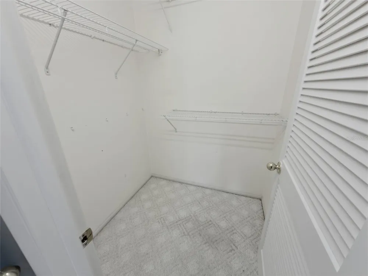
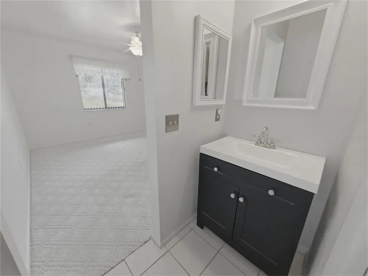
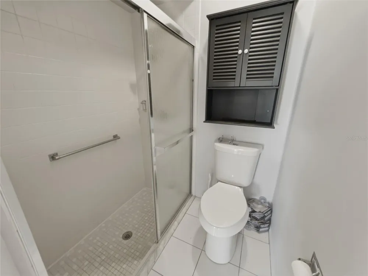
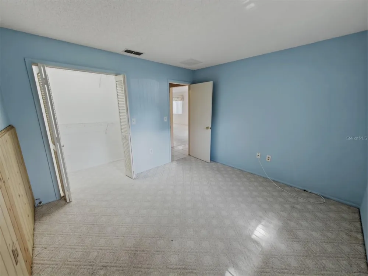
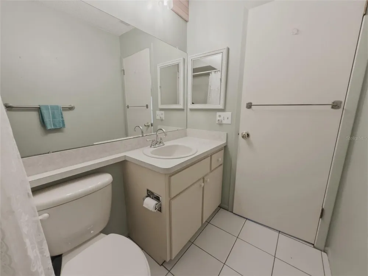
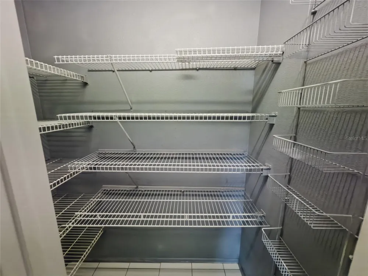
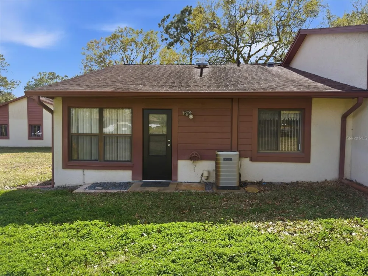
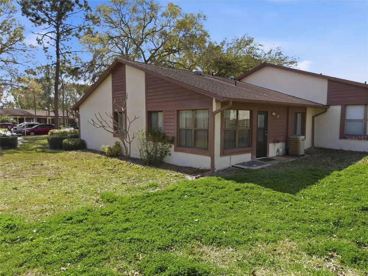
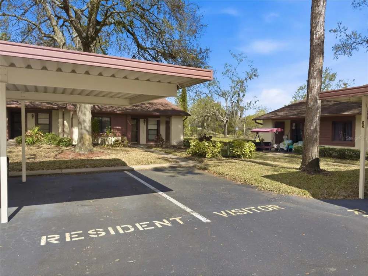
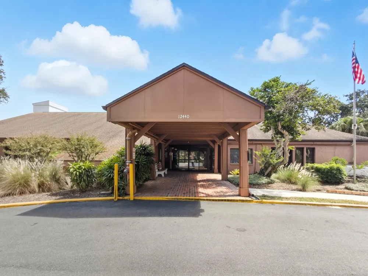
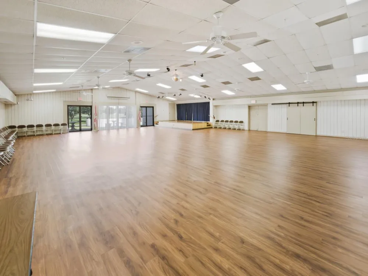
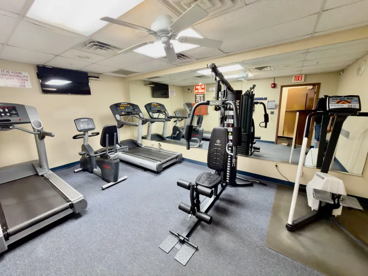
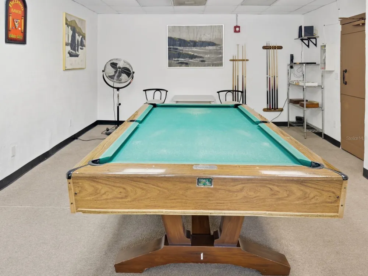
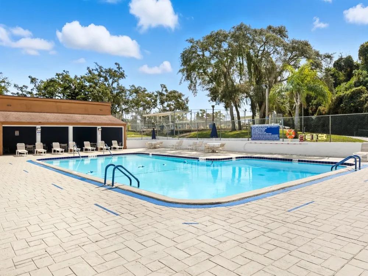
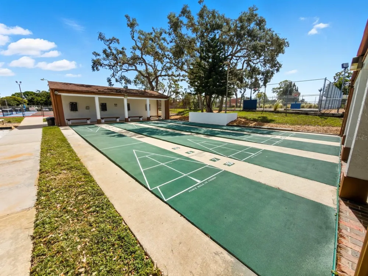
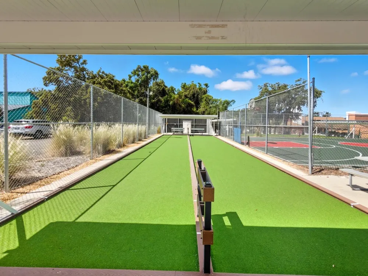
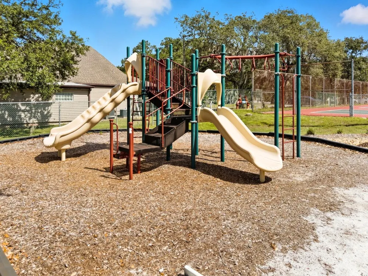
    Corner end-unit villa now available in the desirable 55+ community of Glenwood Village Condos within Beacon Woods. This well-positioned residence offers enhanced privacy with no rear neighbors and an abundance of natural light unique to end units. A covered front patio welcomes you and includes a secure, lockable storage closet for added convenience. Inside, the open-concept floor plan creates a seamless flow from the kitchen through the dining and living areas all the way to the back of the condo, ideal for both everyday living and entertaining. The kitchen features tray ceilings, a breakfast bar, and a clear sightline into the main living space. At the rear of the home, a cooled and Florida room provides additional flexible living space and houses the indoor laundry closet, complete with washer and dryer. Both bedrooms offer walk-in closets. The primary suite includes an en-suite bath with a newly installed vanity and light fixture, thoughtfully designed with a pocket door separating the vanity area from the walk-in shower and toilet for added privacy. The guest bedroom and guest bath are positioned toward the front of the home, along with a linen closet and an additional walk-in storage closet. A pull-down attic ladder in the hallway provides even more storage options. The monthly HOA fee includes cable, internet, exterior maintenance (including roof and paint), trash service, lawn care, reserves, and access to the extensive amenities of Beacon Woods. Residents enjoy a community pool, fitness center, clubhouse, billiards room, bocce ball, tennis and basketball courts, as well as a pay-as-you-go golf course. This is an excellent opportunity to secure a low-maintenance home in an established, amenity-rich community. Schedule your private showing to experience the ease of Florida living firsthand.

    Property Details
    Interior
    Ceiling Fans(s), Living Room/Dining Room Combo, Open Floorplan, Primary Bedroom Main Floor, Thermostat, Walk-In Closet(s), Windo
    Heating
    Electric, Heat Pump
    Cooling Features
    Central Air
    Bedrooms
    2
    Bathrooms
    2.0
    Full Baths
    2
    Lot Features
    In County, Landscaped, Level, Near Public Transit, Sidewalk
    Stories
    1
    Lot Description
    In County, Landscaped, Level, Near Public Transit, Sidewalk
    Exterior Materials
    Rain Gutters, Sidewalk
    Pool Shared
    1
    Acres
    0.02
    Square Feet
    1125.0
    Parking Features
    Covered, Guest, Reserved
    Parking Spaces
    1
    Parking Type
    Carport
    Parking Carport Spaces
    1.0
    Property Type
    Purchase
    Year Built
    1984
    Foundation
    Slab
    Roof
    Shingle
    Sewer Information
    Public Sewer
    Utility Source
    Public
    Utility Features
    BB/HS Internet Available, Electricity Connected, Public, Sewer Connected, Sprinkler Recycled, Underground Utilities, Water Conne
    Appliances
    Dishwasher, Disposal, Dryer, Electric Water Heater, Microwave, Range, Refrigerator, Washer
    Subdivision
    GLENWOOD VILLAGE CONDO
    Senior Community
    1
    Community Features
    Association Recreation - Owned, Buyer Approval Required, Clubhouse, Community Mailbox, Deed Restrictions, Fitness Center, Irriga
    County
    Pasco
    Region
    HUDSON
    Zoning
    PUD
    Original List Price
    $145,000
    Days on Market (Cumulative)
    382
    Taxes Annual
    $1,703
    HOA
    1
    HOA Fees
    465.0
    Pets
    Cats OK, Dogs OK, Number Limit, Size Limit, Yes
    Pets Allowed
    Cats OK, Dogs OK, Number Limit, Size Limit, Yes
    Ownership
    Condominium
    MLS #
    W7883613
    Location
    Legal

    IDX information is provided exclusively for personal, non-commercial use, and may not be used for any purpose other than to identify prospective properties consumers may be interested in purchasing. Information is deemed reliable but not guaranteed. Some IDX listings have been excluded from this website. Listing Information presented by local MLS brokerage: George Fleischmann | AveNew Realty

    Provided By
    Listed by Cory Byrd (#MFR285514971)
    Listing Office: F I GREY & SON RESIDENTIAL (#MFR285512739)

    Provided By (Buyer)
    Buyer's Agent: Bill Muchler (#MFR261564538)
    Buyer's Office: EXP REALTY LLC (#MFR261010944)

    George Fleischmann | AveNew Realty Have a question about this home?

    Interested in Purchasing 7535 GREYSTONE DRIVE?

    Get an estimate on monthly payments on this property.

    $
    years
    Down Payment
    $
    %
    Interest Rate
    %
    Tax Rate
    %
    $
    $annually
    $monthly
    Estimated Monthly Payment
    $0.00
    Loan Amount
    $0.00