(720) 435-4455 georgesellsre@gmail.com AveNew Realty
    Traffic Dashboard
    Home
    • Search
      • Search Florida
      • Search Colorado
      • Featured Listings
    • Communities
      • Explore Colorado
      • Explore Florida
    • Buying
    • Selling
    • About
      • Meet George
      • What My Clients Say
    • Connect
    Traffic Dashboard
    George Fleischmann
    (720) 435-4455 georgesellsre@gmail.com
    About
    • Home
    • About
    • Contact
    Search
    • Search Properties
    Local Guide
    • Search by City
    • Search by Subdivision
    • Search by Zip
    • Search by Area
    Legal
    • Privacy
    • Terms
    • DMCA
    • Accessibility
    • Fair Housing
    Account
    • Dashboard
    • Logout
    • Login
    George Fleischmann | AveNew Realty - Footer Logo
    ©2026 AveNew Realty. All rights reserved.
    Website built by CloseHack.
    REcolorado
    Based on information submitted to the MLS GRID as of 2026-09-10 04:22:35 UTC. All data is obtained from various sources and may not have been verified by broker or MLS GRID. Supplied Open House information is subject to change without notice. All information should be independently reviewed and verified for accuracy. Properties may or may not be listed by the office/agent presenting the information.
    My Florida Regional MLS DBA Stellar MLS

    IDX information is provided exclusively for personal, non-commercial use, and may not be used for any purpose other than to identify prospective properties consumers may be interested in purchasing. Information is deemed reliable but not guaranteed. Some IDX listings have been excluded from this website. Listing Information presented by local MLS brokerage: George Fleischmann | AveNew Realty

    Florida Gulf Coast MLS

    IDX information is provided exclusively for personal, non-commercial use, and may not be used for any purpose other than to identify prospective properties consumers may be interested in purchasing. Information is deemed reliable but not guaranteed.

    Return
    • All Types+ null more
    • House+2 more
    • $900K-$1.5M
    • Bed/Bath
    • Size
    • Dates
    • Filters
    • Amenities
    • Save
    • Share
    Listings
    No results
    Sort
    Home / ocala / 7507 SW 76TH TERRACE
    7507 SW 76TH TERRACE ocala, FL 34481 7507 SW 76TH TERRACE ocala, FL 34481 7507 SW 76TH TERRACE ocala, FL 34481 7507 SW 76TH TERRACE ocala, FL 34481 7507 SW 76TH TERRACE ocala, FL 34481 7507 SW 76TH TERRACE ocala, FL 34481 7507 SW 76TH TERRACE ocala, FL 34481 7507 SW 76TH TERRACE ocala, FL 34481 7507 SW 76TH TERRACE ocala, FL 34481 7507 SW 76TH TERRACE ocala, FL 34481 7507 SW 76TH TERRACE ocala, FL 34481 7507 SW 76TH TERRACE ocala, FL 34481 7507 SW 76TH TERRACE ocala, FL 34481 7507 SW 76TH TERRACE ocala, FL 34481 7507 SW 76TH TERRACE ocala, FL 34481 7507 SW 76TH TERRACE ocala, FL 34481 7507 SW 76TH TERRACE ocala, FL 34481 7507 SW 76TH TERRACE ocala, FL 34481 7507 SW 76TH TERRACE ocala, FL 34481 7507 SW 76TH TERRACE ocala, FL 34481 7507 SW 76TH TERRACE ocala, FL 34481 7507 SW 76TH TERRACE ocala, FL 34481 7507 SW 76TH TERRACE ocala, FL 34481 7507 SW 76TH TERRACE ocala, FL 34481 7507 SW 76TH TERRACE ocala, FL 34481 7507 SW 76TH TERRACE ocala, FL 34481 7507 SW 76TH TERRACE ocala, FL 34481 7507 SW 76TH TERRACE ocala, FL 34481 7507 SW 76TH TERRACE ocala, FL 34481 7507 SW 76TH TERRACE ocala, FL 34481 7507 SW 76TH TERRACE ocala, FL 34481 7507 SW 76TH TERRACE ocala, FL 34481 7507 SW 76TH TERRACE ocala, FL 34481 View All Photos

    $315,000

    | Active

    7507 SW 76TH TERRACE

    ocala, FL 34481

    2,652
    Square Feet
    4
    Beds
    3
    Baths
    0.16
    Acres
    7
    Days on Market
    MFRO6438139
    MLS#
    House
    Structure
    Residential
    Zone
    Contact

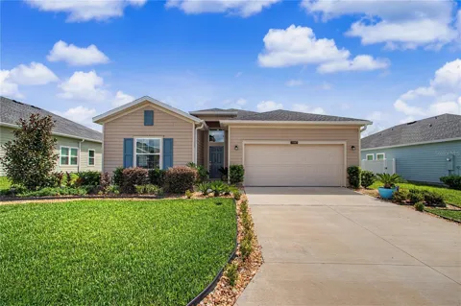
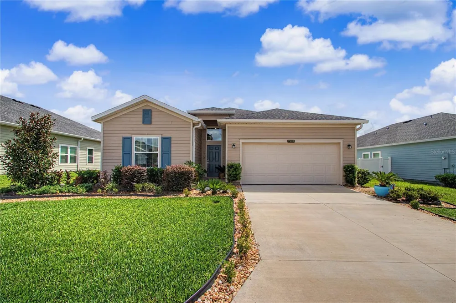
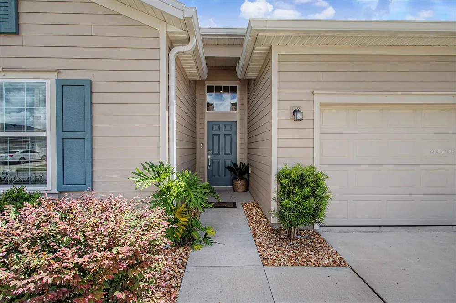
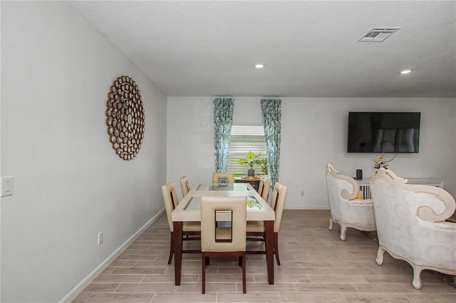
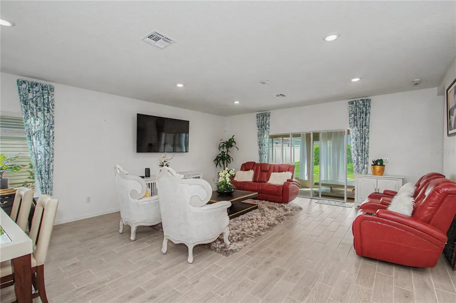
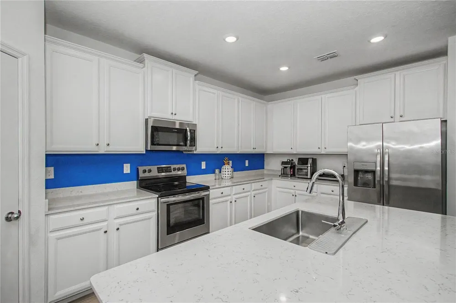
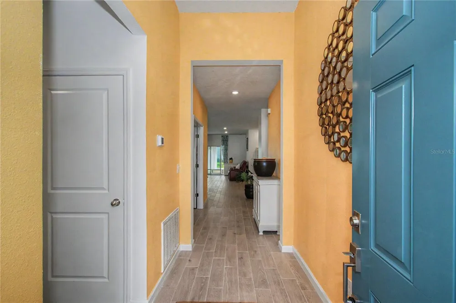
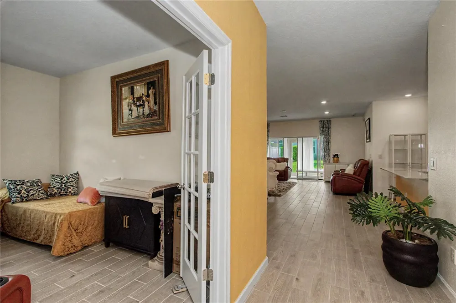
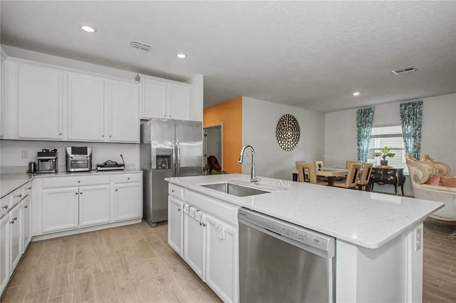
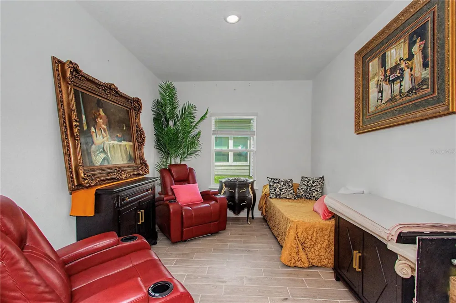
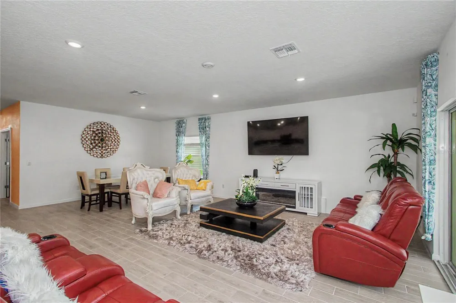
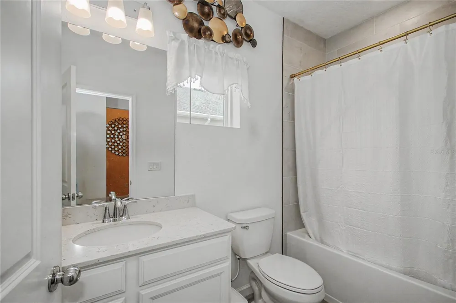
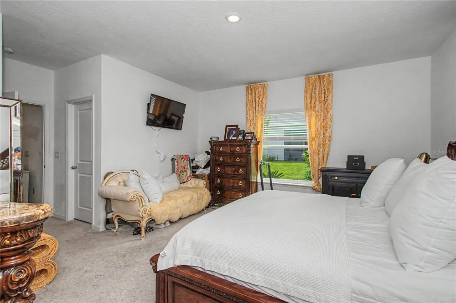
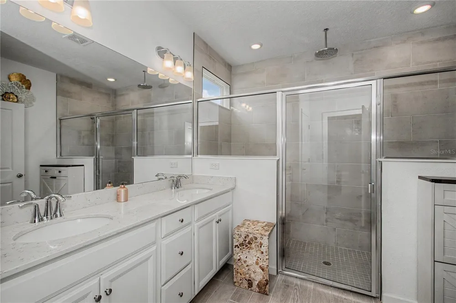
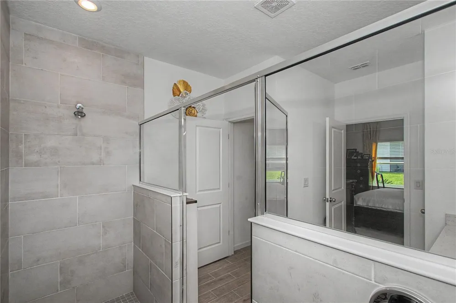
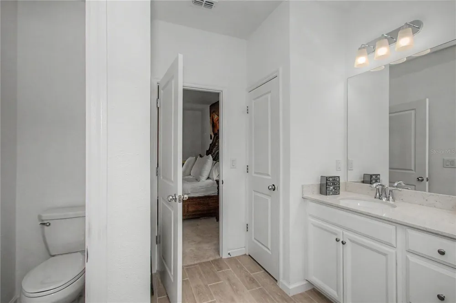
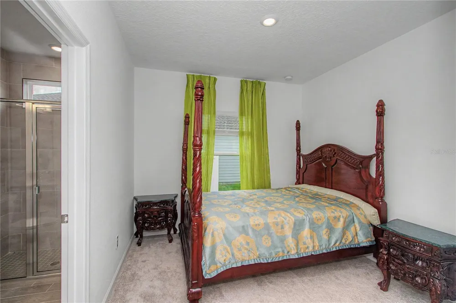
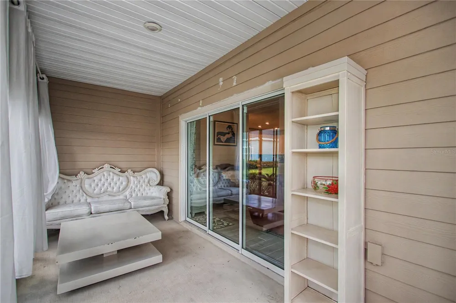
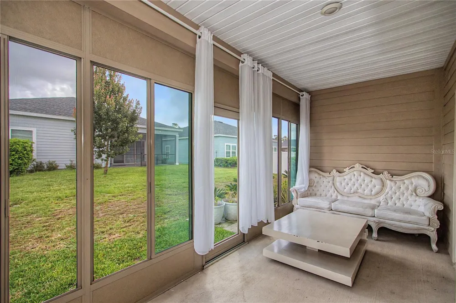
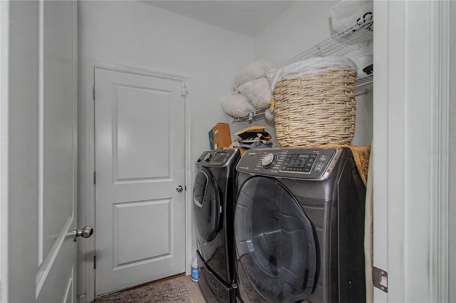
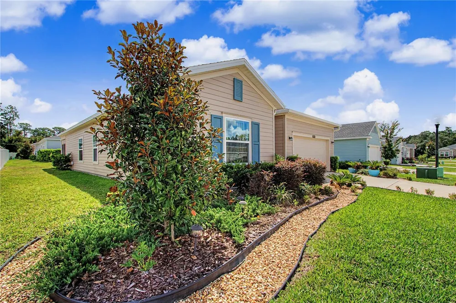
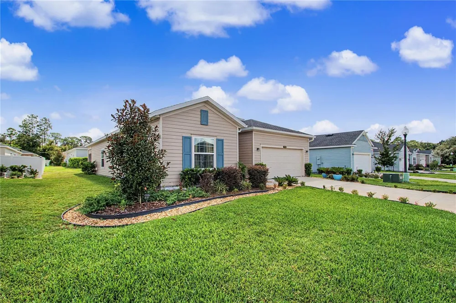
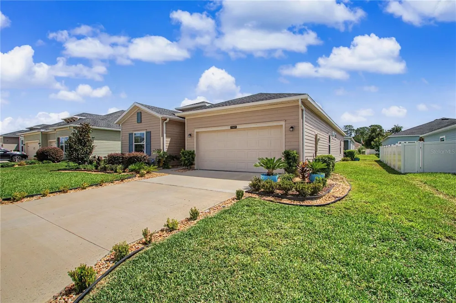
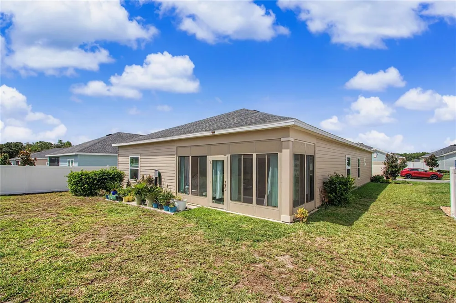
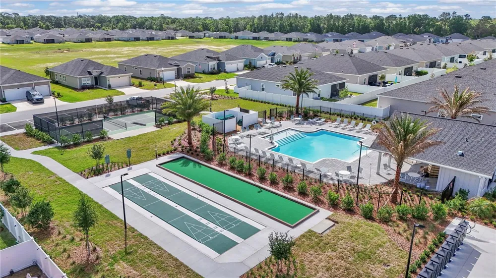
    Amazing floor plan with great room separation and private guest suite. Inside, this beautiful home features a bright, open-concept design ideal for both everyday living and entertaining. The spacious kitchen is the heart of the home, showcasing 42" white cabinetry with crown molding, quartz countertops, upgraded appliances, and a large center island with plenty of room to gather. A wall of sliding glass doors opens to the covered, enclosed lanai, seamlessly extending the living space and creating the perfect spot to relax and enjoy the peaceful backyard setting year-round. Wood-look tile flooring flows throughout the main living areas. The thoughtfully designed floor plan offers 3 bedrooms, 3 full baths, plus a den with double doors—perfect for a home office, hobby room, or flexible additional living space. The spacious primary suite features 2 large walk-in closets, dual vanities, and an oversized walk-in shower. Additional upgrades include a widened paver driveway, attractive entry tile accents, gutters, and a water filtration system. Enjoy resort-style community amenities including a pool, covered pavilion, bocce, pickleball, and shuffleboard courts. Conveniently located just minutes from shopping and dining and approximately 15 minutes from the World Equestrian Center, this home offers the perfect combination of comfort, convenience, and Florida living.

    Property Details
    Interior
    High Ceilings, Open Floorplan, Primary Bedroom Main Floor, Walk-In Closet(s), Window Treatments
    Heating
    Central, Electric
    Cooling Features
    Central Air
    Bedrooms
    4
    Bathrooms
    3.0
    Full Baths
    3
    Exterior Materials
    Rain Gutters
    Pool Shared
    1
    Acres
    0.16
    Square Feet
    2652.0
    Parking
    1
    Parking Spaces
    2
    Parking Type
    Garage
    Parking Garage Spaces
    2.0
    Property Type
    Purchase
    Year Built
    2023
    Foundation
    Slab
    Roof
    Shingle
    Sewer Information
    Public Sewer
    Utility Source
    Public
    Utility Features
    Electricity Connected, Public, Sewer Connected, Water Connected
    Appliances
    Dishwasher, Disposal, Electric Water Heater, Microwave, Range, Refrigerator
    Subdivision
    LIBERTY VILLAGE
    Senior Community
    1
    Community Features
    Community Mailbox, Deed Restrictions, Golf Carts OK, Pool, Sidewalks
    County
    Marion
    Region
    OCALA
    Zoning
    PUD
    Original List Price
    $315,000
    Days on Market (Cumulative)
    7
    Taxes Annual
    $4,405
    HOA
    1
    HOA Fees
    156.14
    Pets
    Cats OK, Dogs OK, Yes
    Pets Allowed
    Cats OK, Dogs OK, Yes
    Ownership
    Fee Simple
    MLS #
    O6438139
    Location
    Legal

    IDX information is provided exclusively for personal, non-commercial use, and may not be used for any purpose other than to identify prospective properties consumers may be interested in purchasing. Information is deemed reliable but not guaranteed. Some IDX listings have been excluded from this website. Listing Information presented by local MLS brokerage: George Fleischmann | AveNew Realty

    Provided By
    Listed by Allyson Peterson (#MFR147002387)
    Listing Office: HOMESMART (#MFR279628212)

    George Fleischmann | AveNew Realty Have a question about this home?

    Interested in Purchasing 7507 SW 76TH TERRACE?

    Get an estimate on monthly payments on this property.

    $
    years
    Down Payment
    $
    %
    Interest Rate
    %
    Tax Rate
    %
    $
    $annually
    $monthly
    Estimated Monthly Payment
    $0.00
    Loan Amount
    $0.00