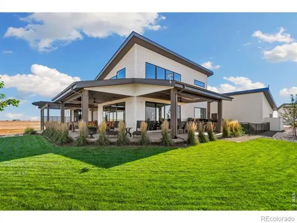
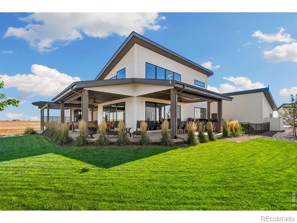
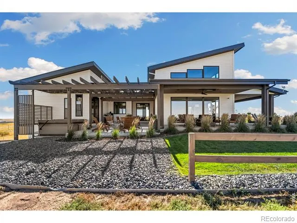
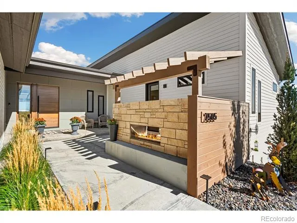
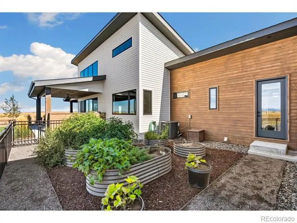
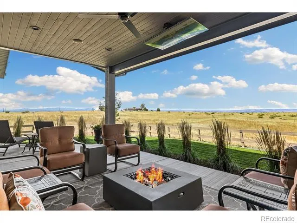
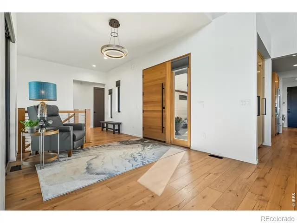
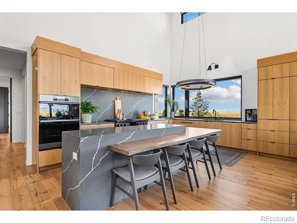
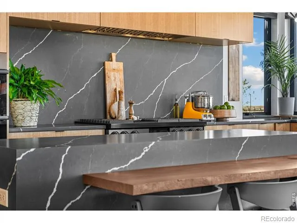
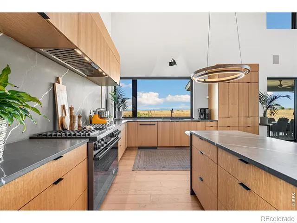
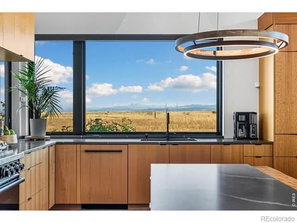
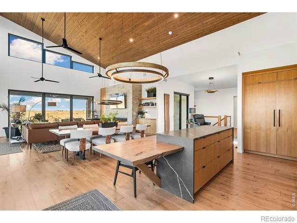
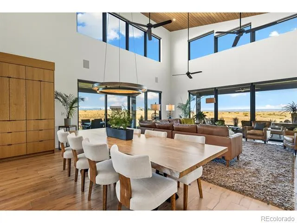
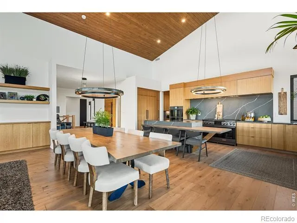
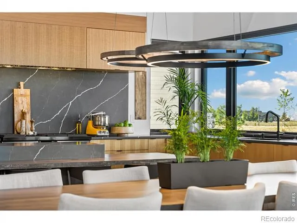
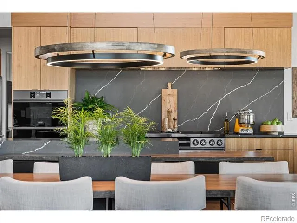
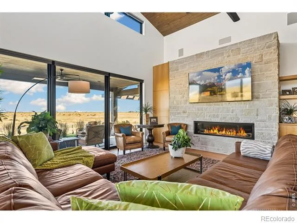
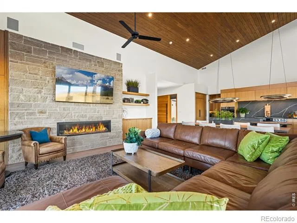
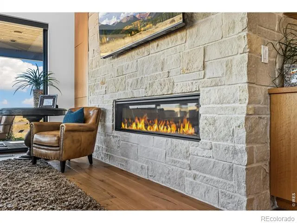
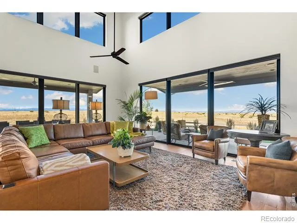
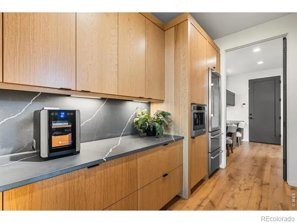
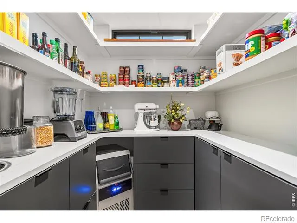
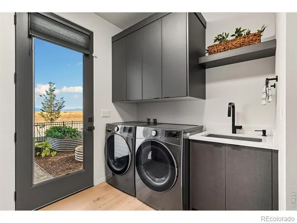
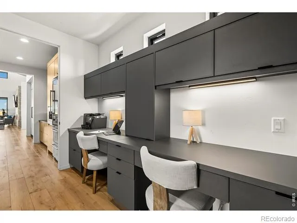
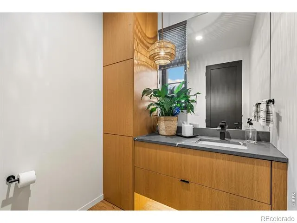
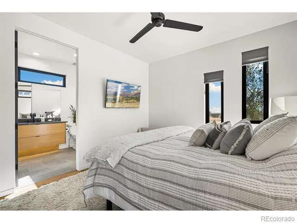
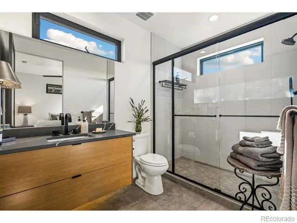
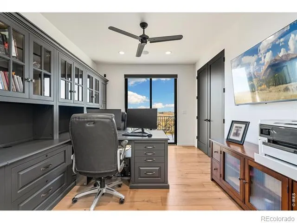
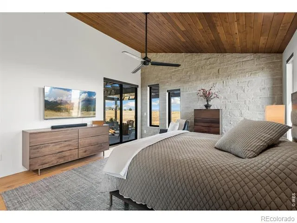
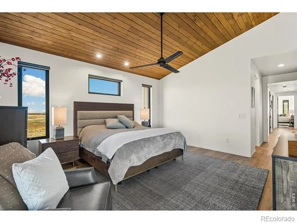
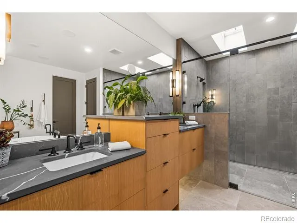
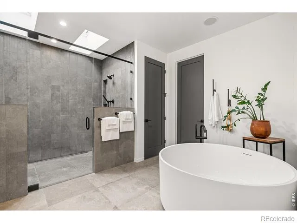
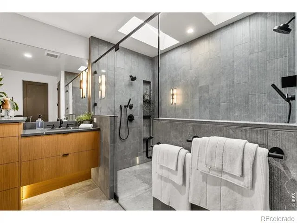
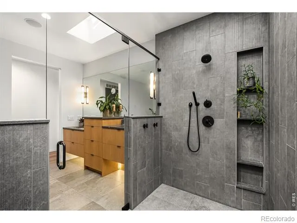
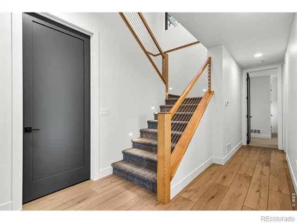
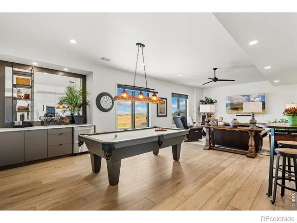
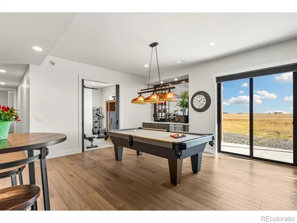
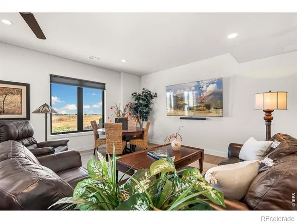
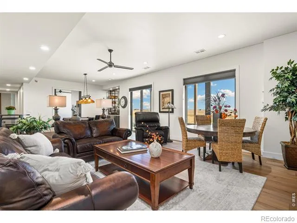
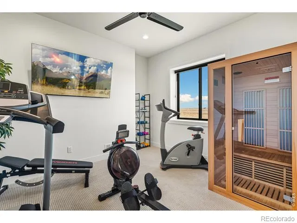
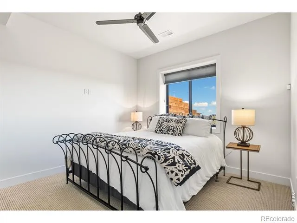
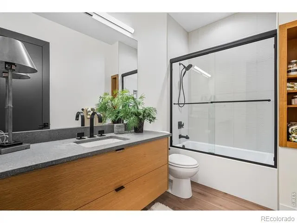
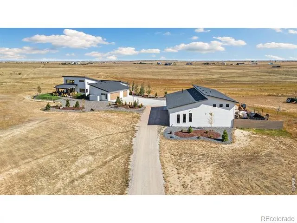
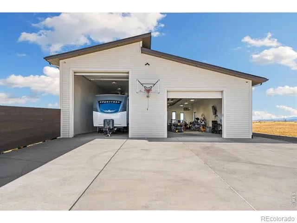
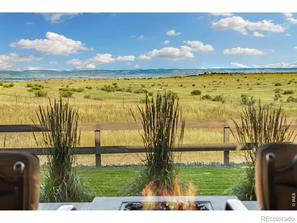
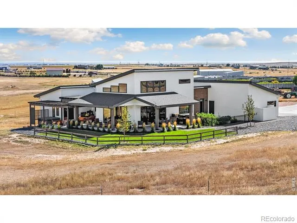
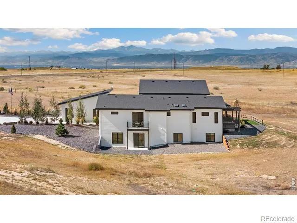
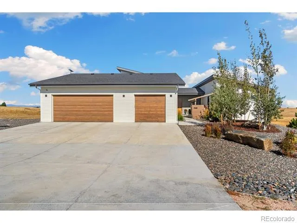
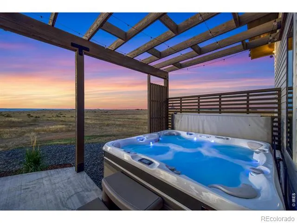
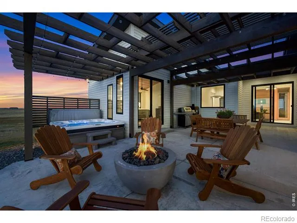
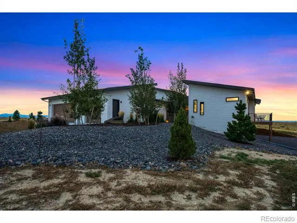
Discover an extraordinary 8-acre retreat in Wellington, where sweeping mountain views meet refined luxury and wide-open space. At the center of this pristine property sits a stunning custom home, crafted by award winning Buer Homes, nearly 4,000 sq. ft. of exceptional craftsmanship and comfort.The main level features two spacious en suite bedrooms, each with its own private outdoor seating area-perfect for morning coffee or quiet evenings taking in the panoramic scenery. A professional, light-filled office provides inspiring views of the surrounding farmland, creating an ideal setting for working from home. The great room boasts soaring ceilings and a wall of windows that give the home a grand feel, while a natural stone fireplace creates a cozy and inviting atmosphere. The chef's kitchen is a true showpiece, thoughtfully designed with high-end appliances including a gourmet built-in coffee maker, ice maker and wine fridge. High quality quartersawn white oak cabinetry is a feast for the eyes, not only for its exceptional quality but meticulously matched wood grain. The abundance of storage is truly remarkable including a walk-in pantry with thoughtful built-ins for easy organizing. This kitchen is suited for both everyday cooking and entertaining on a grand scale. The expansive basement extends the home's living space with a large recreation room, dedicated exercise room, spacious bathroom, and a guest bedroom-offering comfort and privacy for visitors.Completing this remarkable property is a 2400sf outbuilding equipped with a heated shop. With ample electricity for large scale power tools, a half bathroom, and an impressive heated RV parking garage this space is perfect for hobbyists, storage, or business use.A rare blend of luxury, functionality, and breathtaking surroundings, this Wellington estate is a one-of-a-kind opportunity for those seeking space, serenity, and impeccable design.
Property Details
- Interior
- Eat-in Kitchen, Open Floorplan, Pantry, Vaulted Ceiling(s)
- Cooling
- Ceiling Fan(s), Central Air
- Heating
- Forced Air, Propane
- Cooling Features
- Ceiling Fan(s), Central Air
- Bedrooms
- 4
- Bathrooms
- 3.25
- Full Baths
- 2
- Half Baths
- 1
- 3/4 Baths
- 1
- View
- Mountain(s)
- Lot Features
- Level, Sprinklers In Front
- Stories
- 1
- Lot Description
- Level, Sprinklers In Front
- Acres
- 7.88
- Square Feet
- 3972
- Parking Features
- Heated Garage, Oversized
- Parking Spaces
- 4
- Parking Type
- Garage
- Parking Garage Spaces
- 4
- Property Type
- Purchase
- Year Built
- 2022
- Roof
- Composition
- Sewer Information
- Septic Tank
- Utility Source
- Well
- Utility Features
- Electricity Available, Internet Access (Wired)
- Appliances
- Bar Fridge, Dishwasher, Double Oven, Dryer, Microwave, Oven, Refrigerator, Washer
- Subdivision
- Recorded Exemption #0453-29-4
- School District
- Ault-Highland RE-9
- Elementary School
- Highland
- Middle School
- Highland
- High School
- Highland
- County
- WELD
- Region
- Wellington
- Zoning
- W ECON 8 R
Location
Legal
Based on information submitted to the MLS GRID as of 2026-08-04T06:21:43Z UTC. All data is obtained from various sources and may not have been verified by broker or MLS GRID. Supplied Open House information is subject to change without notice. All information should be independently reviewed and verified for accuracy. Properties may or may not be listed by the office/agent presenting the information.
Provided By
Listed by Jeanice Prohs (#3166d5e88e152ec673271c90b888d226)
Listing Office: Glen Marketing
Legal Notice
This publication is designed to provide information with regard to the subject matter covered. It is displayed with the understanding that the publisher and authors are not engaged in rendering real estate, legal, accounting, tax, or other professional services and that the publisher and authors are not offering such advice in this publication. If real estate, legal, or other expert assistance is required, the services of a competent, professional person should be sought.
The information contained in this publication is subject to change without notice. METROLIST, INC., DBA RECOLORADO MAKES NO WARRANTY OF ANY KIND WITH REGARD TO THIS MATERIAL, INCLUDING, BUT NOT LIMITED TO, THE IMPLIED WARRANTIES OF MERCHANTABILITY AND FITNESS FOR A PARTICULAR PURPOSE. METROLIST, INC., DBA RECOLORADO SHALL NOT BE LIABLE FOR ERRORS CONTAINED HEREIN OR FOR ANY DAMAGES IN CONNECTION WITH THE FURNISHING, PERFORMANCE, OR USE OF THIS MATERIAL.
Buyer Agency Compensation
The listing broker’s offer of compensation is made only to participants of the MLS where the listing is filed.