(720) 435-4455 georgesellsre@gmail.com AveNew Realty
    Traffic Dashboard
    Home
    • Search
      • Search Florida
      • Search Colorado
      • Featured Listings
    • Communities
      • Explore Colorado
      • Explore Florida
    • Buying
    • Selling
    • About
      • Meet George
      • What My Clients Say
    • Connect
    Traffic Dashboard
    George Fleischmann
    (720) 435-4455 georgesellsre@gmail.com
    About
    • Home
    • About
    • Contact
    Search
    • Search Properties
    Local Guide
    • Search by City
    • Search by Subdivision
    • Search by Zip
    • Search by Area
    Legal
    • Privacy
    • Terms
    • DMCA
    • Accessibility
    • Fair Housing
    Account
    • Dashboard
    • Logout
    • Login
    George Fleischmann | AveNew Realty - Footer Logo
    ©2026 AveNew Realty. All rights reserved.
    Website built by CloseHack.
    REcolorado
    Based on information submitted to the MLS GRID as of 2026-09-10 10:47:30 UTC. All data is obtained from various sources and may not have been verified by broker or MLS GRID. Supplied Open House information is subject to change without notice. All information should be independently reviewed and verified for accuracy. Properties may or may not be listed by the office/agent presenting the information.
    My Florida Regional MLS DBA Stellar MLS

    IDX information is provided exclusively for personal, non-commercial use, and may not be used for any purpose other than to identify prospective properties consumers may be interested in purchasing. Information is deemed reliable but not guaranteed. Some IDX listings have been excluded from this website. Listing Information presented by local MLS brokerage: George Fleischmann | AveNew Realty

    Florida Gulf Coast MLS

    IDX information is provided exclusively for personal, non-commercial use, and may not be used for any purpose other than to identify prospective properties consumers may be interested in purchasing. Information is deemed reliable but not guaranteed.

    Return
    • All Types+ null more
    • House+2 more
    • $900K-$1.5M
    • Bed/Bath
    • Size
    • Dates
    • Filters
    • Amenities
    • Save
    • Share
    Listings
    No results
    Sort
    Home / Denver / 7492 E Bates Drive
    7492 E Bates Drive Denver, CO 80231 7492 E Bates Drive Denver, CO 80231 7492 E Bates Drive Denver, CO 80231 7492 E Bates Drive Denver, CO 80231 7492 E Bates Drive Denver, CO 80231 7492 E Bates Drive Denver, CO 80231 7492 E Bates Drive Denver, CO 80231 7492 E Bates Drive Denver, CO 80231 7492 E Bates Drive Denver, CO 80231 7492 E Bates Drive Denver, CO 80231 7492 E Bates Drive Denver, CO 80231 7492 E Bates Drive Denver, CO 80231 7492 E Bates Drive Denver, CO 80231 7492 E Bates Drive Denver, CO 80231 7492 E Bates Drive Denver, CO 80231 7492 E Bates Drive Denver, CO 80231 7492 E Bates Drive Denver, CO 80231 7492 E Bates Drive Denver, CO 80231 7492 E Bates Drive Denver, CO 80231 7492 E Bates Drive Denver, CO 80231 7492 E Bates Drive Denver, CO 80231 7492 E Bates Drive Denver, CO 80231 7492 E Bates Drive Denver, CO 80231 7492 E Bates Drive Denver, CO 80231 7492 E Bates Drive Denver, CO 80231 7492 E Bates Drive Denver, CO 80231 7492 E Bates Drive Denver, CO 80231 7492 E Bates Drive Denver, CO 80231 7492 E Bates Drive Denver, CO 80231 7492 E Bates Drive Denver, CO 80231 7492 E Bates Drive Denver, CO 80231 7492 E Bates Drive Denver, CO 80231 7492 E Bates Drive Denver, CO 80231 7492 E Bates Drive Denver, CO 80231 7492 E Bates Drive Denver, CO 80231 7492 E Bates Drive Denver, CO 80231 7492 E Bates Drive Denver, CO 80231 7492 E Bates Drive Denver, CO 80231 7492 E Bates Drive Denver, CO 80231 7492 E Bates Drive Denver, CO 80231 7492 E Bates Drive Denver, CO 80231 7492 E Bates Drive Denver, CO 80231 7492 E Bates Drive Denver, CO 80231 7492 E Bates Drive Denver, CO 80231 7492 E Bates Drive Denver, CO 80231 7492 E Bates Drive Denver, CO 80231 7492 E Bates Drive Denver, CO 80231 7492 E Bates Drive Denver, CO 80231 View All Photos

    $674,999

    | Active

    7492 E Bates Drive

    Denver, CO 80231

    2,389
    Square Feet
    4
    Beds
    2.75
    Baths
    0.24
    Acres
    49
    Days on Market
    5538224
    MLS#
    House
    Structure
    Residential
    Zone
    Contact
    Listing OfficeWisdom Real Estate

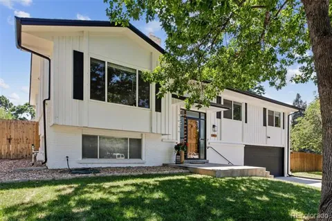
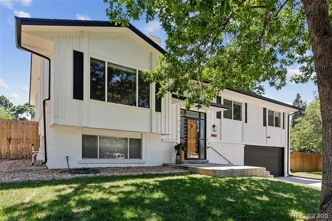
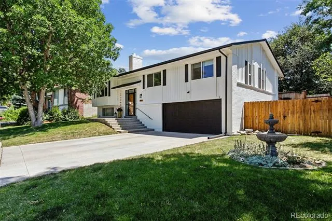
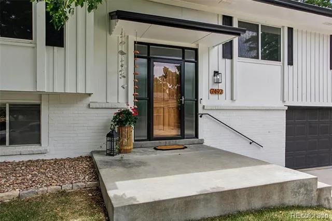
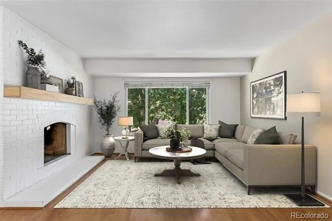
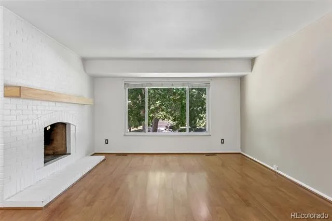
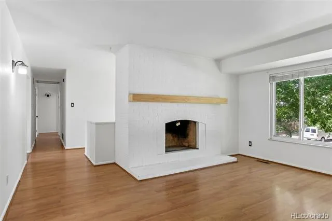
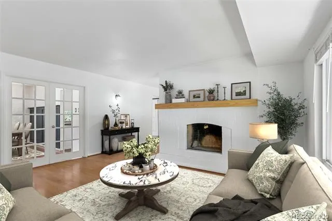
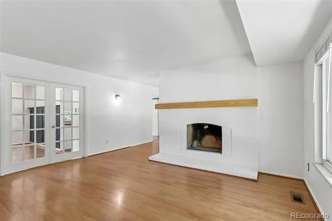
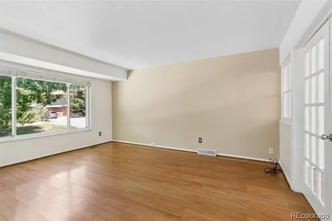
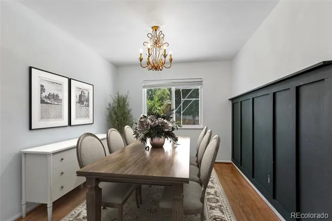
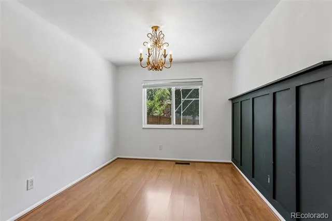
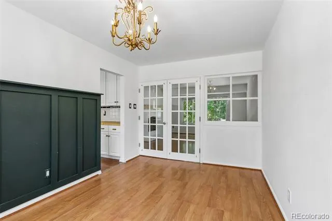
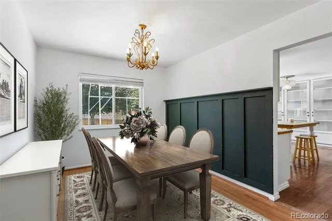
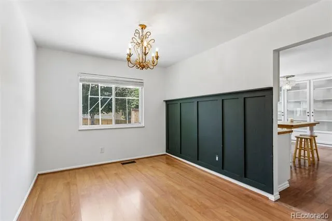
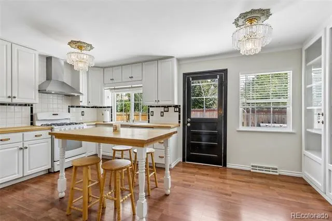
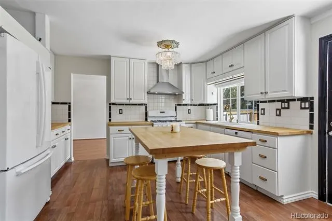
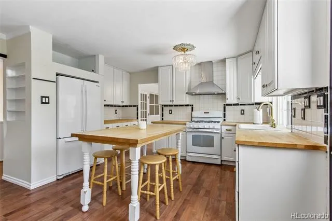
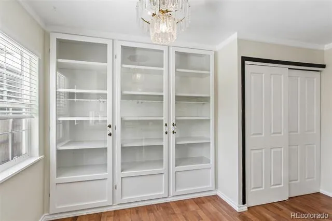
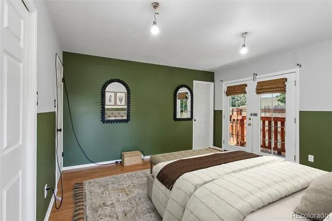
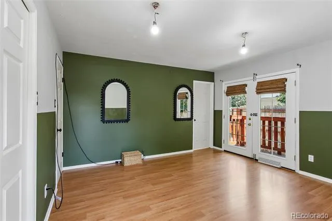
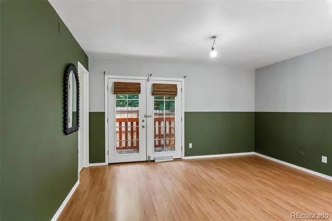
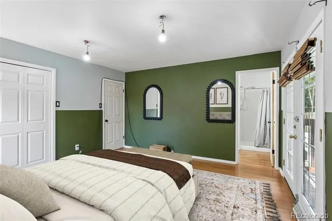
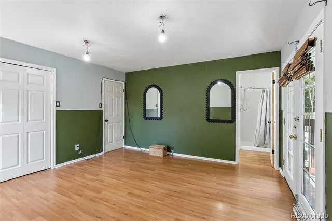
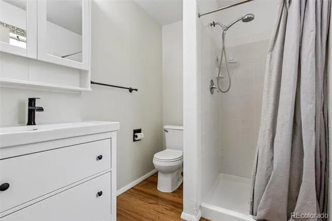
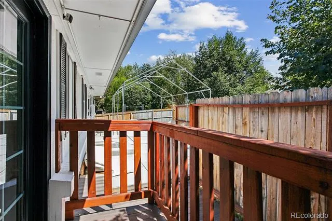
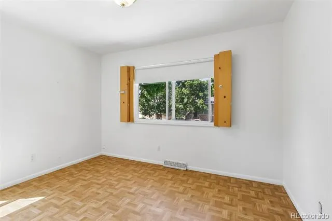
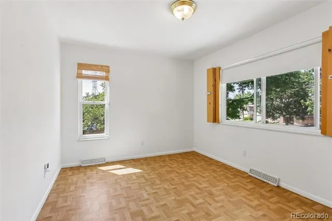
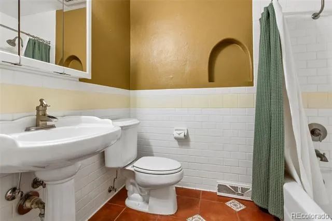
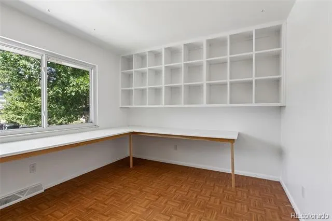
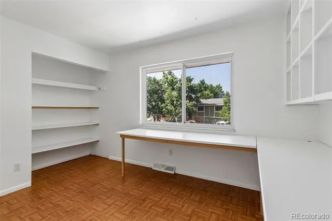
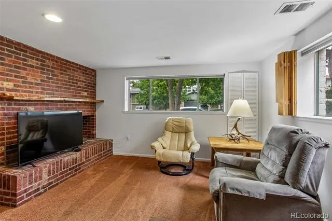
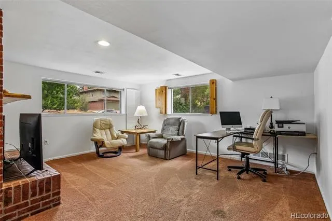
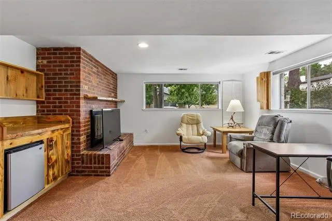
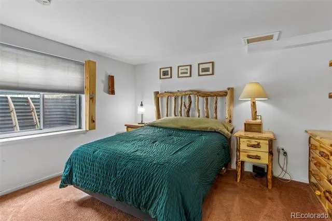
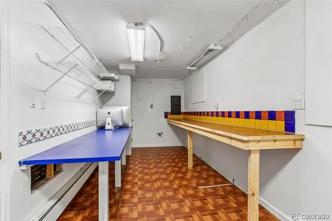
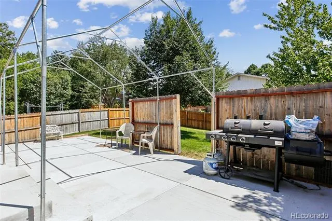
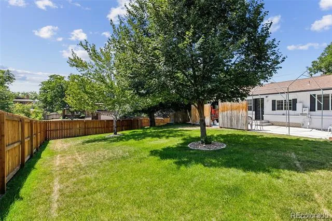
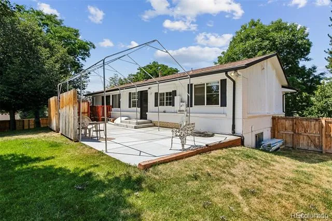
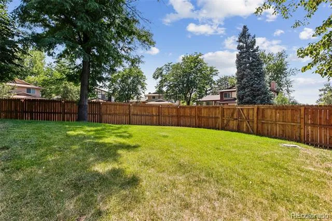
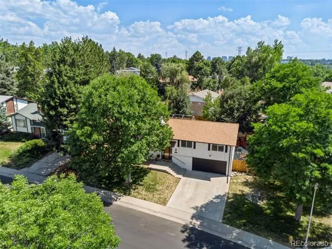
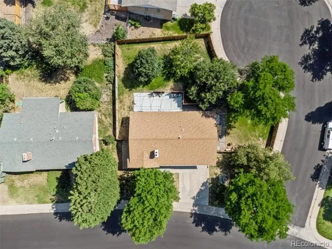
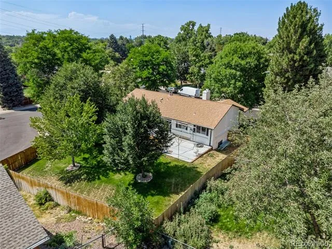
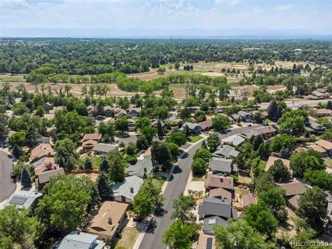
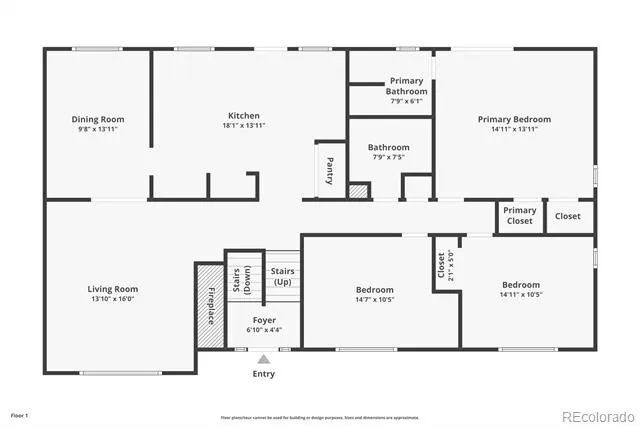
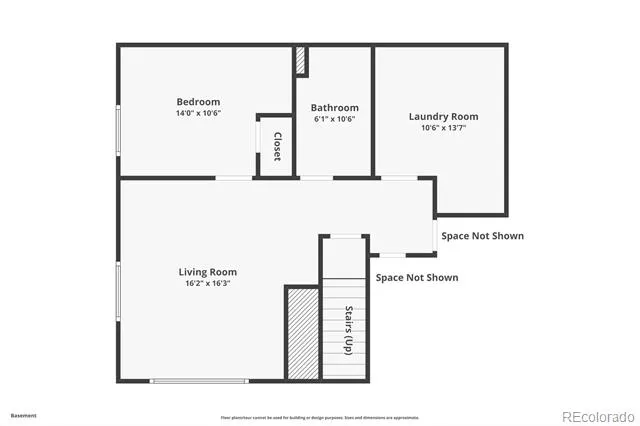
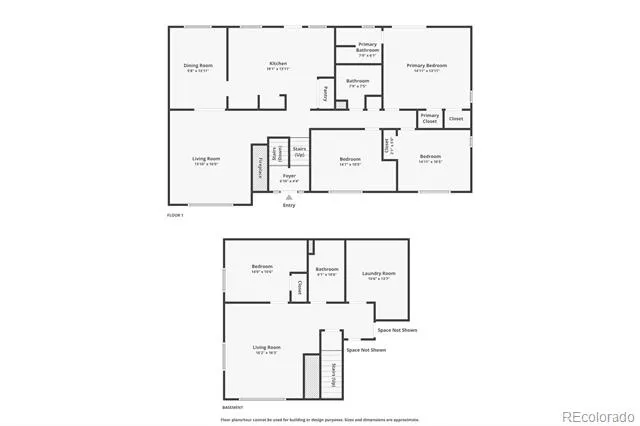
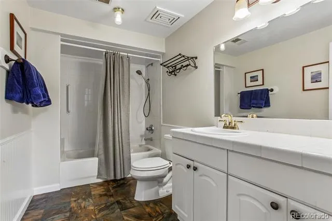
    ASSUMABLE VA LOAN!, please contact listing agent for more details! Charming Hutchinson Hills home on a generous corner lot just under 1/4 acre! This 4 bedroom/3 bathroom residence offers classic living spaces and some thoughtful updates. The main level features a living room with a wood-burning fireplace, formal dining area, and a kitchen with butcher block counters and custom built-in China cabinet. Upstairs are three bedrooms and two baths, including a primary suite with a 3/4 ensuite bathroom and French doors that open to a private ground level deck. The lower level adds living flexibility with a family room with cozy wood burning fireplace, fourth bedroom and a full bathroom—perfect for guests. A two-car attached garage includes TWO workshop/storage rooms (one in the back has plumbing), and ample driveway parking. Outdoors enjoy a fully fenced backyard with a 6-foot privacy fence, mature shade trees, a new concrete patio, and exterior paint and roof replaced within the last five years. The lot size is ideal for an expansion or the potential opportunity for an Accessory Dwelling Unit, pending Denver zoning (Buyer/buyer’s agent to verify). Located just half a block from James A. Bible Park with playgrounds, sports courts, green space and trails that connect to the High Line Canal, and close to shopping and dining options including Whole Foods, King Soopers, Target and Benihana. Spacious lot, solid bones, and a wonderful neighborhood—ready to make it your own! **Photos of the basement coming next week!

    Property Details
    Interior
    Block Counters, Built-in Features, Primary Suite
    Fireplaces
    2
    Cooling
    Central Air
    Heating
    Forced Air, Natural Gas
    Cooling Features
    Central Air
    Bedrooms
    4
    Bathrooms
    2.75
    Full Baths
    2
    3/4 Baths
    1
    Lot Features
    Corner Lot, Level, Near Public Transit
    Stories
    2
    Lot Description
    Corner Lot, Level, Near Public Transit
    Exterior Features
    Private Yard, Rain Gutters
    Exterior Materials
    Private Yard, Rain Gutters
    Acres
    0.243
    Square Feet
    2389
    Lot Size (sqft)
    10600.0
    Parking Features
    Concrete
    Parking Spaces
    2
    Parking Type
    Garage
    Parking Garage Spaces
    2
    Property Type
    Purchase
    Year Built
    1973
    Roof
    Composition
    Sewer Information
    Public Sewer
    Utility Source
    Public
    Utility Features
    Electricity Available, Electricity Connected, Natural Gas Available, Natural Gas Connected, Phone Available
    Appliances
    Dishwasher, Disposal, Gas Water Heater, Oven, Range, Refrigerator
    Subdivision
    Hutchinson Hills
    School District
    Denver 1
    Elementary School
    Holm
    Middle School
    Hamilton
    High School
    Thomas Jefferson
    County
    DENVER
    Region
    Denver
    Zoning
    S-SU-D
    Taxes Annual
    $2,442
    MLS #
    5538224
    Location
    Legal

    Based on information submitted to the MLS GRID as of 2026-08-25T19:18:37Z UTC. All data is obtained from various sources and may not have been verified by broker or MLS GRID. Supplied Open House information is subject to change without notice. All information should be independently reviewed and verified for accuracy. Properties may or may not be listed by the office/agent presenting the information.

    Provided By
    Listed by Wisdom Real Estate (#a7b2f3a25429e84ceb4b7b9bf80bd1f9)
    Listing Office: Wisdom Real Estate

    Legal Notice

    This publication is designed to provide information with regard to the subject matter covered. It is displayed with the understanding that the publisher and authors are not engaged in rendering real estate, legal, accounting, tax, or other professional services and that the publisher and authors are not offering such advice in this publication. If real estate, legal, or other expert assistance is required, the services of a competent, professional person should be sought.

    The information contained in this publication is subject to change without notice. METROLIST, INC., DBA RECOLORADO MAKES NO WARRANTY OF ANY KIND WITH REGARD TO THIS MATERIAL, INCLUDING, BUT NOT LIMITED TO, THE IMPLIED WARRANTIES OF MERCHANTABILITY AND FITNESS FOR A PARTICULAR PURPOSE. METROLIST, INC., DBA RECOLORADO SHALL NOT BE LIABLE FOR ERRORS CONTAINED HEREIN OR FOR ANY DAMAGES IN CONNECTION WITH THE FURNISHING, PERFORMANCE, OR USE OF THIS MATERIAL.

    Buyer Agency Compensation

    The listing broker’s offer of compensation is made only to participants of the MLS where the listing is filed.


    George Fleischmann | AveNew Realty Have a question about this home?

    Interested in Purchasing 7492 E Bates Drive?

    Get an estimate on monthly payments on this property.
    $
    years
    Down Payment
    $
    %
    Interest Rate
    %
    Tax Rate
    %
    $
    $annually
    $monthly
    Estimated Monthly Payment
    $0.00
    Loan Amount
    $0.00