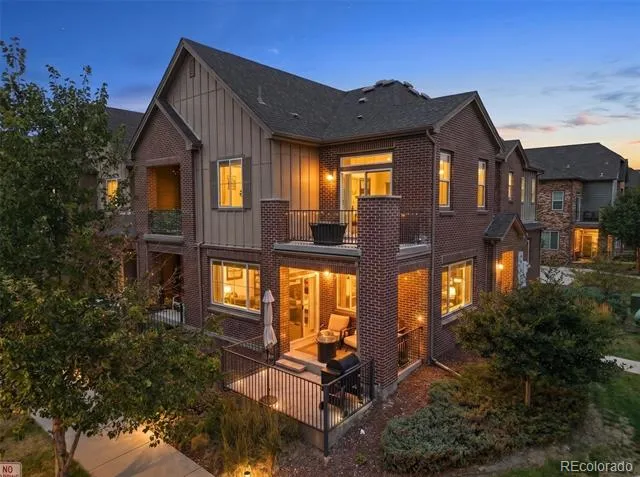
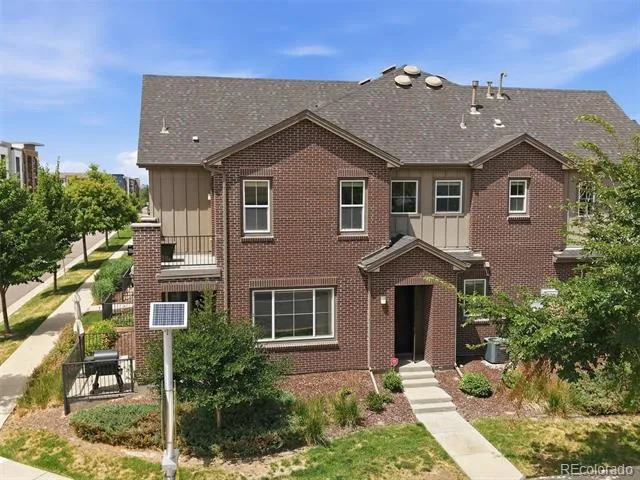
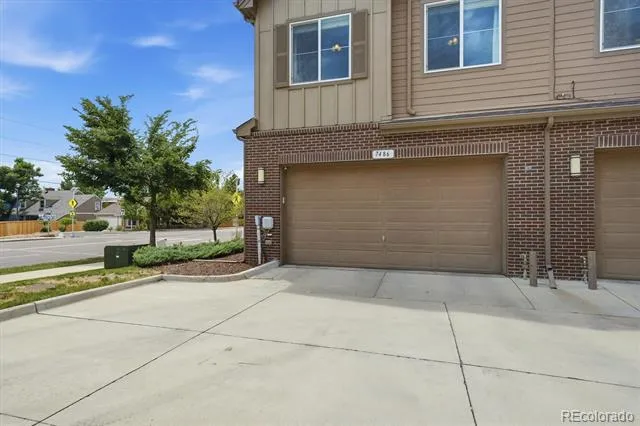
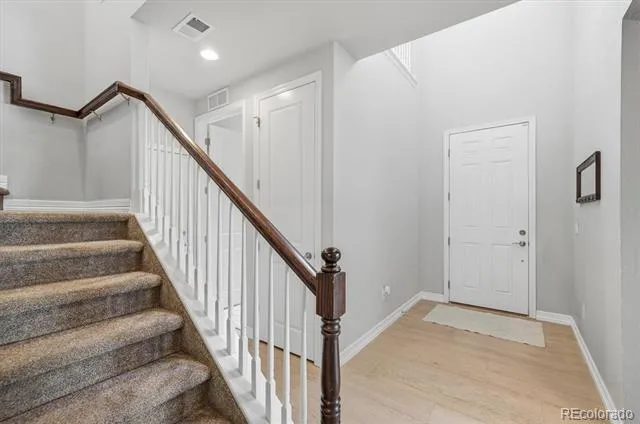
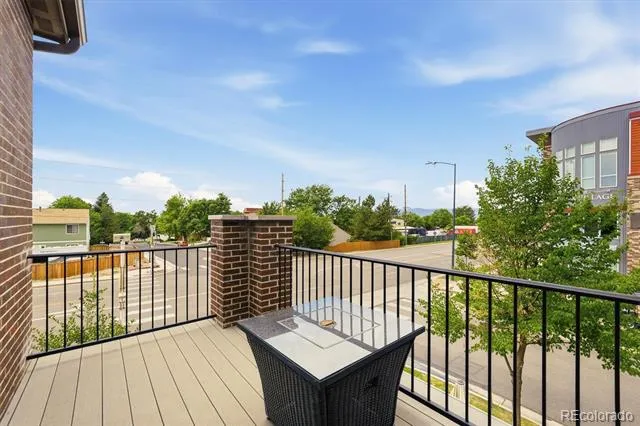
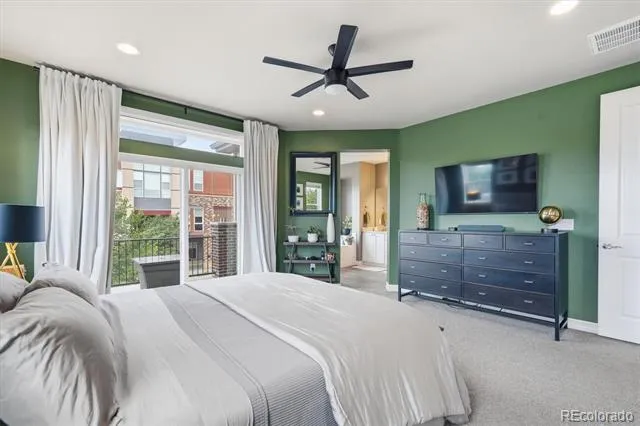
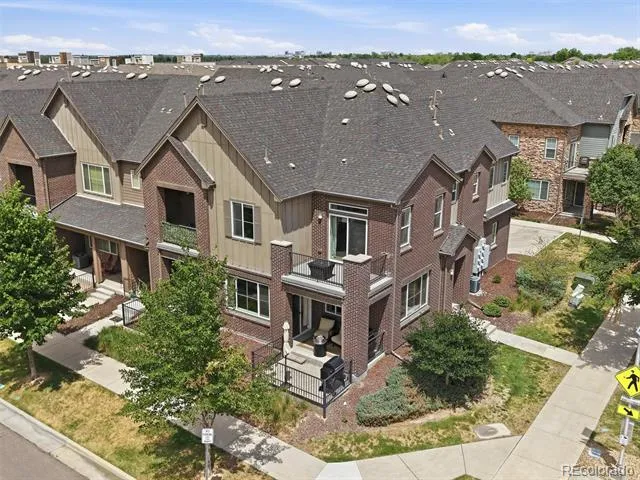
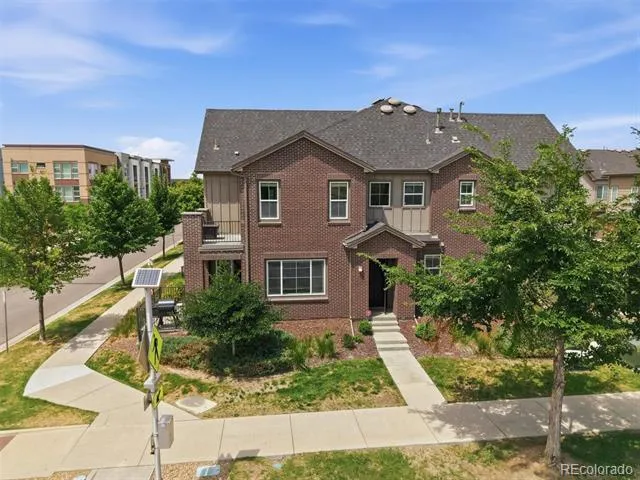
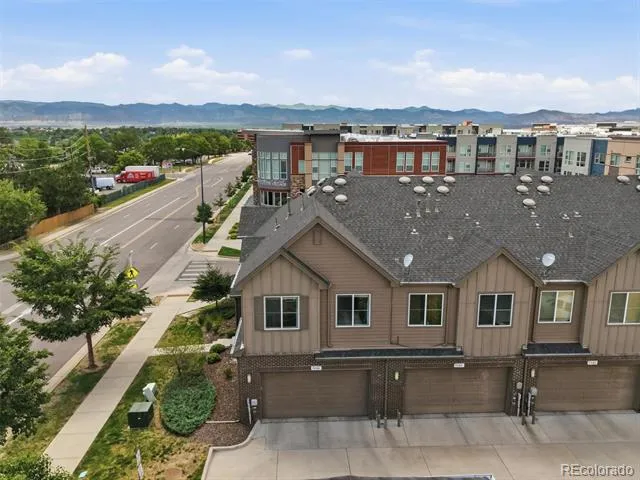
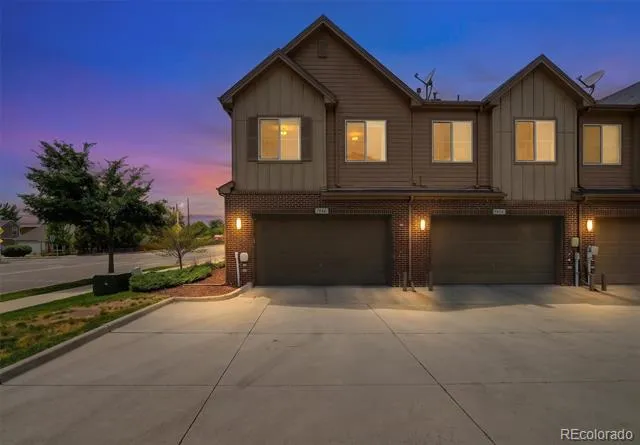
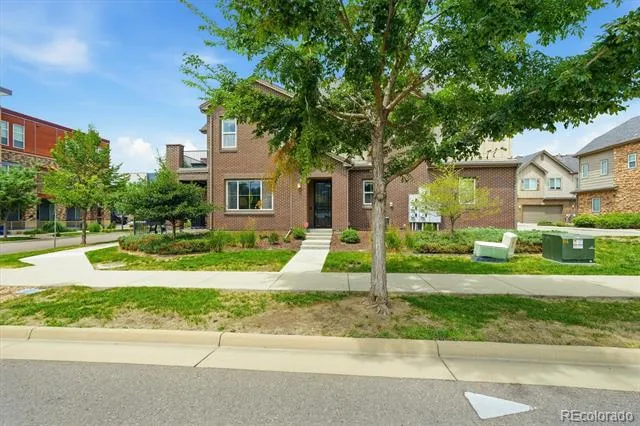
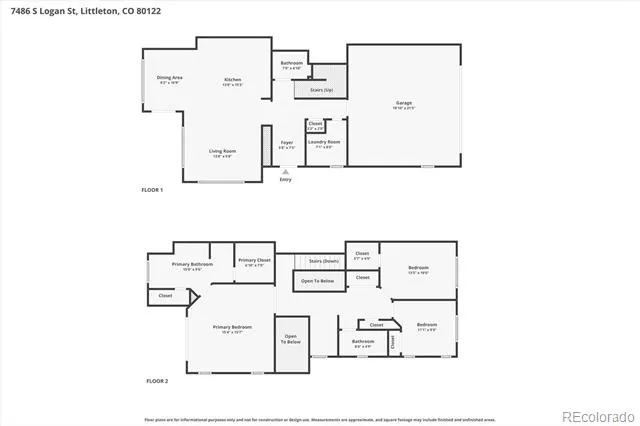
Lovingly maintained by its original owner, this move-in-ready Littleton Village townhome offers a spacious two-story layout with a bright entry foyer, attached two-car garage, versatile upstairs loft & mountain views from both the patio and private primary suite balcony.
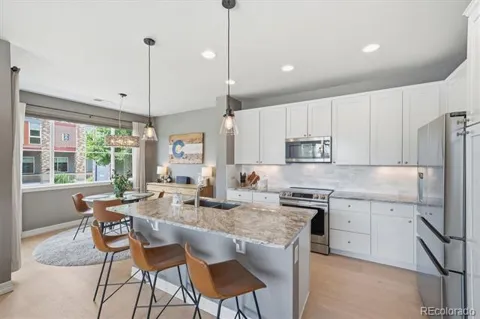
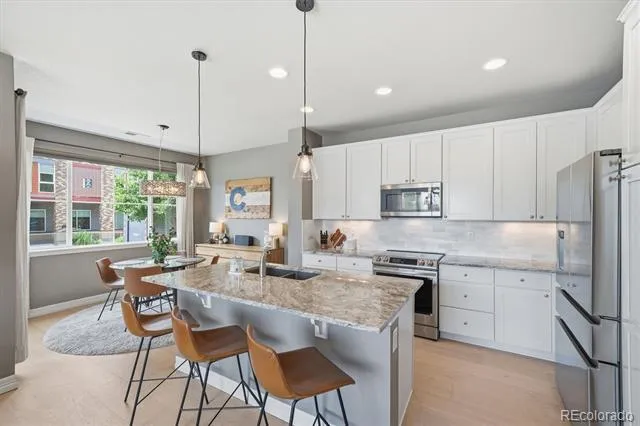
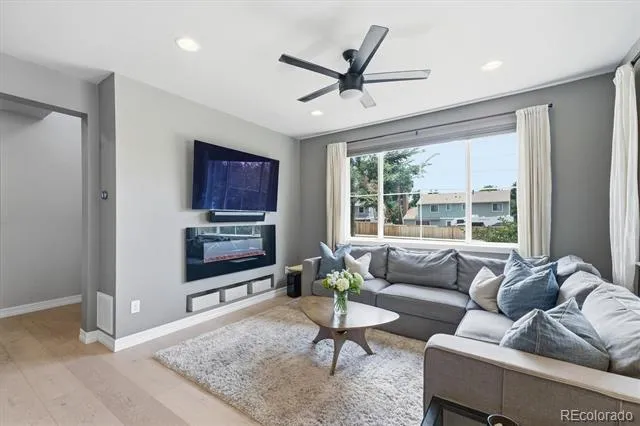
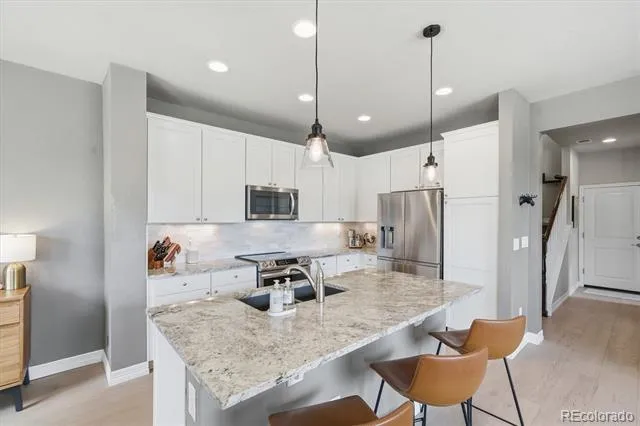
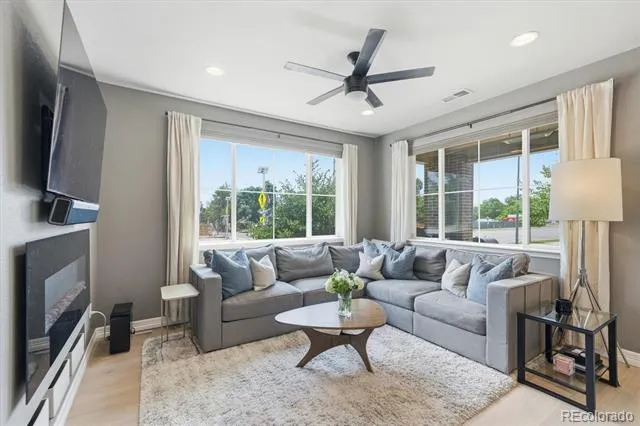
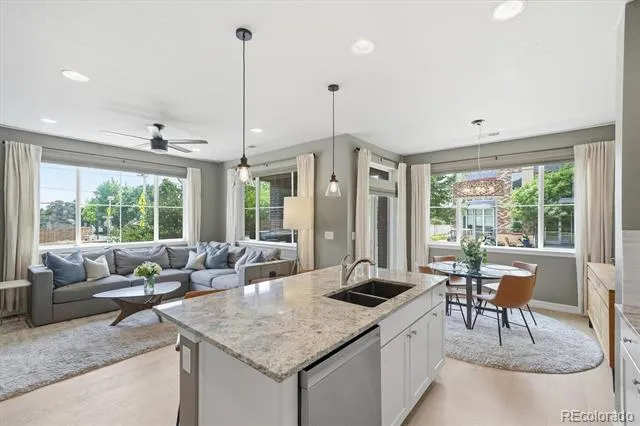
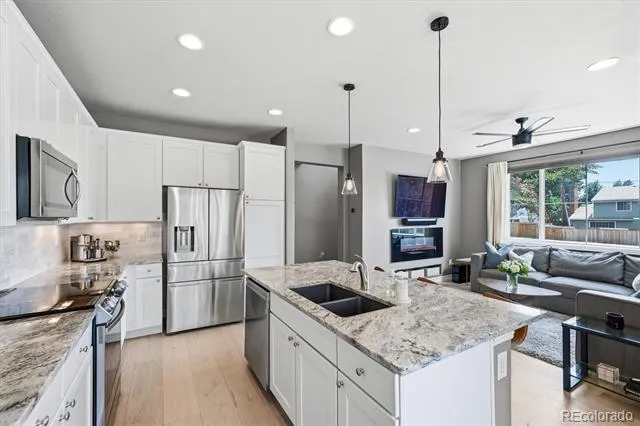
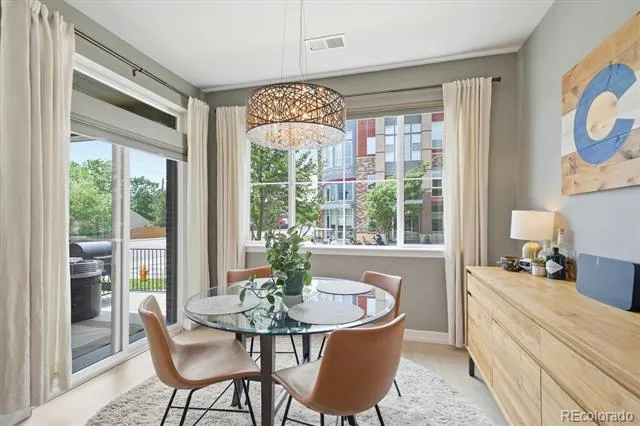
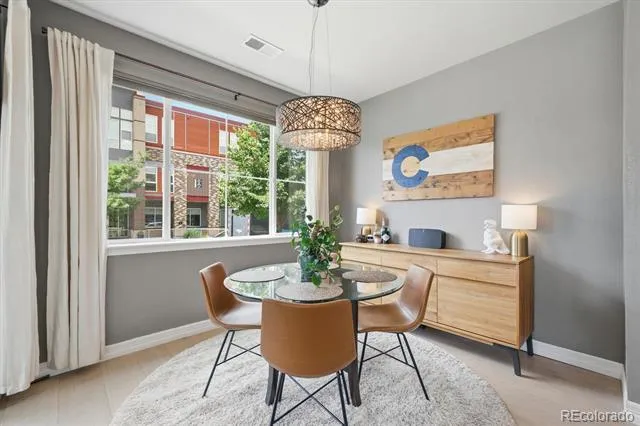
Natural light fills the main level, giving the home a bright, open feel from the moment you walk in. The kitchen features a large island w/ bar seating, abundant cabinet storage, a pantry, and newer induction range & dishwasher (2025). It opens to the dining and living areas, creating an easy flow for everyday living and entertaining. Automated blackout blinds in the living room, kitchen, and primary bedroom make movie nights just as enjoyable as sunny days, while top-down/bottom-up shades let you adjust for both privacy and natural light.
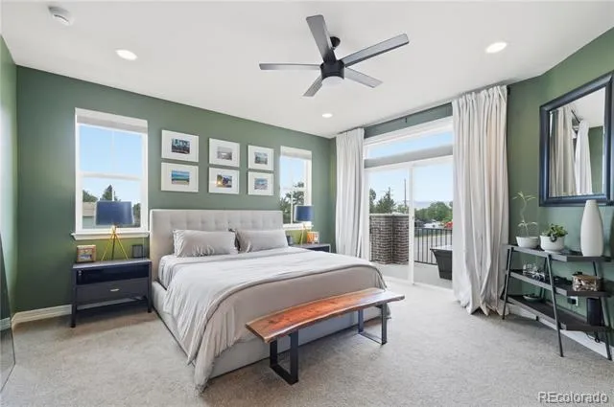
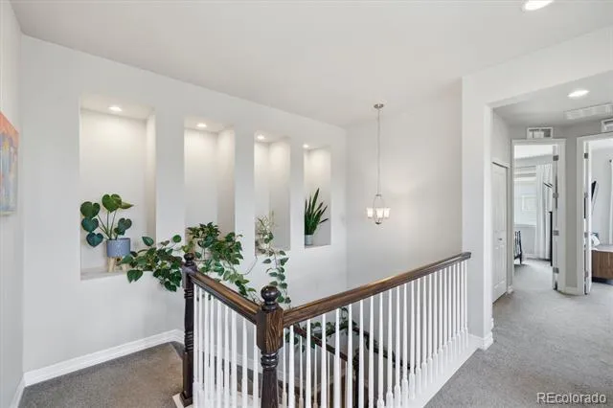
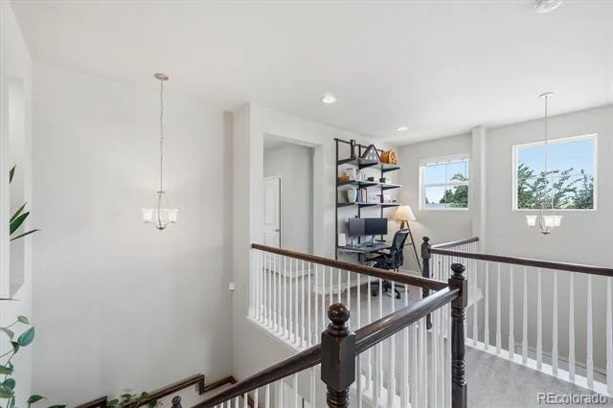
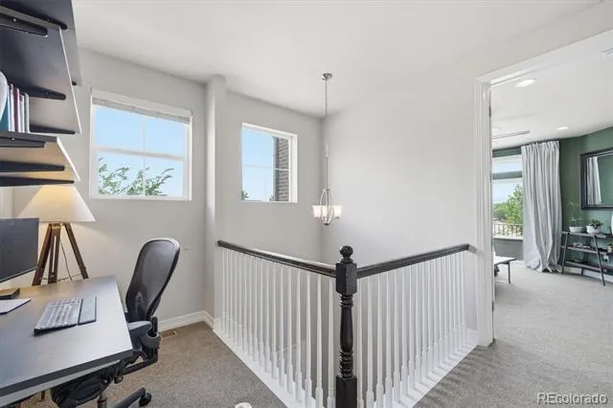
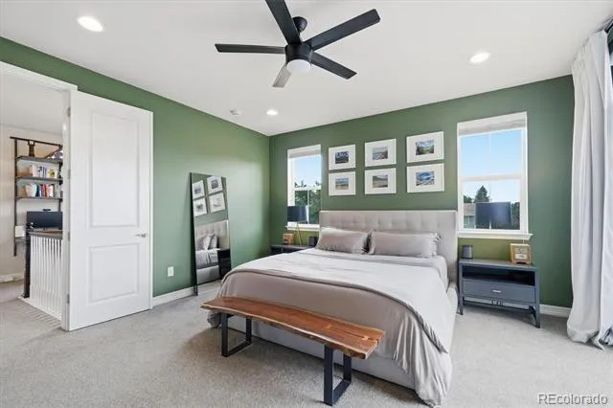
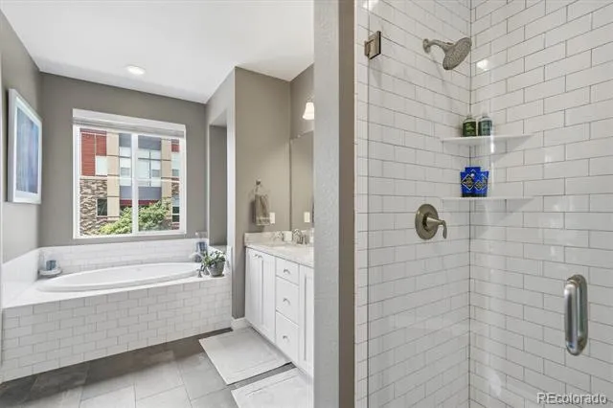
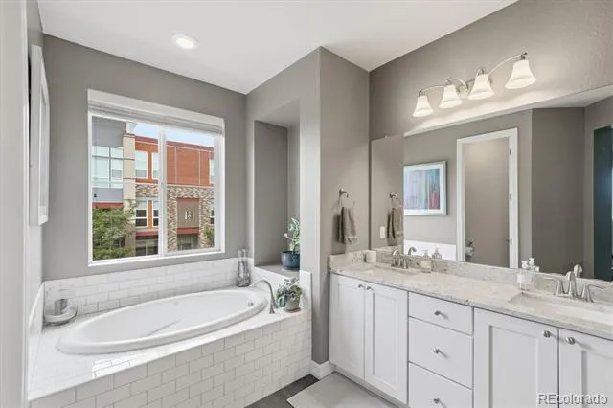
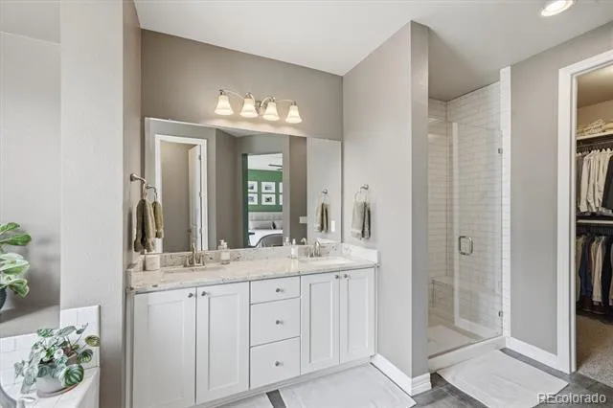
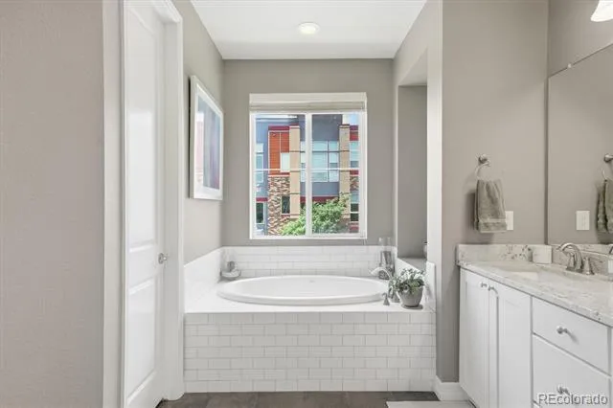
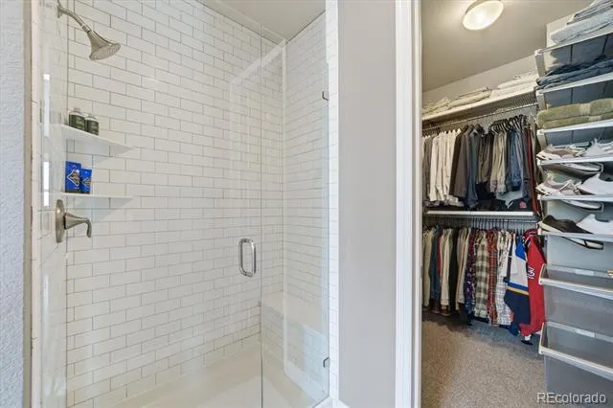
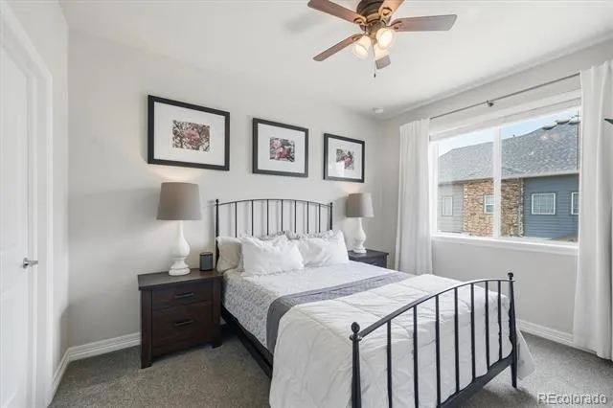
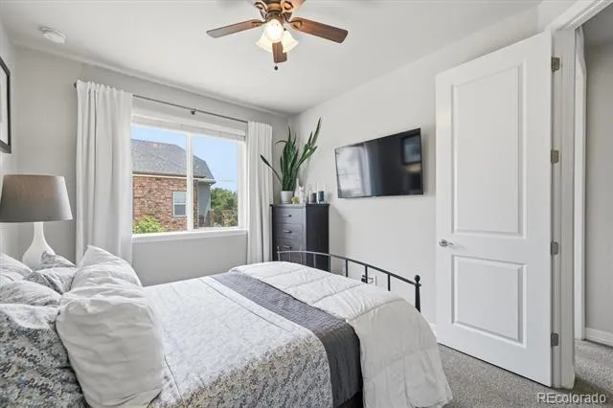
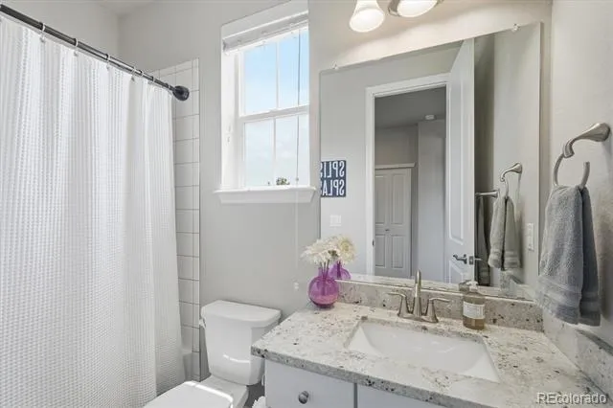
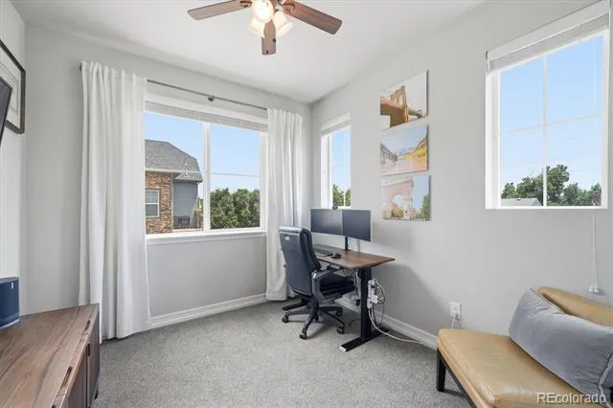
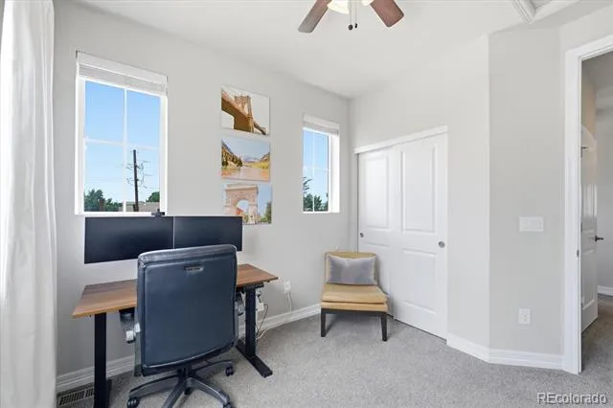
Upstairs, the loft is ideal for a home office, reading nook, or Peloton space. The primary suite sits on its own side of the home for added privacy and includes a private balcony with mountain views, a spacious ensuite bath with dual vanities, soaking tub, separate shower with bench, and a custom Elfa walk-in closet. Two additional bedrooms and a full bathroom are located on the opposite side of the upper level.
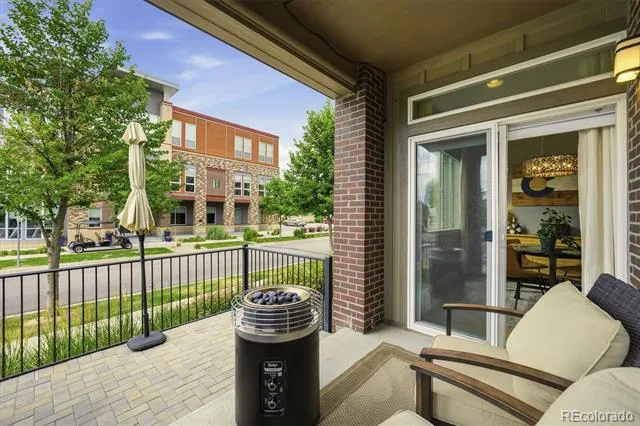
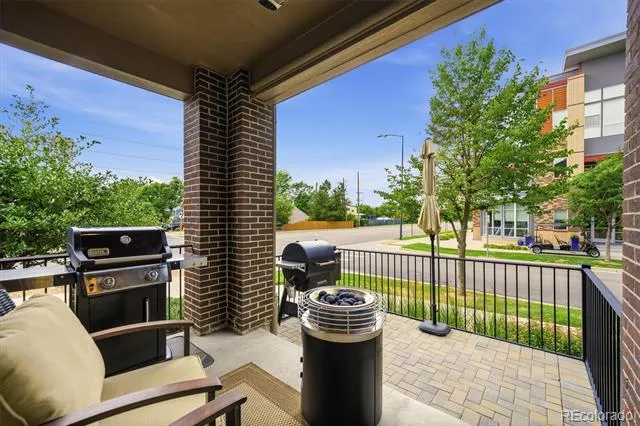
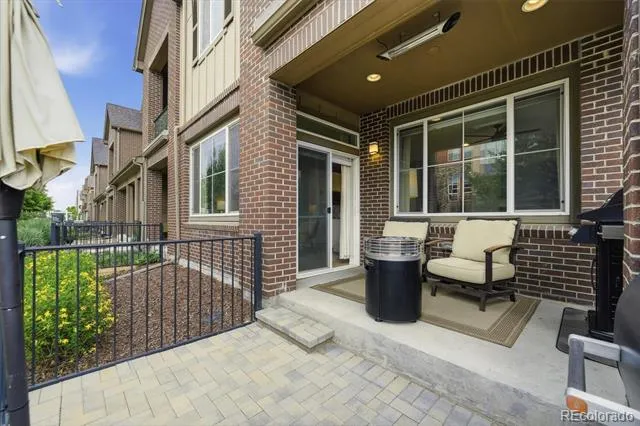
The west-facing patio is set up to enjoy Colorado evenings with in-floor lighting, a hand-crank privacy sun shade, outdoor heater, electrical outlets, and room to grill, dine, or relax while enjoying mountain sunsets.
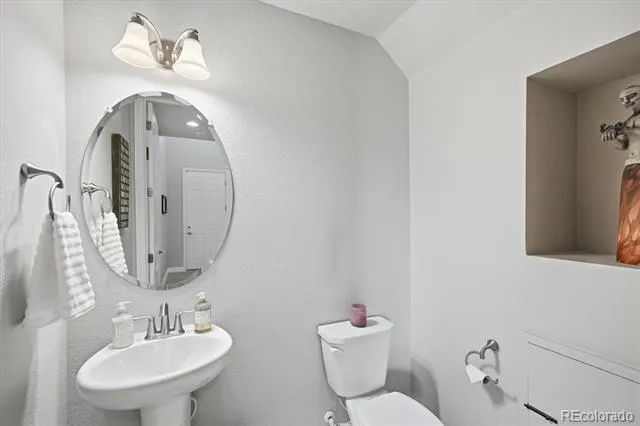
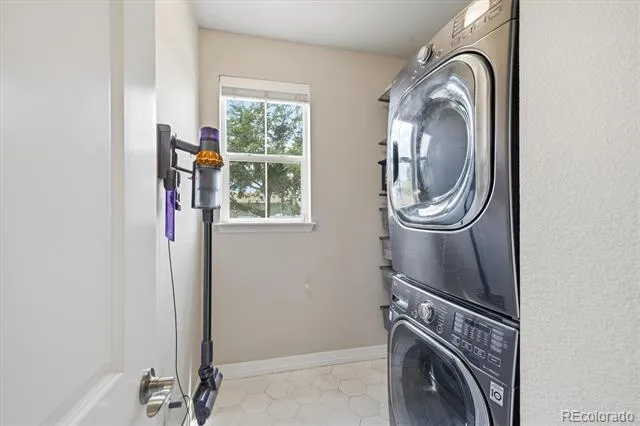
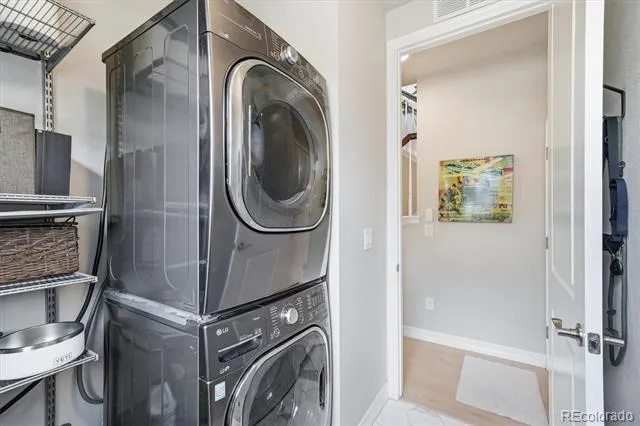
Recent updates include engineered hardwood flooring (2024) with a lifetime installation warranty, upgraded tile in the powder room and laundry room (2023), induction range (2025), dishwasher (2025), modern lighting throughout, custom built-ins with integrated lighting, a whole-house humidifier, garage hose bib, and more.
Littleton Village residents enjoy a community with dog park, playground & parks, plus the convenience of restaurants, coffee shops, shopping, fitness studios, and everyday essentials just moments from home.
Property Details
- Interior
- Built-in Features, Ceiling Fan(s), Eat-in Kitchen, Entrance Foyer, Five Piece Bath, Granite Counters, Kitchen Island, Open Floor
- Fireplaces
- 1
- Cooling
- Central Air
- Heating
- Forced Air
- Cooling Features
- Central Air
- Bedrooms
- 3
- Bathrooms
- 2.5
- Full Baths
- 2
- Half Baths
- 1
- View
- Mountain(s)
- Lot Features
- Corner Lot, Landscaped
- Stories
- 2
- Lot Description
- Corner Lot, Landscaped
- Exterior Features
- Balcony, Lighting
- Exterior Materials
- Balcony, Lighting
- Acres
- 0.044
- Square Feet
- 1872
- Lot Size (sqft)
- 1899.0
- Parking Features
- Lighted, Storage
- Parking Spaces
- 2
- Parking Type
- Garage
- Parking Garage Spaces
- 2
- Property Type
- Purchase
- Style
- Contemporary
- Year Built
- 2017
- Roof
- Composition
- Sewer Information
- Public Sewer
- Utility Source
- Public
- Utility Features
- Electricity Connected, Natural Gas Connected
- Appliances
- Dishwasher, Disposal, Dryer, Humidifier, Microwave, Oven, Range Hood, Refrigerator, Washer
- Subdivision
- Littleton Village
- School District
- Littleton 6
- Elementary School
- Hopkins
- Middle School
- Euclid
- High School
- Heritage
- County
- ARAPAHOE
- Region
- Littleton
- Taxes Annual
- $5,351
- HOA
- 1
- HOA Fees
- 460
Location
Legal
Based on information submitted to the MLS GRID as of 2026-08-31T19:36:29Z UTC. All data is obtained from various sources and may not have been verified by broker or MLS GRID. Supplied Open House information is subject to change without notice. All information should be independently reviewed and verified for accuracy. Properties may or may not be listed by the office/agent presenting the information.
Provided By
Listed by Angelica Olmsted (#e2b65d9907343ae4abc5089c286cf3a5)
Listing Office: RE/MAX Professionals
Legal Notice
This publication is designed to provide information with regard to the subject matter covered. It is displayed with the understanding that the publisher and authors are not engaged in rendering real estate, legal, accounting, tax, or other professional services and that the publisher and authors are not offering such advice in this publication. If real estate, legal, or other expert assistance is required, the services of a competent, professional person should be sought.
The information contained in this publication is subject to change without notice. METROLIST, INC., DBA RECOLORADO MAKES NO WARRANTY OF ANY KIND WITH REGARD TO THIS MATERIAL, INCLUDING, BUT NOT LIMITED TO, THE IMPLIED WARRANTIES OF MERCHANTABILITY AND FITNESS FOR A PARTICULAR PURPOSE. METROLIST, INC., DBA RECOLORADO SHALL NOT BE LIABLE FOR ERRORS CONTAINED HEREIN OR FOR ANY DAMAGES IN CONNECTION WITH THE FURNISHING, PERFORMANCE, OR USE OF THIS MATERIAL.
Buyer Agency Compensation
The listing broker’s offer of compensation is made only to participants of the MLS where the listing is filed.