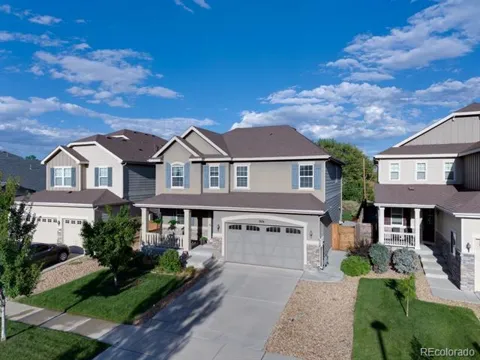
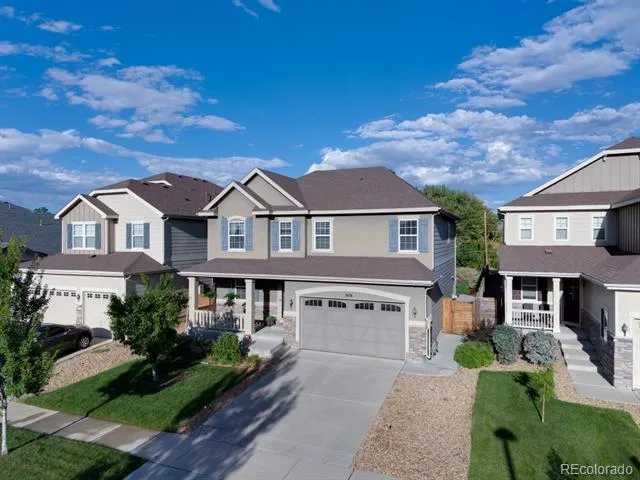
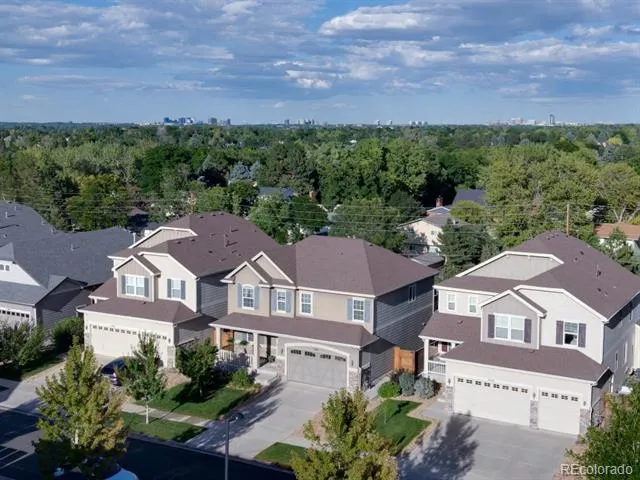
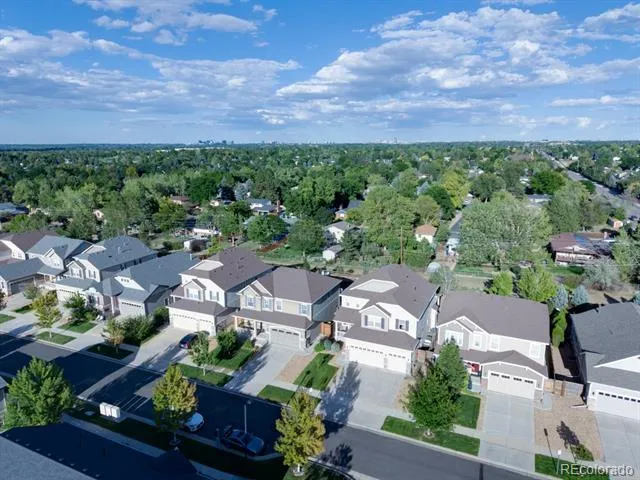
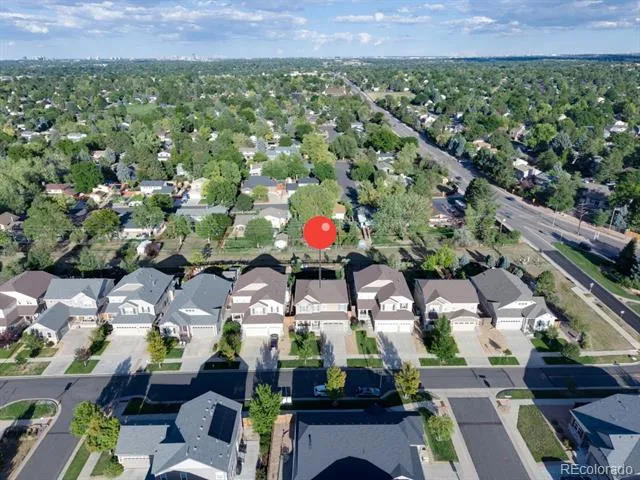
Tucked on a premium lot along the side of Littleton Village, backing directly to open space, this 5 bedroom, 4 bath Richmond American Hemingway floor plan pairs newer construction with a backyard most newer neighborhoods can't touch.
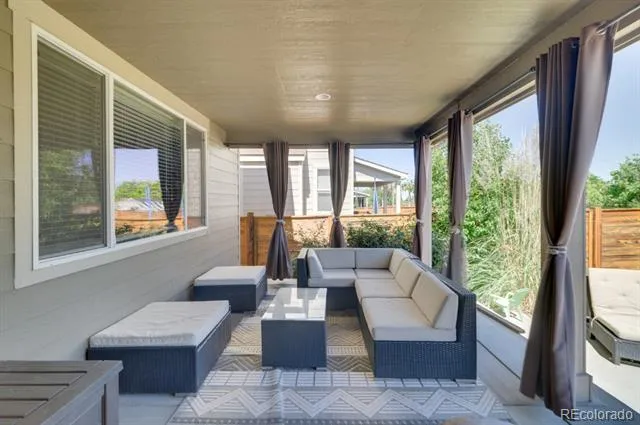
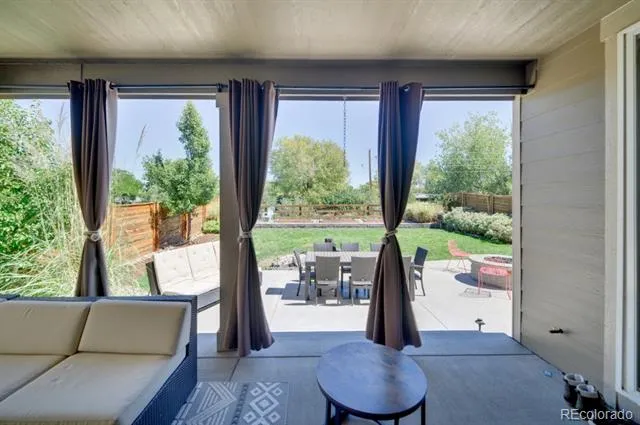
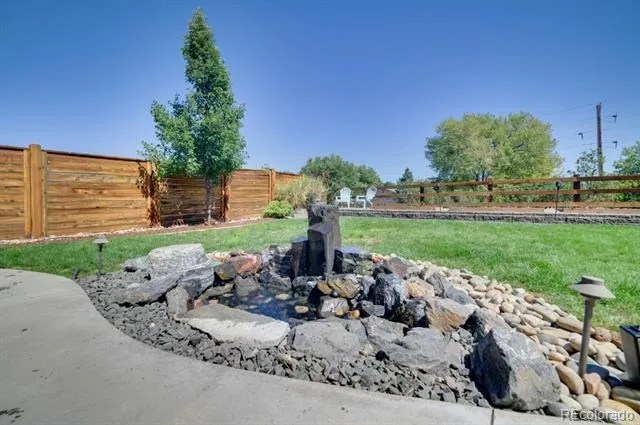
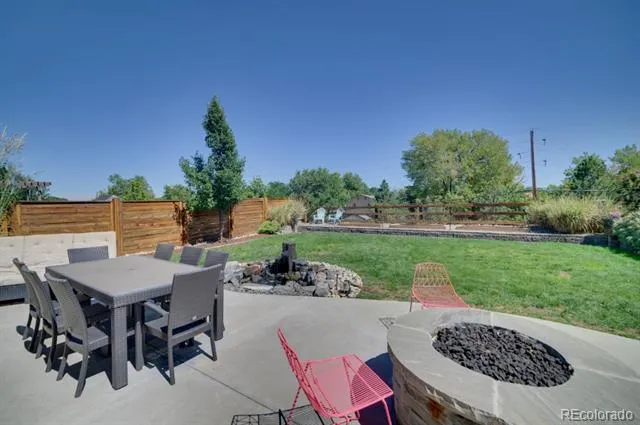
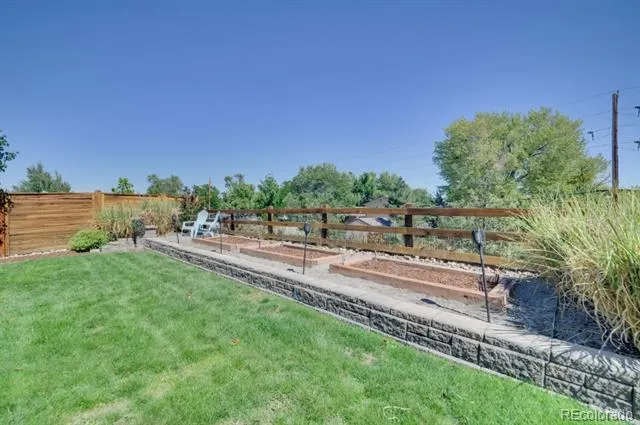
Step outside to mature trees, lush landscaping, a custom retaining wall with irrigated planter beds, a water feature, a gas fire pit, landscape-stained fencing, and lighting on a timer that makes the whole yard glow after dark. The covered patio already has gas and electric run to it, so whether you're dreaming of an outdoor kitchen or just want somewhere pretty to drink your coffee, it's ready for you.
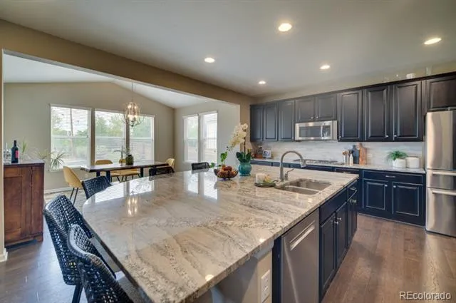
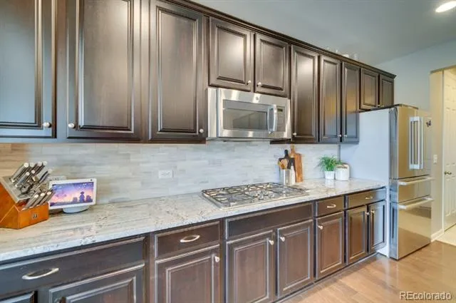
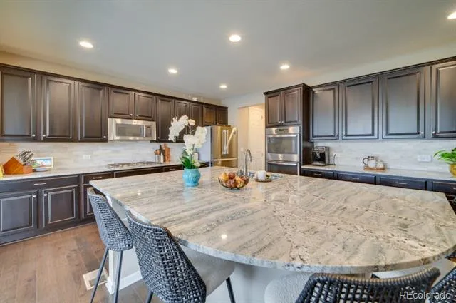
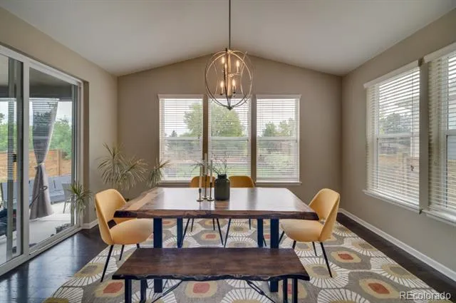
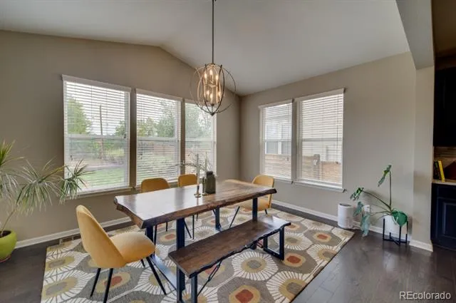
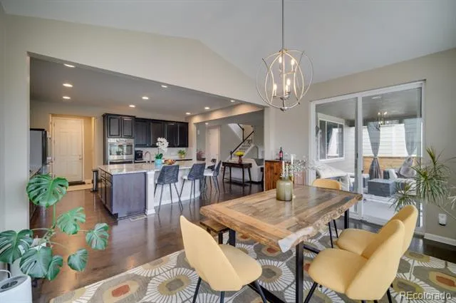
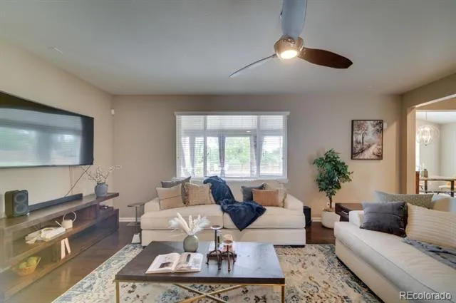
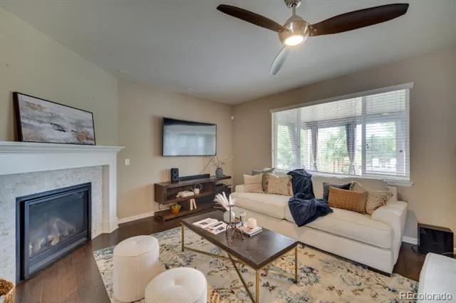
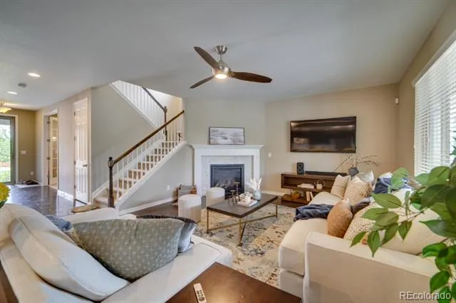
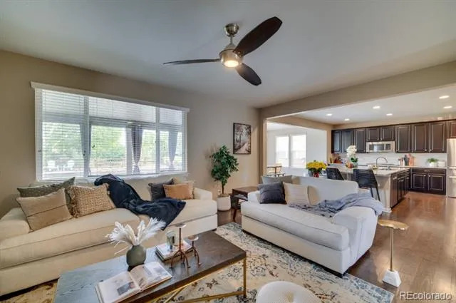
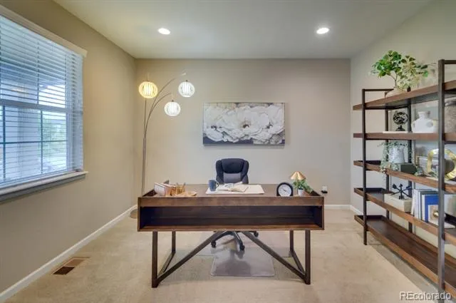
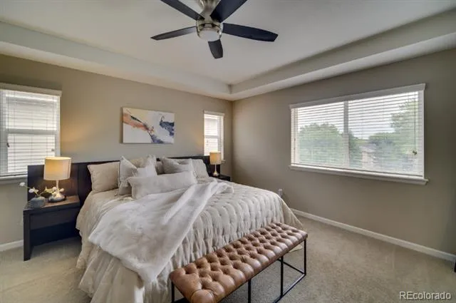
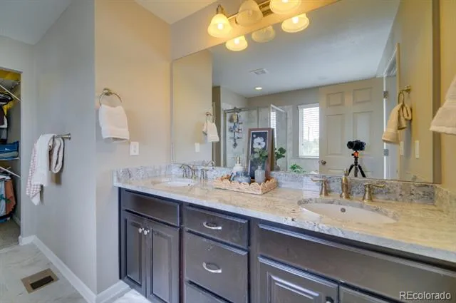
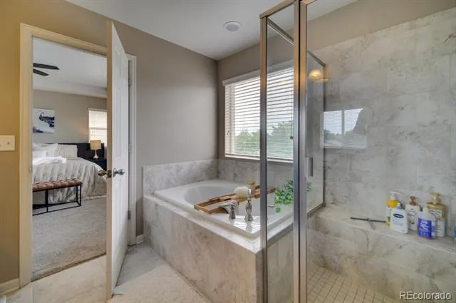
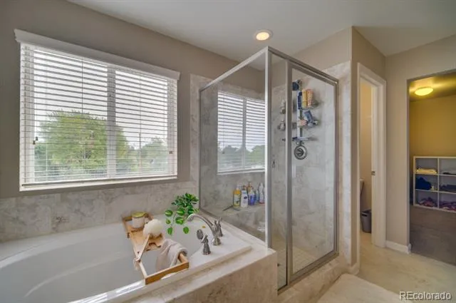
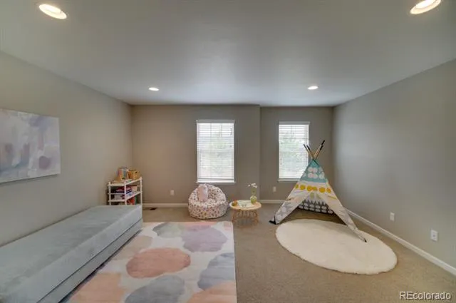
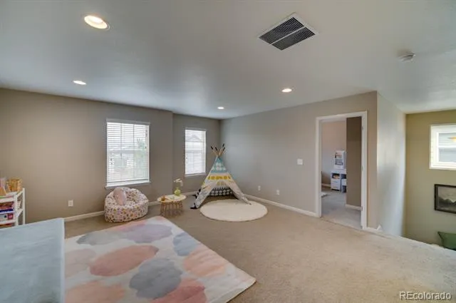
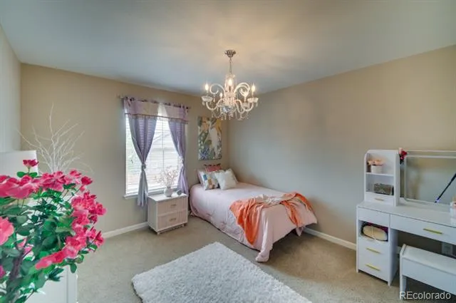
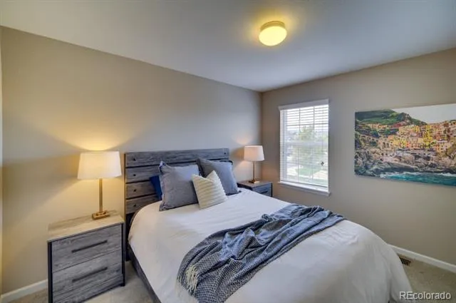
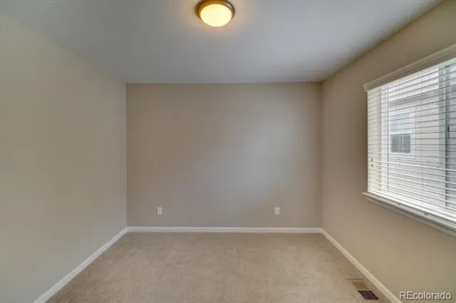
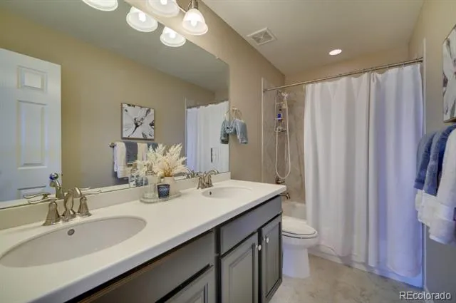
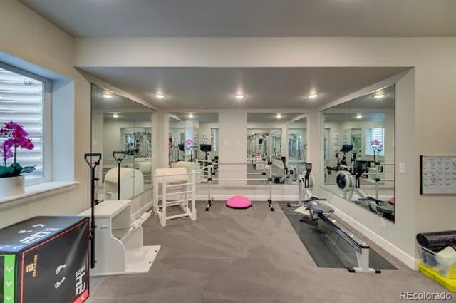
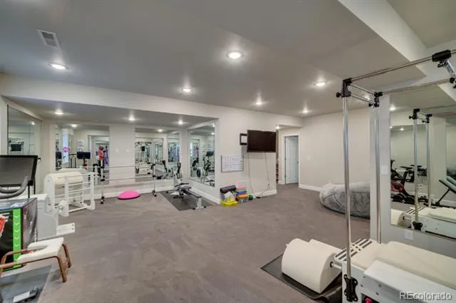
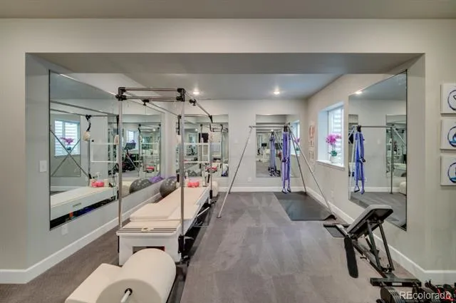
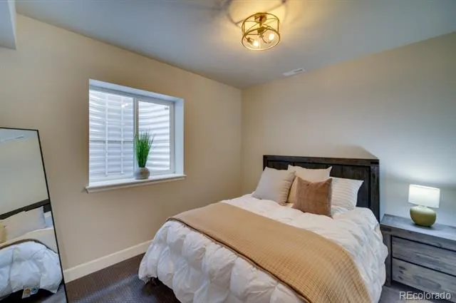
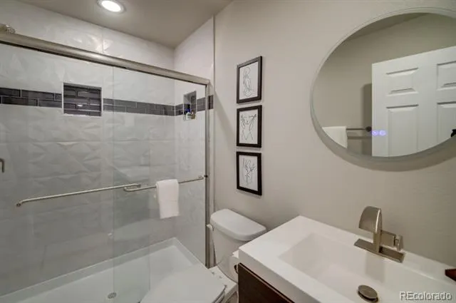
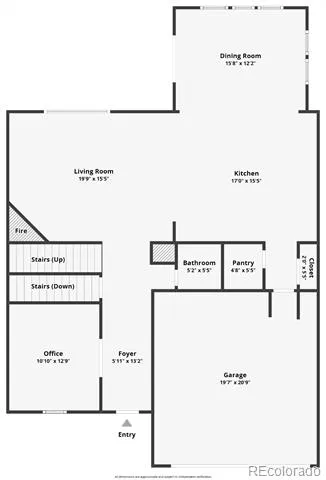
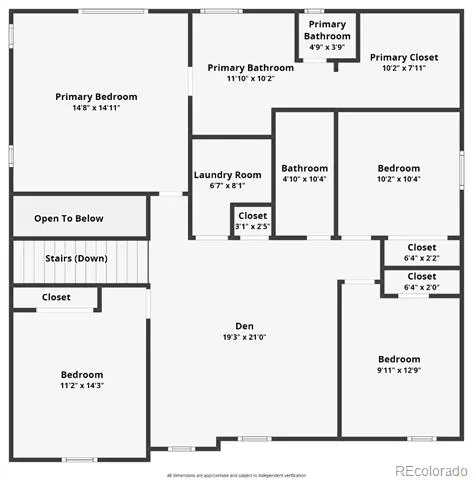
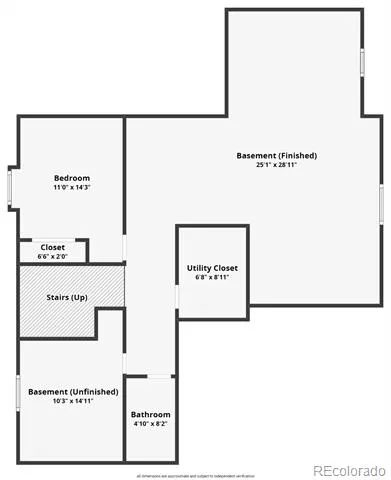
Inside, the kitchen's impressive, over 9-foot granite island is basically begging for a crowd, and it flows right into a main living space full of natural light. There's a flexible main-floor room too, so whether you need an office, a study, or formal dining room, it's yours to decide. Upstairs you'll find a primary suite with a beautiful en suite bathroom, three additional bedrooms and a full bath, plus a bonus loft that flexes easily into a home office, playroom, or another hangout spot. Downstairs, the finished basement gives you another bedroom and bathroom, a spacious rec room with recessed lighting, surround-sound wiring, and storage space, plus upgraded insulation that actually keeps it warm through Colorado winters, a rare and wonderful thing.
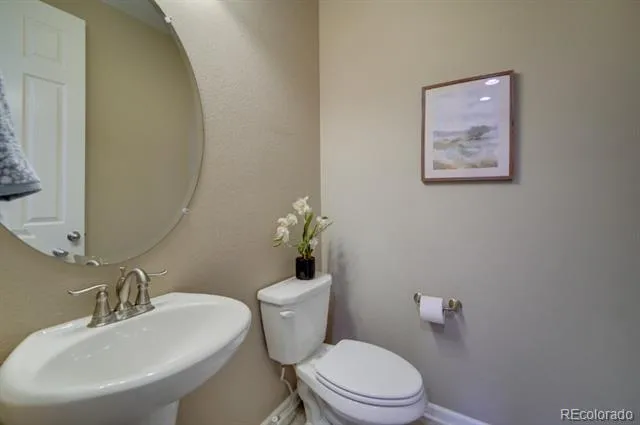
This home has been well maintained. The tile and grout upstairs were just refreshed, the front porch was repainted and sealed, and there's updated bathrooms throughout, so all you have to do is move in and enjoy it.
Zoned to Littleton Public Schools (see ratings and reviews at GreatSchools.org), with a neighborhood playground, a dog park on the way, and a Starbucks at the end of the street. Lots like this don't come around often. Come see it for yourself.
Property Details
- Interior
- Ceiling Fan(s), Five Piece Bath, High Ceilings, Kitchen Island, Open Floorplan, Pantry, Primary Suite, Quartz Counters, Radon Mi
- Cooling
- Central Air
- Heating
- Forced Air
- Cooling Features
- Central Air
- Bedrooms
- 5
- Bathrooms
- 3.25
- Full Baths
- 2
- Half Baths
- 1
- 3/4 Baths
- 1
- Lot Features
- Irrigated
- Stories
- 2
- Lot Description
- Irrigated
- Exterior Features
- Fire Pit, Garden, Gas Valve, Lighting, Private Yard, Water Feature
- Exterior Materials
- Fire Pit, Garden, Gas Valve, Lighting, Private Yard, Water Feature
- Acres
- 0.153
- Square Feet
- 3783
- Lot Size (sqft)
- 6665.0
- Parking Features
- Concrete
- Parking Spaces
- 2
- Parking Type
- Garage
- Parking Garage Spaces
- 2
- Property Type
- Purchase
- Style
- Traditional
- Basement
- 1
- Basement Description
- Daylight, Finished, Sump Pump
- Basement Finished
- 1
- Year Built
- 2016
- Foundation
- Slab
- Roof
- Composition
- Sewer Information
- Public Sewer
- Utility Source
- Public
- Utility Features
- Cable Available, Electricity Connected, Internet Access (Wired), Natural Gas Available
- Appliances
- Dishwasher, Disposal, Double Oven, Microwave, Range, Range Hood, Self Cleaning Oven, Sump Pump
- Subdivision
- Littleton Village
- School District
- Littleton 6
- Elementary School
- Hopkins
- Middle School
- Euclid
- High School
- Heritage
- County
- ARAPAHOE
- Region
- Littleton
- Taxes Annual
- $8,904
- HOA
- 1
- HOA Fees
- 210
Location
Legal
Based on information submitted to the MLS GRID as of 2026-09-09T07:18:04Z UTC. All data is obtained from various sources and may not have been verified by broker or MLS GRID. Supplied Open House information is subject to change without notice. All information should be independently reviewed and verified for accuracy. Properties may or may not be listed by the office/agent presenting the information.
Provided By
Listed by Shelby Schulz (#06ab2af7d5cf1145a19f38521d66b543)
Listing Office: Sterling Real Estate Group Inc
Legal Notice
This publication is designed to provide information with regard to the subject matter covered. It is displayed with the understanding that the publisher and authors are not engaged in rendering real estate, legal, accounting, tax, or other professional services and that the publisher and authors are not offering such advice in this publication. If real estate, legal, or other expert assistance is required, the services of a competent, professional person should be sought.
The information contained in this publication is subject to change without notice. METROLIST, INC., DBA RECOLORADO MAKES NO WARRANTY OF ANY KIND WITH REGARD TO THIS MATERIAL, INCLUDING, BUT NOT LIMITED TO, THE IMPLIED WARRANTIES OF MERCHANTABILITY AND FITNESS FOR A PARTICULAR PURPOSE. METROLIST, INC., DBA RECOLORADO SHALL NOT BE LIABLE FOR ERRORS CONTAINED HEREIN OR FOR ANY DAMAGES IN CONNECTION WITH THE FURNISHING, PERFORMANCE, OR USE OF THIS MATERIAL.
Buyer Agency Compensation
The listing broker’s offer of compensation is made only to participants of the MLS where the listing is filed.