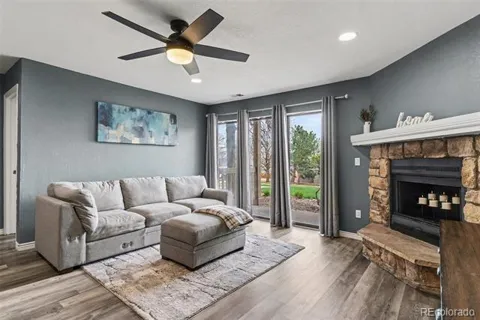
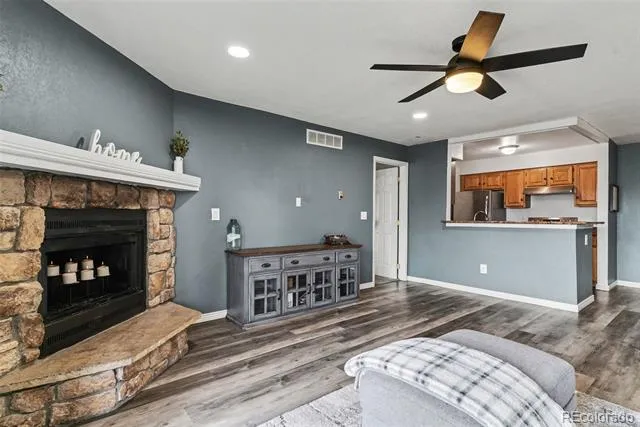
This main-floor condo in the Mountain Gate community of Ken Caryl Ranch offers comfortable, single-level living with two bedrooms and two full bathrooms. There are no stairs to navigate, making entry and movement easy for residents and guests. Inside, you’ll find a bright, open living room anchored by a wood-burning fireplace and cooled by a ceiling fan. A large sliding door leads from the living room to a covered patio, seamlessly extending your living space outdoors. The kitchen is equipped with granite counters, stainless-steel appliances and a bar-height eating counter—ideal for casual meals or entertaining. The layout separates the bedrooms for added privacy. The spacious primary suite is located opposite the main entrance, features a walk-in closet and an en-suite bath with dual sinks. On the other side of the unit is the second bedroom with a shared full bathroom. A convenient laundry closet accommodates full-size stacked units. The covered patio provides direct access to an open courtyard and includes a large storage closet that houses the utilities and offers room for extra belongings. Residents of Mountain Gate enjoy access to the amenities of the Ken Caryl Ranch Master Association, which include a state-of-the-art fitness center, swimming pools and tennis courts. The Master Association also offers miles of private hiking and biking trails and even an equestrian center. Ideally situated near scenic parks and trails, this community also offers quick access to C-470 and a variety of nearby shops and restaurants.
Property Details
- Interior
- Ceiling Fan(s), Granite Counters, No Stairs, Walk-In Closet(s)
- Fireplaces
- 1
- Heating
- Forced Air
- Bedrooms
- 2
- Bathrooms
- 2.0
- Full Baths
- 2
- Stories
- 1
- Square Feet
- 962
- Property Type
- Purchase
- Year Built
- 1986
- Roof
- Composition
- Sewer Information
- Public Sewer
- Utility Source
- Public
- Appliances
- Dishwasher, Disposal, Gas Water Heater, Oven, Range Hood, Refrigerator
- Subdivision
- Mountain Gate at Ken Caryl
- School District
- Jefferson County R-1
- Elementary School
- Ute Meadows
- Middle School
- Deer Creek
- High School
- Chatfield
- County
- Jefferson
- Region
- Littleton
- Taxes Annual
- $1,580
- HOA
- 1
- HOA Fees
- 322.25
- MLS #
- 3012856
- Property Subtype
- Condominium
- Parcel Number
- 400487
- MLS #
- 3012856
- Date Listed
- March 25, 2026
- Address
- 7468 S Alkire Street #104
Location
Legal
Based on information submitted to the MLS GRID as of 2026-09-10 04:47:42 UTC. All data is obtained from various sources and may not have been verified by broker or MLS GRID. Supplied Open House information is subject to change without notice. All information should be independently reviewed and verified for accuracy. Properties may or may not be listed by the office/agent presenting the information.
Last Updated: Sep 10, 2026 4:47 AM. Source: RECOLORADO
Provided By
Listed by Robert Sharpe (#2e045db374d875dfe160f6a4aa9d7d84), robert.sharpe@remax.net,303-960-0033
Listing Office: RE/MAX Synergy
Legal Notice
This publication is designed to provide information with regard to the subject matter covered. It is displayed with the understanding that the publisher and authors are not engaged in rendering real estate, legal, accounting, tax, or other professional services and that the publisher and authors are not offering such advice in this publication. If real estate, legal, or other expert assistance is required, the services of a competent, professional person should be sought.
The information contained in this publication is subject to change without notice. METROLIST, INC., DBA RECOLORADO MAKES NO WARRANTY OF ANY KIND WITH REGARD TO THIS MATERIAL, INCLUDING, BUT NOT LIMITED TO, THE IMPLIED WARRANTIES OF MERCHANTABILITY AND FITNESS FOR A PARTICULAR PURPOSE. METROLIST, INC., DBA RECOLORADO SHALL NOT BE LIABLE FOR ERRORS CONTAINED HEREIN OR FOR ANY DAMAGES IN CONNECTION WITH THE FURNISHING, PERFORMANCE, OR USE OF THIS MATERIAL.
Buyer Agency Compensation
The listing broker’s offer of compensation is made only to participants of the MLS where the listing is filed.