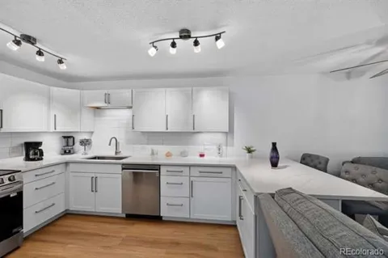
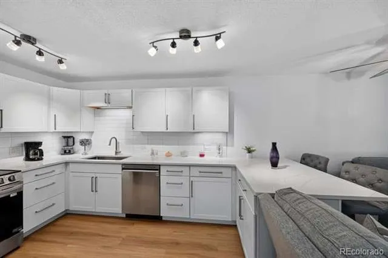
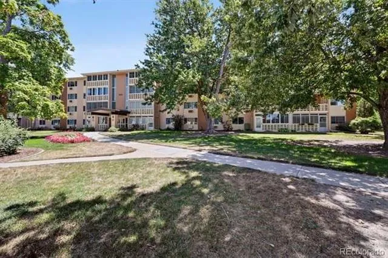
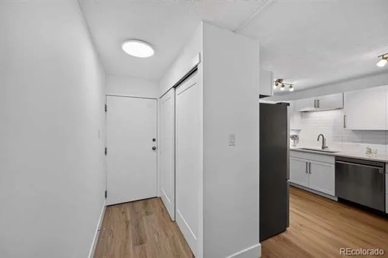
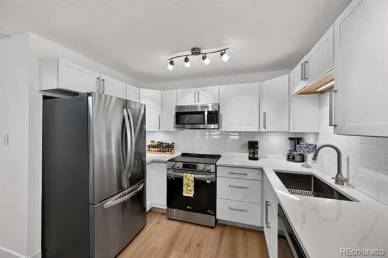
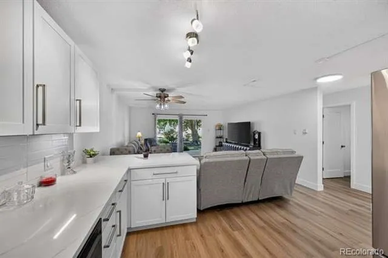
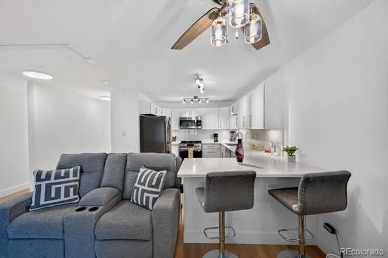
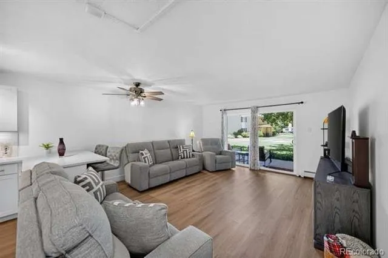
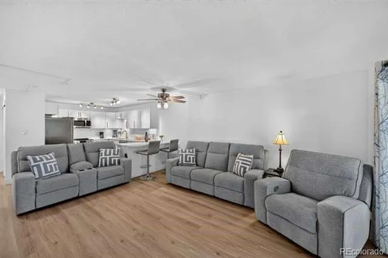
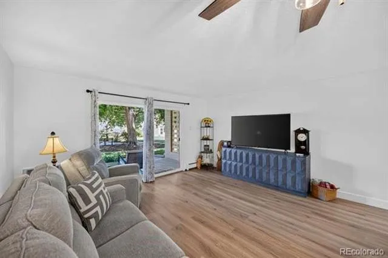
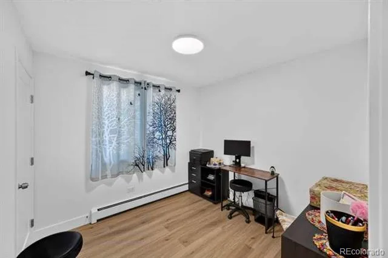
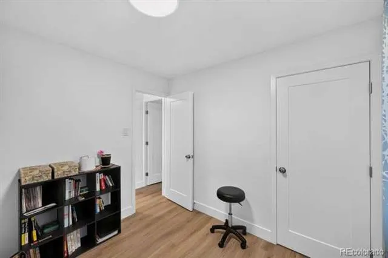
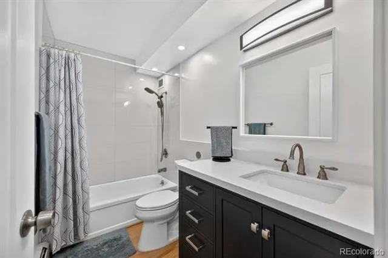
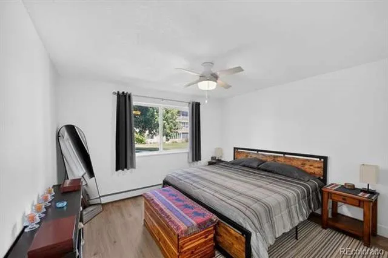
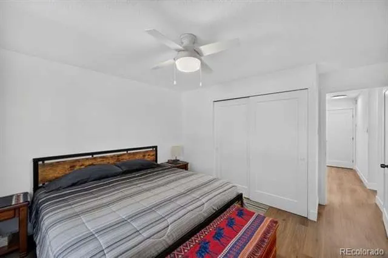
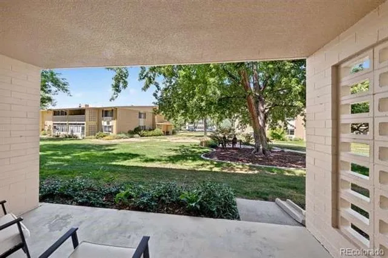
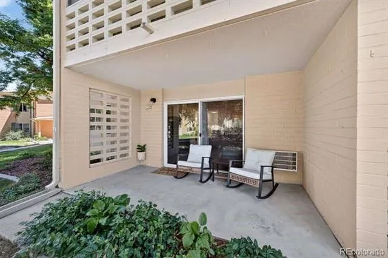
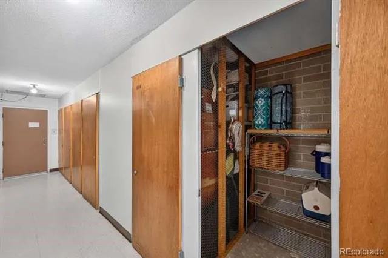
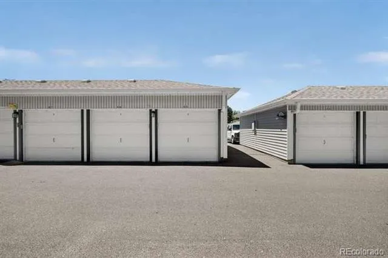
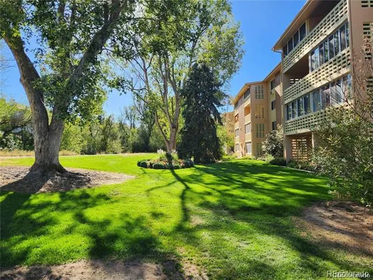
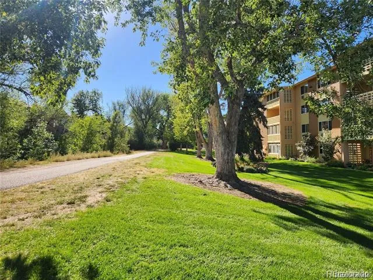
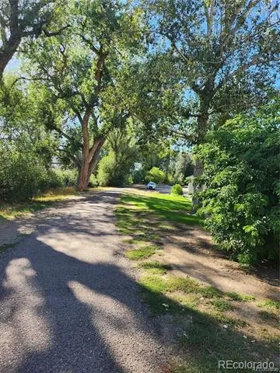
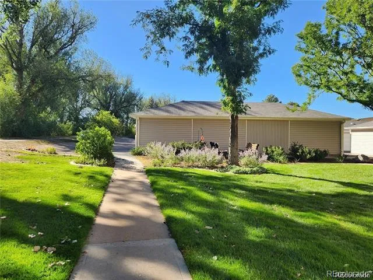
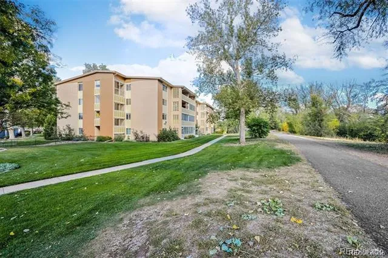
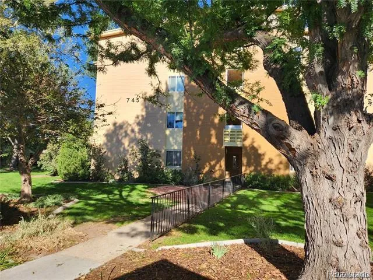
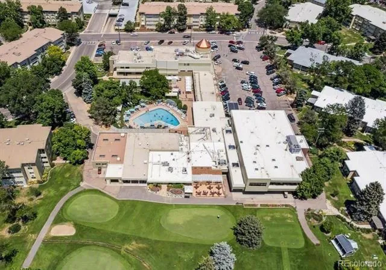
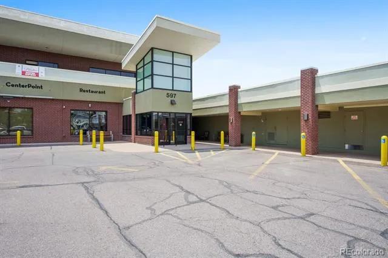
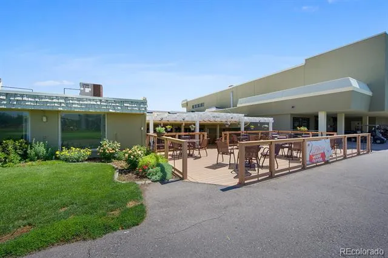
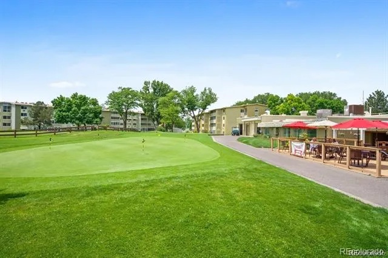
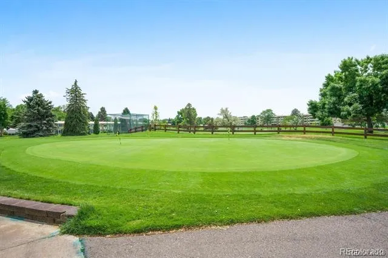
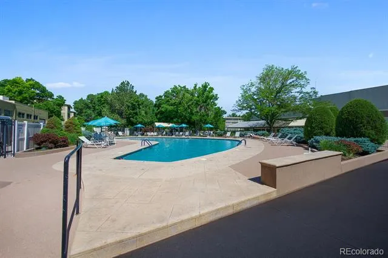
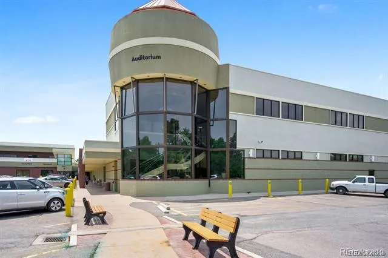
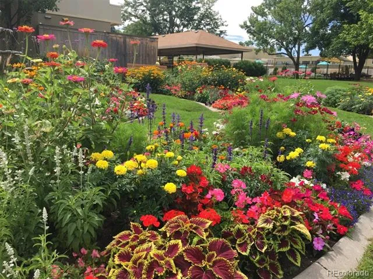
Rare Windsor Gardens walk-out! Beautifully renovated 2BR condo with open lanai, patio, courtyard views, garage & High Line Canal access. Move in, lock the door & enjoy the 55+ lifestyle! This beautifully renovated walk-out features an open lanai with direct patio access, peaceful courtyard views, garage parking, and convenient access to the High Line Canal Trail. Fully updated in 2024, this move-in-ready home combines modern finishes and exceptional convenience. Step inside to a bright, contemporary interior featuring newer COREtec luxury vinyl plank flooring throughout. The stunning kitchen was completely refreshed in 2024 with quartz countertops, white shaker-style cabinetry, updated hardware, designer finishes, subway tile backsplash, brushed nickel finishes, premium LG appliances, and under-cabinet lighting. The remodeled bathroom features a stylish vanity, modern tile surround, updated fixtures, and spa-inspired lighting. Enjoy a dedicated garage space near the building entrance, plus a private storage unit on the fourth floor. Windsor Gardens offers an exceptional 55+ active-adult lifestyle with indoor and outdoor pools, hot tub, sauna, fitness center, clubhouse, auditorium, classes, activities, restaurant, secure building entry, and 24-hour community response. Residents also enjoy a public 9-hole golf course, pro shop, and on-site restaurant with banquet facilities. The HOA provides tremendous value by covering property taxes, heat, water, sewer, trash, recycling, snow removal, landscaping, community operations, guest parking, and extensive amenities. Conveniently located near shopping, dining, Costco, Anschutz Medical Campus, RTD transportation, downtown Denver, and Denver International Airport. Move in, lock the door, step outside, meet your neighbors, enjoy the pool, exercise, play golf, walk the trails—and leave the maintenance of a big house behind.
Property Details
- Interior
- Ceiling Fan(s), Eat-in Kitchen, No Stairs, Open Floorplan, Pantry, Quartz Counters, Smoke Free
- Cooling
- Air Conditioning-Room
- Heating
- Baseboard, Hot Water
- Cooling Features
- Air Conditioning-Room
- Bedrooms
- 2
- Bathrooms
- 1.0
- Full Baths
- 1
- Lot Features
- Greenbelt, Landscaped, Master Planned, Near Public Transit, Open Lot, Sprinklers In Front, Sprinklers In Rear
- Stories
- 1
- Lot Description
- Greenbelt, Landscaped, Master Planned, Near Public Transit, Open Lot, Sprinklers In Front, Sprinklers In Rear
- Pool
- 1
- Pool Description
- Indoor, Outdoor Pool, Private
- Pool Features
- Indoor, Outdoor Pool, Private
- Exterior Features
- Elevator
- Exterior Materials
- Elevator
- Pool Shared
- 1
- Square Feet
- 870
- Parking Features
- Concrete, Guest
- Parking Spaces
- 1
- Parking Type
- Garage
- Parking Garage Spaces
- 1
- Property Type
- Purchase
- Style
- Contemporary
- Year Built
- 1967
- Foundation
- Slab
- Roof
- Other, Rolled/Hot Mop
- Sewer Information
- Public Sewer
- Utility Source
- Public
- Utility Features
- Cable Available, Electricity Connected
- Appliances
- Dishwasher, Disposal, Microwave, Oven, Range, Refrigerator, Self Cleaning Oven
- Subdivision
- Windsor Gardens
- Senior Community
- 1
- School District
- Denver 1
- Elementary School
- Place Bridge Academy
- Middle School
- Place Bridge Academy
- High School
- George Washington
- County
- DENVER
- Region
- Denver
- Zoning
- O-1
- Taxes Annual
- $1,338
- HOA
- 1
- HOA Fees
- 603
Location
Legal
Based on information submitted to the MLS GRID as of 2026-08-10T23:10:29Z UTC. All data is obtained from various sources and may not have been verified by broker or MLS GRID. Supplied Open House information is subject to change without notice. All information should be independently reviewed and verified for accuracy. Properties may or may not be listed by the office/agent presenting the information.
Provided By
Listed by Carolyn Ingebritson (#3bb22ebf28b681610d5829437d178897)
Listing Office: Your Castle Real Estate Inc
Legal Notice
This publication is designed to provide information with regard to the subject matter covered. It is displayed with the understanding that the publisher and authors are not engaged in rendering real estate, legal, accounting, tax, or other professional services and that the publisher and authors are not offering such advice in this publication. If real estate, legal, or other expert assistance is required, the services of a competent, professional person should be sought.
The information contained in this publication is subject to change without notice. METROLIST, INC., DBA RECOLORADO MAKES NO WARRANTY OF ANY KIND WITH REGARD TO THIS MATERIAL, INCLUDING, BUT NOT LIMITED TO, THE IMPLIED WARRANTIES OF MERCHANTABILITY AND FITNESS FOR A PARTICULAR PURPOSE. METROLIST, INC., DBA RECOLORADO SHALL NOT BE LIABLE FOR ERRORS CONTAINED HEREIN OR FOR ANY DAMAGES IN CONNECTION WITH THE FURNISHING, PERFORMANCE, OR USE OF THIS MATERIAL.
Buyer Agency Compensation
The listing broker’s offer of compensation is made only to participants of the MLS where the listing is filed.