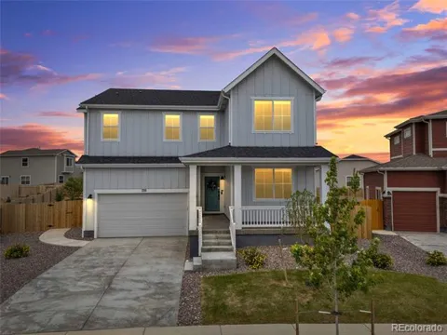
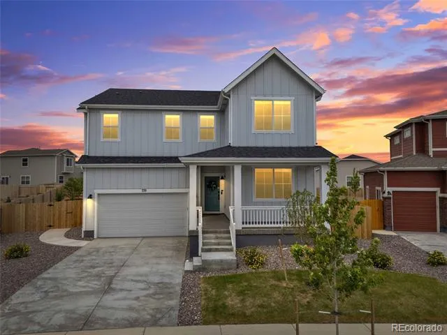
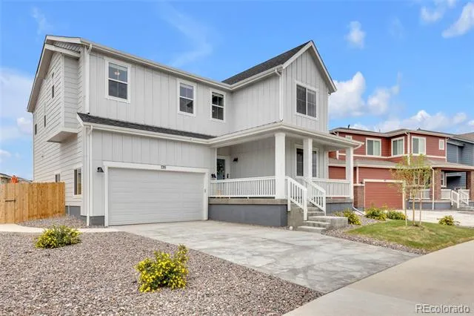
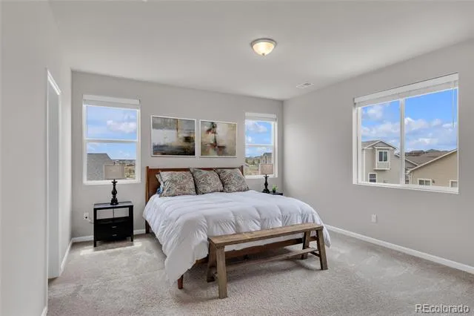
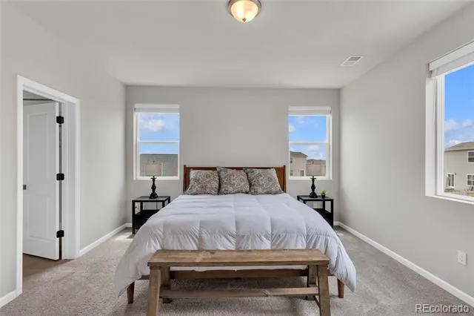
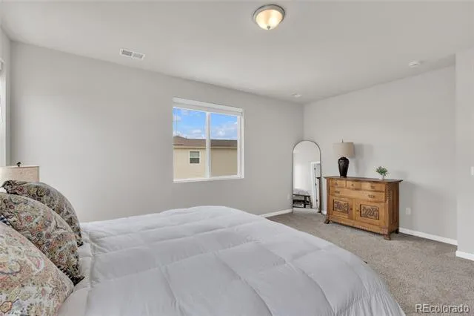
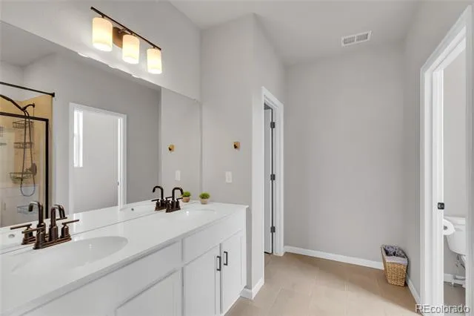
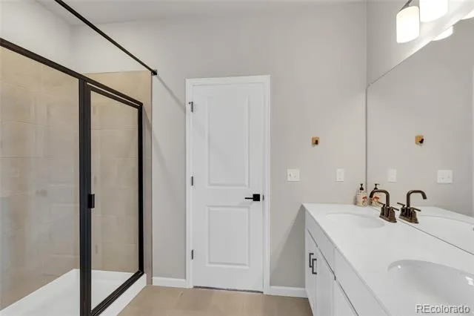
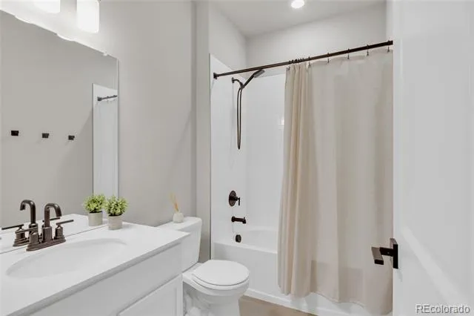
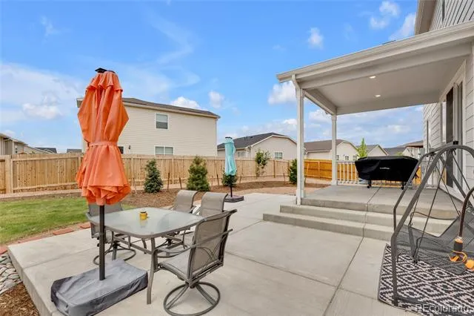
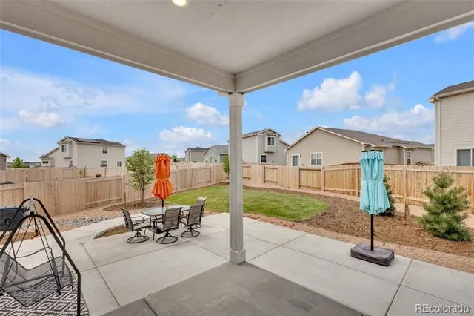
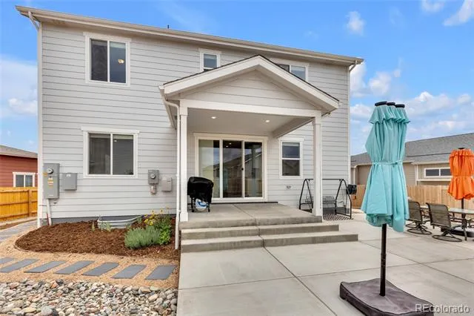
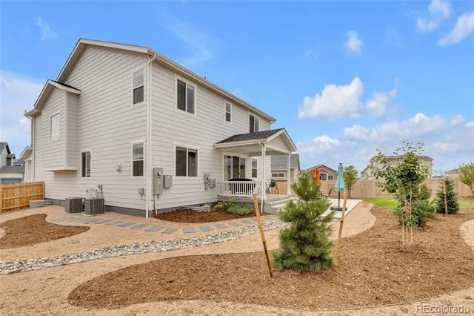
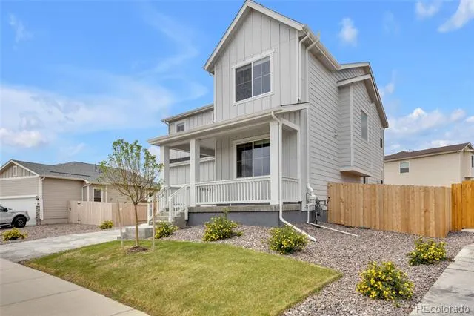
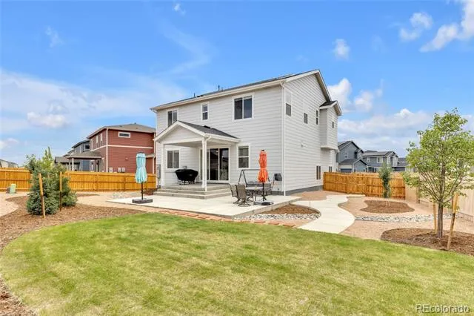
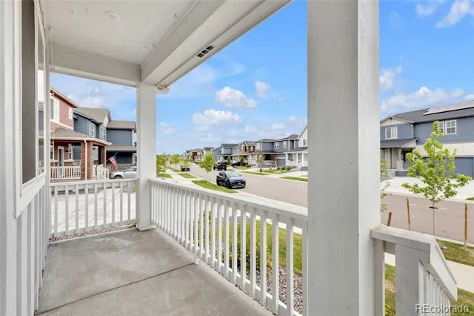
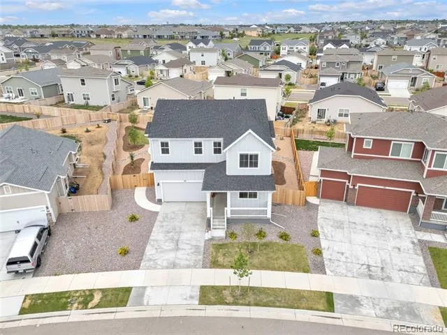
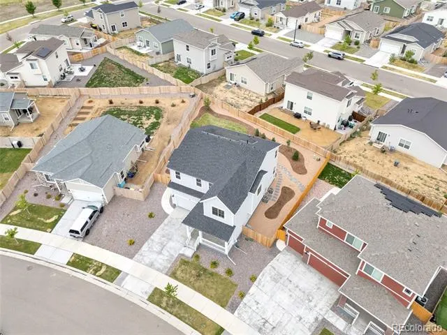
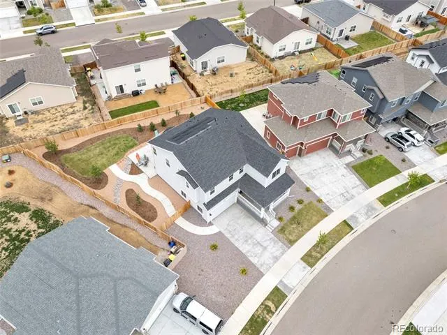
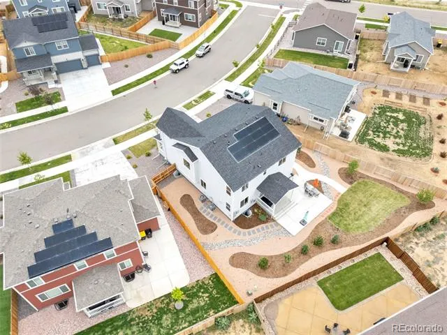
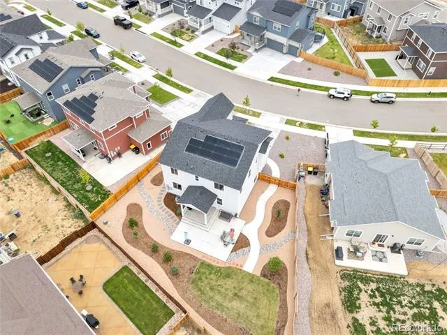
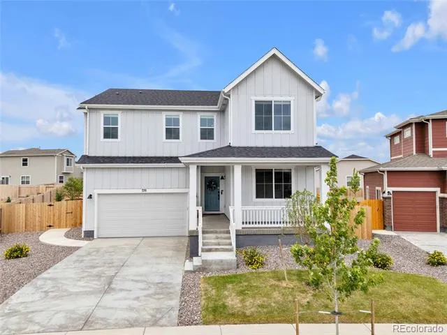
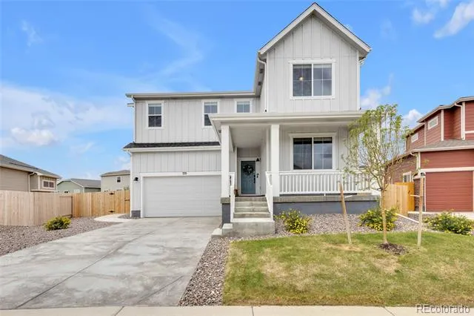
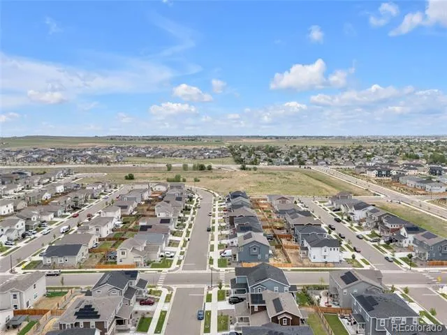
Nearly new, fully upgraded and ready now—without the wait or added expense that often comes with new construction. 735 Sunflower Drive - a stunning 2025-built Denali floorplan by Dream Finders Homes in the desirable Pierson Park. AVAILABLE NOW, this move-in ready home already includes the upgrades buyers want most, saving you time, money, and hassle. Owned Solar, Entire House Water Filtration, Reverse Osmosis in Kitchen, Professionally Landscaped Back Yard, Radon Mitigation System, Large Lot. All the things the new builds Do NOT have!
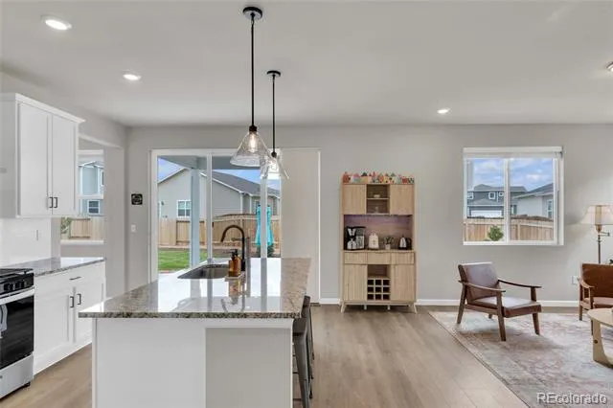
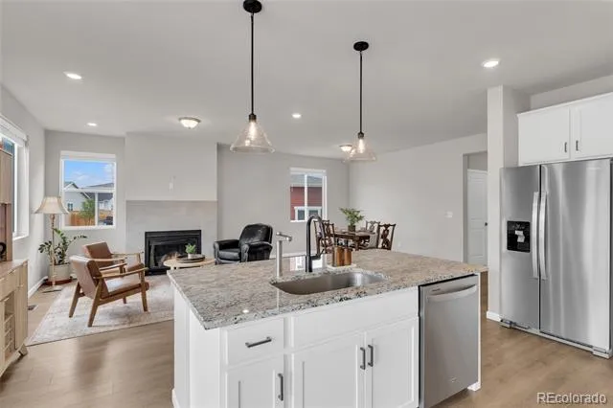
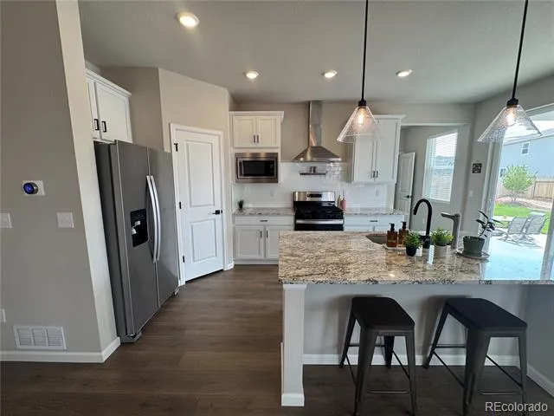
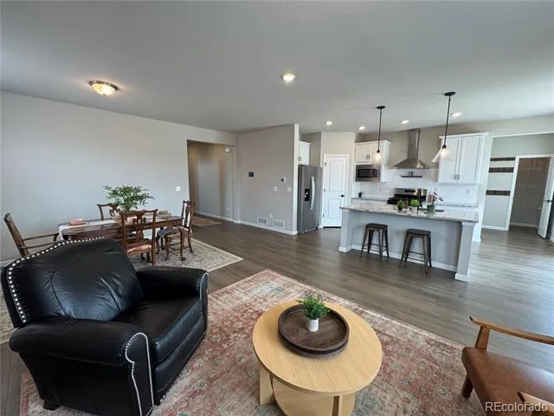
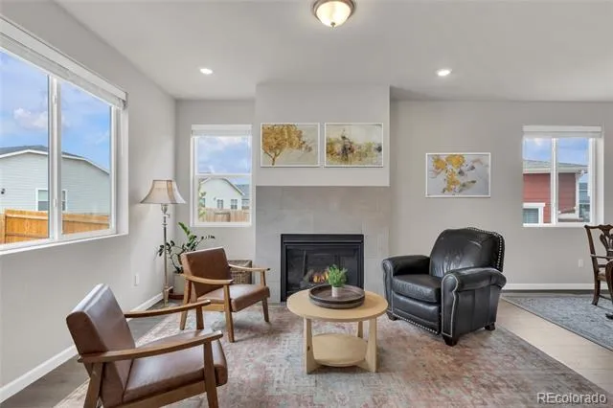
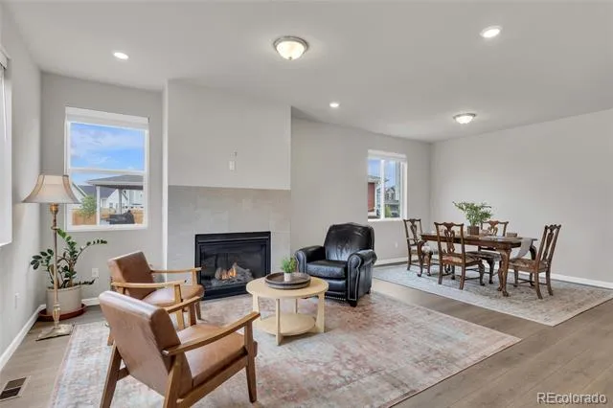
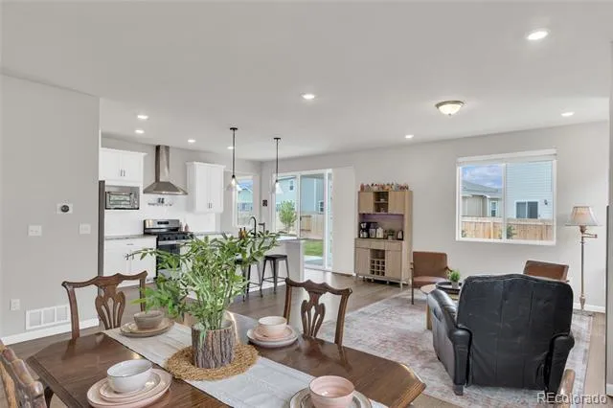
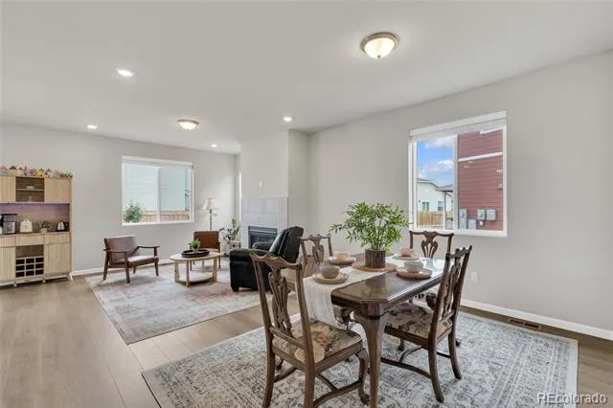
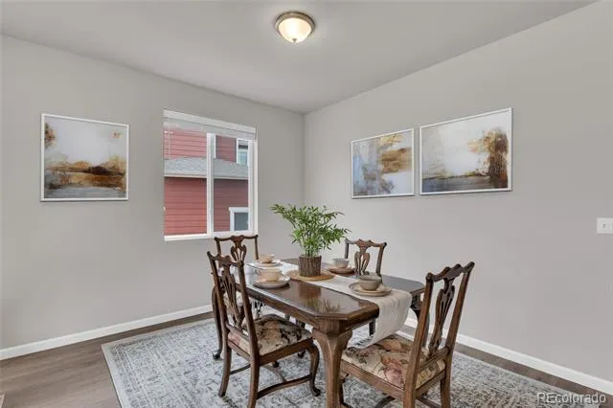
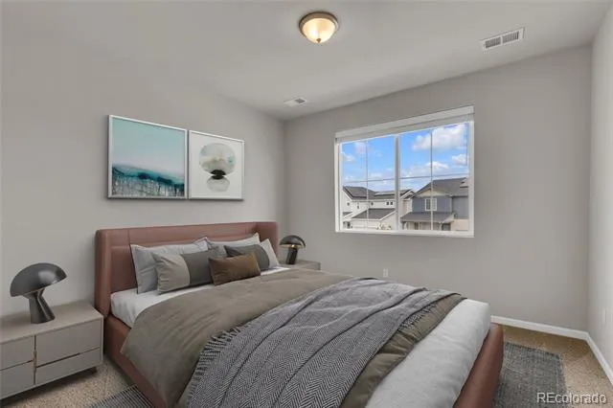
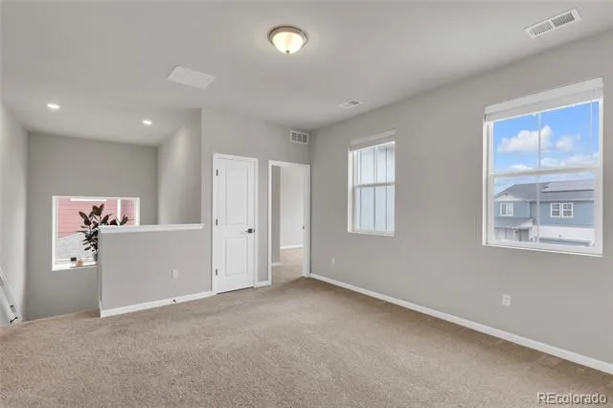
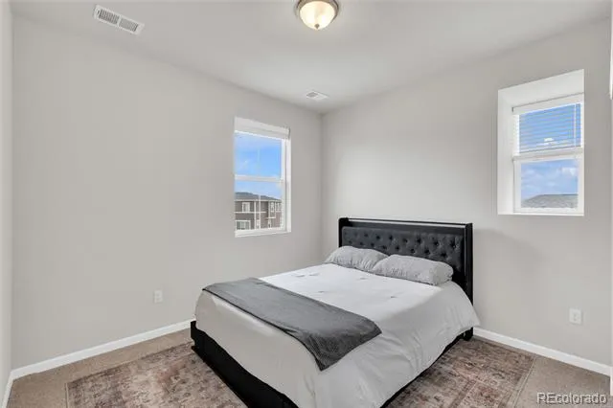
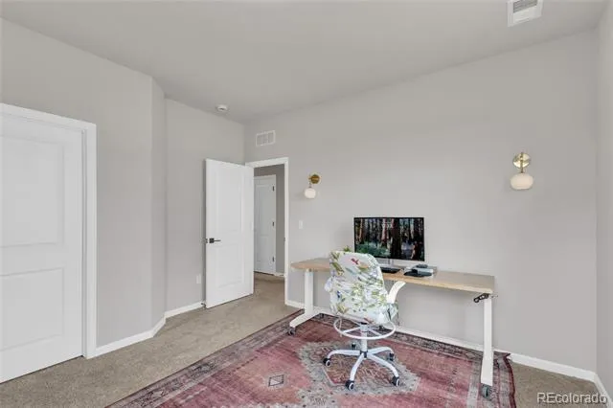
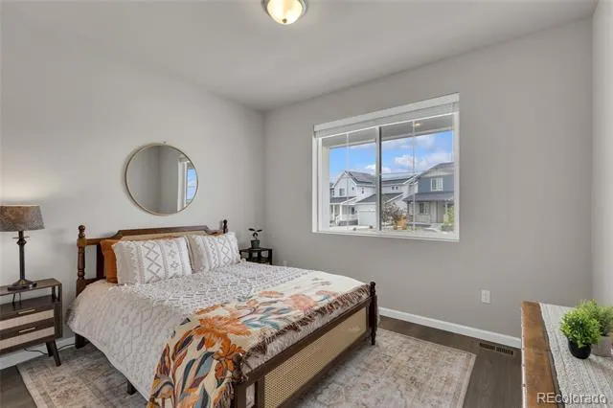
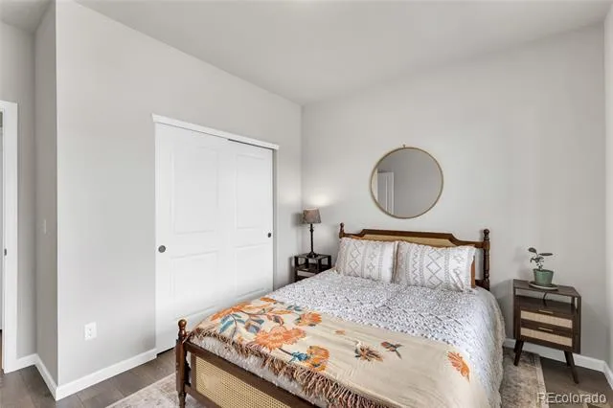
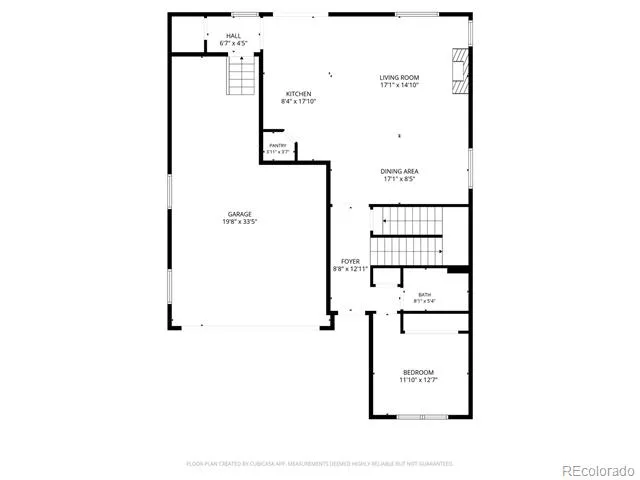
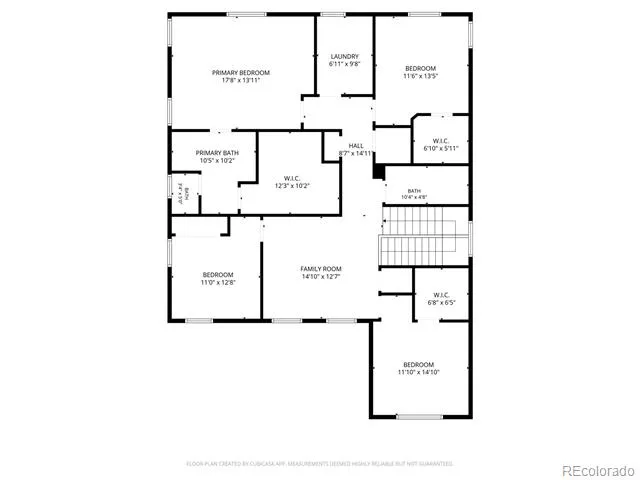
The open-concept main level features a Chef's Kitchen with upgraded granite countertops and upgraded flooring, flowing into a bright living area with a cozy fireplace. A versatile main-floor bedroom works as a guest room, home office, or playroom, while an upstairs loft adds flexible space for movie nights, homework, or a second living area.
Key Features:
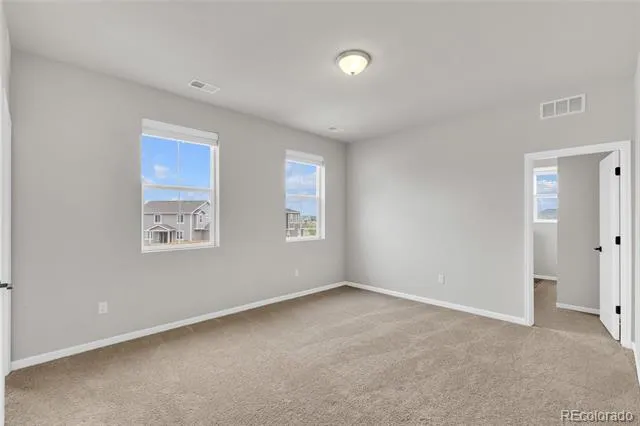
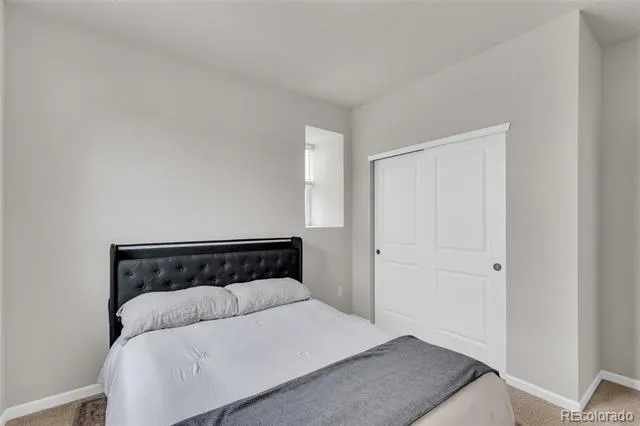
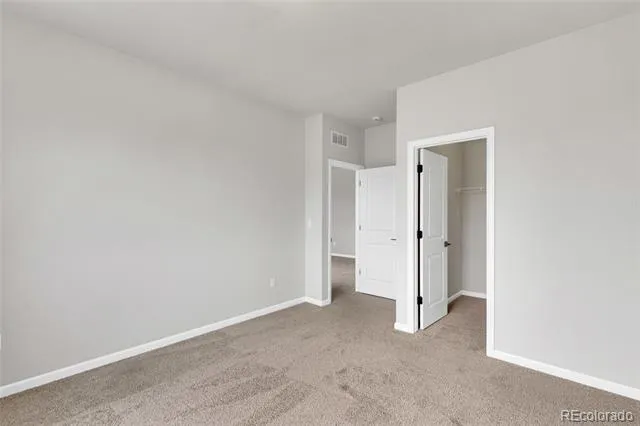
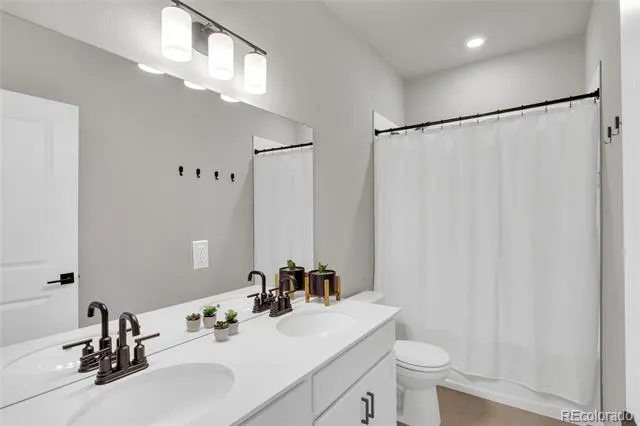
5 bedrooms, 3 bathrooms
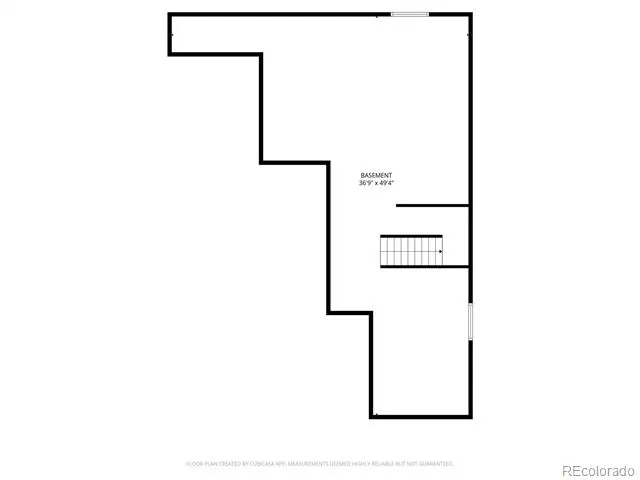
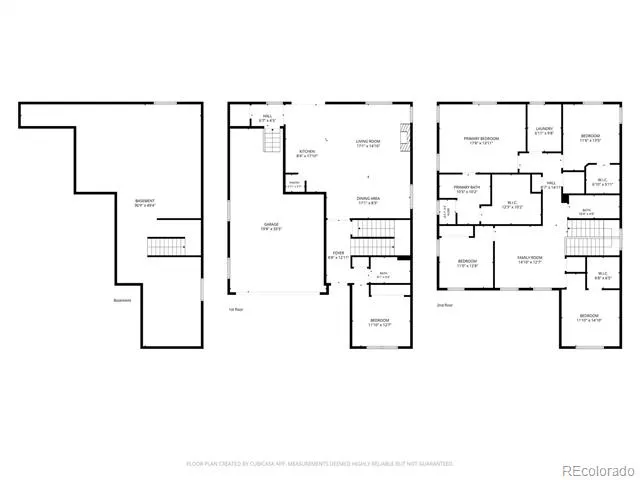
3768 total sq. ft., including a full basement
Built in 2025 (Denali floorplan, Dream Finders Homes)
Main-floor bedroom (flex space)
Upstairs loft (second living area)
Oversized 3-car garage
Oversized lot with professionally landscaped yard
Premium Upgrades:
2 furnaces and 2 A/C units (separate system for upstairs)
Owned solar panels (not leased)
Whole-house water filtration
Reverse osmosis system under kitchen sink
Radon mitigation system already installed
Location & Lifestyle:
Minutes from Prairie Center Shopping Center and Main Street Cafe
Close to Barr Lake State Park for trails, wildlife viewing, and outdoor recreation
Easy access to Denver and DIA
Located in Brighton, one of the fastest-growing areas along the Front Range
Property Details
- Interior
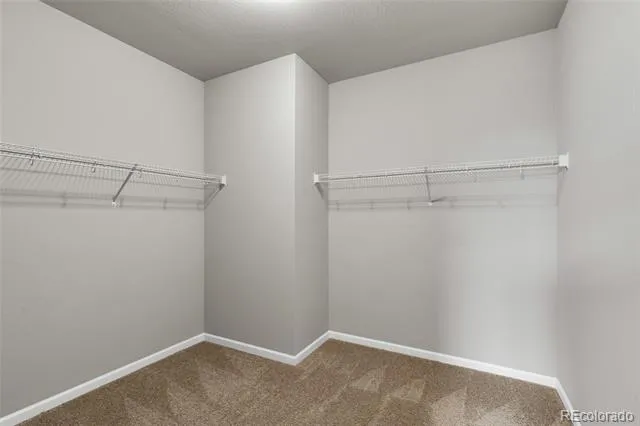
- Built-in Features, Five Piece Bath, Granite Counters, High Ceilings, High Speed Internet, Kitchen Island, Smart Thermostat, Walk
- Fireplaces
- 1
- Cooling
- Central Air
- Heating
- Forced Air
- Cooling Features
- Central Air
- Bedrooms
- 5
- Bathrooms
- 3.0
- Full Baths
- 3
- View
- Mountain(s)
- Lot Features
- Greenbelt, Landscaped, Master Planned, Sprinklers In Front, Sprinklers In Rear
- Stories
- 2
- Lot Description
- Greenbelt, Landscaped, Master Planned, Sprinklers In Front, Sprinklers In Rear
- Exterior Features
- Lighting, Private Yard, Rain Gutters
- Exterior Materials
- Lighting, Private Yard, Rain Gutters
- Acres
- 0.224
- Square Feet
- 2705
- Lot Size (sqft)
- 9757.0
- Parking Features
- Concrete, Exterior Access Door, Tandem
- Parking Spaces
- 3
- Parking Type
- Garage
- Parking Garage Spaces
- 3
- Property Type
- Purchase
- Style
- Traditional
- Basement
- 1
- Basement Description
- Bath/Stubbed, Unfinished
- Basement Finished
- 1
- Year Built
- 2025
- Foundation
- Slab
- Roof
- Composition
- Sewer Information
- Public Sewer
- Utility Source
- Public
- Utility Features
- Cable Available, Electricity Connected, Internet Access (Wired), Natural Gas Connected, Phone Available
- Appliances
- Dishwasher, Disposal, Microwave, Oven, Range, Range Hood, Water Purifier
- Subdivision
- Brighton East Farms
- School District
- School District 27-J
- Elementary School
- Padilla
- Middle School
- Overland Trail
- High School
- Brighton
- County
- Adams
- Region
- Brighton
- Zoning
- Res
- Taxes Annual
- $5,220
- HOA
- 1
- HOA Fees
- 85
Location
Legal
Based on information submitted to the MLS GRID as of 2026-09-09T22:20:23Z UTC. All data is obtained from various sources and may not have been verified by broker or MLS GRID. Supplied Open House information is subject to change without notice. All information should be independently reviewed and verified for accuracy. Properties may or may not be listed by the office/agent presenting the information.
Provided By
Listed by Kelly Tierney (#09aedba3e45277b89b83a4752433575e)
Listing Office: Kentwood Real Estate DTC, LLC
Legal Notice
This publication is designed to provide information with regard to the subject matter covered. It is displayed with the understanding that the publisher and authors are not engaged in rendering real estate, legal, accounting, tax, or other professional services and that the publisher and authors are not offering such advice in this publication. If real estate, legal, or other expert assistance is required, the services of a competent, professional person should be sought.
The information contained in this publication is subject to change without notice. METROLIST, INC., DBA RECOLORADO MAKES NO WARRANTY OF ANY KIND WITH REGARD TO THIS MATERIAL, INCLUDING, BUT NOT LIMITED TO, THE IMPLIED WARRANTIES OF MERCHANTABILITY AND FITNESS FOR A PARTICULAR PURPOSE. METROLIST, INC., DBA RECOLORADO SHALL NOT BE LIABLE FOR ERRORS CONTAINED HEREIN OR FOR ANY DAMAGES IN CONNECTION WITH THE FURNISHING, PERFORMANCE, OR USE OF THIS MATERIAL.
Buyer Agency Compensation
The listing broker’s offer of compensation is made only to participants of the MLS where the listing is filed.