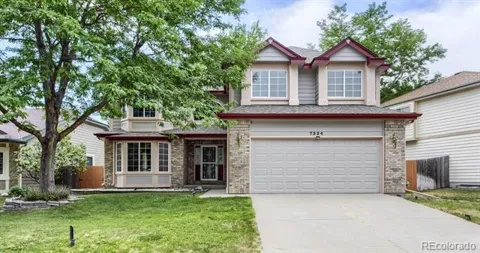
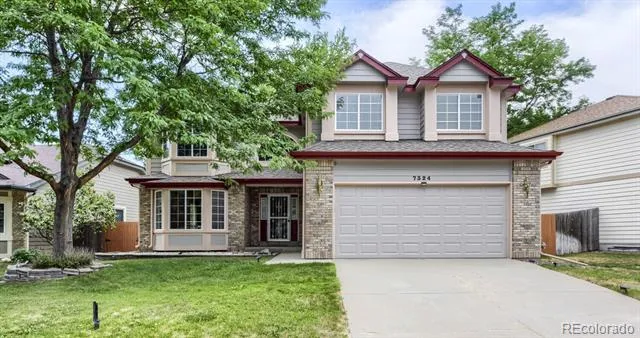
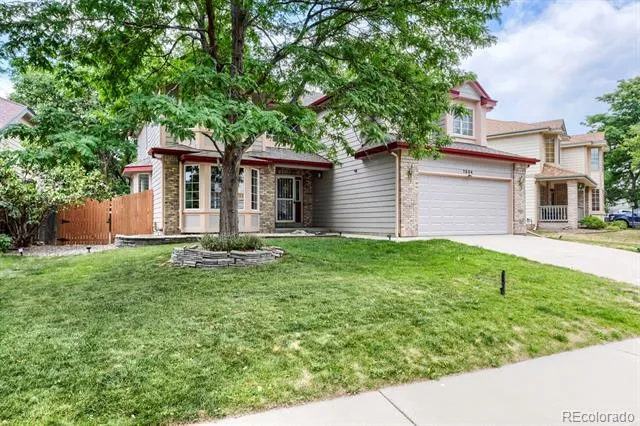
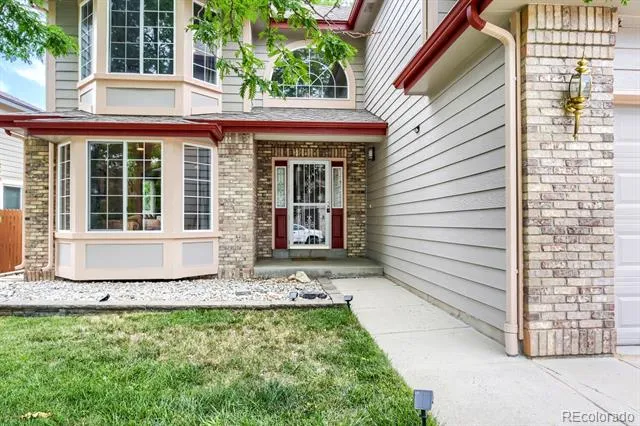
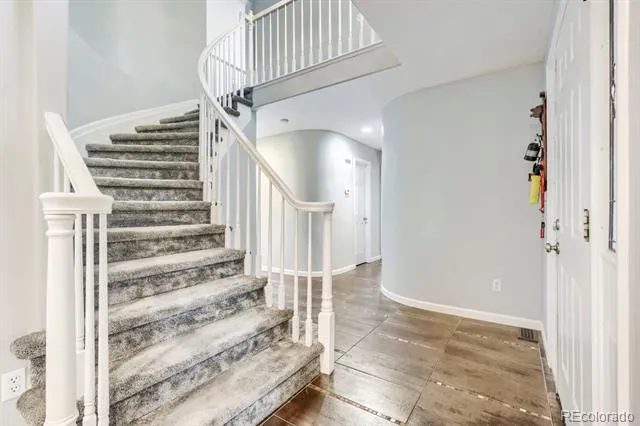
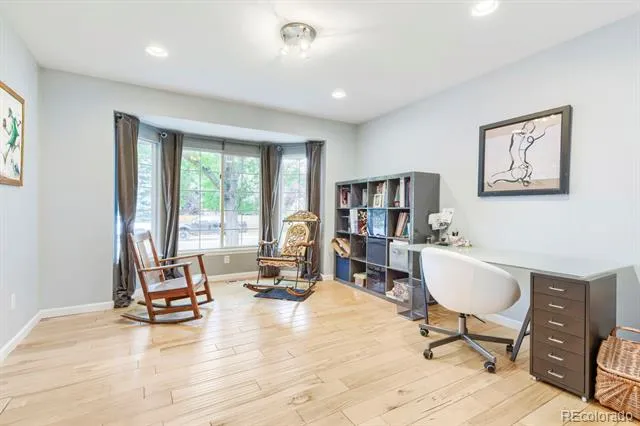
Welcome to 7324 S Robb Street — a beautifully maintained two-story home in one of Littleton's most sought-after family neighborhoods, the Meadows at Ken Caryl. With 5 bedrooms, 4 baths, and 3,775 total square feet across three thoughtfully designed levels, this home delivers the space, flexibility, and location today's buyers are looking for.
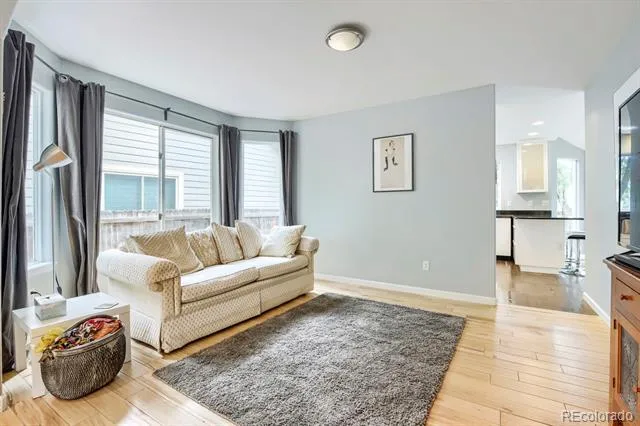
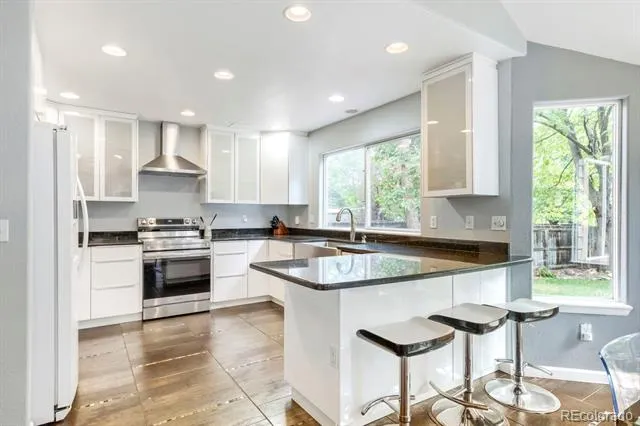
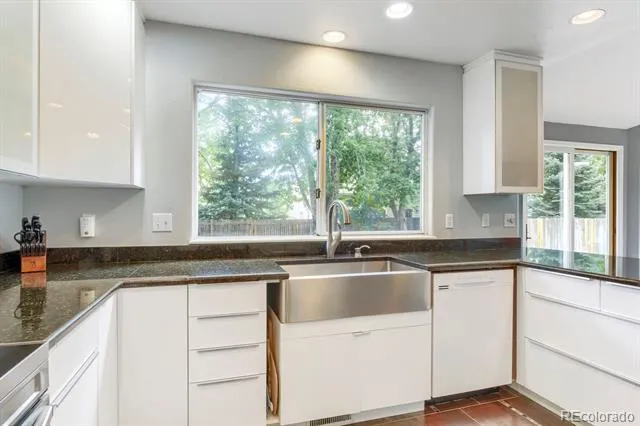
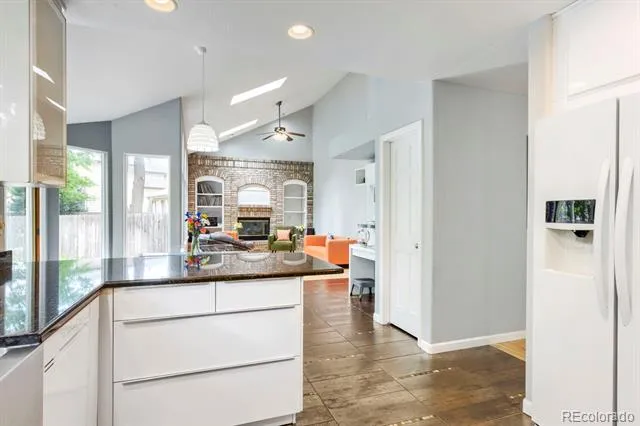
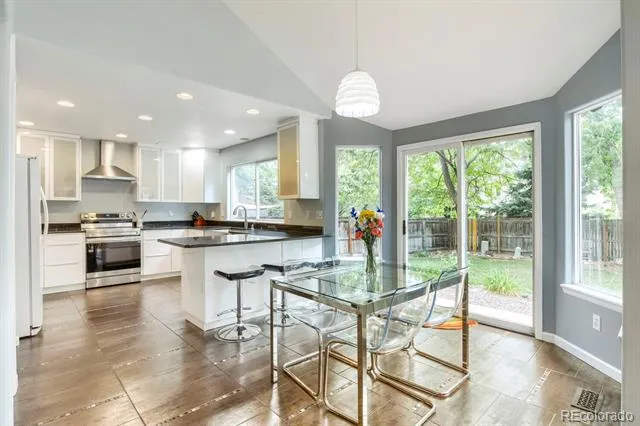
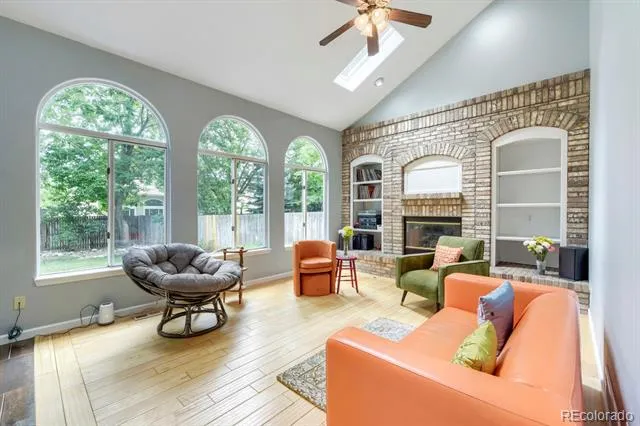
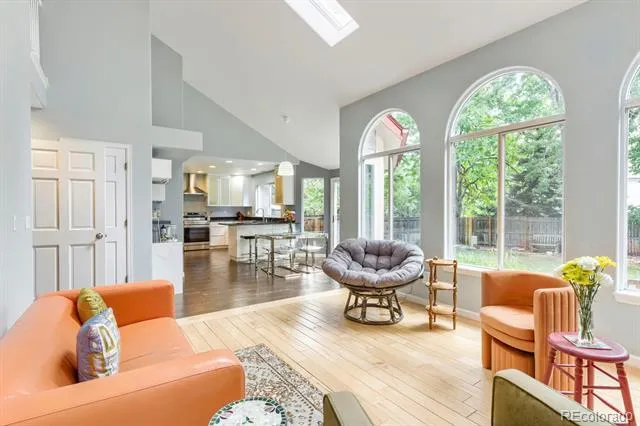
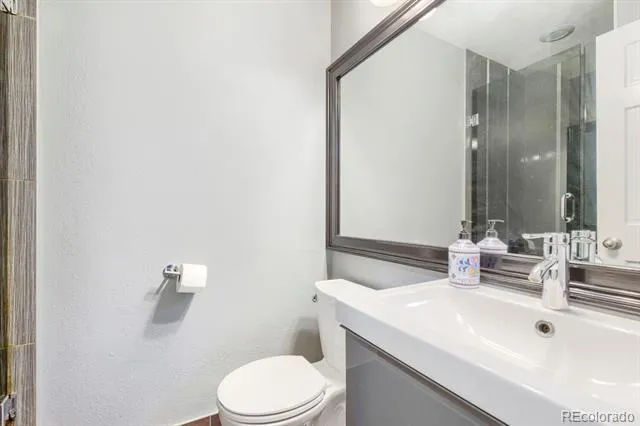
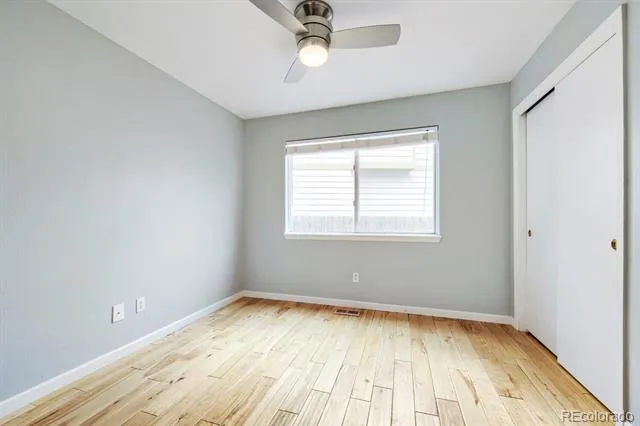
Step inside to a light-filled main floor anchored by a formal living and dining room and an expansive kitchen, complete with a casual eating space and breakfast bar that opens seamlessly into a family room with vaulted ceilings, custom built-ins, and a brick gas fireplace. Movie nights, holiday hosting, weekday evenings — this room does it all. The main level also includes a private bedroom and three-quarter bath — ideal for guests, a home office, or multigenerational living.
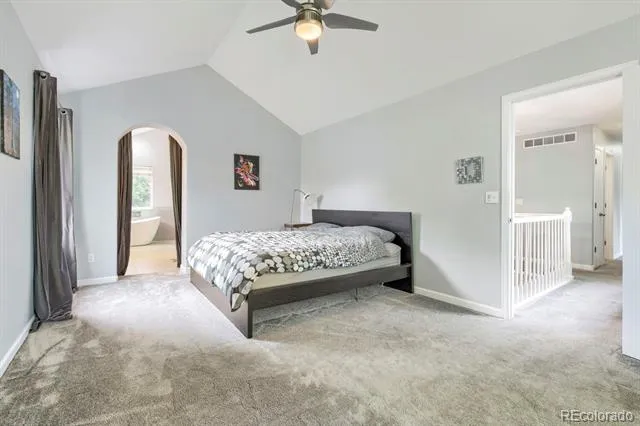
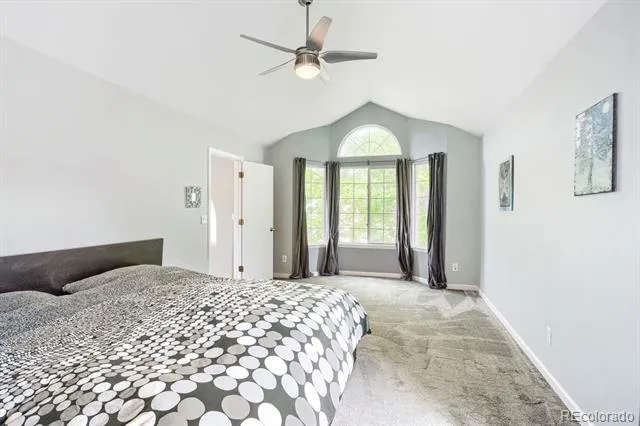
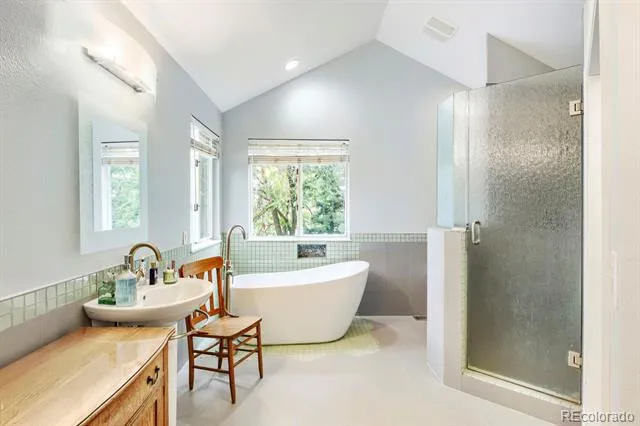
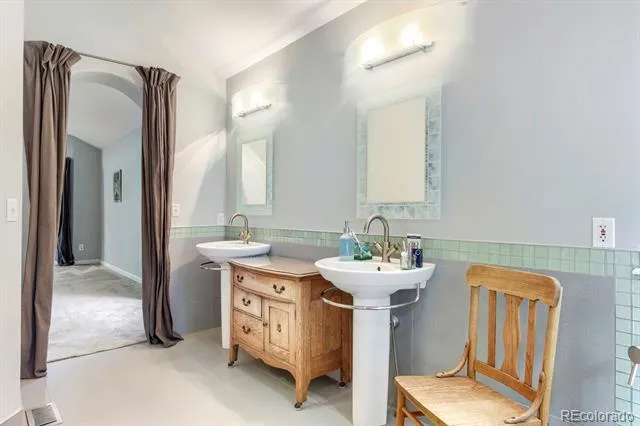
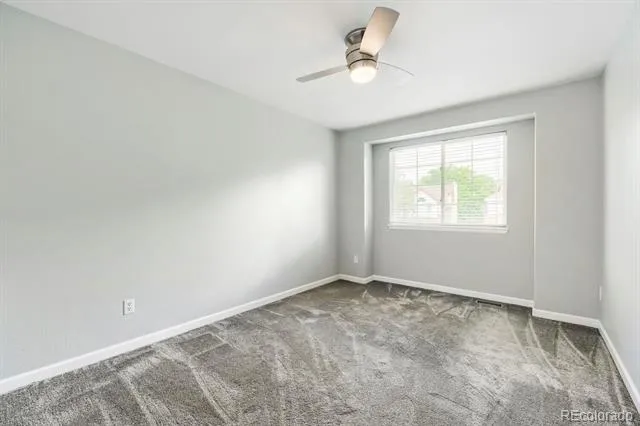
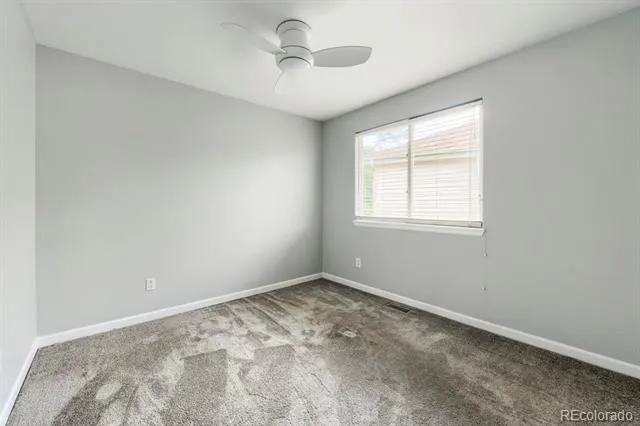
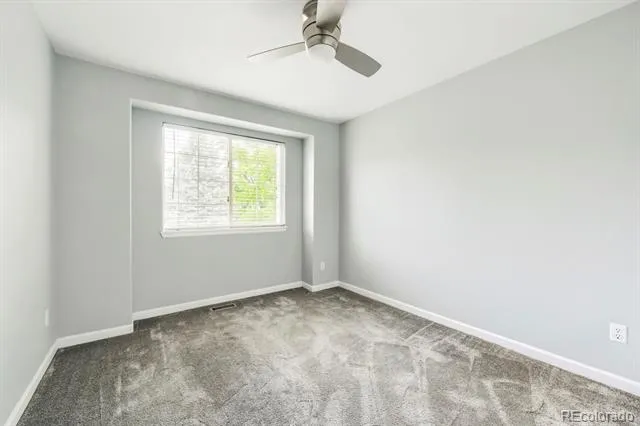
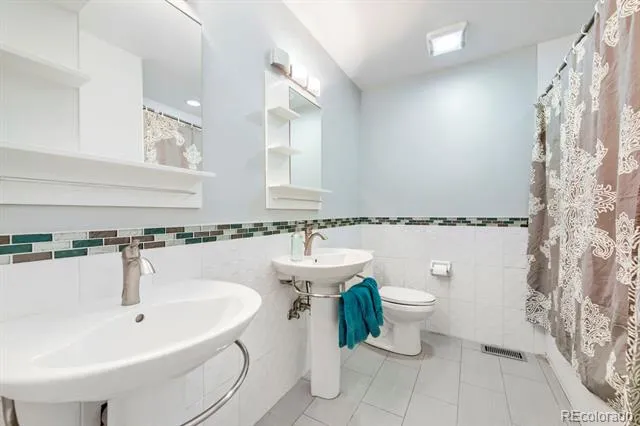
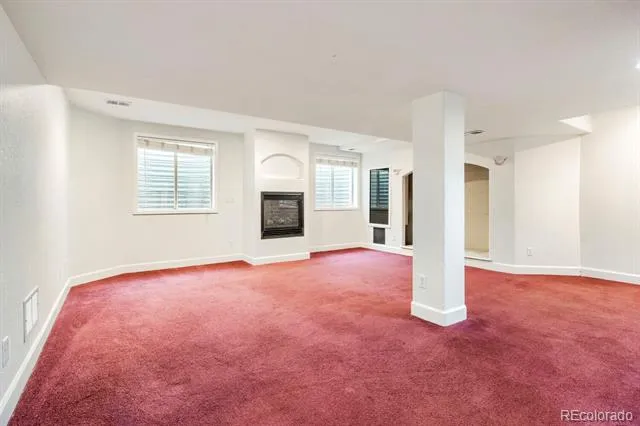
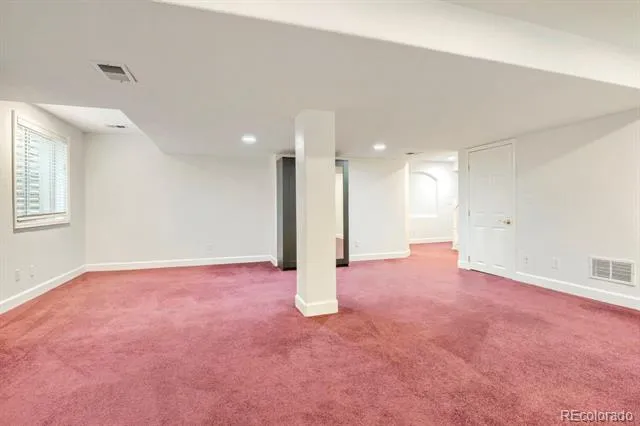
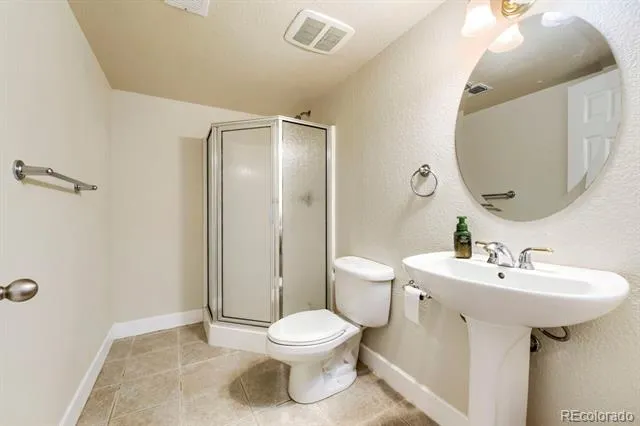
Upstairs, four generous bedrooms and two baths await — including a true primary retreat with an oversized walk-in closet and a spa-like five-piece bath. Downstairs, the finished basement extends the livable footprint with a comfortable rec / lounge area, built-in storage, a three-quarter bath, and a huge storage room that could be finished to add a media space, gym, or additional bedroom as your family's needs grow.
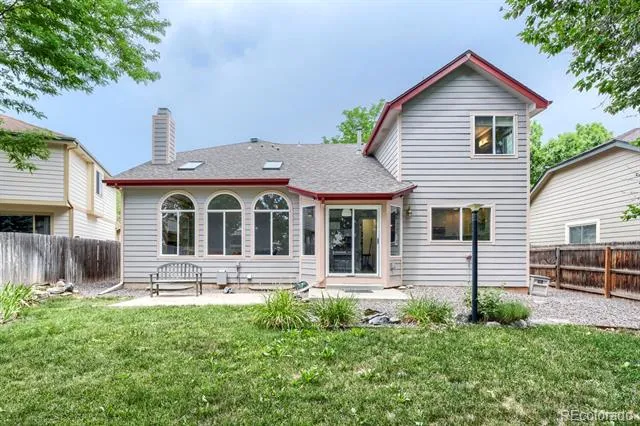
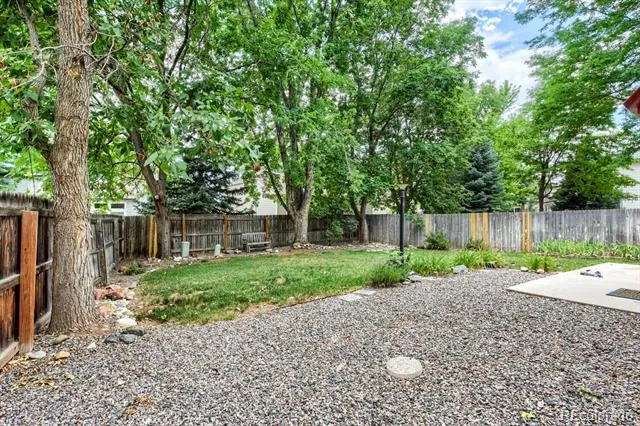
Outside, a fully fenced private lot with mature trees, front-and-rear sprinklers, and a rear patio area creates an easy indoor-outdoor rhythm. The attached 2-car garage offers secure parking and storage year-round.
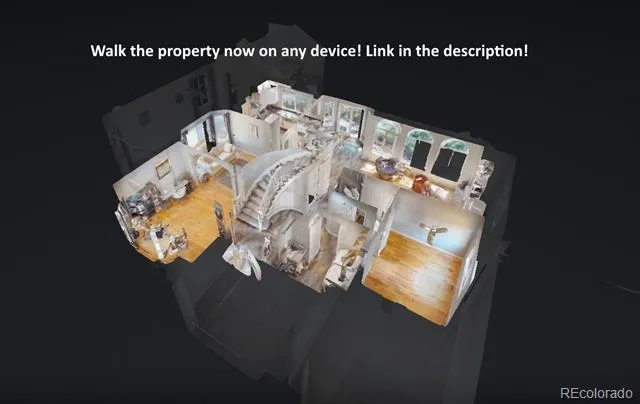
Walk to Ute Meadows Elementary; the neighborhood feeds into Deer Creek Middle and Chatfield Senior High — all top-rated Jeffco R-1 schools. Minutes from the Meadows Golf Club, C-470, Chatfield State Park, and every convenience of the southwest metro's shopping and dining corridor. Walk the property now on any device! https://my.matterport.com/show/?m=Mtg7AUq4RAx
Property Details
- Interior
- Built-in Features, Ceiling Fan(s), Eat-in Kitchen, Five Piece Bath, Pantry, Primary Suite, Smoke Free, Utility Sink, Vaulted Cei
- Fireplaces
- 2
- Cooling
- Central Air
- Heating
- Forced Air
- Cooling Features
- Central Air
- Bedrooms
- 5
- Bathrooms
- 3.5
- Full Baths
- 2
- 3/4 Baths
- 2
- Lot Features
- Level, Sprinklers In Front, Sprinklers In Rear
- Stories
- 2
- Lot Description
- Level, Sprinklers In Front, Sprinklers In Rear
- Exterior Features
- Private Yard
- Exterior Materials
- Private Yard
- Pool Shared
- 1
- Acres
- 0.16
- Square Feet
- 3182
- Lot Size (sqft)
- 6970.0
- Parking Spaces
- 2
- Parking Type
- Garage
- Parking Garage Spaces
- 2
- Property Type
- Purchase
- Basement
- 1
- Basement Description
- Full
- Year Built
- 1992
- Roof
- Composition
- Sewer Information
- Public Sewer
- Utility Source
- Public
- Appliances
- Dishwasher, Disposal, Dryer, Microwave, Oven, Refrigerator, Washer
- Subdivision
- Woodbourne
- School District
- Jefferson County R-1
- Elementary School
- Ute Meadows
- Middle School
- Deer Creek
- High School
- Chatfield
- County
- Jefferson
- Region
- Littleton
- Zoning
- P-D
- Taxes Annual
- $5,127
- HOA
- 1
- HOA Fees
- 85
Location
Legal
Based on information submitted to the MLS GRID as of 2026-09-10T18:53:50Z UTC. All data is obtained from various sources and may not have been verified by broker or MLS GRID. Supplied Open House information is subject to change without notice. All information should be independently reviewed and verified for accuracy. Properties may or may not be listed by the office/agent presenting the information.
Provided By
Listed by James Masen (#1cefa3f1df2f3e47aa331504e7c050df)
Listing Office: Search Colorado RE LLC
Legal Notice
This publication is designed to provide information with regard to the subject matter covered. It is displayed with the understanding that the publisher and authors are not engaged in rendering real estate, legal, accounting, tax, or other professional services and that the publisher and authors are not offering such advice in this publication. If real estate, legal, or other expert assistance is required, the services of a competent, professional person should be sought.
The information contained in this publication is subject to change without notice. METROLIST, INC., DBA RECOLORADO MAKES NO WARRANTY OF ANY KIND WITH REGARD TO THIS MATERIAL, INCLUDING, BUT NOT LIMITED TO, THE IMPLIED WARRANTIES OF MERCHANTABILITY AND FITNESS FOR A PARTICULAR PURPOSE. METROLIST, INC., DBA RECOLORADO SHALL NOT BE LIABLE FOR ERRORS CONTAINED HEREIN OR FOR ANY DAMAGES IN CONNECTION WITH THE FURNISHING, PERFORMANCE, OR USE OF THIS MATERIAL.
Buyer Agency Compensation
The listing broker’s offer of compensation is made only to participants of the MLS where the listing is filed.