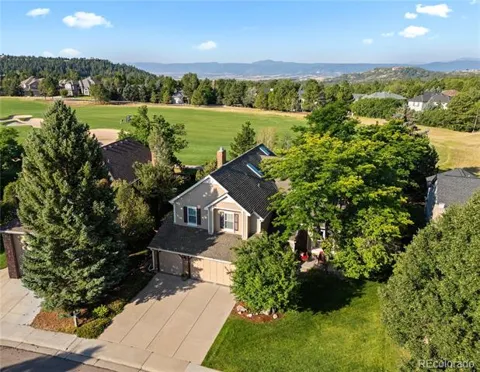
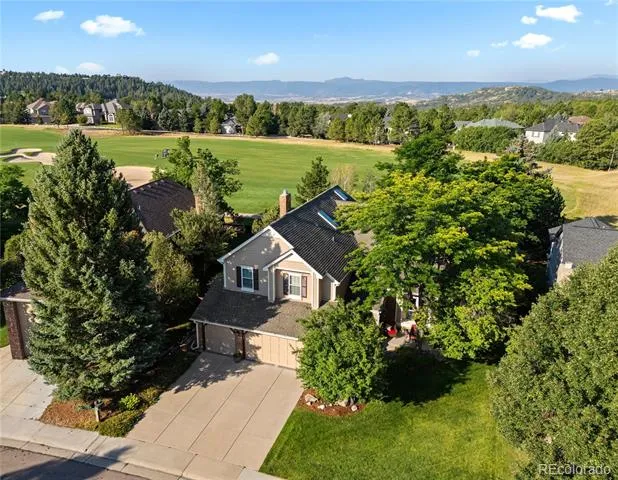
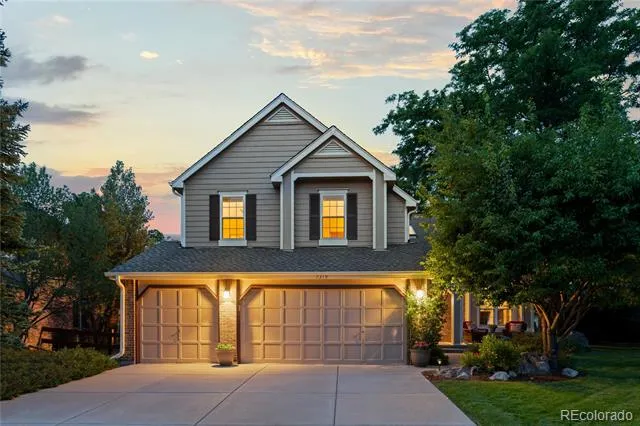
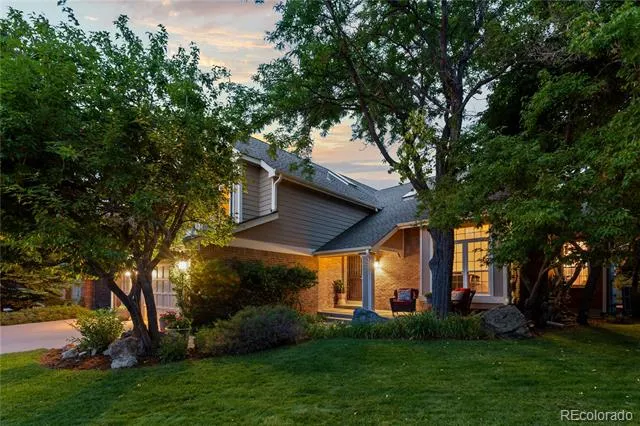
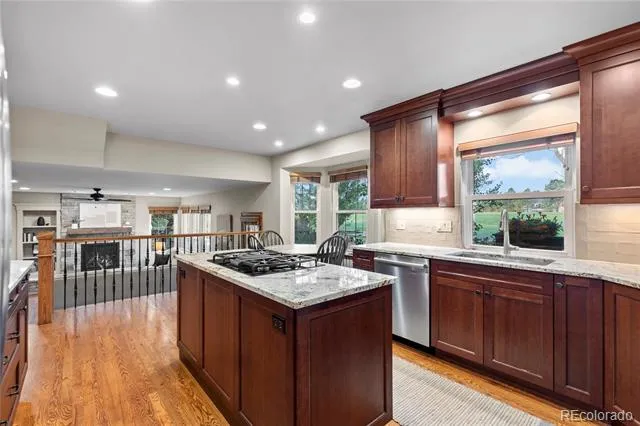
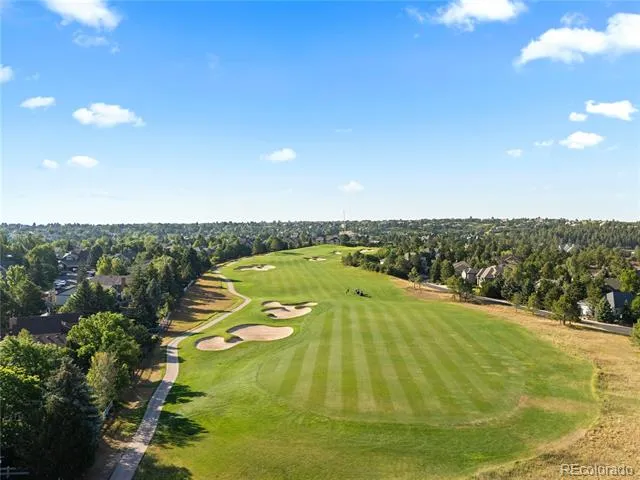
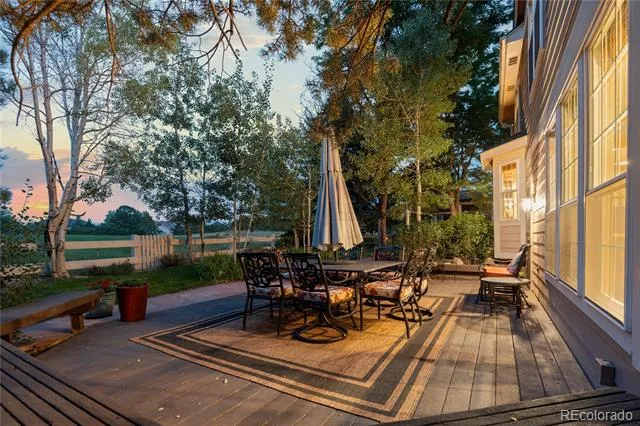
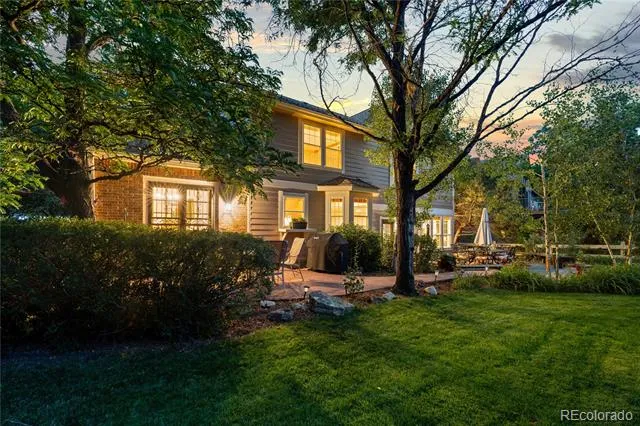
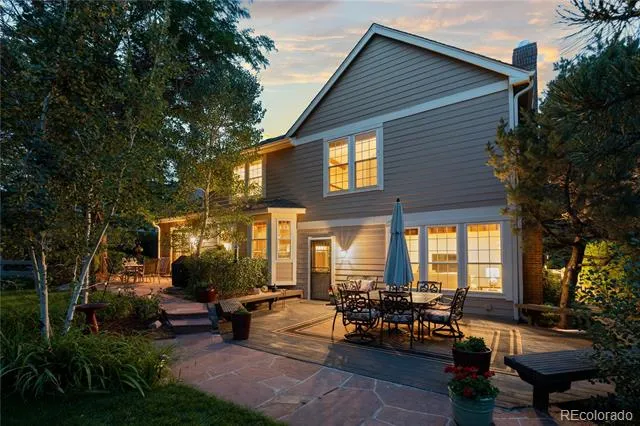
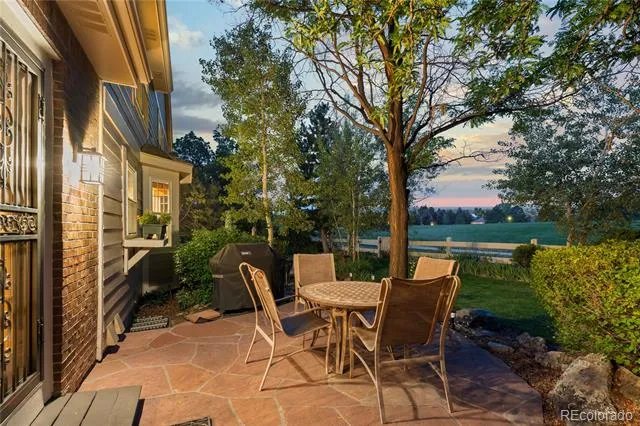
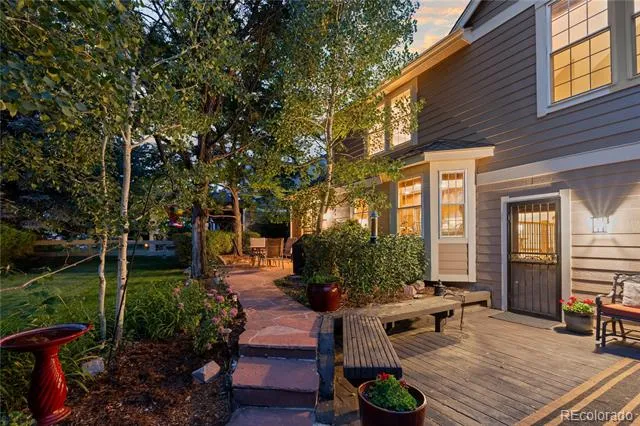
Perfectly positioned along the 11th fairway of The Ridge Golf Course, this exceptional Castle Pines home blends timeless elegance with an extraordinary connection to the outdoors. A beautifully landscaped, garden-inspired backyard creates a private retreat, offering picturesque golf course views and breathtaking Rocky Mountain vistas.
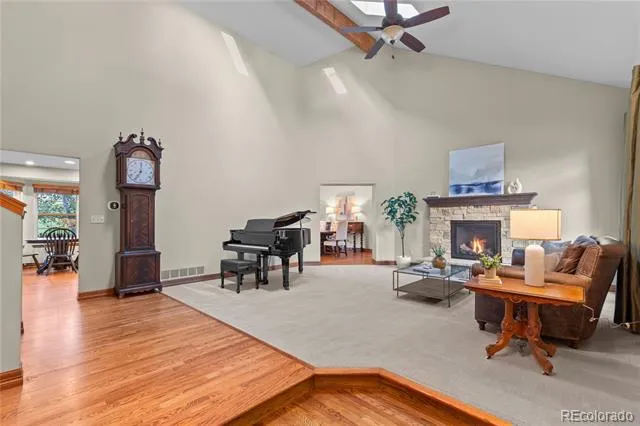
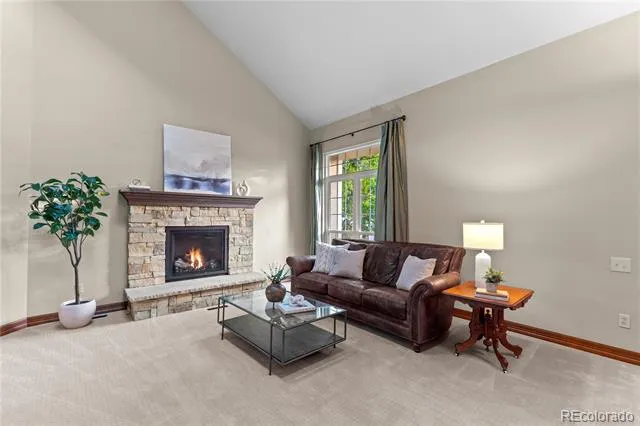
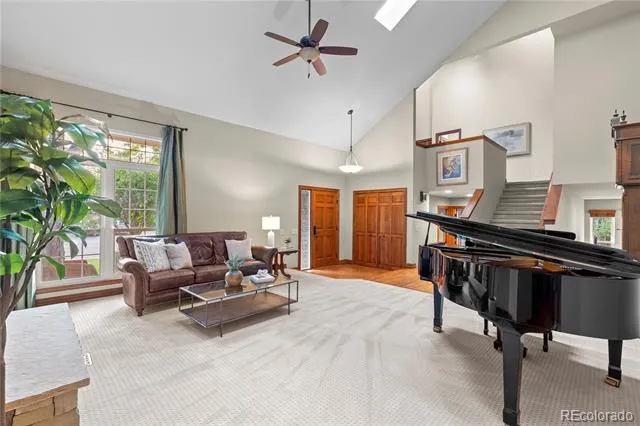
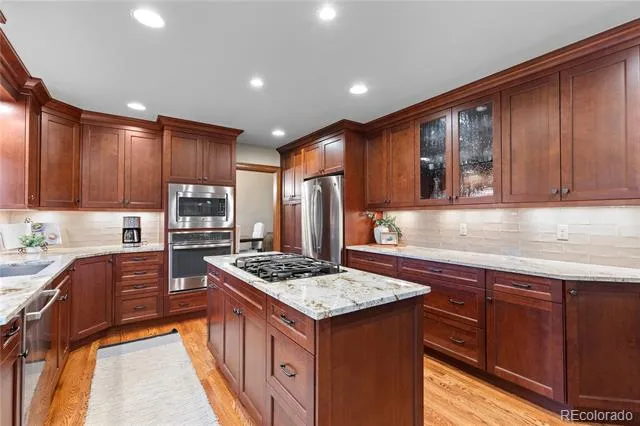
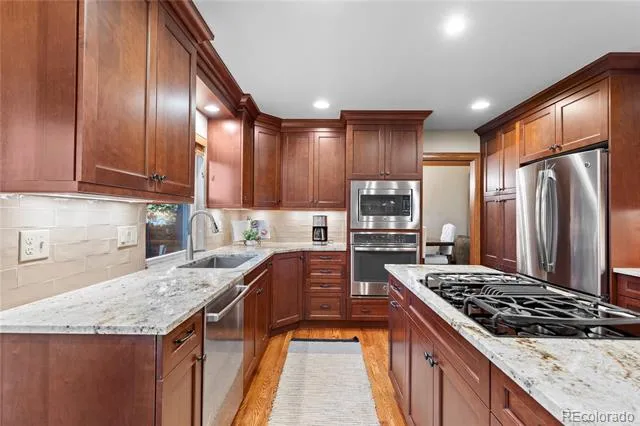
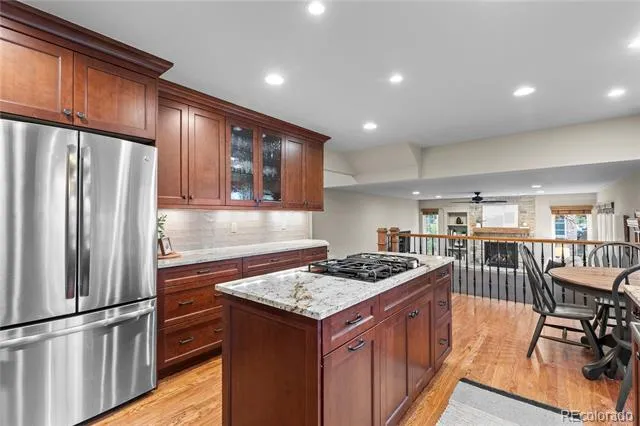
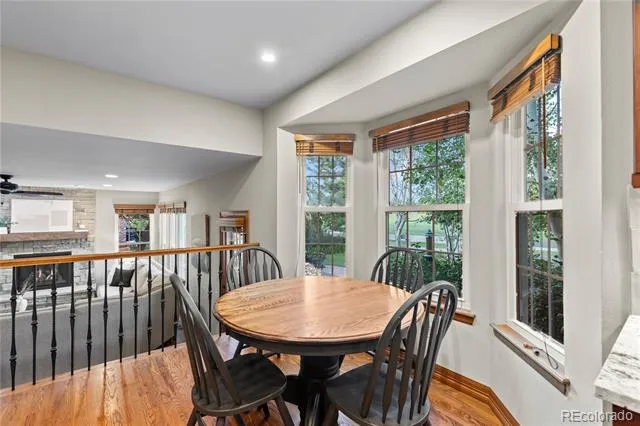
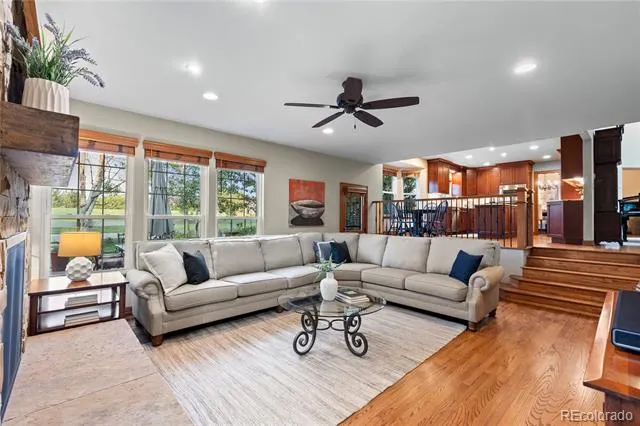
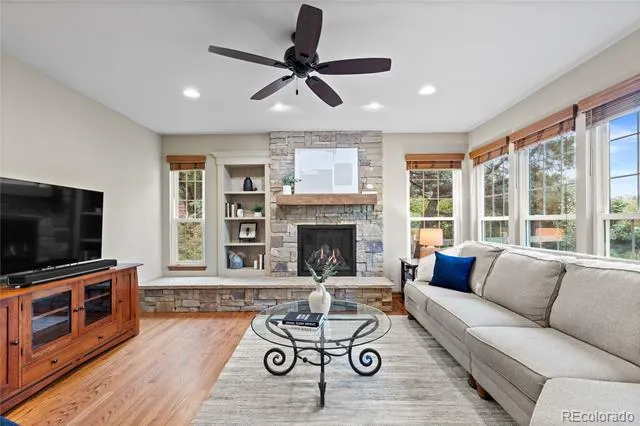
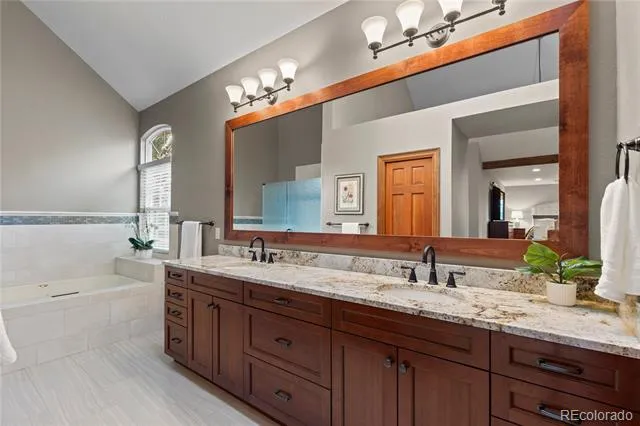
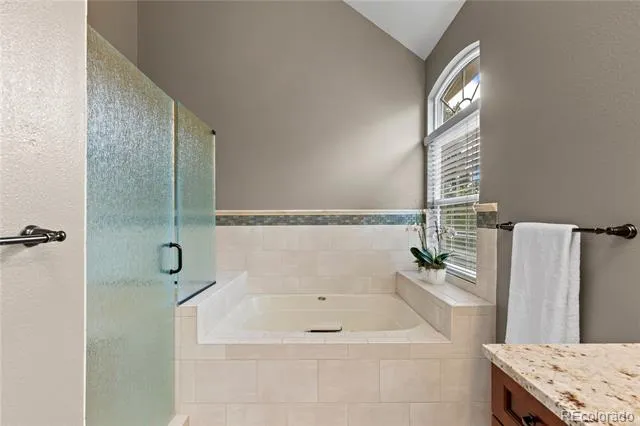
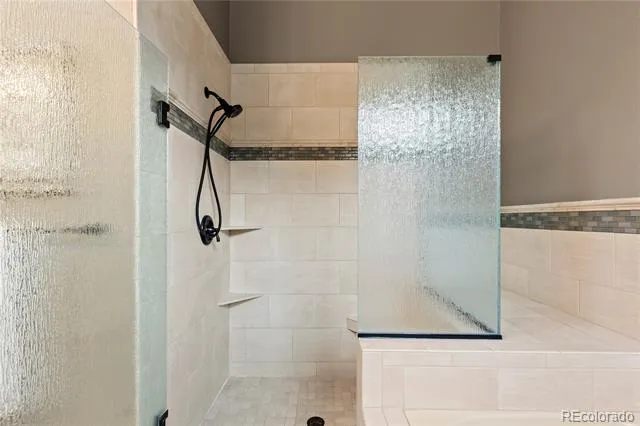
Soaring vaulted ceilings make a dramatic first impression, while gorgeous hardwood floors flow throughout the main level, extending into the inviting family room. The remodeled kitchen and beautifully updated baths offer a fresh, sophisticated aesthetic, while stacked stone fireplaces add warmth, texture, and character to the home's welcoming living spaces.
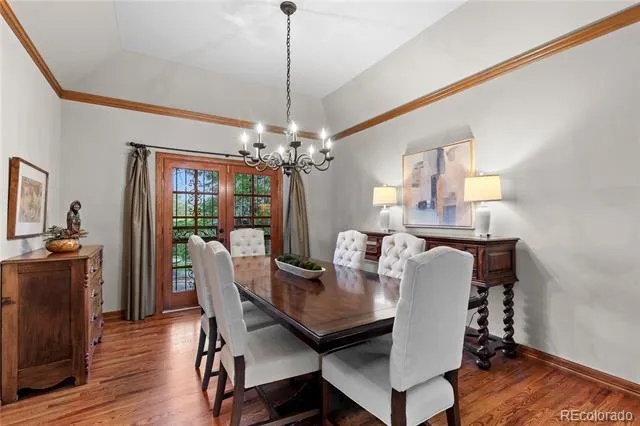
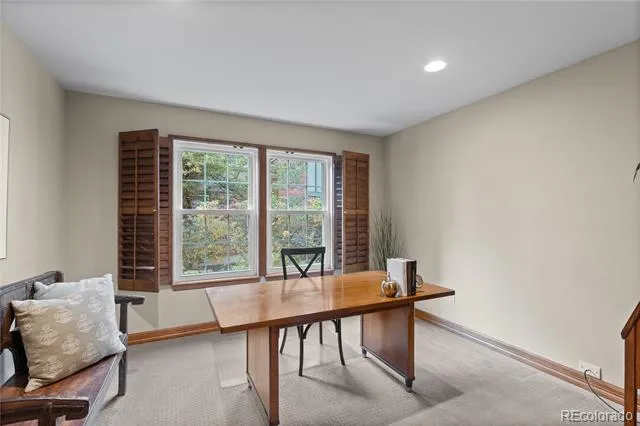
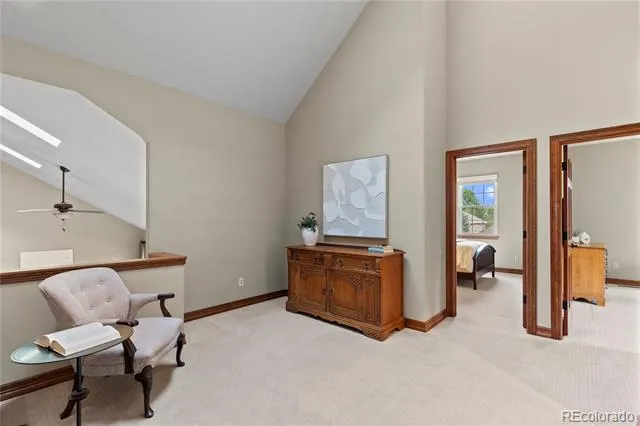
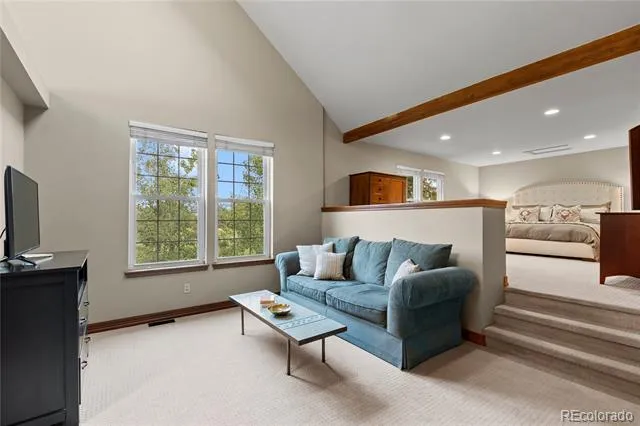
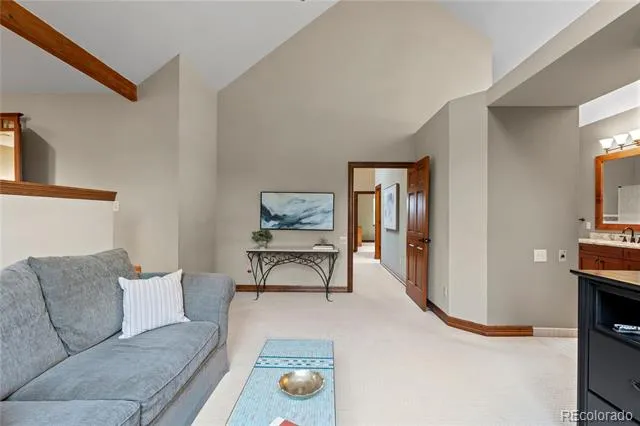
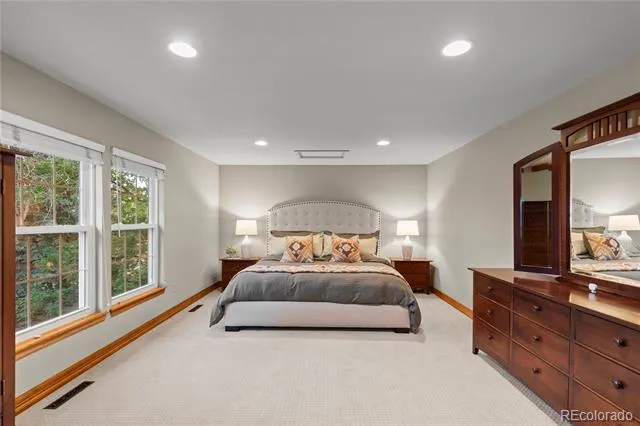
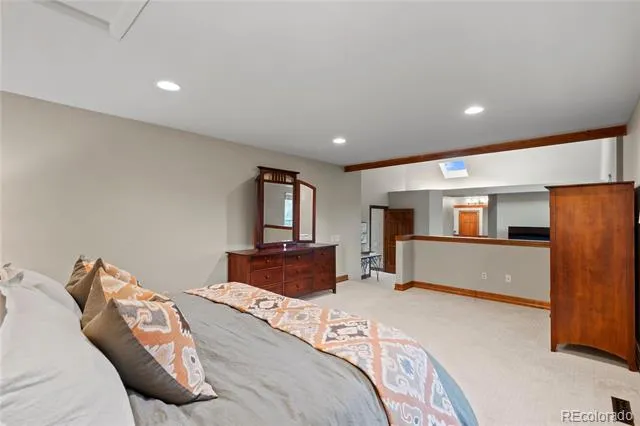
Designed for effortless indoor-outdoor living, French doors from the dining room open to an expansive patio—an ideal setting for al fresco dining, entertaining, or simply enjoying peaceful evenings overlooking the fairway. Upstairs, the spacious primary suite serves as a true sanctuary, complete with a cozy sitting area perfectly positioned to capture stunning mountain views. A dedicated home office, accessed through French doors, provides a quiet and inspiring space for working from home.
Meticulously maintained and in immaculate condition, the home also features updated windows throughout, enhancing both comfort and energy efficiency.
Beyond the home, residents enjoy an exceptional lifestyle with community amenities that include a clubhouse, swimming pool, tennis courts, and pickleball courts. Combining a premier golf course location, spectacular mountain views, a private "secret garden" backyard, and beautifully updated interiors, this home offers a rare opportunity to experience the very best of Castle Pines living.
Property Details
- Interior
- Eat-in Kitchen, Five Piece Bath, Granite Counters, High Ceilings, High Speed Internet, Kitchen Island, Primary Suite, Walk-In Cl
- Fireplaces
- 2
- Cooling
- Central Air
- Heating
- Forced Air
- Cooling Features
- Central Air
- Bedrooms
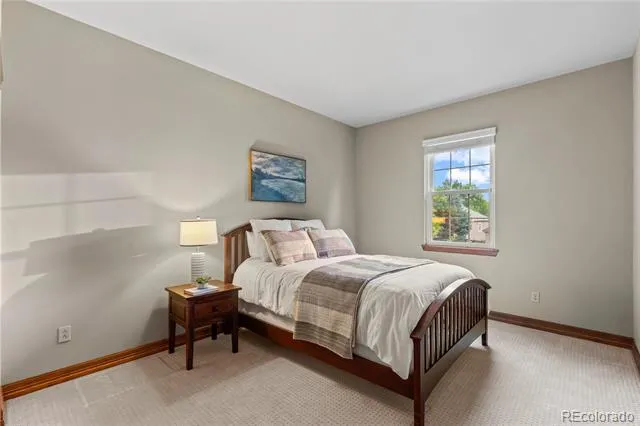
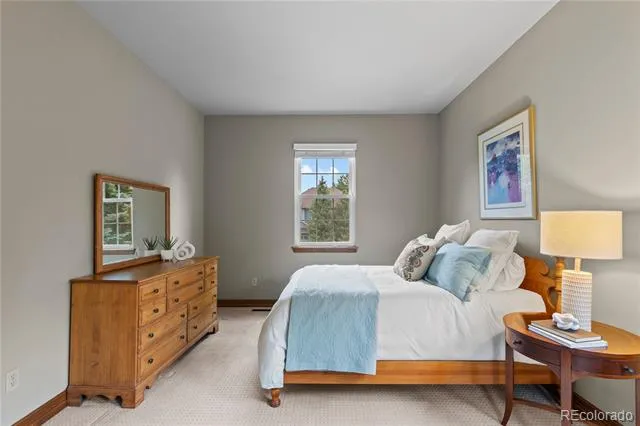
- 3
- Bathrooms
- 2.75
- Full Baths
- 2
- 3/4 Baths
- 1
- View
- Golf Course,Mountain(s)
- Lot Features
- Landscaped, On Golf Course, Open Lot
- Stories
- 2
- Lot Description
- Landscaped, On Golf Course, Open Lot
- Pool Shared
- 1
- Acres
- 0.198
- Square Feet
- 3085
- Lot Size (sqft)
- 8625.0
- Parking Features
- Storage
- Parking Spaces
- 3
- Parking Type
- Garage
- Parking Garage Spaces
- 3
- Property Type
- Purchase
- Basement
- 1
- Basement Description
- Partial, Unfinished
- Basement Finished
- 1
- Year Built
- 1987
- Roof
- Composition
- Sewer Information
- Public Sewer
- Utility Source
- Public
- Utility Features
- Cable Available, Electricity Available, Electricity Connected, Internet Access (Wired)
- Appliances
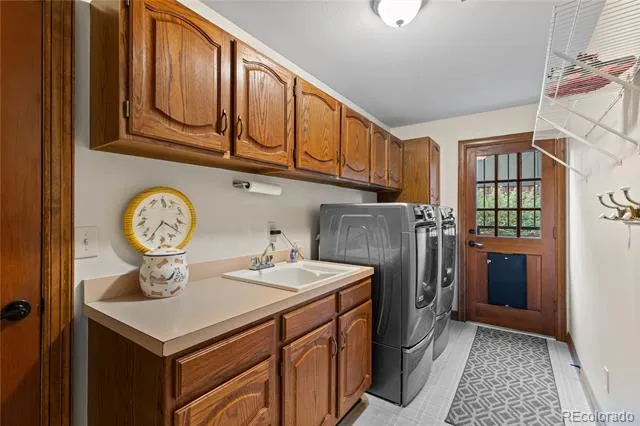
- Cooktop, Dishwasher, Disposal, Double Oven, Dryer, Oven, Refrigerator, Washer
- Subdivision
- Castle Pines North
- School District
- Douglas RE-1
- Elementary School
- Buffalo Ridge
- Middle School
- Rocky Heights
- High School
- Rock Canyon
- County
- Douglas
- Region
- Castle Pines
- Taxes Annual
- $5,811
- HOA
- 1
- HOA Fees
- 125
Location
Legal
Based on information submitted to the MLS GRID as of 2026-08-06T21:11:41Z UTC. All data is obtained from various sources and may not have been verified by broker or MLS GRID. Supplied Open House information is subject to change without notice. All information should be independently reviewed and verified for accuracy. Properties may or may not be listed by the office/agent presenting the information.
Provided By
Listed by Jessica Northrop (#1bb424abc302e822ca6f5673deb8a37c)
Listing Office: Compass - Denver
Legal Notice
This publication is designed to provide information with regard to the subject matter covered. It is displayed with the understanding that the publisher and authors are not engaged in rendering real estate, legal, accounting, tax, or other professional services and that the publisher and authors are not offering such advice in this publication. If real estate, legal, or other expert assistance is required, the services of a competent, professional person should be sought.
The information contained in this publication is subject to change without notice. METROLIST, INC., DBA RECOLORADO MAKES NO WARRANTY OF ANY KIND WITH REGARD TO THIS MATERIAL, INCLUDING, BUT NOT LIMITED TO, THE IMPLIED WARRANTIES OF MERCHANTABILITY AND FITNESS FOR A PARTICULAR PURPOSE. METROLIST, INC., DBA RECOLORADO SHALL NOT BE LIABLE FOR ERRORS CONTAINED HEREIN OR FOR ANY DAMAGES IN CONNECTION WITH THE FURNISHING, PERFORMANCE, OR USE OF THIS MATERIAL.
Buyer Agency Compensation
The listing broker’s offer of compensation is made only to participants of the MLS where the listing is filed.