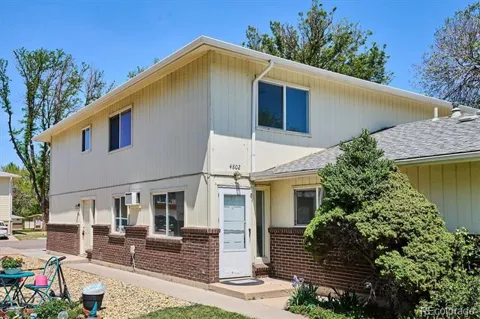
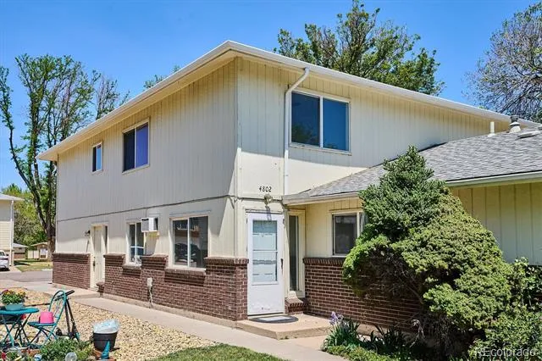
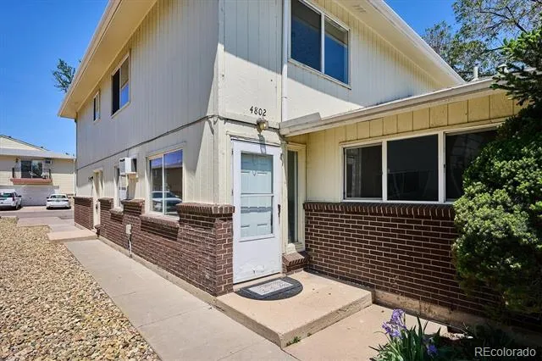
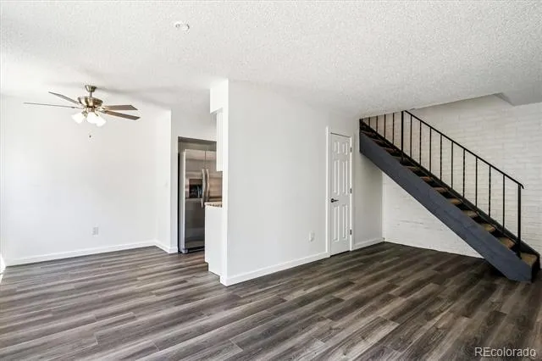
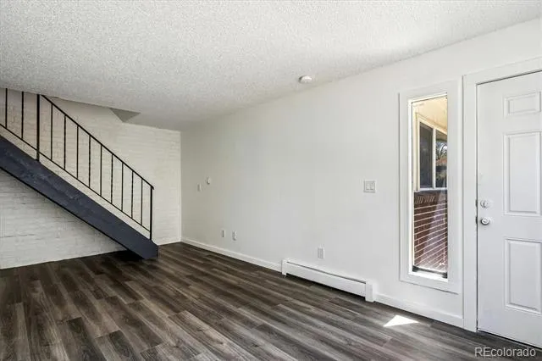
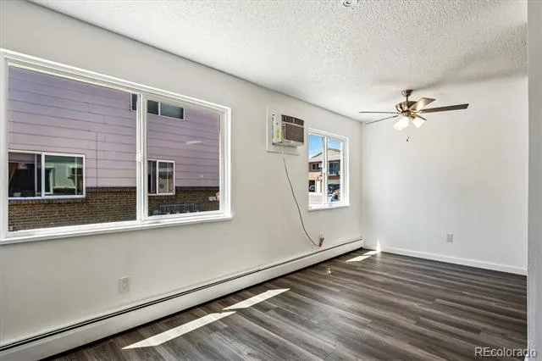
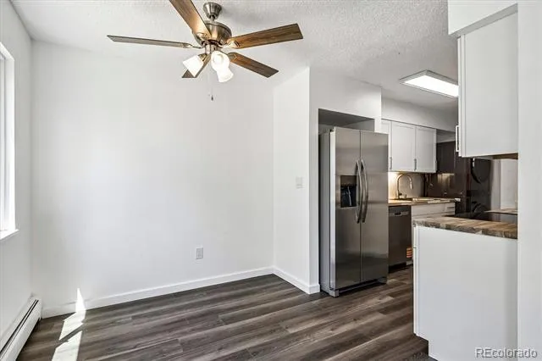
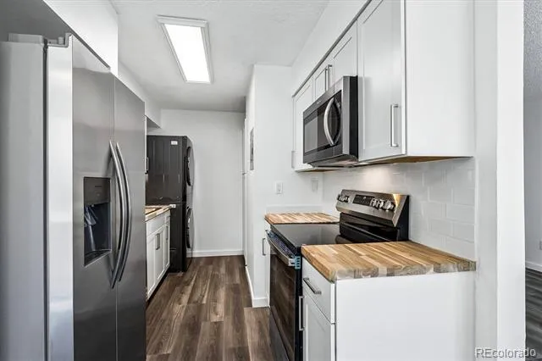
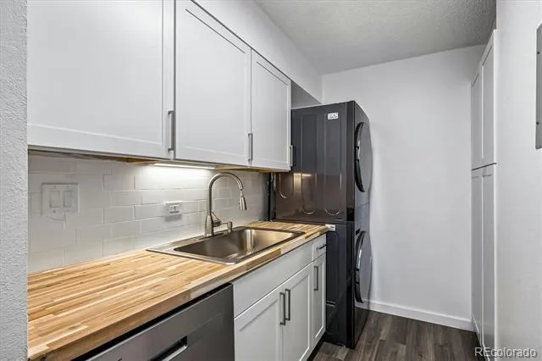
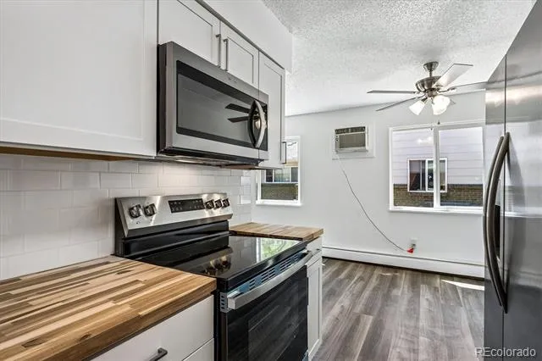
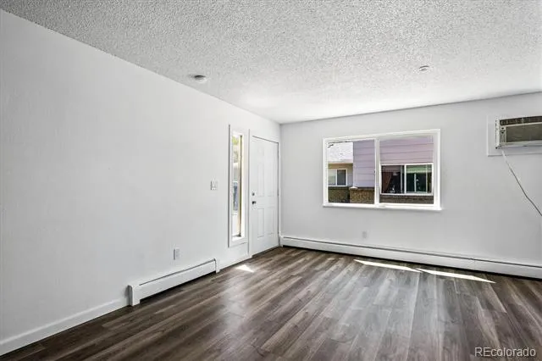
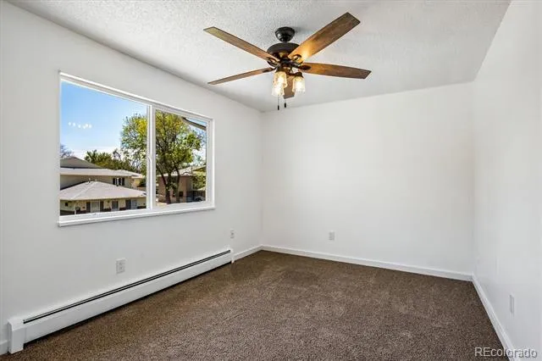
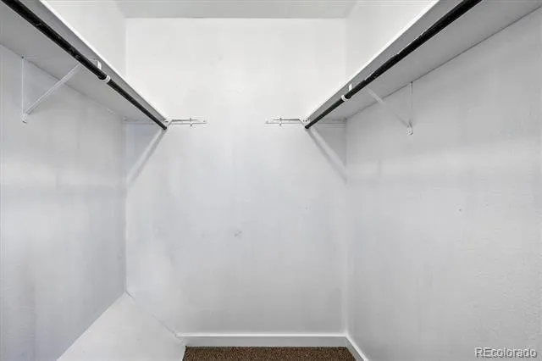
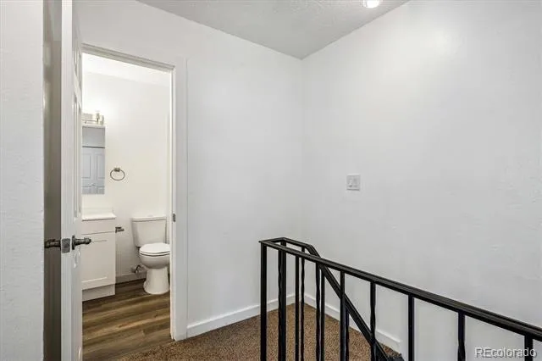
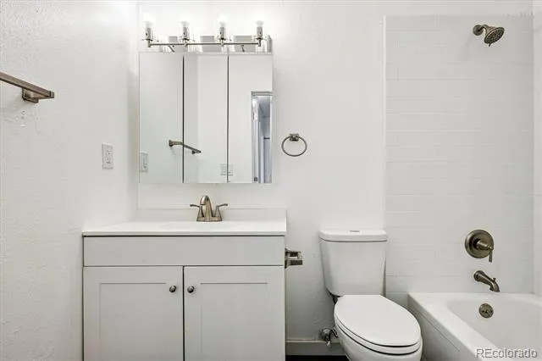
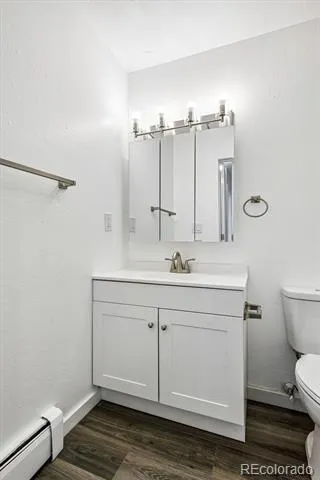
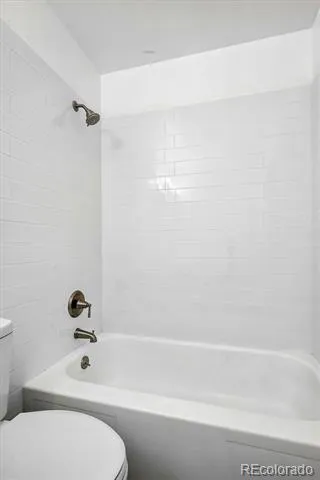
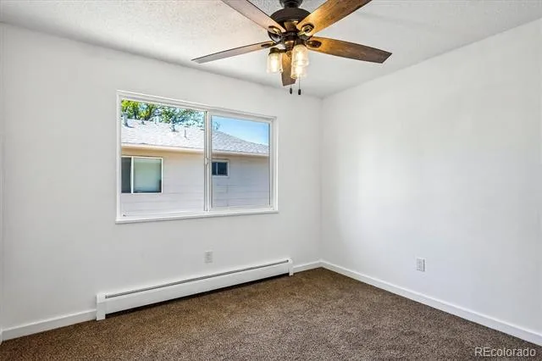
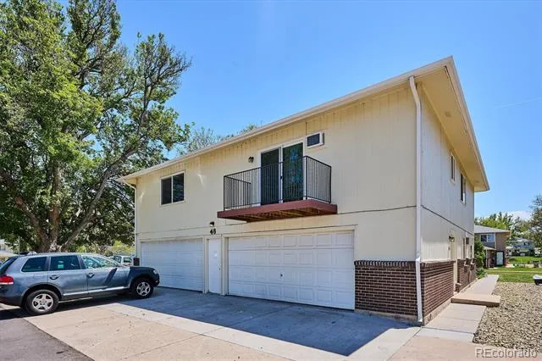
Experience modern living at its finest in this fully updated two-bedroom townhome where every detail has been thoughtfully renovated. From top to bottom, this residence showcases light and bright finishes. Step inside to discover new flooring that flows throughout, complementing the fresh, professionally applied paint. The gally kitchen, featuring brand-new cabinetry and counter tops, new SS appliances, new washtower and stylish countertops. Open-concept main floor, where the kitchen, dining, and living areas connect effortlessly for both relaxed evenings and social gatherings. Upstairs, two inviting bedrooms await, including a primary suite with excellent closet space. The second bedroom provides flexible space ideal as a guest room, home office, or creative studio. The refreshed full bathroom serves both bedrooms. At 922 square feet across two levels, this townhome maximizes every inch. Practical features include a shared one-car garage with storage space. Hampden Villas offers resort-style amenities including a pool, park areas, and playground facilities within beautifully landscaped grounds. Location advantages a bound: quick access to Hampden Avenue and 6th Avenue, minutes to Belmar's abundant shopping and dining, and neighboring the Bear Creek Greenbelt trails. Restaurants, parks, and public transportation are all within walking distance. This exceptional townhome combines complete updates with unbeatable convenience and low HOA fees—a rare find in today's market.
Property Details
- Interior
- Butcher Counters, Ceiling Fan(s), Open Floorplan, Walk-In Closet(s)
- Cooling
- Air Conditioning-Room
- Heating
- Baseboard, Hot Water
- Cooling Features
- Air Conditioning-Room
- Bedrooms
- 2
- Bathrooms
- 1.0
- Full Baths
- 1
- Lot Features
- Greenbelt
- Stories
- 2
- Lot Description
- Greenbelt
- Pool Shared
- 1
- Acres
- 0.01
- Square Feet
- 922
- Lot Size (sqft)
- 436.0
- Parking Features
- Concrete, Dry Walled, Exterior Access Door
- Parking Spaces
- 1
- Parking Type
- Garage
- Parking Garage Spaces
- 1
- Property Type
- Purchase
- Year Built
- 1972
- Foundation
- Slab
- Roof
- Composition
- Sewer Information
- Public Sewer
- Utility Source
- Public
- Utility Features
- Cable Available, Electricity Connected, Natural Gas Connected, Phone Available
- Appliances
- Dishwasher, Disposal, Dryer, Gas Water Heater, Microwave, Range, Refrigerator, Self Cleaning Oven, Washer
- Subdivision
- Hampden Villa
- School District
- Jefferson County R-1
- Elementary School
- Westgate
- Middle School
- Carmody
- High School
- Bear Creek
- County
- Jefferson
- Region
- Lakewood
- Taxes Annual
- $1,741
- HOA
- 1
- HOA Fees
- 341
Location
Legal
Based on information submitted to the MLS GRID as of 2026-07-21T22:43:37Z UTC. All data is obtained from various sources and may not have been verified by broker or MLS GRID. Supplied Open House information is subject to change without notice. All information should be independently reviewed and verified for accuracy. Properties may or may not be listed by the office/agent presenting the information.
Provided By
Listed by Paul DeSalvo
Listing Office: Firehouse Realty
Legal Notice
This publication is designed to provide information with regard to the subject matter covered. It is displayed with the understanding that the publisher and authors are not engaged in rendering real estate, legal, accounting, tax, or other professional services and that the publisher and authors are not offering such advice in this publication. If real estate, legal, or other expert assistance is required, the services of a competent, professional person should be sought.
The information contained in this publication is subject to change without notice. METROLIST, INC., DBA RECOLORADO MAKES NO WARRANTY OF ANY KIND WITH REGARD TO THIS MATERIAL, INCLUDING, BUT NOT LIMITED TO, THE IMPLIED WARRANTIES OF MERCHANTABILITY AND FITNESS FOR A PARTICULAR PURPOSE. METROLIST, INC., DBA RECOLORADO SHALL NOT BE LIABLE FOR ERRORS CONTAINED HEREIN OR FOR ANY DAMAGES IN CONNECTION WITH THE FURNISHING, PERFORMANCE, OR USE OF THIS MATERIAL.
Buyer Agency Compensation
The listing broker’s offer of compensation is made only to participants of the MLS where the listing is filed.