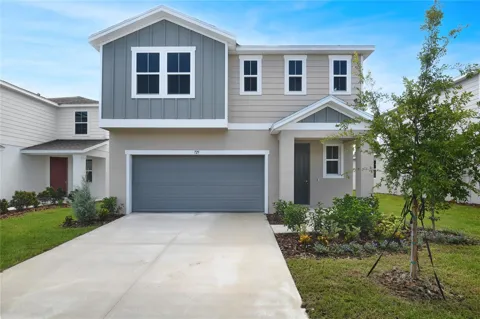
On the main floor of the beautiful Laurel plan, you’ll find a spacious great room and an open dining room that flows into a well-appointed kitchen with an immense island and a corner pantry. A powder room and a covered patio round out this floor. Upstairs, discover a central laundry and a luxurious primary suite boasting a private bath and oversized walk-in closet. This home will be built with an extra bedroom. Upgrades include Elevation B, second sink to master bath, optional windows in great room, upgraded white cabinets w 42" uppers to kitchen, white quartz countertops in kitchen and in guest bath, video doorbell, smart thermostat and garage door opener, ceramic tile floors, Coach light pre-wire and a single bowl kitchen sink. *Special financing rates and closing cost assistance may be available. Options may vary by community and offers are available on select homes only. Contact builder for more information!
Property Details
- Interior
- High Ceilings, Living Room/Dining Room Combo, Open Floorplan, Other, PrimaryBedroom Upstairs, Solid Surface Counters, Walk-In Cl
- Heating
- Electric
- Cooling Features
- Central Air
- Bedrooms
- 4
- Bathrooms
- 2.5
- Full Baths
- 2
- Half Baths
- 1
- View
- Water
- Stories
- 1
- Exterior Materials
- Sliding Doors
- Acres
- 0.15
- Square Feet
- 2814.0
- Parking Features
- Garage Door Opener
- Parking
- 1
- Parking Type
- Garage
- Parking Garage Spaces
- 2.0
- Property Type
- Purchase
- Year Built
- 2025
- Foundation
- Block, Other, Slab
- Roof
- Shingle
- Sewer Information
- Public Sewer
- Utility Source
- Public
- Utility Features
- BB/HS Internet Available, Cable Available, Electricity Available, Public, Water Available
- Appliances
- Dishwasher, Disposal, Electric Water Heater, Microwave, Range
- Subdivision
- SEASONS AT SHORES OF LAKE DELL
- Community Features
- Playground, Sidewalks
- County
- Polk
- Region
- DUNDEE
- Zoning
- X
- Original List Price
- $385,639
- Days on Market (Cumulative)
- 285
- Taxes Annual
- $0
- HOA
- 1
- HOA Fees
- 1127.0
- Ownership
- Fee Simple
- MLS #
- S5126722
Location
Legal
IDX information is provided exclusively for personal, non-commercial use, and may not be used for any purpose other than to identify prospective properties consumers may be interested in purchasing. Information is deemed reliable but not guaranteed. Some IDX listings have been excluded from this website. Listing Information presented by local MLS brokerage: George Fleischmann | AveNew Realty
Provided By
Listed by Stephanie Morales, LLC (#MFR261205270)
Listing Office: AXEN REALTY, LLC (#MFR147043157)