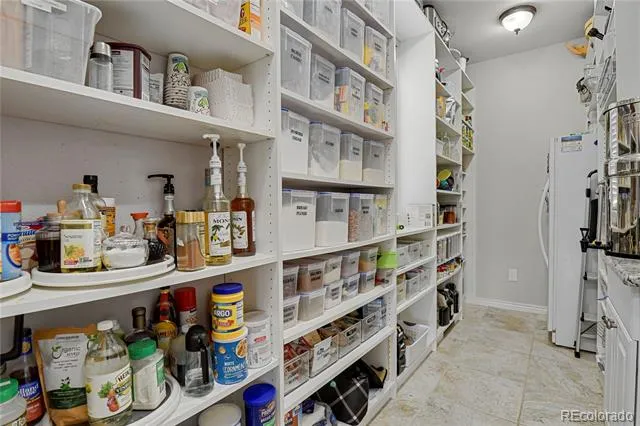
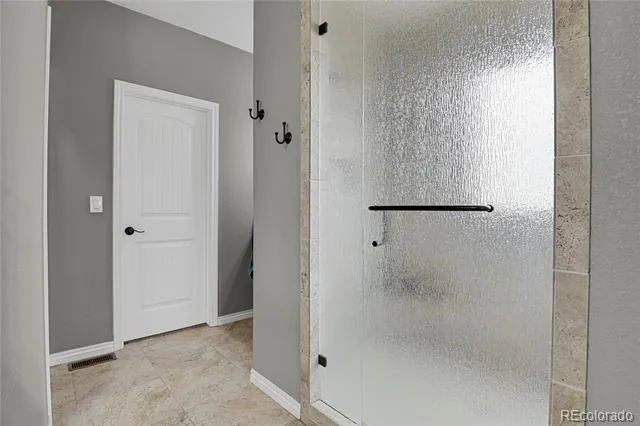
This spacious seven-bedroom, five-bathroom home features an open-concept floor plan designed for comfortable everyday living and effortless entertaining. Perfect for a multigenerational family, the home offers two luxurious primary suites, including one on the main level. The well appointed kitchen boasts upgraded GE Café range and microwave and a very large walk-in pantry. Interior highlights include granite countertops throughout, beautiful hardwood floors on the main level, a large laundry room with built-in cabinets and a sink, a main-level guest bedroom, and an efficient recirculating hot water system. The finished basement offers a large recreation room, three additional bedrooms including a second primary suite—a wet bar, and abundant storage, making it ideal for extended family, guests, or entertaining. Adding tremendous value is the paid-off oversized solar panel system, which has consistently produced more electricity than the current owners have used. Excess energy can be banked or sold back to Colorado Springs Utilities for outstanding long-term savings. Step outside to a fully fenced backyard that backs directly to a neighborhood park, providing privacy with no rear neighbors. Enjoy mature fruit trees, a hot tub, low-maintenance xeriscape front and back yards, and a storage shed. Additional features include central air, a whole-house attic fan, a wired camera system, and a desirable cul-de-sac location. Located within walking distance of the Banning Lewis Ranch Clubhouse and pool, this exceptional home offers access to outstanding neighborhood amenities, including the award-winning Banning Lewis Ranch Academy, more than 50 acres of parks and trails, two community pools, a fitness center, and a recreation center. Combining generous living space, premium upgrades, energy efficiency, and an unbeatable location, this is a rare opportunity to own one of Banning Lewis Ranch's finest homes. Ask your agent for "Attributes List" from MLS.
Property Details
- Interior
- Ceiling Fan(s), Granite Counters, High Ceilings, High Speed Internet, Kitchen Island, Open Floorplan, Pantry, Utility Sink, Walk
- Fireplaces
- 1
- Cooling
- Attic Fan, Central Air
- Heating
- Forced Air
- Cooling Features
- Attic Fan, Central Air
- Bedrooms
- 6
- Bathrooms
- 4.75
- Full Baths
- 4
- 3/4 Baths
- 1
- Lot Features
- Cul-De-Sac, Landscaped, Level
- Stories
- 2
- Lot Description
- Cul-De-Sac, Landscaped, Level
- Exterior Features
- Fire Pit, Spa/Hot Tub
- Exterior Materials
- Fire Pit, Spa/Hot Tub
- Pool Shared
- 1
- Acres
- 0.0
- Square Feet
- 4248
- Lot Size (sqft)
- 0.17
- Parking Features
- Concrete
- Parking Spaces
- 3
- Parking Type
- Garage
- Parking Garage Spaces
- 3
- Property Type
- Purchase
- Basement
- 1
- Basement Description
- Finished, Full
- Basement Finished
- 1
- Year Built
- 2013
- Foundation
- Concrete Perimeter, Slab
- Roof
- Composition
- Sewer Information
- Public Sewer
- Utility Source
- Public
- Utility Features
- Cable Available, Electricity Connected, Internet Access (Wired), Natural Gas Connected
- Appliances
- Bar Fridge, Convection Oven, Dishwasher, Disposal, Freezer, Gas Water Heater, Microwave, Oven, Range, Range Hood, Refrigerator
- Subdivision
- Banning Lewis Ranch
- School District
- District 49
- Elementary School
- Inspiration View
- Middle School
- Sky View
- High School
- Vista Ridge
- County
- El Paso
- Region
- Colorado Springs
- Zoning
- PDZ AO
- Taxes Annual
- $4,940
- HOA
- 1
- HOA Fees
- 92
Location
Legal
Based on information submitted to the MLS GRID as of 2026-08-18T19:00:07Z UTC. All data is obtained from various sources and may not have been verified by broker or MLS GRID. Supplied Open House information is subject to change without notice. All information should be independently reviewed and verified for accuracy. Properties may or may not be listed by the office/agent presenting the information.
Provided By
Listed by Michael Esty (#79dbabaa80858fe2ec1eee40cdc01b8d)
Listing Office: Essential Realty Llc
Legal Notice
This publication is designed to provide information with regard to the subject matter covered. It is displayed with the understanding that the publisher and authors are not engaged in rendering real estate, legal, accounting, tax, or other professional services and that the publisher and authors are not offering such advice in this publication. If real estate, legal, or other expert assistance is required, the services of a competent, professional person should be sought.
The information contained in this publication is subject to change without notice. METROLIST, INC., DBA RECOLORADO MAKES NO WARRANTY OF ANY KIND WITH REGARD TO THIS MATERIAL, INCLUDING, BUT NOT LIMITED TO, THE IMPLIED WARRANTIES OF MERCHANTABILITY AND FITNESS FOR A PARTICULAR PURPOSE. METROLIST, INC., DBA RECOLORADO SHALL NOT BE LIABLE FOR ERRORS CONTAINED HEREIN OR FOR ANY DAMAGES IN CONNECTION WITH THE FURNISHING, PERFORMANCE, OR USE OF THIS MATERIAL.
Buyer Agency Compensation
The listing broker’s offer of compensation is made only to participants of the MLS where the listing is filed.