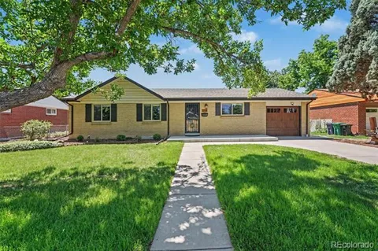
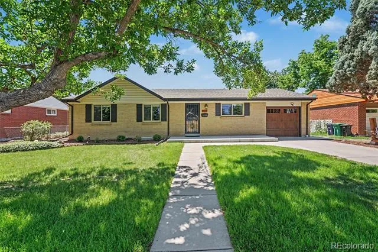
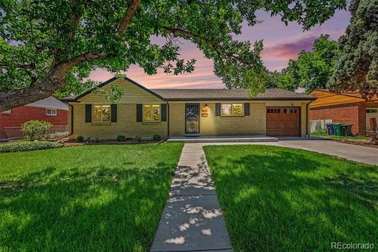
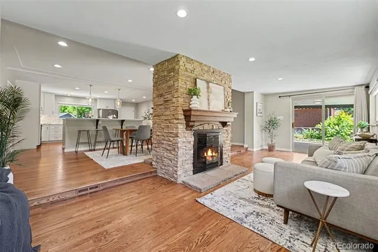
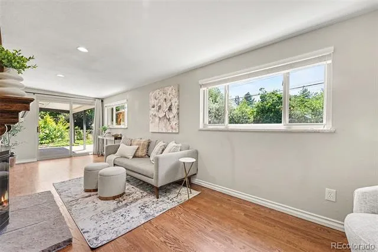
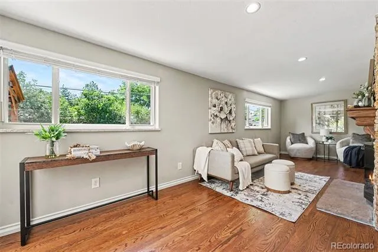
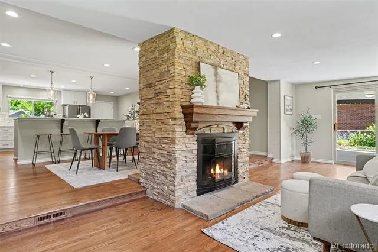
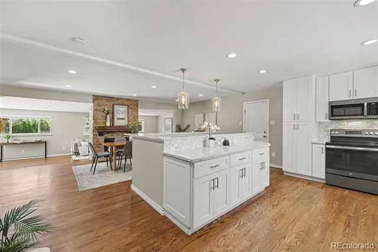
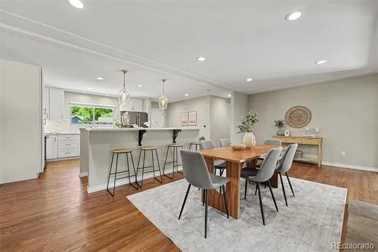
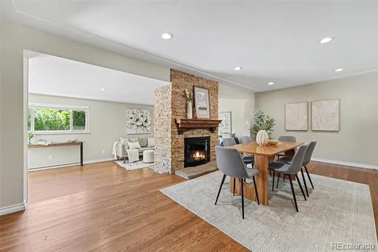
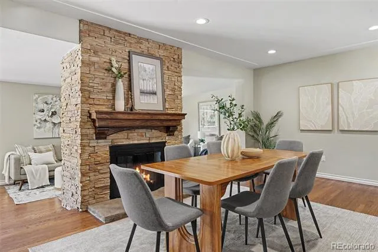
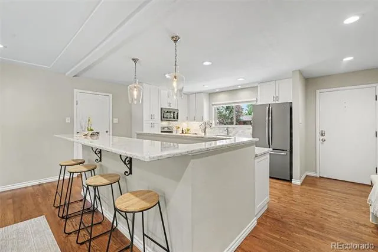
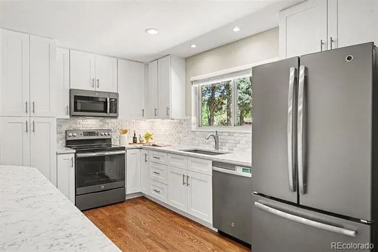
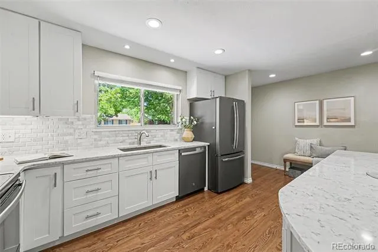
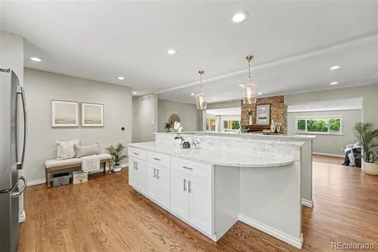
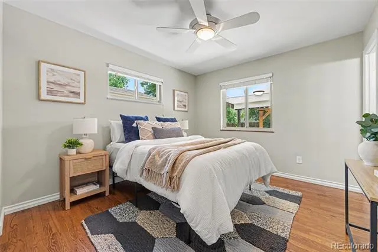
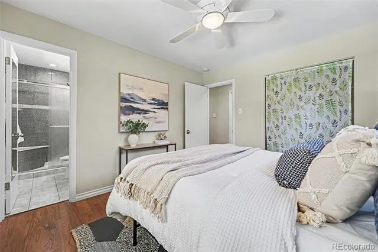
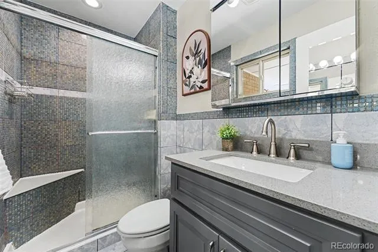
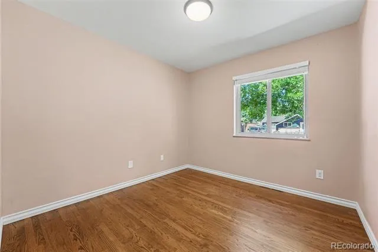
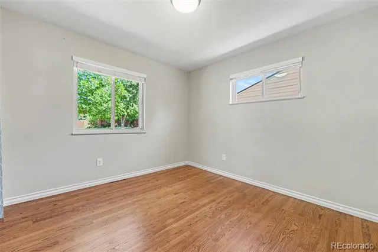
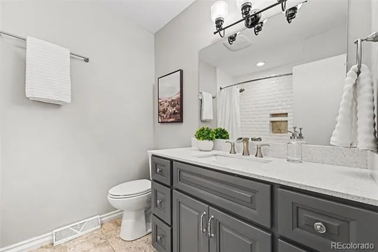
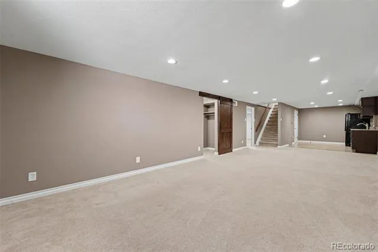
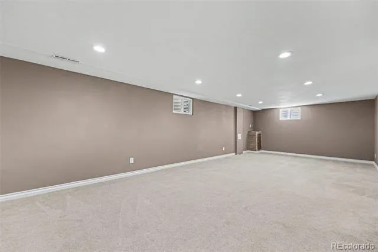
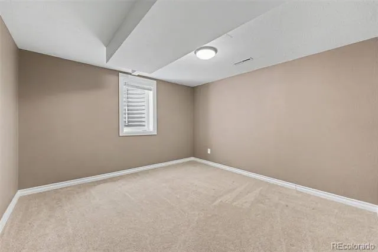
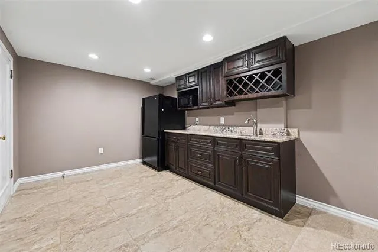
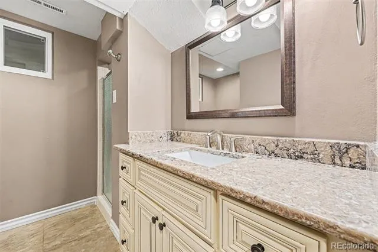
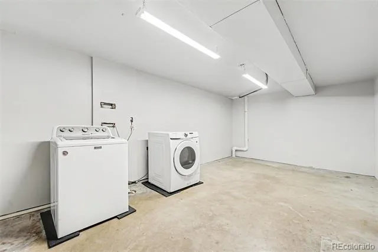
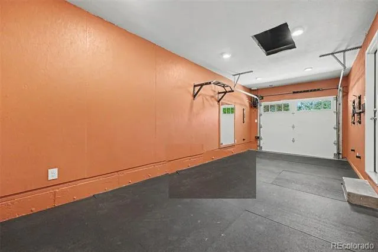
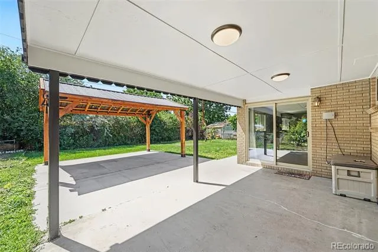
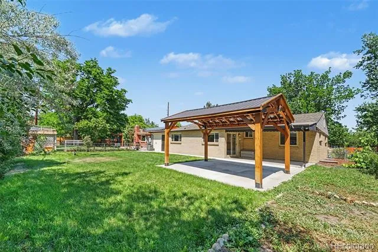
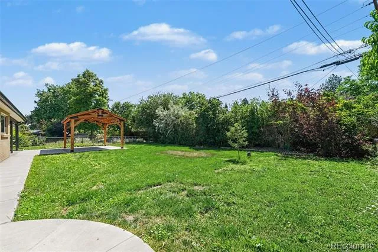
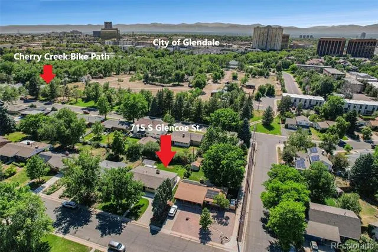
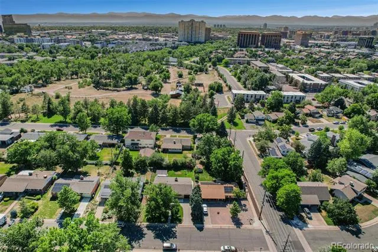
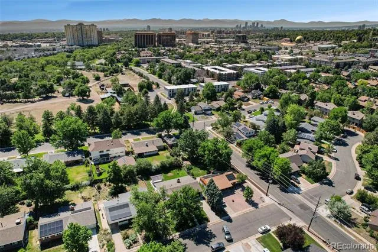
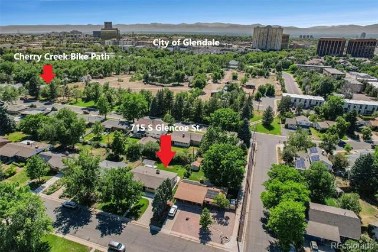
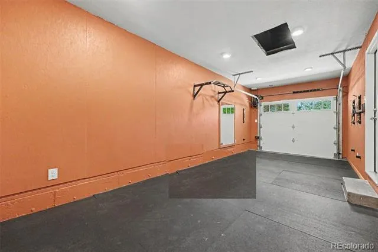
Updates Galore! All major systems recently updated in this charming brick ranch. Nestled on a quiet street just steps from the Cherry Creek Trail in Denver's desirable Virginia Vale neighborhood, this beautifully maintained blond brick ranch offers over 2,500 finished sq ft of charm and modern updates. The 1,410 sq ft main level features an open kitchen, dining and living room floor plan, solid oak hardwood floors, recessed LED lighting, and a stunning two-sided stone fireplace. The remodeled kitchen includes slab granite countertops, slate-finish appliances, wood shaker-style cabinetry, and bar-top seating. The finished basement adds exceptional flexibility with a conforming bedroom, full bath, recessed LED lighting, kitchenette, and spacious rec room—ideal for guests or multigenerational living. Major updates include a new roof and gutters (2023), concrete patios and walkways (2023), furnace (2020), sewer line (2020), central A/C (2025), sprinkler system (2026), updated electrical panel, whole-house fan, and radon mitigation system, providing outstanding value and peace of mind. Outdoor living shines with a covered patio and newer 12' x 16' gazebo, perfect for relaxing or entertaining. The attached finished garage includes a dedicated storage closet. Ideally located near the Cherry Creek Trail, Four Mile Historic Park, Glendale, Cherry Creek, and downtown Denver, you'll enjoy convenient access to parks, recreation, shopping, and dining. Virginia Vale is one of Denver's most sought-after neighborhoods, known for its central location and welcoming community. This move-in-ready home offers the perfect blend of classic character, thoughtful updates, and everyday livability.
Property Details
- Interior
- Ceiling Fan(s), Eat-in Kitchen, Granite Counters, In-Law Floorplan, Open Floorplan, Primary Suite, Radon Mitigation System, Wet
- Fireplaces
- 1
- Cooling
- Attic Fan, Central Air
- Heating
- Forced Air, Natural Gas
- Cooling Features
- Attic Fan, Central Air
- Bedrooms
- 4
- Bathrooms
- 2.5
- Full Baths
- 1
- 3/4 Baths
- 2
- Lot Features
- Level, Sprinklers In Front, Sprinklers In Rear
- Stories
- 1
- Lot Description
- Level, Sprinklers In Front, Sprinklers In Rear
- Exterior Features
- Gas Grill, Private Yard, Rain Gutters, Smart Irrigation
- Exterior Materials
- Gas Grill, Private Yard, Rain Gutters, Smart Irrigation
- Acres
- 0.177
- Square Feet
- 2324
- Lot Size (sqft)
- 7700.0
- Parking Features
- Concrete, Dry Walled, Exterior Access Door, Finished
- Parking Spaces
- 1
- Parking Type
- Garage
- Parking Garage Spaces
- 1
- Property Type
- Purchase
- Style
- Traditional
- Basement
- 1
- Basement Description
- Bath/Stubbed, Finished, Interior Entry, Partial
- Basement Finished
- 1
- Year Built
- 1961
- Foundation
- Concrete Perimeter
- Roof
- Composition
- Sewer Information
- Public Sewer
- Utility Source
- Public
- Utility Features
- Cable Available, Electricity Connected, Natural Gas Connected, Phone Available
- Appliances
- Dishwasher, Disposal, Dryer, Gas Water Heater, Microwave, Oven, Range, Refrigerator, Self Cleaning Oven, Washer
- Subdivision
- Virginia Vale
- School District
- Denver 1
- Elementary School
- McMeen
- Middle School
- Hill
- High School
- George Washington
- County
- DENVER
- Region
- Denver
- Zoning
- S-SU-D
Location
Legal
Based on information submitted to the MLS GRID as of 2026-08-30T19:06:50Z UTC. All data is obtained from various sources and may not have been verified by broker or MLS GRID. Supplied Open House information is subject to change without notice. All information should be independently reviewed and verified for accuracy. Properties may or may not be listed by the office/agent presenting the information.
Provided By
Listed by Paul Aceto (#574adfa5c8218b04a804c1ea46a1df05)
Listing Office: New Vision Realty
Legal Notice
This publication is designed to provide information with regard to the subject matter covered. It is displayed with the understanding that the publisher and authors are not engaged in rendering real estate, legal, accounting, tax, or other professional services and that the publisher and authors are not offering such advice in this publication. If real estate, legal, or other expert assistance is required, the services of a competent, professional person should be sought.
The information contained in this publication is subject to change without notice. METROLIST, INC., DBA RECOLORADO MAKES NO WARRANTY OF ANY KIND WITH REGARD TO THIS MATERIAL, INCLUDING, BUT NOT LIMITED TO, THE IMPLIED WARRANTIES OF MERCHANTABILITY AND FITNESS FOR A PARTICULAR PURPOSE. METROLIST, INC., DBA RECOLORADO SHALL NOT BE LIABLE FOR ERRORS CONTAINED HEREIN OR FOR ANY DAMAGES IN CONNECTION WITH THE FURNISHING, PERFORMANCE, OR USE OF THIS MATERIAL.
Buyer Agency Compensation
The listing broker’s offer of compensation is made only to participants of the MLS where the listing is filed.