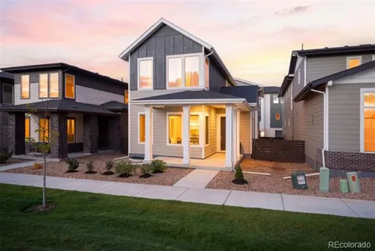
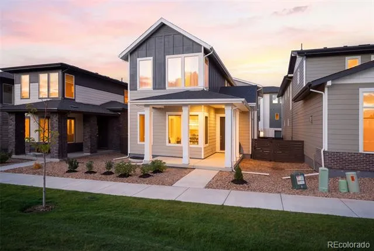
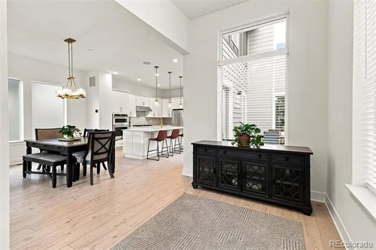
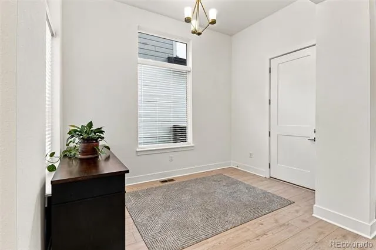
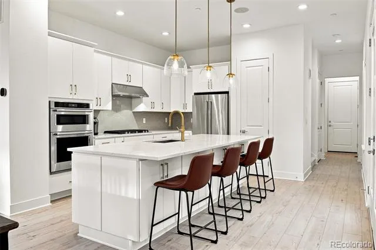
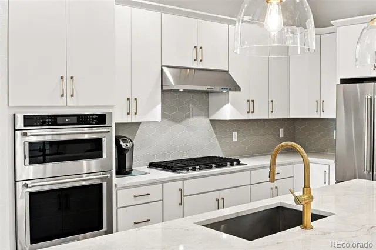
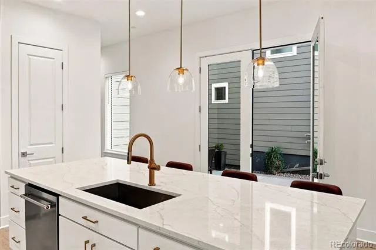
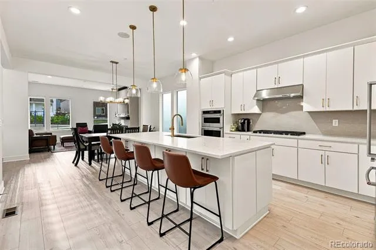
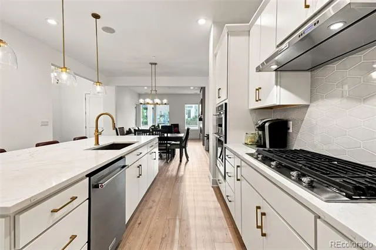
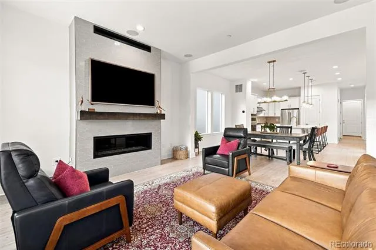
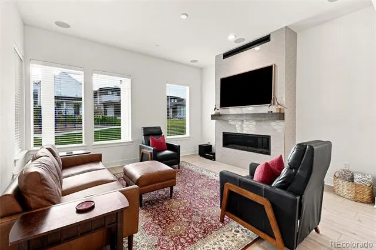
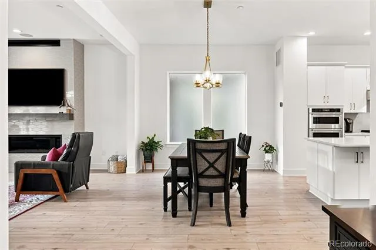
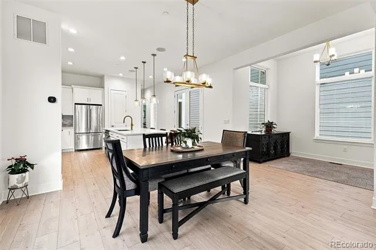
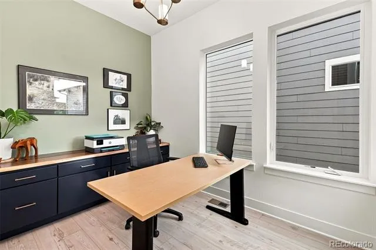
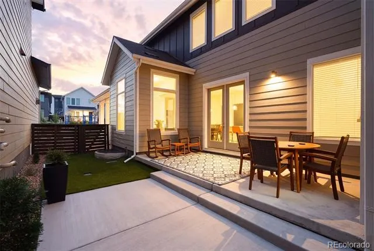
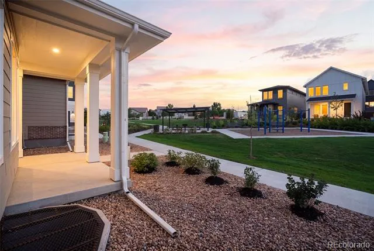
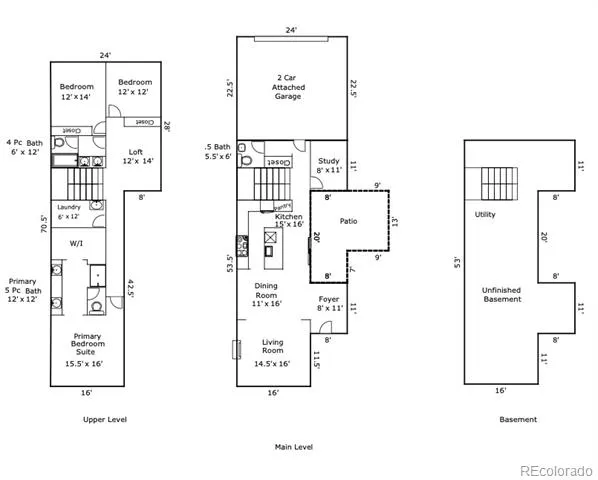
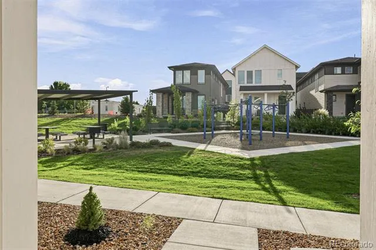
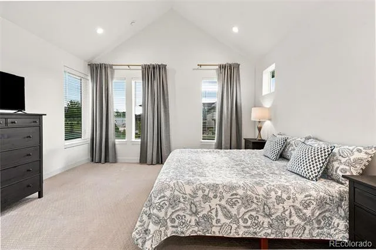
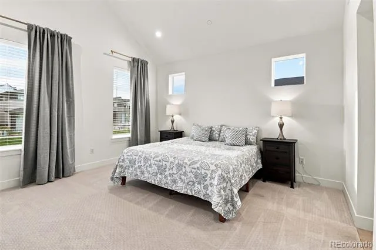
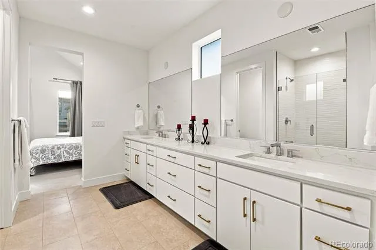
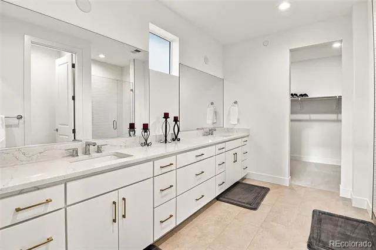
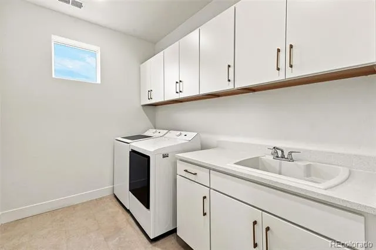
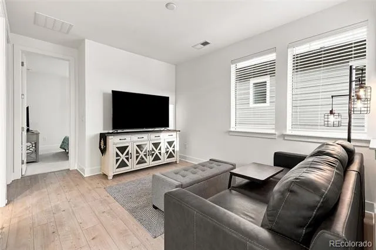
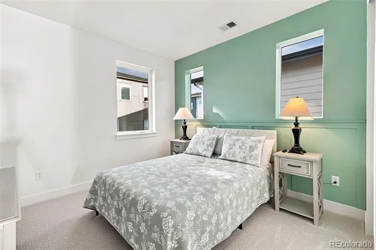
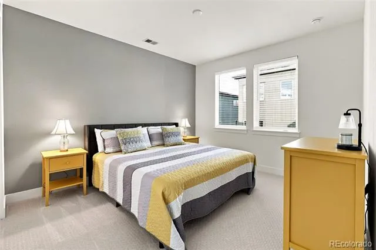
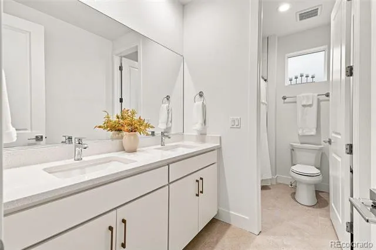
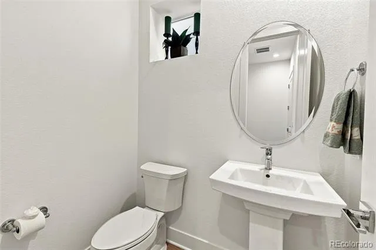
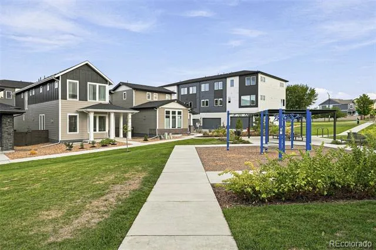
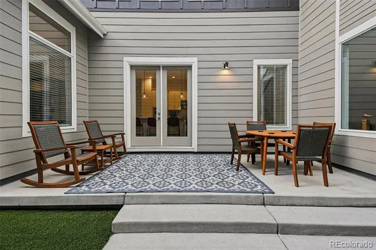
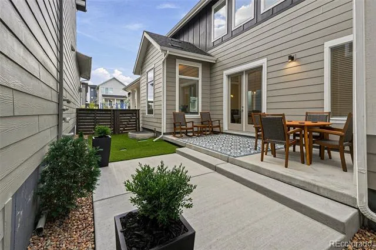
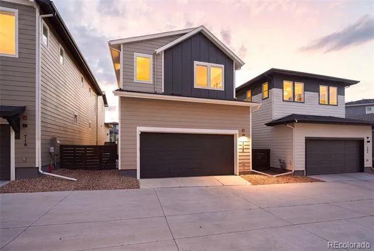
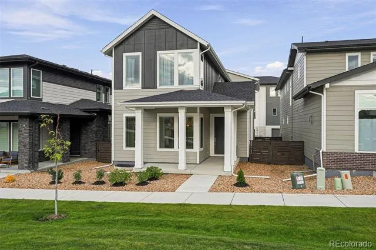
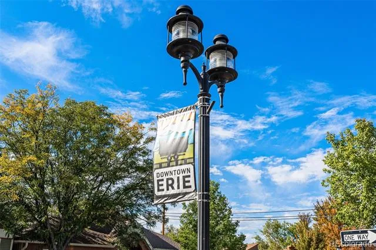
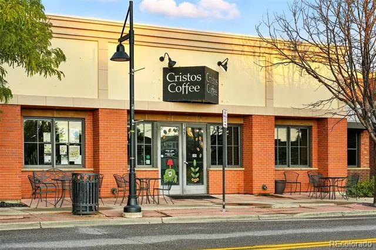
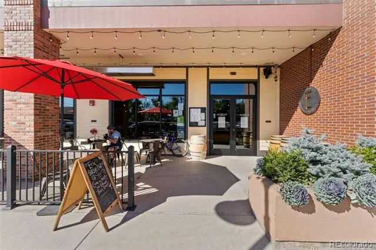
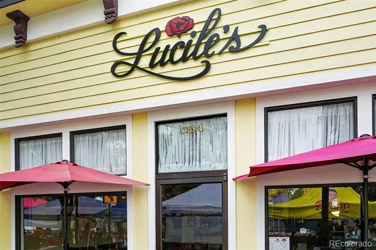
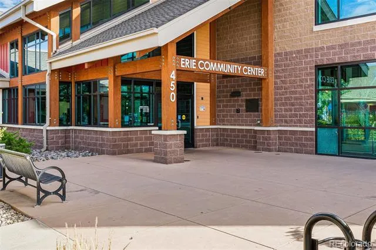
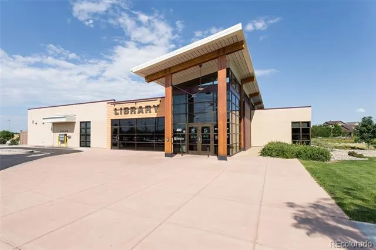
With the attention to detail and refined craftsmanship expected from a Toll Brothers home, this popular Dailey floor plan delivers exceptional style, comfort, and functionality. Located in Erie Town Center, one of Erie's premier new communities, this west-facing home enjoys one of the neighborhood's most desirable settings with front patio views of the community-maintained park and green space. And one of the best features? The current owners have already made the upfront investments for custom upgrades so you don't have to, including a professionally xeriscaped yard, custom lighting throughout, custom built-ins in the main floor office, window treatments, in-ceiling speakers, and an EV charging station in the garage. As you enter the home, you're greeted by a sun-drenched foyer that opens into the open-concept floor plan with a beautifully appointed kitchen showcasing a KitchenAid appliance package, pull-out drawers in the lower cabinets, a large pantry, and a kitchen island designed for both everyday living and entertaining. Oversized double french doors open out to the professionally designed yard with extended patio, attractive xeriscape landscaping, and abundant shade creating an inviting outdoor retreat. Upstairs, you'll find a spacious primary suite with vaulted ceilings and tasteful finishes, along with two secondary bedrooms, a beautifully appointed laundry room with cabinets and a utility sink, and a versatile loft space. With an exceptional lot, desirable west-facing orientation, and a location close to Old Town Erie, this home offers the best of Colorado living with the convenience of a lock-and-leave lifestyle. Come see for yourself what sets this special home and community apart.
Property Details
- Interior
- Built-in Features, Ceiling Fan(s), Eat-in Kitchen, Entrance Foyer, High Ceilings, Kitchen Island, Open Floorplan, Pantry, Primar
- Fireplaces
- 1
- Cooling
- Central Air
- Heating
- Forced Air
- Cooling Features
- Central Air
- Bedrooms
- 3
- Bathrooms
- 2.25
- Full Baths
- 1
- Half Baths
- 1
- 3/4 Baths
- 1
- Stories
- 2
- Exterior Features
- Private Yard
- Exterior Materials
- Private Yard
- Acres
- 0.079
- Square Feet
- 2379
- Lot Size (sqft)
- 3438.0
- Parking Features
- 220 Volts
- Parking Spaces
- 2
- Parking Type
- Garage
- Parking Garage Spaces
- 2
- Property Type
- Purchase
- Style
- Contemporary
- Basement
- 1
- Basement Description
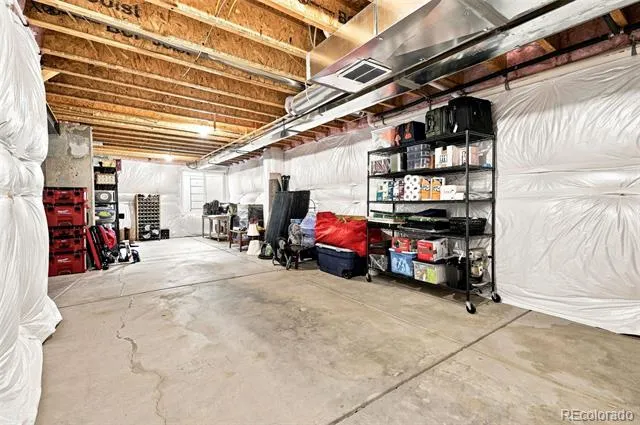
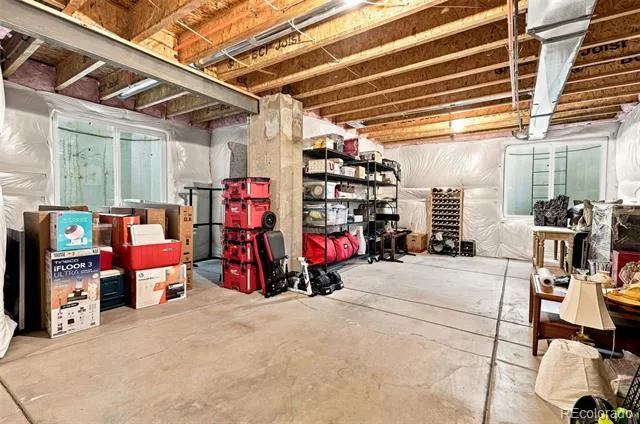
- Full, Unfinished
- Basement Finished
- 1
- Year Built
- 2025
- Roof
- Shingle
- Sewer Information
- Public Sewer
- Utility Source
- Public
- Appliances
- Dishwasher, Disposal, Dryer, Microwave, Range, Range Hood, Self Cleaning Oven, Washer
- Subdivision
- Erie Town Center
- School District
- St. Vrain Valley RE-1J
- Elementary School
- Red Hawk
- Middle School
- Erie
- High School
- Erie
- County
- BOULDER
- Region
- Erie
- Taxes Annual
- $3,108
- HOA
- 1
- HOA Fees
- 138
Location
Legal
Based on information submitted to the MLS GRID as of 2026-09-09T07:18:04Z UTC. All data is obtained from various sources and may not have been verified by broker or MLS GRID. Supplied Open House information is subject to change without notice. All information should be independently reviewed and verified for accuracy. Properties may or may not be listed by the office/agent presenting the information.
Provided By
Listed by Kate Otto (#c9c84a59d36d4079782dd379a094bc62)
Listing Office: Compass - Denver
Legal Notice
This publication is designed to provide information with regard to the subject matter covered. It is displayed with the understanding that the publisher and authors are not engaged in rendering real estate, legal, accounting, tax, or other professional services and that the publisher and authors are not offering such advice in this publication. If real estate, legal, or other expert assistance is required, the services of a competent, professional person should be sought.
The information contained in this publication is subject to change without notice. METROLIST, INC., DBA RECOLORADO MAKES NO WARRANTY OF ANY KIND WITH REGARD TO THIS MATERIAL, INCLUDING, BUT NOT LIMITED TO, THE IMPLIED WARRANTIES OF MERCHANTABILITY AND FITNESS FOR A PARTICULAR PURPOSE. METROLIST, INC., DBA RECOLORADO SHALL NOT BE LIABLE FOR ERRORS CONTAINED HEREIN OR FOR ANY DAMAGES IN CONNECTION WITH THE FURNISHING, PERFORMANCE, OR USE OF THIS MATERIAL.
Buyer Agency Compensation
The listing broker’s offer of compensation is made only to participants of the MLS where the listing is filed.