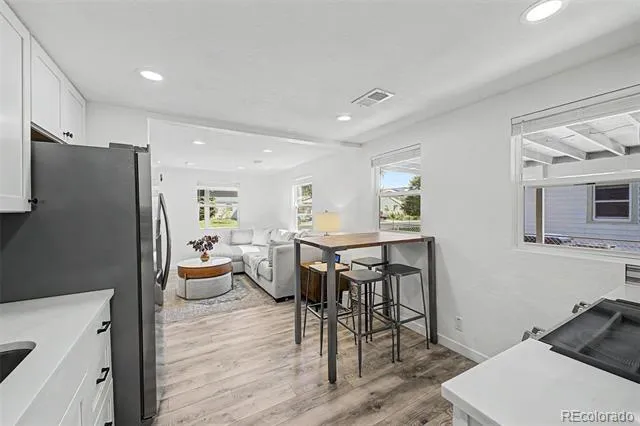
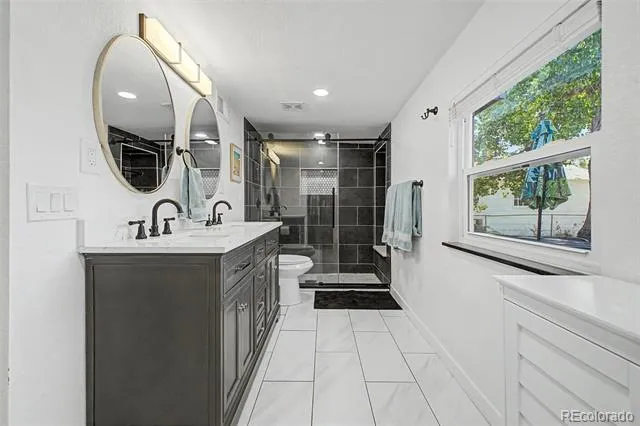
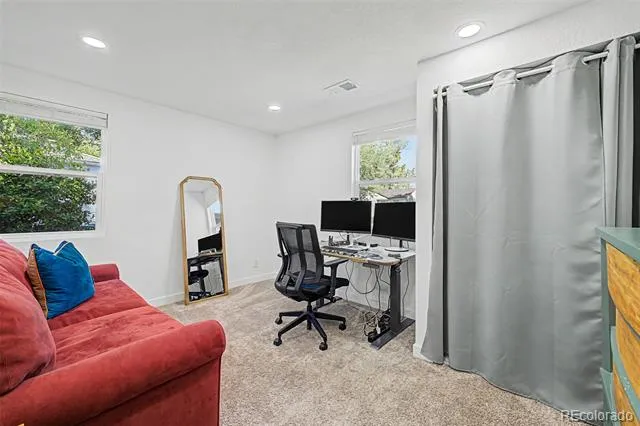
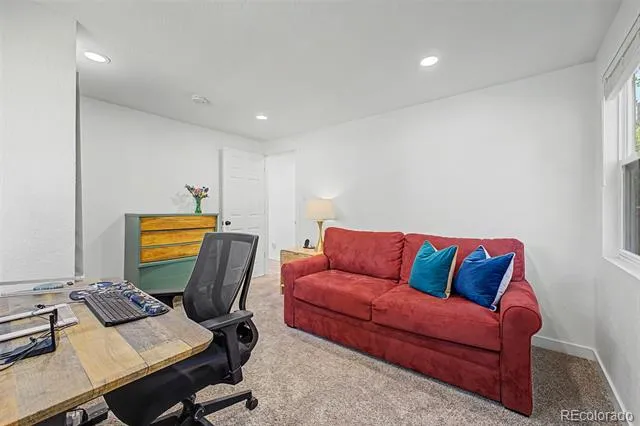
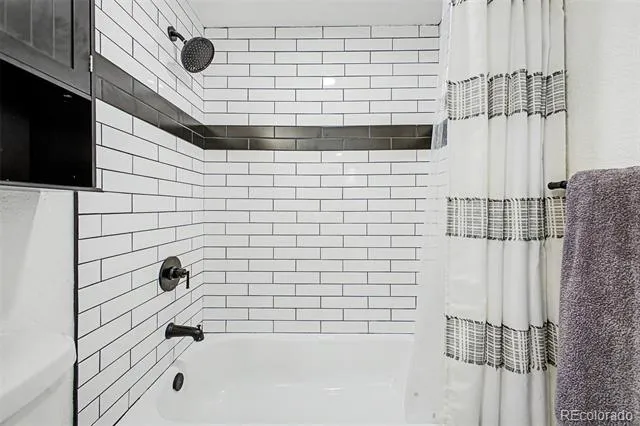
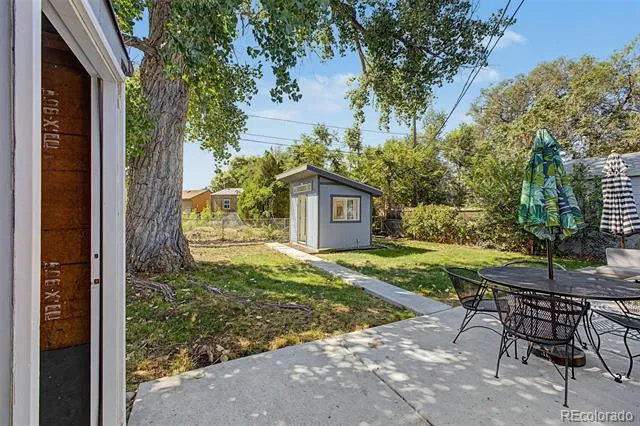
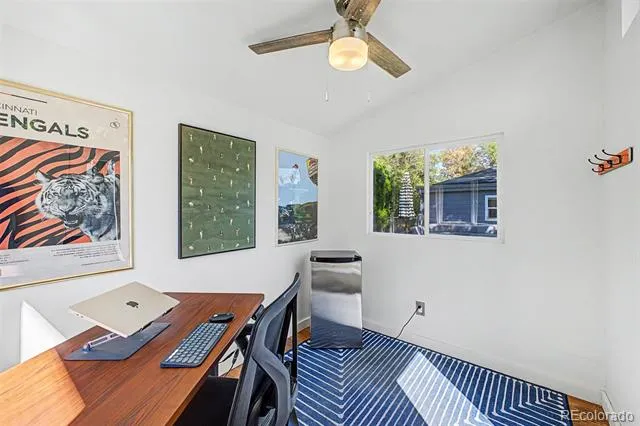
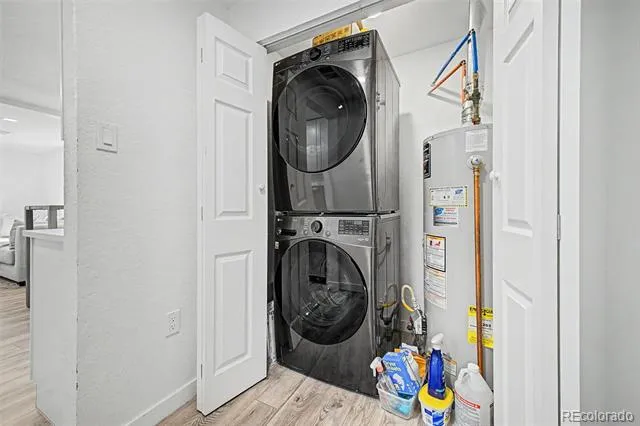
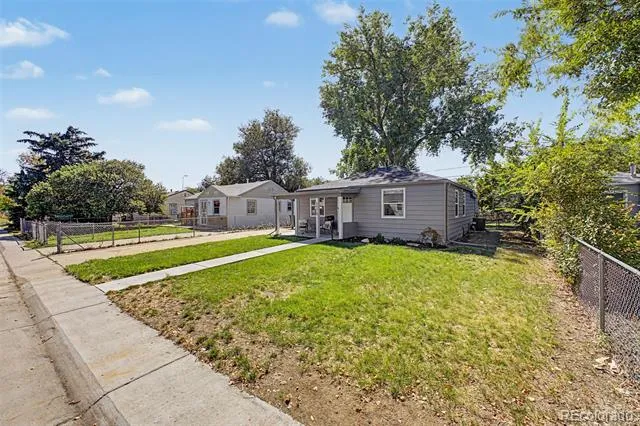
A short walk from the restaurants, breweries, and light rail of Olde Town Arvada, this 2-bedroom, 2-bathroom bungalow offers more than you’d expect from a home its size—including two full bathrooms, a remodeled primary suite, and an oversized backyard.The primary bedroom opens through a barn door to a spa-like ensuite remodeled in 2024, featuring a double vanity, walk-in shower, and walk-in closet. The guest bath adds modern subway tile, while the kitchen is designed for everyday cooking and gathering with stone countertops, a dedicated pantry, space for an eat-in table, stainless steel appliances, and recessed lighting. A smart LG washer and dryer are located separately for added convenience.Outside, the fully fenced backyard is thoughtfully divided into spaces for dining, lounging, and gathering around the firepit. Raised garden beds sit beneath mature trees, and a paved walkway leads to the finished office shed, complete with LVP flooring, drywall, a ceiling fan, and abundant natural light. Use it as a home office, studio, or flexible bonus space.The attached carport includes generous storage for bikes, ski and camping gear, plus a dedicated tool bench. And the location delivers: Bonfire Burritos, Homegrown Tap & Dough, New Image Brewing, and The Bluegrass Coffee & Bourbon Lounge are all within a short walk, along with RTD bus and G Line light rail service.With its walkable setting, flexible outdoor spaces, and potential appeal to both owner-occupants and investors—including 1031 exchange buyers and cash investors—this is a rare opportunity in Arvada. Buyer to independently verify short-term rental permit eligibility with the City of Arvada. Come see this Arvada gem before she's gone!
Property Details
- Interior
- Granite Counters, No Stairs, Open Floorplan, Pantry, Primary Suite, Quartz Counters, Radon Mitigation System, Smoke Free, Solid
- Cooling
- Central Air
- Heating
- Forced Air
- Cooling Features
- Central Air
- Bedrooms
- 2
- Bathrooms
- 1.75
- Full Baths
- 1
- 3/4 Baths
- 1
- Lot Features
- Level, Many Trees, Near Public Transit
- Stories
- 1
- Lot Description
- Level, Many Trees, Near Public Transit
- Exterior Features
- Garden, Private Yard, Rain Gutters
- Exterior Materials
- Garden, Private Yard, Rain Gutters
- Acres
- 0.111
- Square Feet
- 844
- Lot Size (sqft)
- 4835.0
- Parking Features
- Concrete, Storage
- Parking Spaces
- 1
- Parking Type
- Carport
- Parking Carport Spaces
- 1
- Property Type
- Purchase
- Style
- Bungalow
- Basement
- 1
- Basement Description
- Crawl Space
- Year Built
- 1951
- Foundation
- Block, Slab
- Roof
- Composition
- Sewer Information
- Public Sewer
- Utility Source
- Public
- Utility Features
- Cable Available, Electricity Available, Electricity Connected, Natural Gas Available, Natural Gas Connected, Phone Available
- Appliances
- Dishwasher, Dryer, Electric Water Heater, Microwave, Oven, Range, Refrigerator, Washer
- Subdivision
- Vetting
- School District
- Jefferson County R-1
- Elementary School
- Secrest
- Middle School
- Arvada K-8
- High School
- Arvada
- County
- Jefferson
- Region
- Arvada
- Zoning
- RN-4
Location
Legal
Based on information submitted to the MLS GRID as of 2026-09-10T07:18:31Z UTC. All data is obtained from various sources and may not have been verified by broker or MLS GRID. Supplied Open House information is subject to change without notice. All information should be independently reviewed and verified for accuracy. Properties may or may not be listed by the office/agent presenting the information.
Provided By
Listed by Ingrid Hall (#65c079698ae244ab89ba71f314260536)
Listing Office: Real Broker, LLC DBA Real
Legal Notice
This publication is designed to provide information with regard to the subject matter covered. It is displayed with the understanding that the publisher and authors are not engaged in rendering real estate, legal, accounting, tax, or other professional services and that the publisher and authors are not offering such advice in this publication. If real estate, legal, or other expert assistance is required, the services of a competent, professional person should be sought.
The information contained in this publication is subject to change without notice. METROLIST, INC., DBA RECOLORADO MAKES NO WARRANTY OF ANY KIND WITH REGARD TO THIS MATERIAL, INCLUDING, BUT NOT LIMITED TO, THE IMPLIED WARRANTIES OF MERCHANTABILITY AND FITNESS FOR A PARTICULAR PURPOSE. METROLIST, INC., DBA RECOLORADO SHALL NOT BE LIABLE FOR ERRORS CONTAINED HEREIN OR FOR ANY DAMAGES IN CONNECTION WITH THE FURNISHING, PERFORMANCE, OR USE OF THIS MATERIAL.
Buyer Agency Compensation
The listing broker’s offer of compensation is made only to participants of the MLS where the listing is filed.