(720) 435-4455 georgesellsre@gmail.com AveNew Realty
    Traffic Dashboard
    Home
    • Search
      • Search Florida
      • Search Colorado
      • Featured Listings
    • Communities
      • Explore Colorado
      • Explore Florida
    • Buying
    • Selling
    • About
      • Meet George
      • What My Clients Say
    • Connect
    Traffic Dashboard
    George Fleischmann
    (720) 435-4455 georgesellsre@gmail.com
    About
    • Home
    • About
    • Contact
    Search
    • Search Properties
    Local Guide
    • Search by City
    • Search by Subdivision
    • Search by Zip
    • Search by Area
    Legal
    • Privacy
    • Terms
    • DMCA
    • Accessibility
    • Fair Housing
    Account
    • Dashboard
    • Logout
    • Login
    George Fleischmann | AveNew Realty - Footer Logo
    ©2026 AveNew Realty. All rights reserved.
    Website built by CloseHack.
    REcolorado
    Based on information submitted to the MLS GRID as of 2026-09-10 17:37:31 UTC. All data is obtained from various sources and may not have been verified by broker or MLS GRID. Supplied Open House information is subject to change without notice. All information should be independently reviewed and verified for accuracy. Properties may or may not be listed by the office/agent presenting the information.
    My Florida Regional MLS DBA Stellar MLS

    IDX information is provided exclusively for personal, non-commercial use, and may not be used for any purpose other than to identify prospective properties consumers may be interested in purchasing. Information is deemed reliable but not guaranteed. Some IDX listings have been excluded from this website. Listing Information presented by local MLS brokerage: George Fleischmann | AveNew Realty

    Florida Gulf Coast MLS

    IDX information is provided exclusively for personal, non-commercial use, and may not be used for any purpose other than to identify prospective properties consumers may be interested in purchasing. Information is deemed reliable but not guaranteed.

    Return
    • All Types+ null more
    • House+2 more
    • $900K-$1.5M
    • Bed/Bath
    • Size
    • Dates
    • Filters
    • Amenities
    • Save
    • Share
    Listings
    No results
    Sort
    Home / The Villages / 6966 LISA LANE
    6966 LISA LANE The Villages, FL 34762 6966 LISA LANE The Villages, FL 34762 6966 LISA LANE The Villages, FL 34762 6966 LISA LANE The Villages, FL 34762 6966 LISA LANE The Villages, FL 34762 6966 LISA LANE The Villages, FL 34762 6966 LISA LANE The Villages, FL 34762 6966 LISA LANE The Villages, FL 34762 6966 LISA LANE The Villages, FL 34762 6966 LISA LANE The Villages, FL 34762 6966 LISA LANE The Villages, FL 34762 6966 LISA LANE The Villages, FL 34762 6966 LISA LANE The Villages, FL 34762 6966 LISA LANE The Villages, FL 34762 6966 LISA LANE The Villages, FL 34762 6966 LISA LANE The Villages, FL 34762 6966 LISA LANE The Villages, FL 34762 6966 LISA LANE The Villages, FL 34762 6966 LISA LANE The Villages, FL 34762 6966 LISA LANE The Villages, FL 34762 6966 LISA LANE The Villages, FL 34762 6966 LISA LANE The Villages, FL 34762 6966 LISA LANE The Villages, FL 34762 6966 LISA LANE The Villages, FL 34762 6966 LISA LANE The Villages, FL 34762 6966 LISA LANE The Villages, FL 34762 6966 LISA LANE The Villages, FL 34762 6966 LISA LANE The Villages, FL 34762 6966 LISA LANE The Villages, FL 34762 6966 LISA LANE The Villages, FL 34762 6966 LISA LANE The Villages, FL 34762 6966 LISA LANE The Villages, FL 34762 6966 LISA LANE The Villages, FL 34762 6966 LISA LANE The Villages, FL 34762 View All Photos

    $258,900

    | Active

    6966 LISA LANE

    The Villages, FL 34762

    1,437
    Square Feet
    2
    Beds
    2
    Baths
    0.08
    Acres
    75
    Days on Market
    MFRG5114314
    MLS#
    House
    Structure
    Residential
    Zone
    Contact

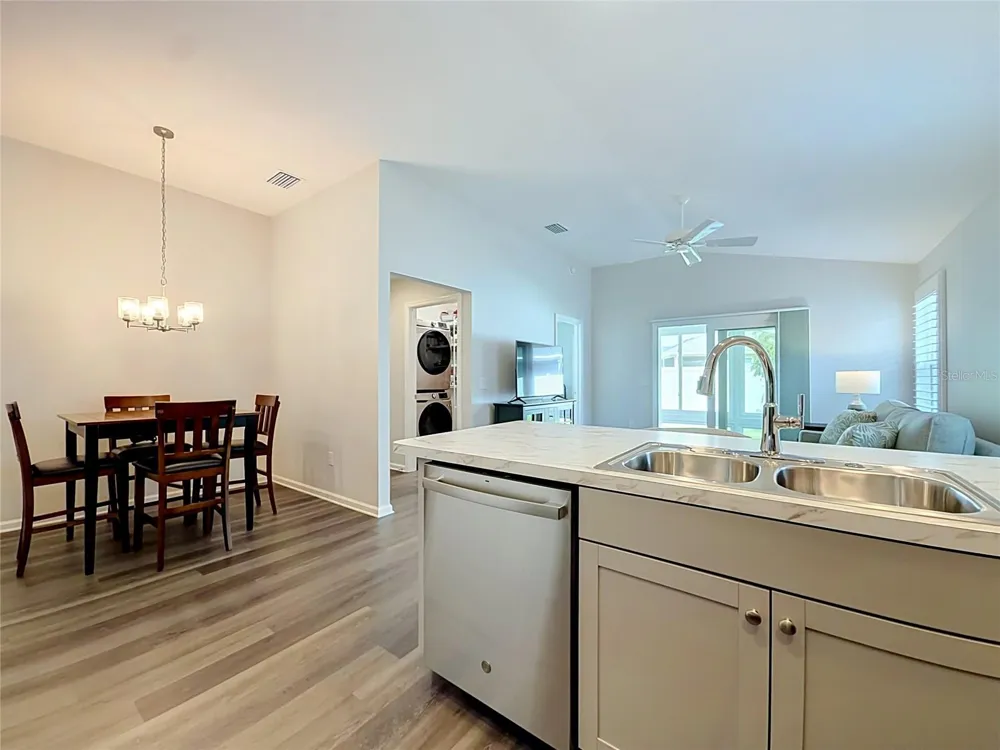
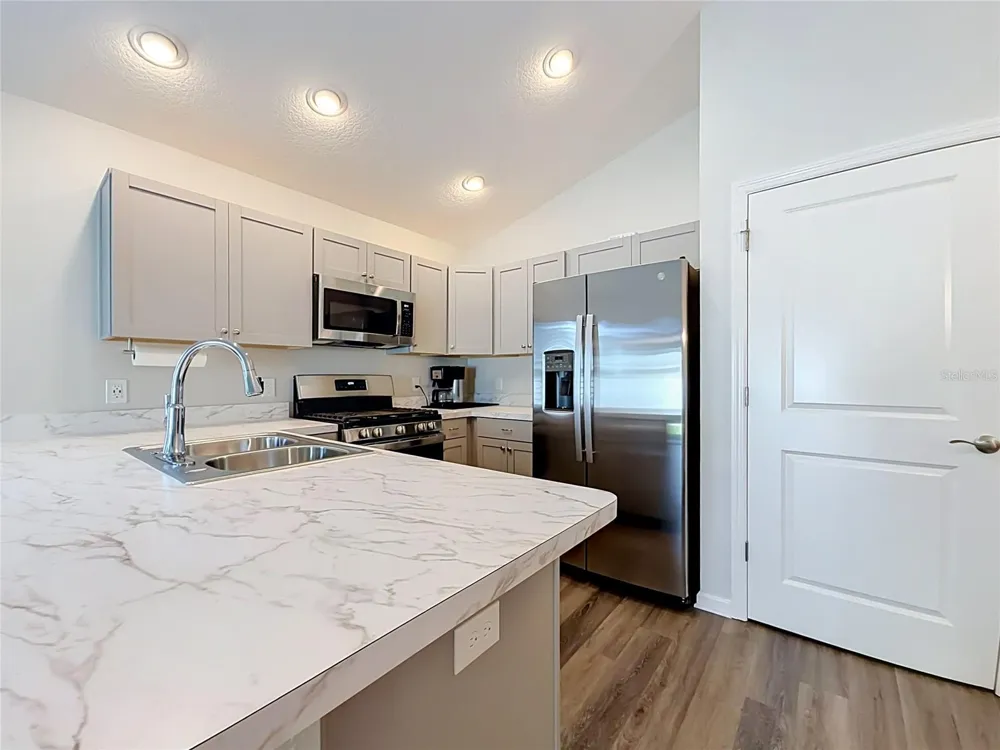
    Seller welcomes all Reasonable Offers. Welcome to this amazing, well-maintained Haven Model Patio Villa nestled in The Villages with $35K in upgrades! As you approach this spectacular property, you'll be captivated by its attractive curb appeal, featuring meticulously landscaped grounds and a welcoming façade. Upon entry, to the right you will find the inviting GUEST BEDROOM, thoughtfully situated next to the GUEST BATHROOM, creating a comfortable and private space for overnight company. As you make your way through the bright, airy OPEN FLOOR PLAN, you will be impressed by the elegant KITCHEN, DINING, and LIVING ROOM combination. From the Living Room, you'll enjoy direct access through a set of SLIDING GLASS DOORS to the remarkable GLASS-ENCLOSED FLORIDA ROOM with PORCELAIN TILE FLOORING, providing an additional 79 Sq Ft of Seasonal Space, perfect for relaxing or entertaining guests. The charming PRIMARY BEDROOM with an EN-SUITE is also conveniently located off the Living Room. Adjacent to the Kitchen, you'll find the LAUNDRY ROOM & PANTRY, along with the door leading to the GARAGE with GOLF CART PARKING. The tasteful upgrades and evident pride of ownership throughout this home will not disappoint. The residence features a GAS STOVE with added VENTILATION, WHOLE-HOUSE FILTRATION SYSTEM, TANKLESS WATER HEATER, NEW LVP FLOORING, INTERIOR PAINT, PLANTATION SHUTTERS, and CEILING FANS throughout. Additional improvements include SCREENED-IN FRONT ENTRY with PORCELAIN TILE, a NEW GARAGE DOOR MOTOR and Wi-Fi-enabled WALL OPENERS with Temperature and Timer displays, WHOLE-HOUSE GUTTERS, a NEW GLASS SHOWER DOOR in the PRIMARY BATHROOM, INSTALLED SHELVING in the LAUNDRY/PANTRY ROOM and GARAGE, NEWER STAINLESS STEEL APPLIANCES, a PVC WALL FENCE, with an additional Tree for privacy. The Village of Lake Denham, a Golf Cart Community, has so much to offer, including the Franklin Recreation Center featuring a Resort-Style Pool and Pickleball Courts. Golf enthusiasts will appreciate the close proximity to Jubilee Putting Course, Mickylee Pitch & Putt, and Southern Oaks Championship Course. Enjoy easy access to multiple town squares, including Sawgrass Grove, Brownwood Paddock Square, and the exciting new Eastport development. Conveniently located near the growing Middleton community, offering an expanding selection of shopping, dining, and everyday conveniences, including an upcoming Publix and Hospital.

    Open Houses
    • Fri, Sep 11 · 3:30 PM – 5:30 PM
    Property Details
    Interior
    Ceiling Fans(s), High Ceilings, Kitchen/Family Room Combo, Open Floorplan, Primary Bedroom Main Floor, Split Bedroom
    Heating
    Electric, Heat Pump
    Cooling Features
    Central Air
    Bedrooms
    2
    Bathrooms
    2.0
    Full Baths
    2
    Stories
    1
    Exterior Materials
    Rain Gutters
    Pool Shared
    1
    Acres
    0.08
    Square Feet
    1437.0
    Parking Features
    Golf Cart Parking
    Parking
    1
    Parking Spaces
    1
    Parking Type
    Garage
    Parking Garage Spaces
    1.0
    Property Type
    Purchase
    Year Built
    2023
    Foundation
    Slab
    Roof
    Shingle
    Sewer Information
    Public Sewer
    Utility Source
    Public
    Utility Features
    BB/HS Internet Available, Cable Available, Cable Connected, Electricity Available, Electricity Connected, Natural Gas Available,
    Appliances
    Dishwasher, Microwave, Range, Refrigerator, Tankless Water Heater, Water Filtration System
    Subdivision
    THE VILLAGES
    Senior Community
    1
    Community Features
    Community Mailbox, Deed Restrictions, Dog Park, Fitness Center, Golf Carts OK, Golf, Park, Playground, Pool, Racquetball
    County
    Lake
    Region
    THE VILLAGES
    Original List Price
    $272,000
    Days on Market (Cumulative)
    75
    Taxes Annual
    $2,616
    Pets
    Cats OK, Dogs OK
    Pets Allowed
    Cats OK, Dogs OK
    Ownership
    Fee Simple
    MLS #
    G5114314
    Location
    Legal

    IDX information is provided exclusively for personal, non-commercial use, and may not be used for any purpose other than to identify prospective properties consumers may be interested in purchasing. Information is deemed reliable but not guaranteed. Some IDX listings have been excluded from this website. Listing Information presented by local MLS brokerage: George Fleischmann | AveNew Realty

    Provided By
    Listed by Anita Dinard (#MFR260504678)
    Listing Office: ARROW REALTY & INVESTMENTS INC (#MFR40063)

    George Fleischmann | AveNew Realty Have a question about this home?

    Interested in Purchasing 6966 LISA LANE?

    Get an estimate on monthly payments on this property.

    $
    years
    Down Payment
    $
    %
    Interest Rate
    %
    Tax Rate
    %
    $
    $annually
    $monthly
    Estimated Monthly Payment
    $0.00
    Loan Amount
    $0.00