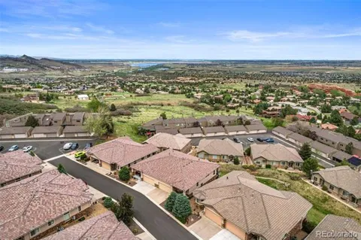
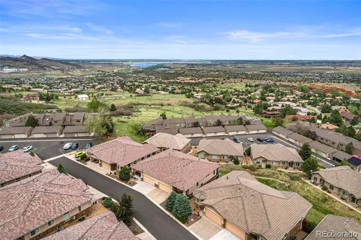
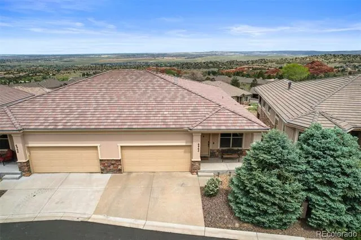
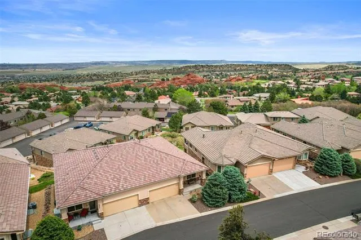
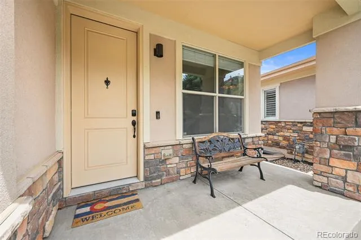
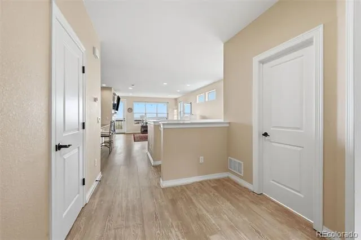
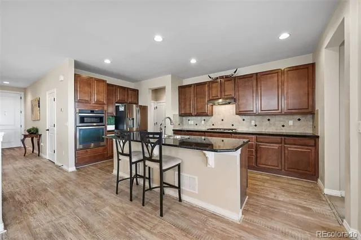
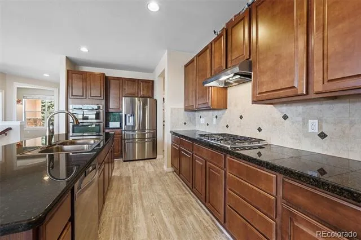
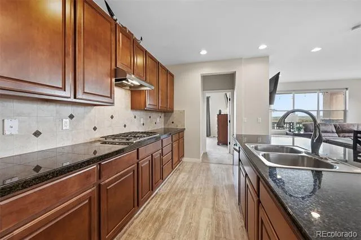
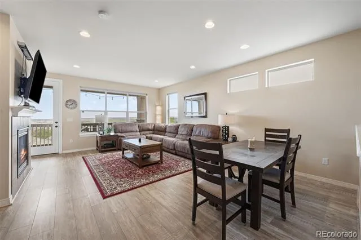
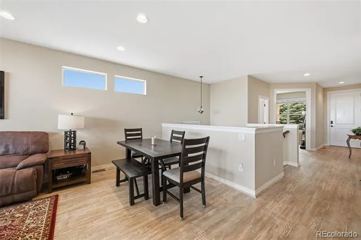
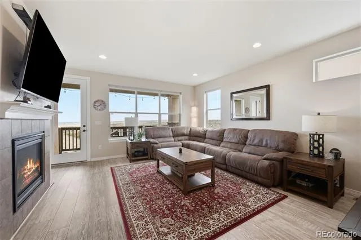
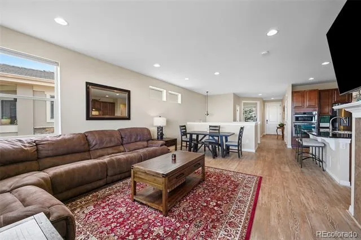
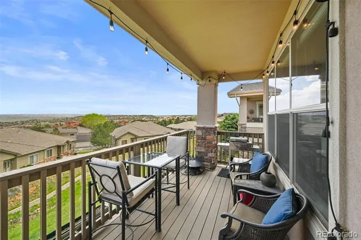
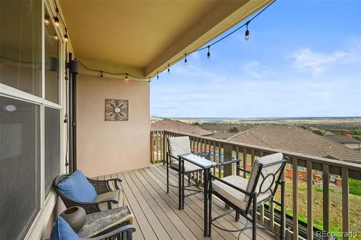
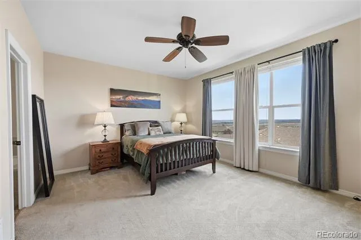
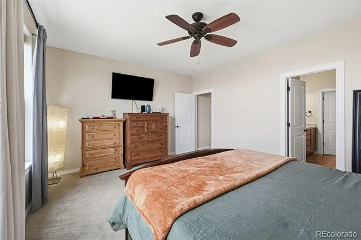
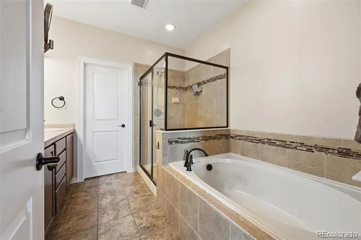
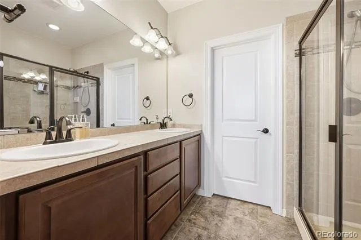
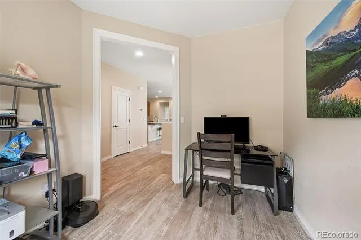
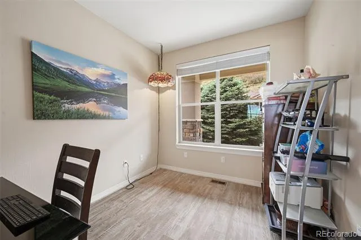
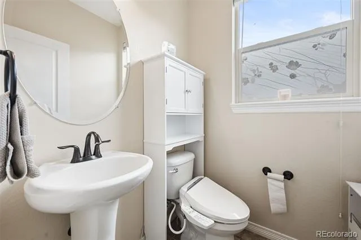
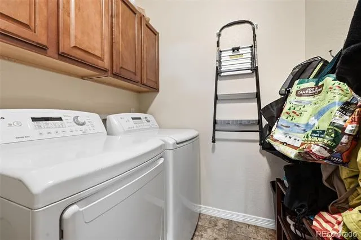
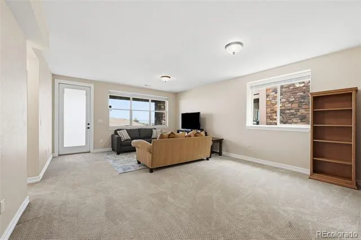
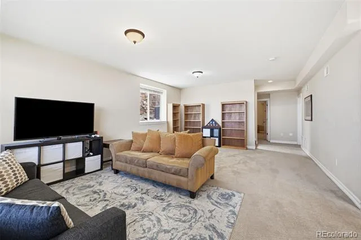
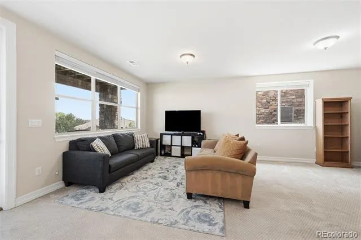
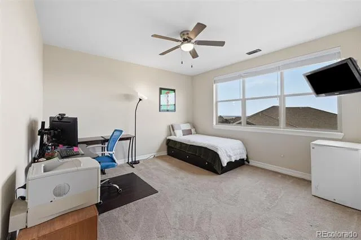
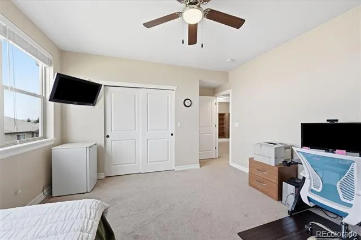
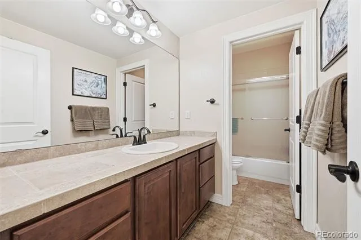
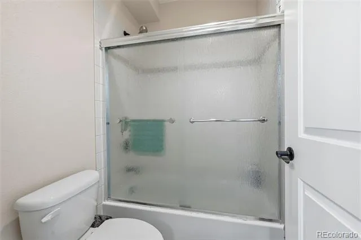
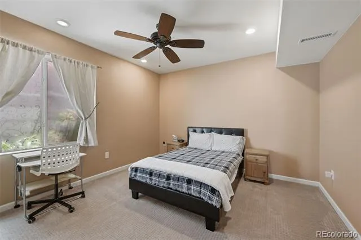
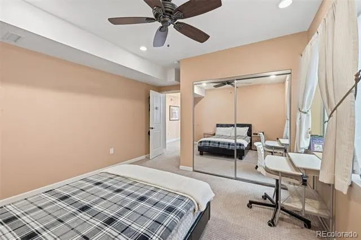
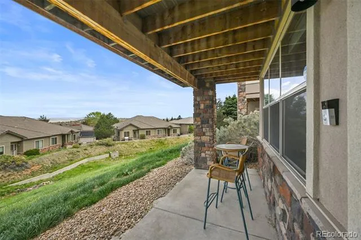
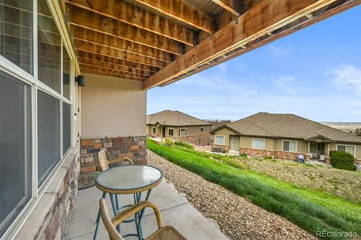
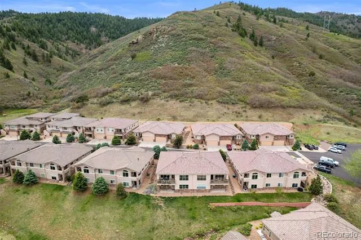
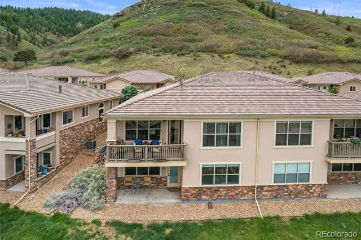
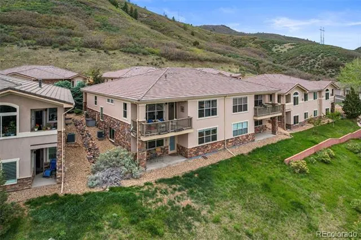
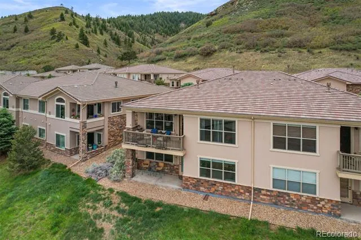
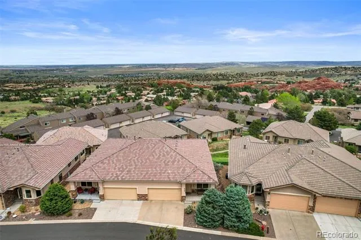
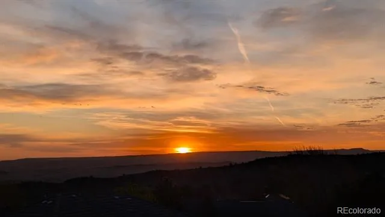
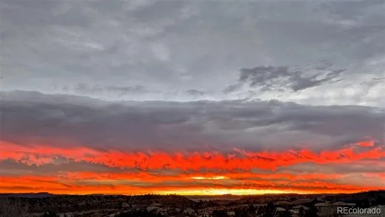
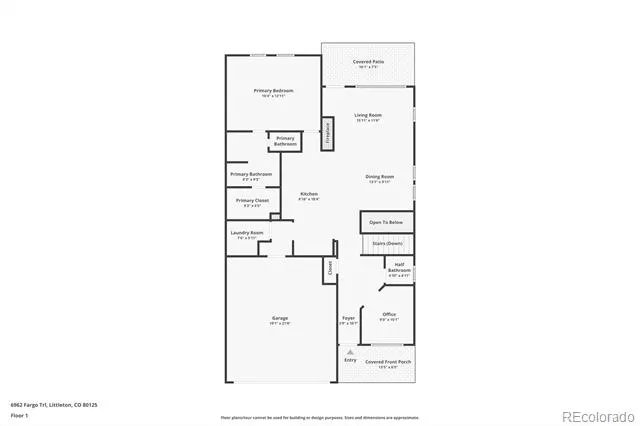
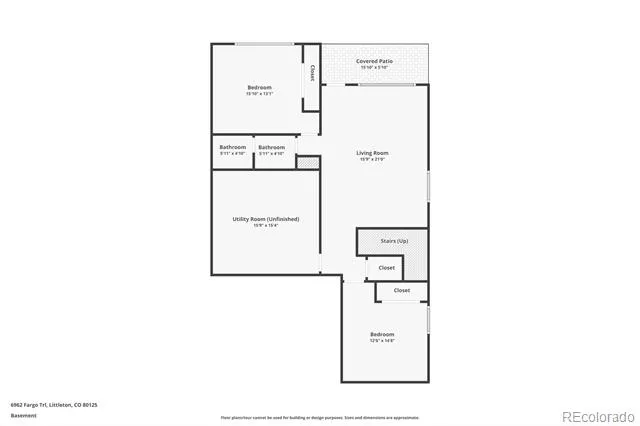
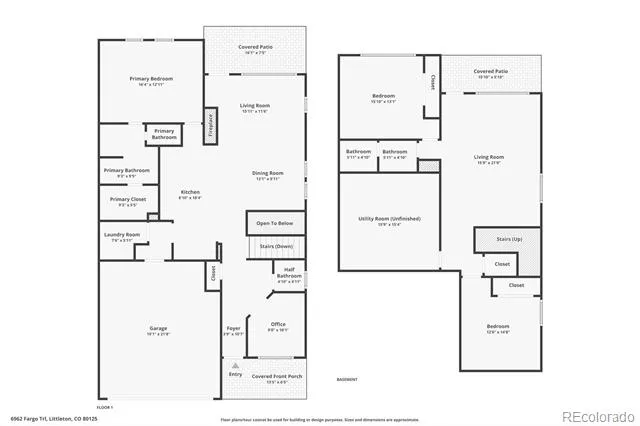
Welcome to the scenic and secluded gated community Ramparts at Roxborough. Resting on the hillside and backing to Pike National Forest, this beautiful paired ranch-style home features 3 bedrooms, 2.5 bathrooms, and stunning 180-degree Front Range and commanding city views from nearly every window. Step inside to an open-concept main level with high ceilings, abundant natural light, and a seamless flow between the living, dining, and kitchen spaces. The inviting living room features a cozy gas fireplace, while the spacious kitchen offers granite countertops, a large center island, ample cabinetry, and generous prep space. Walk out to the covered balcony overlooking open space, with breathtaking views stretching from the Downtown Denver skyline to the foothills in between. The main-floor primary suite includes a 5-piece bath and walk-in closet. Also on the main level are a private office, half bath, laundry room, and direct access to the attached 2-car garage. The finished walk-out basement expands the living space with a large family room, two additional bedrooms, a full bath, and unfinished storage space with flexibility for future needs. Enjoy true low-maintenance living with HOA coverage that includes exterior and grounds maintenance, snow removal, trash, recycling, insurance, road maintenance, and security. Residents also benefit from gated entry, clubhouse access, golf course surroundings, neighborhood parks, and an extensive network of paved walking paths throughout the community. Ideally situated near Roxborough State Park, Chatfield Reservoir, and miles of hiking and biking trails, the home is located within the highly regarded Douglas County School District. Everyday conveniences are just minutes away at Roxborough Marketplace, offering groceries, dining, and essential services, while the renowned Arrowhead Golf Club sits just inside the entrance to Roxborough Park. This home qualifies for a $5K Credit from preferred lender and 100% Financing. Welcome home!
Property Details
- Interior
- Ceiling Fan(s), Eat-in Kitchen, Five Piece Bath, Granite Counters, High Ceilings, Kitchen Island, Open Floorplan, Primary Suite,
- Fireplaces
- 1
- Cooling
- Central Air
- Heating
- Forced Air
- Cooling Features
- Central Air
- Bedrooms
- 3
- Bathrooms
- 2.5
- Full Baths
- 2
- Half Baths
- 1
- View
- City,Meadow,Water
- Lot Features
- Borders National Forest, Foothills, Landscaped, Master Planned, Open Lot
- Stories
- 1
- Lot Description
- Borders National Forest, Foothills, Landscaped, Master Planned, Open Lot
- Exterior Features
- Balcony, Lighting
- Exterior Materials
- Balcony, Lighting
- Square Feet
- 2189
- Parking Features
- Concrete, Finished, Guest, Storage
- Parking Spaces
- 2
- Parking Type
- Garage
- Parking Garage Spaces
- 2
- Property Type
- Purchase
- Style
- Contemporary
- Basement
- 1
- Basement Description
- Finished, Walk-Out Access
- Basement Finished
- 1
- Year Built
- 2013
- Foundation
- Slab
- Roof
- Concrete, Spanish Tile
- Sewer Information
- Public Sewer
- Utility Source
- Public
- Utility Features
- Cable Available, Electricity Connected, Natural Gas Connected
- Appliances
- Dishwasher, Disposal, Dryer, Microwave, Oven, Range, Range Hood, Refrigerator, Washer
- Subdivision
- Ramparts At Roxborough II Condos
- School District
- Douglas RE-1
- Elementary School
- Roxborough
- Middle School
- Ranch View
- High School
- Thunderridge
- County
- Douglas
- Region
- Littleton
- Taxes Annual
- $4,068
- HOA
- 1
- HOA Fees
- 2888
Location
Legal
Based on information submitted to the MLS GRID as of 2026-08-24T14:59:01Z UTC. All data is obtained from various sources and may not have been verified by broker or MLS GRID. Supplied Open House information is subject to change without notice. All information should be independently reviewed and verified for accuracy. Properties may or may not be listed by the office/agent presenting the information.
Provided By
Listed by Elena Collins (#3df4b81963476d83c29ab5c56bb53ab1)
Listing Office: Price & Co. Real Estate
Legal Notice
This publication is designed to provide information with regard to the subject matter covered. It is displayed with the understanding that the publisher and authors are not engaged in rendering real estate, legal, accounting, tax, or other professional services and that the publisher and authors are not offering such advice in this publication. If real estate, legal, or other expert assistance is required, the services of a competent, professional person should be sought.
The information contained in this publication is subject to change without notice. METROLIST, INC., DBA RECOLORADO MAKES NO WARRANTY OF ANY KIND WITH REGARD TO THIS MATERIAL, INCLUDING, BUT NOT LIMITED TO, THE IMPLIED WARRANTIES OF MERCHANTABILITY AND FITNESS FOR A PARTICULAR PURPOSE. METROLIST, INC., DBA RECOLORADO SHALL NOT BE LIABLE FOR ERRORS CONTAINED HEREIN OR FOR ANY DAMAGES IN CONNECTION WITH THE FURNISHING, PERFORMANCE, OR USE OF THIS MATERIAL.
Buyer Agency Compensation
The listing broker’s offer of compensation is made only to participants of the MLS where the listing is filed.