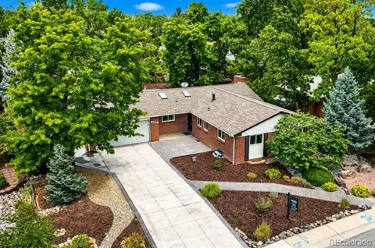
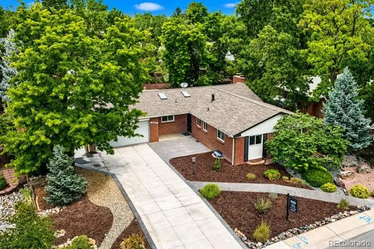
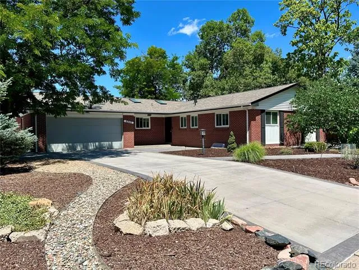
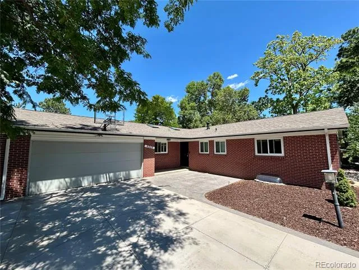
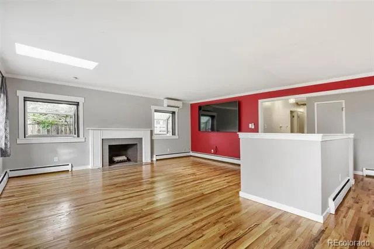
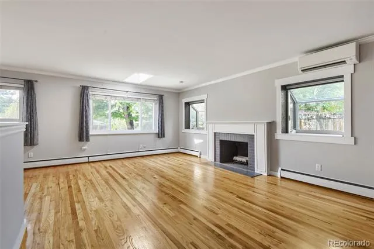
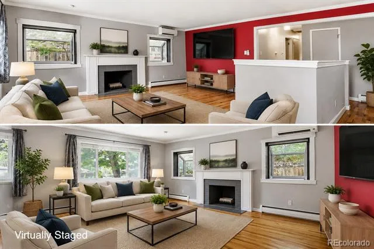
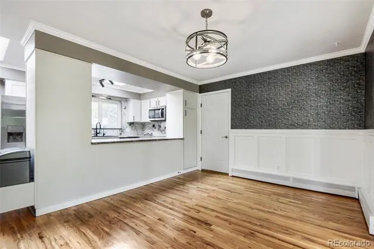
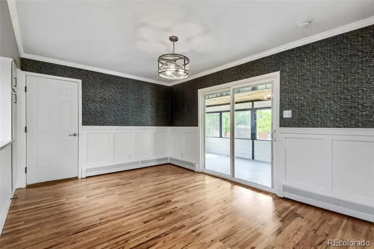
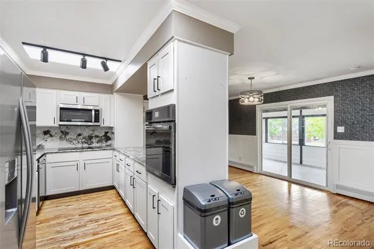
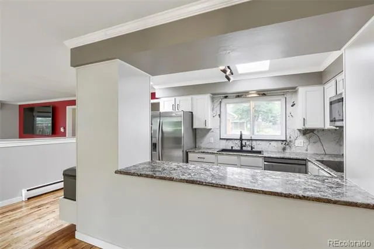
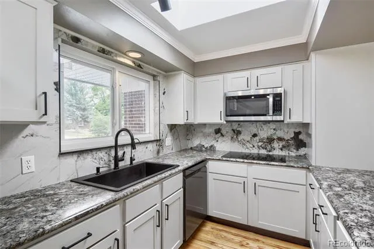
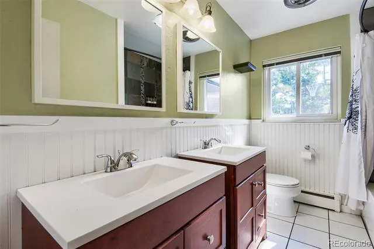
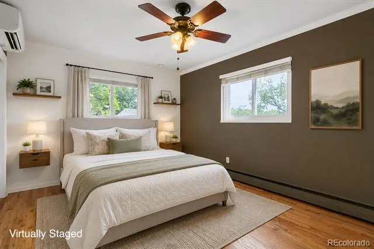
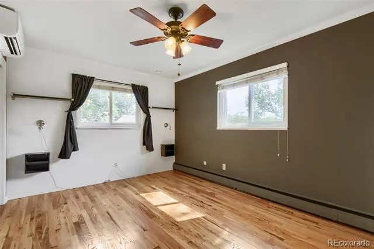
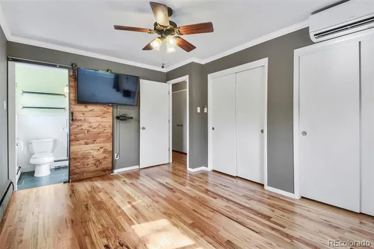
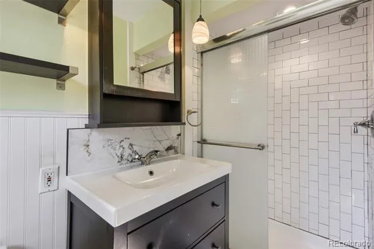
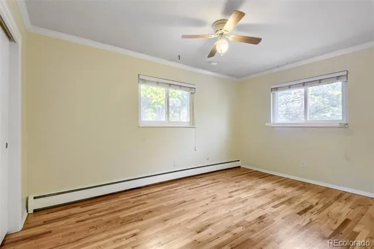
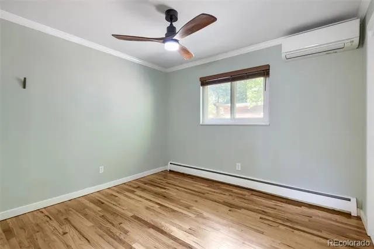
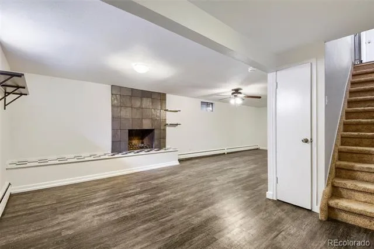
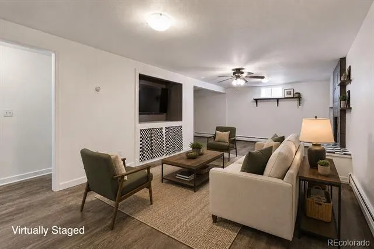
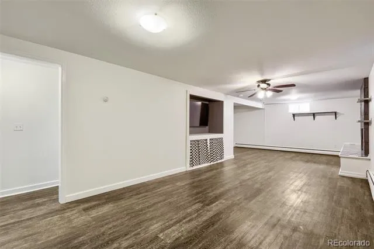
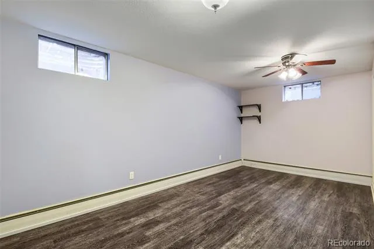
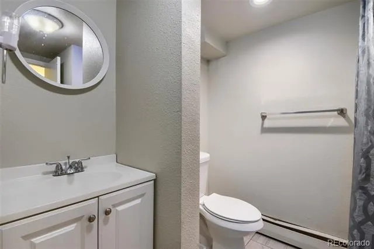
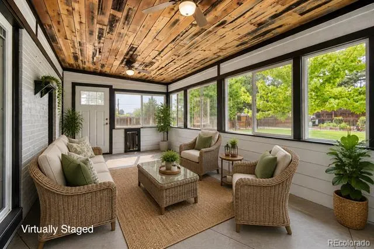
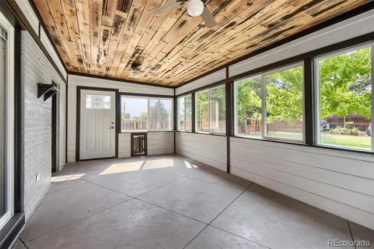
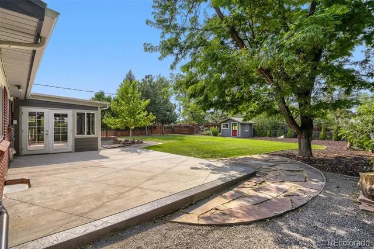
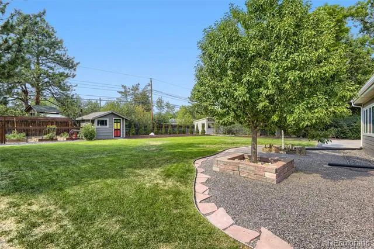
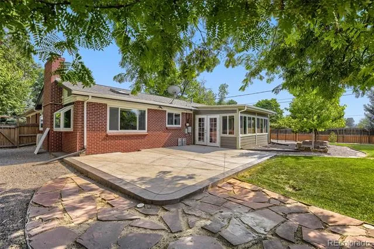
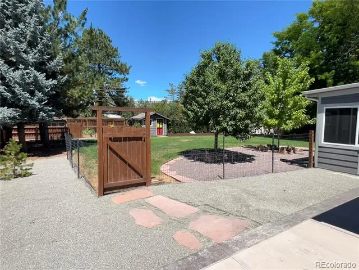
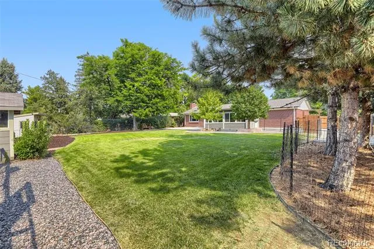
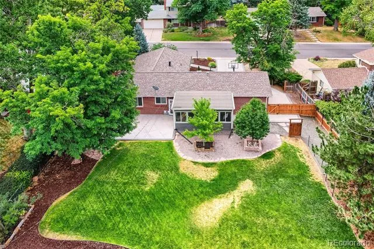
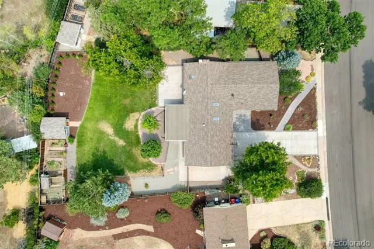
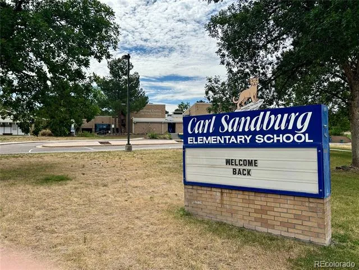
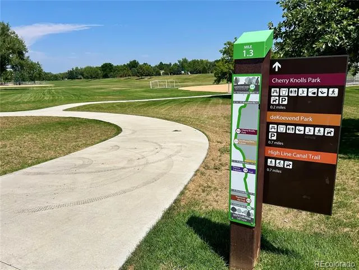
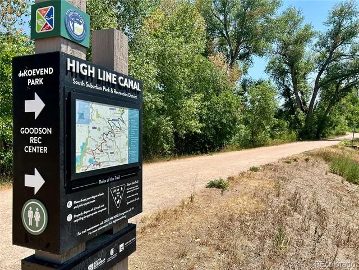
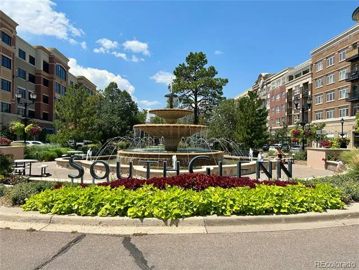
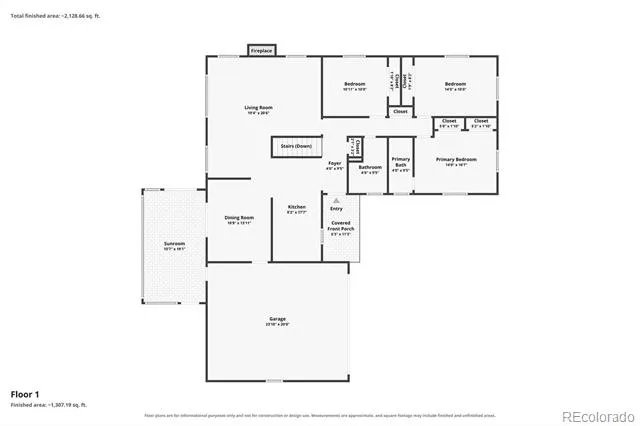
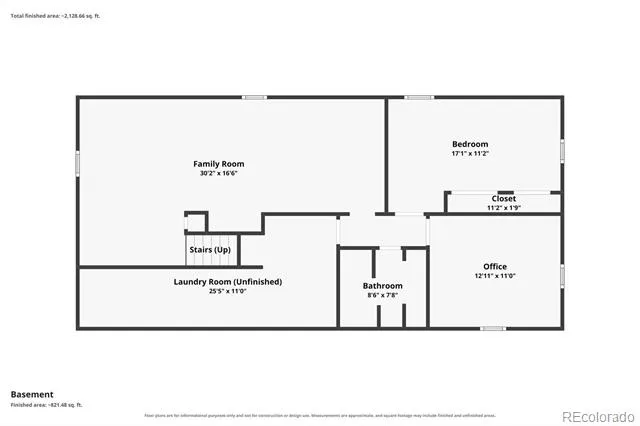
Welcome home to this Cherry Knolls gem, where pride in ownership shines! Nestled on a quiet, tree-lined street in one of Centennial's most sought-after neighborhoods, this move-in-ready ranch offers over $100,000 in thoughtful improvements and an exceptional blend of comfort, style, and outdoor living. Set on a beautifully landscaped 1/3-acre lot with a low-maintenance brick exterior, xeriscaped front yard, lush backyard, and oversized driveway with RV parking- this home is truly one of a kind. Inside, refinished hardwood floors and an updated kitchen create a warm, inviting space featuring refaced cabinetry, induction cooktop, newer dishwasher, and a wall oven with air fryer feature. Skylights, new garden windows, fresh interior paint, and three ductless mini-split systems providing efficient heating and cooling enhance the home's comfort and appeal. Three main-level bedrooms and two baths offer functional living, while two cozy wood-burning fireplaces add warmth and character. The finished basement expands your living space with an additional bedroom, bathroom, large family room, laundry, and abundant storage. Step outside through the cozy sunroom to an incredible backyard designed for relaxing, entertaining, and gardening; complete with professional landscaping, upgraded irrigation, raised garden beds, mature and newly planted trees, shed, a dog run, and chicken coop! Cherry Knolls is one of the area's most established and desirable neighborhoods, celebrated for its strong sense of community, voluntary HOA, and the beloved Cherry Knolls Swim Club just a short stroll away (with HOA). Enjoy access to award-winning Littleton Public Schools, Big Dry Creek Trail, High Line Canal, parks, shopping, restaurants, grocery stores, the Denver Tech Center, downtown Denver, and the mountains. This covenant-free community offers the perfect balance of neighborhood charm and everyday convenience. Colorado ranch living doesn't get better than this!
Property Details
- Interior
- Ceiling Fan(s), Five Piece Bath, High Speed Internet, Primary Suite
- Fireplaces
- 2
- Cooling
- Other
- Heating
- Baseboard, Heat Pump, Hot Water
- Cooling Features
- Other
- Bedrooms
- 4
- Bathrooms
- 2.5
- Full Baths
- 1
- 3/4 Baths
- 2
- Lot Features
- Landscaped, Level, Sprinklers In Front, Sprinklers In Rear
- Stories
- 1
- Lot Description
- Landscaped, Level, Sprinklers In Front, Sprinklers In Rear
- Exterior Features
- Dog Run, Garden, Lighting, Private Yard
- Exterior Materials
- Dog Run, Garden, Lighting, Private Yard
- Pool Shared
- 1
- Acres
- 0.332
- Square Feet
- 2611
- Lot Size (sqft)
- 14462.0
- Parking Features
- Concrete, Oversized
- Parking Spaces
- 2
- Parking Type
- Garage
- Parking Garage Spaces
- 2
- Property Type
- Purchase
- Style
- Traditional
- Basement
- 1
- Basement Description
- Finished, Full
- Basement Finished
- 1
- Year Built
- 1962
- Roof
- Composition
- Sewer Information
- Public Sewer
- Utility Source
- Public
- Utility Features
- Cable Available, Electricity Connected, Natural Gas Connected, Phone Available
- Appliances
- Convection Oven, Cooktop, Dishwasher, Disposal, Dryer, Gas Water Heater, Microwave, Refrigerator, Washer, Water Purifier
- Subdivision
- Cherry Knolls
- School District
- Littleton 6
- Elementary School
- Sandburg
- Middle School
- Newton
- High School
- Arapahoe
- County
- ARAPAHOE
- Region
- Centennial
- Taxes Annual
- $5,758
- HOA
- 1
- HOA Fees
- 180
Location
Legal
Based on information submitted to the MLS GRID as of 2026-09-07T20:08:20Z UTC. All data is obtained from various sources and may not have been verified by broker or MLS GRID. Supplied Open House information is subject to change without notice. All information should be independently reviewed and verified for accuracy. Properties may or may not be listed by the office/agent presenting the information.
Provided By
Listed by Stephen Holcomb (#a28b953c6b4a371ec885cccc7e8b562b)
Listing Office: eXp Realty, LLC
Legal Notice
This publication is designed to provide information with regard to the subject matter covered. It is displayed with the understanding that the publisher and authors are not engaged in rendering real estate, legal, accounting, tax, or other professional services and that the publisher and authors are not offering such advice in this publication. If real estate, legal, or other expert assistance is required, the services of a competent, professional person should be sought.
The information contained in this publication is subject to change without notice. METROLIST, INC., DBA RECOLORADO MAKES NO WARRANTY OF ANY KIND WITH REGARD TO THIS MATERIAL, INCLUDING, BUT NOT LIMITED TO, THE IMPLIED WARRANTIES OF MERCHANTABILITY AND FITNESS FOR A PARTICULAR PURPOSE. METROLIST, INC., DBA RECOLORADO SHALL NOT BE LIABLE FOR ERRORS CONTAINED HEREIN OR FOR ANY DAMAGES IN CONNECTION WITH THE FURNISHING, PERFORMANCE, OR USE OF THIS MATERIAL.
Buyer Agency Compensation
The listing broker’s offer of compensation is made only to participants of the MLS where the listing is filed.