(720) 435-4455 georgesellsre@gmail.com AveNew Realty
    Traffic Dashboard
    Home
    • Search
      • Search Florida
      • Search Colorado
      • Featured Listings
    • Communities
      • Explore Colorado
      • Explore Florida
    • Buying
    • Selling
    • About
      • Meet George
      • What My Clients Say
    • Connect
    Traffic Dashboard
    George Fleischmann
    (720) 435-4455 georgesellsre@gmail.com
    About
    • Home
    • About
    • Contact
    Search
    • Search Properties
    Local Guide
    • Search by City
    • Search by Subdivision
    • Search by Zip
    • Search by Area
    Legal
    • Privacy
    • Terms
    • DMCA
    • Accessibility
    • Fair Housing
    Account
    • Dashboard
    • Logout
    • Login
    George Fleischmann | AveNew Realty - Footer Logo
    ©2026 AveNew Realty. All rights reserved.
    Website built by CloseHack.
    REcolorado
    Based on information submitted to the MLS GRID as of 2026-09-10 16:37:44 UTC. All data is obtained from various sources and may not have been verified by broker or MLS GRID. Supplied Open House information is subject to change without notice. All information should be independently reviewed and verified for accuracy. Properties may or may not be listed by the office/agent presenting the information.
    My Florida Regional MLS DBA Stellar MLS

    IDX information is provided exclusively for personal, non-commercial use, and may not be used for any purpose other than to identify prospective properties consumers may be interested in purchasing. Information is deemed reliable but not guaranteed. Some IDX listings have been excluded from this website. Listing Information presented by local MLS brokerage: George Fleischmann | AveNew Realty

    Florida Gulf Coast MLS

    IDX information is provided exclusively for personal, non-commercial use, and may not be used for any purpose other than to identify prospective properties consumers may be interested in purchasing. Information is deemed reliable but not guaranteed.

    Return
    • All Types+ null more
    • House+2 more
    • $900K-$1.5M
    • Bed/Bath
    • Size
    • Dates
    • Filters
    • Amenities
    • Save
    • Share
    Listings
    No results
    Sort
    Home / Clermont / 6913 CREEK FALLS ALLEY
    6913 CREEK FALLS ALLEY Clermont, FL 34714 6913 CREEK FALLS ALLEY Clermont, FL 34714 6913 CREEK FALLS ALLEY Clermont, FL 34714 6913 CREEK FALLS ALLEY Clermont, FL 34714 6913 CREEK FALLS ALLEY Clermont, FL 34714 6913 CREEK FALLS ALLEY Clermont, FL 34714 6913 CREEK FALLS ALLEY Clermont, FL 34714 6913 CREEK FALLS ALLEY Clermont, FL 34714 6913 CREEK FALLS ALLEY Clermont, FL 34714 6913 CREEK FALLS ALLEY Clermont, FL 34714 6913 CREEK FALLS ALLEY Clermont, FL 34714 6913 CREEK FALLS ALLEY Clermont, FL 34714 6913 CREEK FALLS ALLEY Clermont, FL 34714 6913 CREEK FALLS ALLEY Clermont, FL 34714 6913 CREEK FALLS ALLEY Clermont, FL 34714 6913 CREEK FALLS ALLEY Clermont, FL 34714 6913 CREEK FALLS ALLEY Clermont, FL 34714 6913 CREEK FALLS ALLEY Clermont, FL 34714 6913 CREEK FALLS ALLEY Clermont, FL 34714 6913 CREEK FALLS ALLEY Clermont, FL 34714 6913 CREEK FALLS ALLEY Clermont, FL 34714 6913 CREEK FALLS ALLEY Clermont, FL 34714 6913 CREEK FALLS ALLEY Clermont, FL 34714 6913 CREEK FALLS ALLEY Clermont, FL 34714 6913 CREEK FALLS ALLEY Clermont, FL 34714 6913 CREEK FALLS ALLEY Clermont, FL 34714 6913 CREEK FALLS ALLEY Clermont, FL 34714 6913 CREEK FALLS ALLEY Clermont, FL 34714 View All Photos

    $429,990

    | Active

    6913 CREEK FALLS ALLEY

    Clermont, FL 34714

    1,652
    Square Feet
    3
    Beds
    2.5
    Baths
    0.10
    Acres
    87
    Days on Market
    MFRO6417137
    MLS#
    Townhouse
    Structure
    Residential
    Zone
    Contact

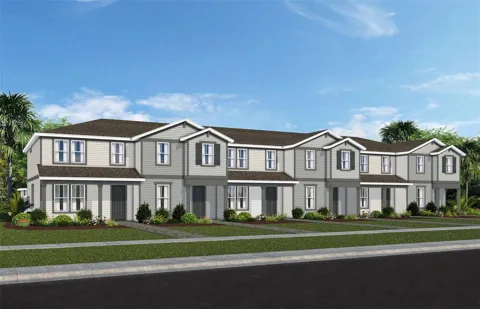
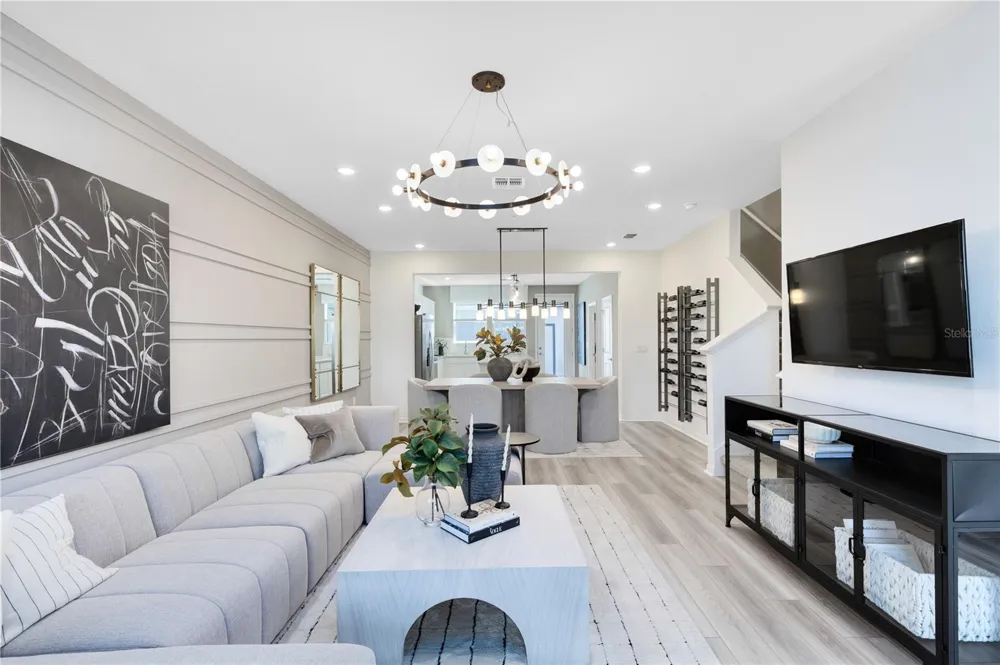
    Under Construction. Discover Lakehaven Estates featuring stunning new homes and timeless lakeside style. Experience warm lake breezes and an immersive resident experience. Enjoy resort style amenities and a location on Orlando's western horizon close to area attractions and the burgeoning Wellness Way corridor. The new construction Foxtail Exterior Unit townhome features 3 bedrooms, 2 full bathrooms, a powder room, an open concept kitchen, café and gathering room, a private courtyard, and a 2-car rear-facing garage. The first floor is ideal for entertaining, featuring a spacious gathering room, café and kitchen, with a large center island, storage pantry, Trenton Seaboard cabinets, a decorative tile backsplash, quartz countertops and Whirlpool stainless-steel kitchen appliances – including a refrigerator. A powder room and laundry on the first floor add to the thoughtful convenience. Enjoy entertaining loved ones from your private, fenced rear courtyard. After a long day, retreat upstairs to your private oasis. The Owner's Suite features a spacious walk-in closet and en suite bathroom with a double sink quartz-topped vanity, private water closet and a walk-in shower. Two additional bedrooms, the secondary bathroom and extra storage offered by a linen closet are on the opposite side of the second floor, offering privacy and space for everyone. Professionally curated design finishes for this popular Foxtail townhome include 2” faux wood window blinds, Whirlpool washer and dryer, wood-look luxury vinul plank flooring throughout the first floor, tile flooring in the laundry room and bathrooms, and soft, stain-resistant, Shaw brand carpet in the bedrooms, and so much more. This new construction townhome perfectly blends luxury, convenience, and modern design, making it the ideal place to live and unwind. Schedule your tour today!

    Property Details
    Interior
    Eat-in Kitchen, Kitchen/Family Room Combo, Open Floorplan, PrimaryBedroom Upstairs, Smart Home, Split Bedroom, Stone Counters, T
    Heating
    Central, Electric, Heat Pump
    Cooling Features
    Central Air
    Bedrooms
    3
    Bathrooms
    2.5
    Full Baths
    2
    Half Baths
    1
    Lot Features
    Cleared, Corner Lot, Landscaped, Paved
    Stories
    2
    Lot Description
    Cleared, Corner Lot, Landscaped, Paved
    Exterior Materials
    Courtyard, Lighting, Rain Gutters, Sidewalk
    Pool Shared
    1
    Acres
    0.1
    Square Feet
    1652.0
    Parking Features
    Alley Access, Driveway, Garage Door Opener, Garage Faces Rear
    Parking
    1
    Parking Spaces
    2
    Parking Type
    Driveway
    Parking Garage Spaces
    2.0
    Property Type
    Purchase
    Year Built
    2026
    Foundation
    Slab
    Roof
    Shingle
    Sewer Information
    Public Sewer
    Utility Source
    Public
    Utility Features
    BB/HS Internet Available, Cable Connected, Electricity Connected, Phone Available, Public, Sewer Connected, Underground Utilitie
    Appliances
    Dishwasher, Disposal, Dryer, Electric Water Heater, Microwave, Range, Refrigerator, Washer
    Subdivision
    LAKEHAVEN ESTATES
    Community Features
    Clubhouse, Community Mailbox, Fitness Center, Golf Carts OK, Irrigation-Reclaimed Water, Playground, Pool, Restaurant, Sidewalks
    Elementary School
    Sawgrass bay Elementary
    Middle School
    Windy Hill Middle
    High School
    East Ridge High
    County
    Lake
    Region
    CLERMONT
    Original List Price
    $452,990
    Days on Market (Cumulative)
    87
    Taxes Annual
    $6,532
    HOA
    1
    HOA Fees
    315.0
    Pets
    Cats OK, Dogs OK, Number Limit, Yes
    Pets Allowed
    Cats OK, Dogs OK, Number Limit, Yes
    Ownership
    Fee Simple
    MLS #
    O6417137
    Location
    Legal

    IDX information is provided exclusively for personal, non-commercial use, and may not be used for any purpose other than to identify prospective properties consumers may be interested in purchasing. Information is deemed reliable but not guaranteed. Some IDX listings have been excluded from this website. Listing Information presented by local MLS brokerage: George Fleischmann | AveNew Realty

    Provided By
    Listed by Adrienne Escott (#MFR261242195)
    Listing Office: PULTE REALTY OF NORTH FLORIDA LLC (#MFR261016097)

    George Fleischmann | AveNew Realty Have a question about this home?

    Interested in Purchasing 6913 CREEK FALLS ALLEY?

    Get an estimate on monthly payments on this property.

    $
    years
    Down Payment
    $
    %
    Interest Rate
    %
    Tax Rate
    %
    $
    $annually
    $monthly
    Estimated Monthly Payment
    $0.00
    Loan Amount
    $0.00