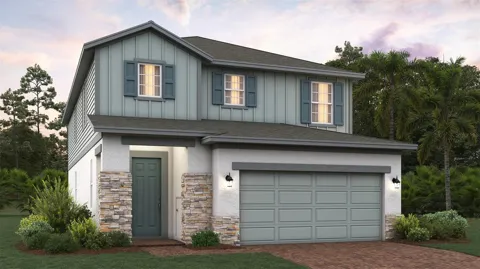
Under Construction. The Gilchrist floor plan is a spacious and meticulously designed residence spanning 2,680 square feet with 3 car garage. This modern home features four bedrooms, two full bathrooms, and a convenient half bath.
At its heart is an expansive family room seamlessly connected to a generous dining area, perfect for gatherings and relaxation. The layout also includes a dedicated crafts room for creative pursuits and a large upstairs gathering room, ideal for entertaining guests.
The primary bedroom serves as a sanctuary, complete with an exclusive Primary Retreat luxury shower and a generously sized walk-in closet. Notably, the home incorporates the innovative Trinity Package Place, ensuring secure deliveries and providing additional storage solutions, enhancing both functionality and peace of mind for residents.
Property Details
- Interior
- High Ceilings, PrimaryBedroom Upstairs, Solid Surface Counters, Walk-In Closet(s)
- Heating
- Central
- Cooling Features
- Central Air
- Bedrooms
- 4
- Bathrooms
- 2.5
- Full Baths
- 2
- Half Baths
- 1
- Lot Features
- Paved
- Lot Description
- Paved
- Exterior Materials
- Sprinkler Metered
- Pool Shared
- 1
- Acres
- 0.11
- Square Feet
- 3300.0
- Parking
- 1
- Parking Spaces
- 3
- Parking Type
- Garage
- Parking Garage Spaces
- 3.0
- Property Type
- Purchase
- Year Built
- 2025
- Foundation
- Slab
- Roof
- Shingle
- Sewer Information
- Public Sewer
- Utility Source
- Public
- Utility Features
- BB/HS Internet Available, Cable Available, Electricity Connected, Public, Sewer Connected, Underground Utilities, Water Connecte
- Appliances
- Dishwasher, Disposal, Electric Water Heater, Exhaust Fan, Ice Maker, Microwave, Range, Refrigerator
- Subdivision
- EAGLETAIL LANDING-PHASE 2
- Community Features
- Clubhouse, Dog Park, Fitness Center, Irrigation-Reclaimed Water, Park, Playground, Pool, Sidewalks, Street Lights
- Elementary School
- Leesburg Elementary
- Middle School
- Oak Park Middle
- High School
- Leesburg High
- County
- Lake
- Region
- HOWEY IN THE HILLS
- Zoning
- RES
- Original List Price
- $460,999
- Days on Market (Cumulative)
- 232
- Taxes Annual
- $0
- HOA
- 1
- HOA Fees
- 78.0
- Ownership
- Fee Simple
- MLS #
- O6375311
Location
Legal
IDX information is provided exclusively for personal, non-commercial use, and may not be used for any purpose other than to identify prospective properties consumers may be interested in purchasing. Information is deemed reliable but not guaranteed. Some IDX listings have been excluded from this website. Listing Information presented by local MLS brokerage: George Fleischmann | AveNew Realty
Provided By
Listed by Stephen Wood (#MFR261020863)
Listing Office: TRINITY FAMILY BUILDERS LLC (#MFR261024550)