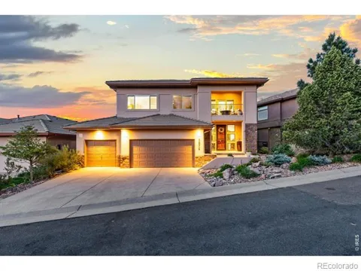
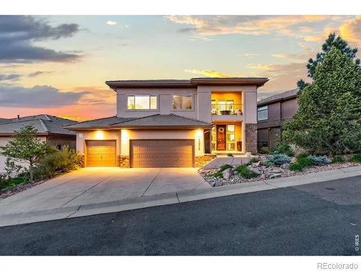
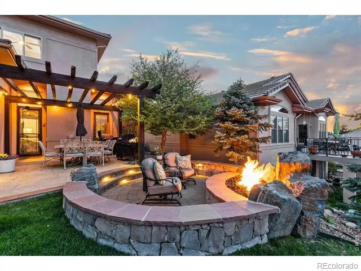
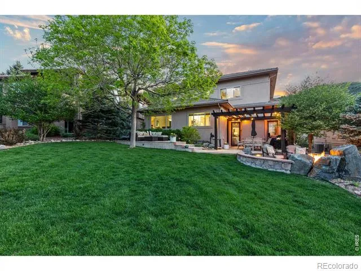
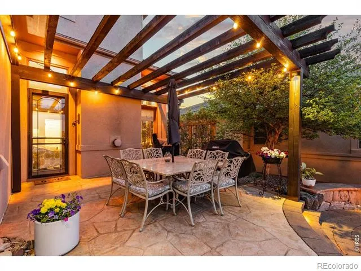
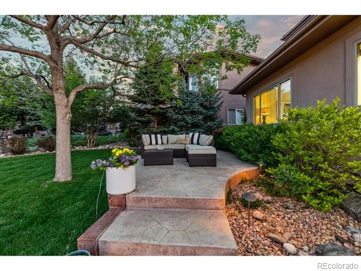
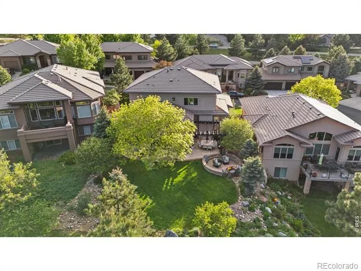
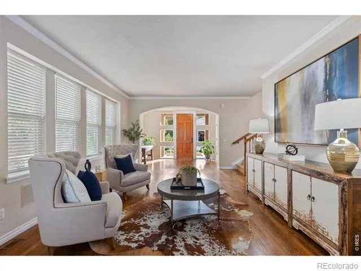
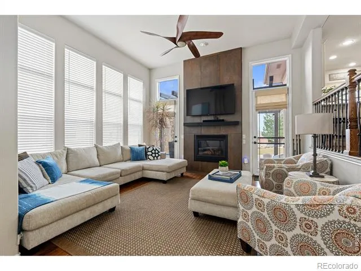
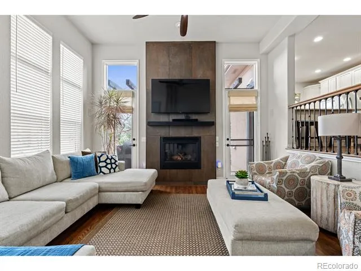
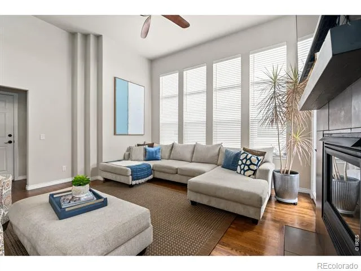
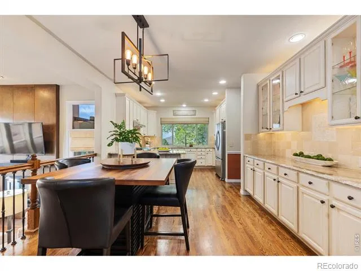
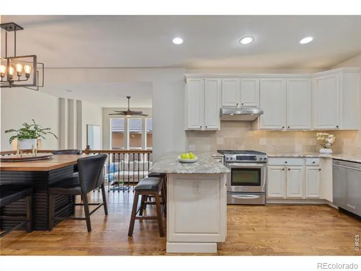
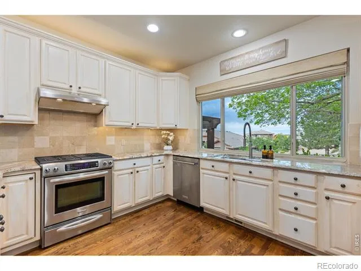
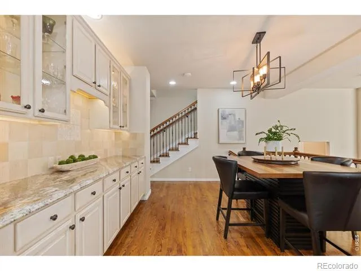
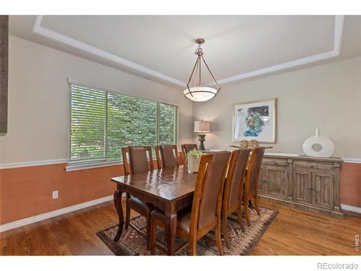
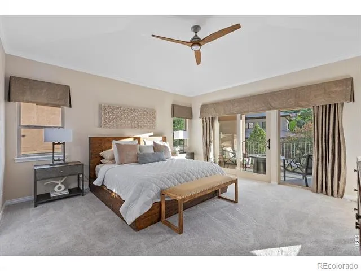
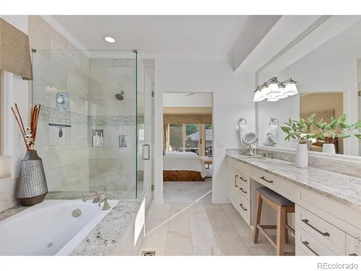
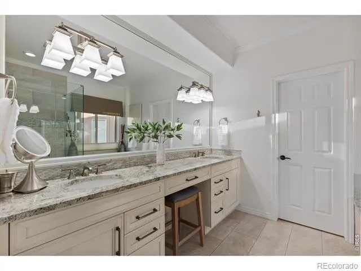
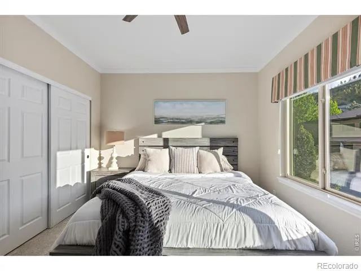
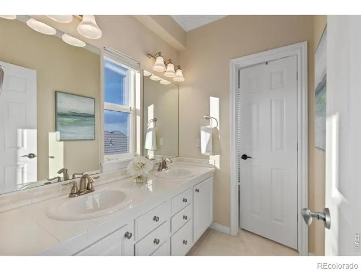
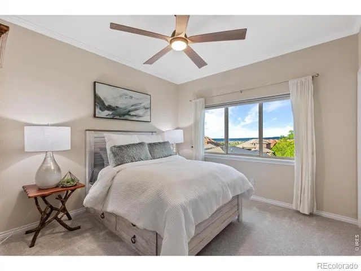
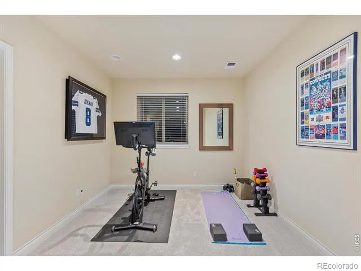
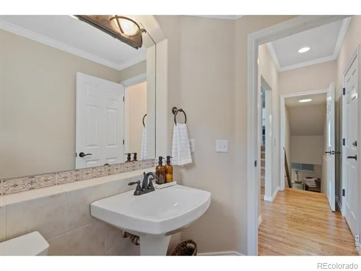
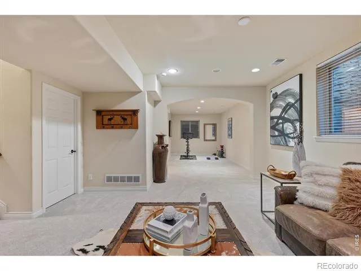
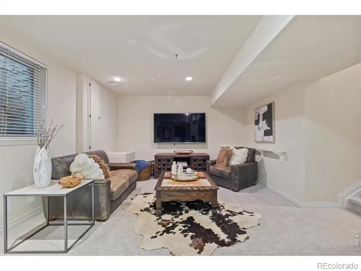
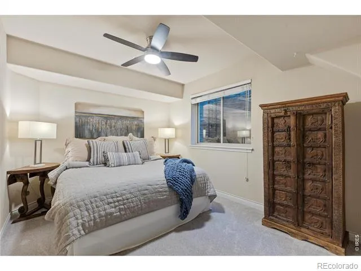
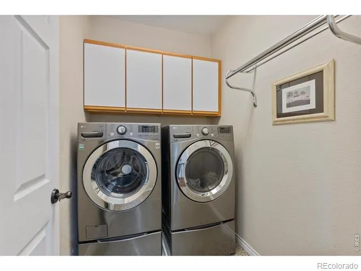
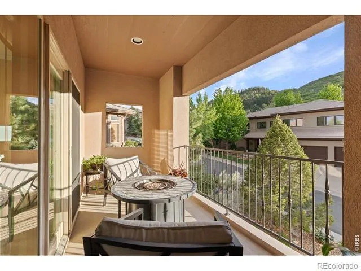
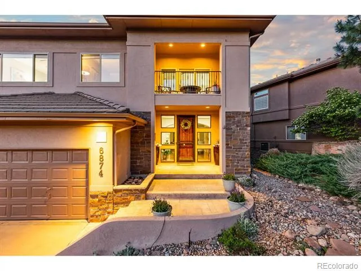
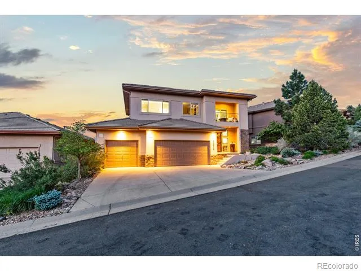
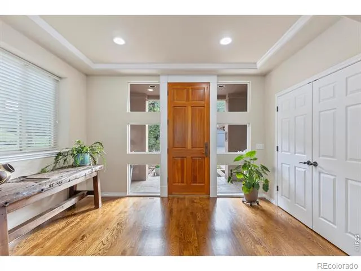
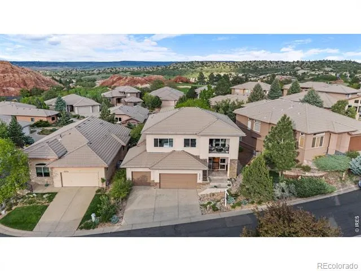
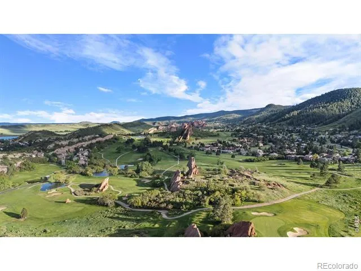
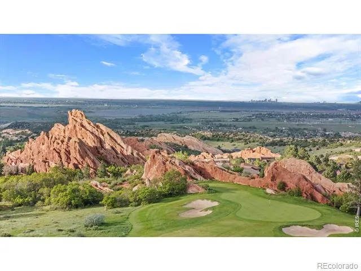
Nestled within the exclusive gated community of Roxborough Park, this beautifully remodeled home offers an exceptional Colorado lifestyle surrounded by iconic red rock formations, mountain views, abundant wildlife, and glimpses of the Denver skyline. Thoughtfully designed with rich hardwood floors, soaring ceilings, and expansive windows, the home is filled with natural light and showcases the beauty of its remarkable setting. The kitchen is both refined and welcoming, featuring granite countertops, stone accents, and custom cabinetry, all thoughtfully positioned to capture stunning foothills views. A gas fireplace anchors the living room, where double doors open to a serene backyard retreat designed for effortless entertaining. 2 patios, a custom pergola, and a built-in fire pit invite you to linger outdoors, perfect for summer evenings beneath Colorado's star-filled skies. A striking iron-and-wood staircase leads to the upper level, where the primary suite serves as a peaceful haven with a sitting area or office nook, private balcony, walk-in closet, and a beautifully updated 5-piece bath. The finished lower level extends the living space with a private guest suite and a versatile bonus room ideal for movie nights, workouts, or creative pursuits. Additional features include an oversized 3 garage with built-in storage, an invisible pet fence, and one of the community's most desirable settings. The protected open space behind the home will never be developed, preserving the peaceful natural backdrop and enhancing the sense of openness. Situated within the breathtaking landscape of Roxborough Park, this home offers an unmatched Colorado lifestyle surrounded by towering red rock formations, abundant wildlife, and more than 43 miles of scenic hiking and biking trails just outside your door. Enjoy award-winning Arrowhead Golf Club, spend weekends at nearby Chatfield Reservoir, or simply relax and take in the beauty of one of Colorado's most spectacular natural settings.
Property Details
- Cooling
- Central Air
- Heating
- Forced Air
- Cooling Features
- Central Air
- Bedrooms
- 4
- Bathrooms
- 3.5
- Full Baths
- 3
- Half Baths
- 1
- Stories
- 2
- Exterior Features
- Balcony
- Exterior Materials
- Balcony
- Acres
- 0.17
- Square Feet
- 3604
- Parking Spaces
- 3
- Parking Type
- Garage
- Parking Garage Spaces
- 3
- Property Type
- Purchase
- Basement
- 1
- Basement Description
- Partial
- Year Built
- 1998
- Roof
- Concrete
- Sewer Information
- Public Sewer
- Utility Source
- Public
- Utility Features
- Electricity Available, Natural Gas Available
- Appliances
- Dishwasher, Microwave, Oven
- Subdivision
- Roxborough Park
- School District
- Douglas RE-1
- Elementary School
- Roxborough
- Middle School
- Ranch View
- High School
- Thunderridge
- County
- Douglas
- Region
- Littleton
- Zoning
- PDU
- Taxes Annual
- $5,267
- HOA
- 1
- HOA Fees
- 200
Location
Legal
Based on information submitted to the MLS GRID as of 2026-08-11T22:58:09Z UTC. All data is obtained from various sources and may not have been verified by broker or MLS GRID. Supplied Open House information is subject to change without notice. All information should be independently reviewed and verified for accuracy. Properties may or may not be listed by the office/agent presenting the information.
Provided By
Listed by Jessica Northrop (#cda17d5309a0a29b604f1eb1ba5dd951)
Listing Office: Compass-Denver
Legal Notice
This publication is designed to provide information with regard to the subject matter covered. It is displayed with the understanding that the publisher and authors are not engaged in rendering real estate, legal, accounting, tax, or other professional services and that the publisher and authors are not offering such advice in this publication. If real estate, legal, or other expert assistance is required, the services of a competent, professional person should be sought.
The information contained in this publication is subject to change without notice. METROLIST, INC., DBA RECOLORADO MAKES NO WARRANTY OF ANY KIND WITH REGARD TO THIS MATERIAL, INCLUDING, BUT NOT LIMITED TO, THE IMPLIED WARRANTIES OF MERCHANTABILITY AND FITNESS FOR A PARTICULAR PURPOSE. METROLIST, INC., DBA RECOLORADO SHALL NOT BE LIABLE FOR ERRORS CONTAINED HEREIN OR FOR ANY DAMAGES IN CONNECTION WITH THE FURNISHING, PERFORMANCE, OR USE OF THIS MATERIAL.
Buyer Agency Compensation
The listing broker’s offer of compensation is made only to participants of the MLS where the listing is filed.