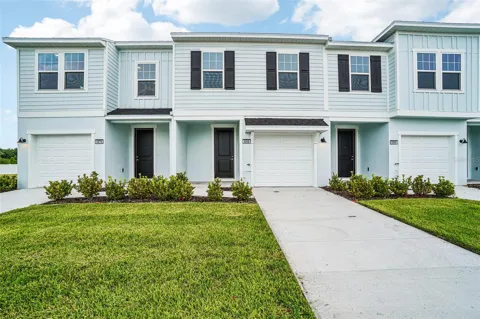
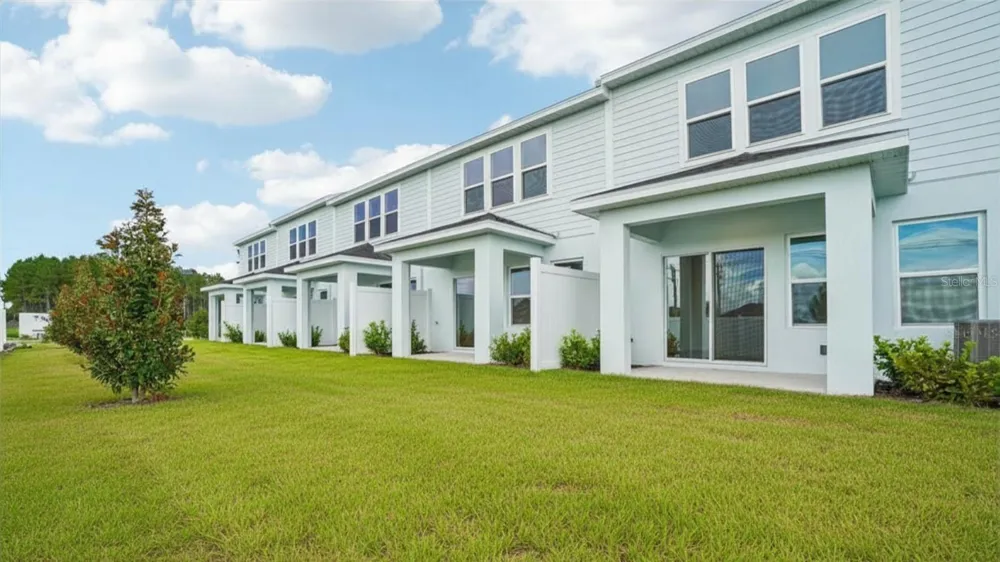
**OFFERING UP TO $20K IN CLOSING COST ASSISTANCE**SEE SALES CONSULTANT FOR MORE INFORMATION The Leila plan is a two-level townhome featuring a 1-car garage and covered lanai. The main level offers an open living area with a spacious family room and a rear kitchen with a large island suitable and refrigerator for meal preparation and entertaining. Some layouts provide a centrally located kitchen with rear family room and lanai access. The second floor includes the primary suite with a walk-in closet and en-suite bathroom featuring a dual-sink vanity and walk-in shower. Two additional bedrooms and a conveniently located laundry room complete the upper level. Interior finishes include luxury vinyl plank flooring throughout the main living areas and stairs, with ceramic tile in the bathrooms. The backyard may be fenced with restrictions. Community amenities include a pool, playground, and cabana.
Property Details
- Interior
- PrimaryBedroom Upstairs, Smart Home, Walk-In Closet(s)
- Heating
- Central, Electric, Heat Pump
- Cooling Features
- Central Air
- Bedrooms
- 3
- Bathrooms
- 2.5
- Full Baths
- 2
- Half Baths
- 1
- Lot Features
- Cleared, Landscaped, Level, Sidewalk, Paved
- Lot Description
- Cleared, Landscaped, Level, Sidewalk, Paved
- Exterior Materials
- Sidewalk, Storage
- Pool Shared
- 1
- Acres
- 0.05
- Square Feet
- 1638.0
- Parking Features
- Driveway, Guest
- Parking
- 1
- Parking Spaces
- 1
- Parking Type
- Driveway
- Parking Garage Spaces
- 1.0
- Property Type
- Purchase
- Year Built
- 2026
- Foundation
- Slab
- Roof
- Shingle
- Sewer Information
- Public Sewer
- Utility Source
- Public
- Utility Features
- Electricity Connected, Public, Sewer Connected, Underground Utilities, Water Connected
- Appliances
- Dishwasher, Disposal, Dryer, Electric Water Heater, Microwave, Range, Refrigerator, Washer
- Subdivision
- TWIN OAKS
- Community Features
- Community Mailbox, Deed Restrictions, Playground, Pool, Sidewalks
- Elementary School
- New River Elementary
- Middle School
- Raymond B Stewart Middle-PO
- High School
- Zephryhills High School-PO
- County
- Pasco
- Region
- ZEPHYRHILLS
- Zoning
- MPUD-100
- Original List Price
- $290,888
- Days on Market (Cumulative)
- 50
- Taxes Annual
- $0
- HOA
- 1
- HOA Fees
- 231.17
- Pets
- Number Limit, Yes
- Pets Allowed
- Number Limit, Yes
- Ownership
- Fee Simple
- MLS #
- TB8511816
Location
Legal
IDX information is provided exclusively for personal, non-commercial use, and may not be used for any purpose other than to identify prospective properties consumers may be interested in purchasing. Information is deemed reliable but not guaranteed. Some IDX listings have been excluded from this website. Listing Information presented by local MLS brokerage: George Fleischmann | AveNew Realty
Provided By
Listed by Lisa Clay (#MFR748020878)
Listing Office: DRB GROUP REALTY, LLC (#MFR261024662)