(720) 435-4455 georgesellsre@gmail.com AveNew Realty
    Traffic Dashboard
    Home
    • Search
      • Search Florida
      • Search Colorado
      • Featured Listings
    • Communities
      • Explore Colorado
      • Explore Florida
    • Buying
    • Selling
    • About
      • Meet George
      • What My Clients Say
    • Connect
    Traffic Dashboard
    George Fleischmann
    (720) 435-4455 georgesellsre@gmail.com
    About
    • Home
    • About
    • Contact
    Search
    • Search Properties
    Local Guide
    • Search by City
    • Search by Subdivision
    • Search by Zip
    • Search by Area
    Legal
    • Privacy
    • Terms
    • DMCA
    • Accessibility
    • Fair Housing
    Account
    • Dashboard
    • Logout
    • Login
    George Fleischmann | AveNew Realty - Footer Logo
    ©2026 AveNew Realty. All rights reserved.
    Website built by CloseHack.
    REcolorado
    Based on information submitted to the MLS GRID as of 2026-09-10 13:57:26 UTC. All data is obtained from various sources and may not have been verified by broker or MLS GRID. Supplied Open House information is subject to change without notice. All information should be independently reviewed and verified for accuracy. Properties may or may not be listed by the office/agent presenting the information.
    My Florida Regional MLS DBA Stellar MLS

    IDX information is provided exclusively for personal, non-commercial use, and may not be used for any purpose other than to identify prospective properties consumers may be interested in purchasing. Information is deemed reliable but not guaranteed. Some IDX listings have been excluded from this website. Listing Information presented by local MLS brokerage: George Fleischmann | AveNew Realty

    Florida Gulf Coast MLS

    IDX information is provided exclusively for personal, non-commercial use, and may not be used for any purpose other than to identify prospective properties consumers may be interested in purchasing. Information is deemed reliable but not guaranteed.

    Return
    • All Types+ null more
    • House+2 more
    • $900K-$1.5M
    • Bed/Bath
    • Size
    • Dates
    • Filters
    • Amenities
    • Save
    • Share
    Listings
    No results
    Sort
    Home / Riverview / 6818 WATERTON DRIVE
    6818 WATERTON DRIVE Riverview, FL 33578 6818 WATERTON DRIVE Riverview, FL 33578 6818 WATERTON DRIVE Riverview, FL 33578 6818 WATERTON DRIVE Riverview, FL 33578 6818 WATERTON DRIVE Riverview, FL 33578 6818 WATERTON DRIVE Riverview, FL 33578 6818 WATERTON DRIVE Riverview, FL 33578 6818 WATERTON DRIVE Riverview, FL 33578 6818 WATERTON DRIVE Riverview, FL 33578 6818 WATERTON DRIVE Riverview, FL 33578 6818 WATERTON DRIVE Riverview, FL 33578 6818 WATERTON DRIVE Riverview, FL 33578 6818 WATERTON DRIVE Riverview, FL 33578 6818 WATERTON DRIVE Riverview, FL 33578 6818 WATERTON DRIVE Riverview, FL 33578 6818 WATERTON DRIVE Riverview, FL 33578 6818 WATERTON DRIVE Riverview, FL 33578 6818 WATERTON DRIVE Riverview, FL 33578 6818 WATERTON DRIVE Riverview, FL 33578 6818 WATERTON DRIVE Riverview, FL 33578 6818 WATERTON DRIVE Riverview, FL 33578 6818 WATERTON DRIVE Riverview, FL 33578 6818 WATERTON DRIVE Riverview, FL 33578 6818 WATERTON DRIVE Riverview, FL 33578 6818 WATERTON DRIVE Riverview, FL 33578 6818 WATERTON DRIVE Riverview, FL 33578 6818 WATERTON DRIVE Riverview, FL 33578 6818 WATERTON DRIVE Riverview, FL 33578 6818 WATERTON DRIVE Riverview, FL 33578 6818 WATERTON DRIVE Riverview, FL 33578 6818 WATERTON DRIVE Riverview, FL 33578 6818 WATERTON DRIVE Riverview, FL 33578 6818 WATERTON DRIVE Riverview, FL 33578 6818 WATERTON DRIVE Riverview, FL 33578 6818 WATERTON DRIVE Riverview, FL 33578 6818 WATERTON DRIVE Riverview, FL 33578 6818 WATERTON DRIVE Riverview, FL 33578 6818 WATERTON DRIVE Riverview, FL 33578 6818 WATERTON DRIVE Riverview, FL 33578 6818 WATERTON DRIVE Riverview, FL 33578 6818 WATERTON DRIVE Riverview, FL 33578 6818 WATERTON DRIVE Riverview, FL 33578 6818 WATERTON DRIVE Riverview, FL 33578 6818 WATERTON DRIVE Riverview, FL 33578 6818 WATERTON DRIVE Riverview, FL 33578 6818 WATERTON DRIVE Riverview, FL 33578 6818 WATERTON DRIVE Riverview, FL 33578 6818 WATERTON DRIVE Riverview, FL 33578 6818 WATERTON DRIVE Riverview, FL 33578 6818 WATERTON DRIVE Riverview, FL 33578 6818 WATERTON DRIVE Riverview, FL 33578 6818 WATERTON DRIVE Riverview, FL 33578 6818 WATERTON DRIVE Riverview, FL 33578 6818 WATERTON DRIVE Riverview, FL 33578 6818 WATERTON DRIVE Riverview, FL 33578 6818 WATERTON DRIVE Riverview, FL 33578 6818 WATERTON DRIVE Riverview, FL 33578 6818 WATERTON DRIVE Riverview, FL 33578 6818 WATERTON DRIVE Riverview, FL 33578 6818 WATERTON DRIVE Riverview, FL 33578 6818 WATERTON DRIVE Riverview, FL 33578 6818 WATERTON DRIVE Riverview, FL 33578 6818 WATERTON DRIVE Riverview, FL 33578 6818 WATERTON DRIVE Riverview, FL 33578 6818 WATERTON DRIVE Riverview, FL 33578 6818 WATERTON DRIVE Riverview, FL 33578 6818 WATERTON DRIVE Riverview, FL 33578 View All Photos

    $400,000

    | Active

    6818 WATERTON DRIVE

    Riverview, FL 33578

    2,935
    Square Feet
    4
    Beds
    2.5
    Baths
    0.15
    Acres
    37
    Days on Market
    MFRTB8534169
    MLS#
    House
    Structure
    Residential
    Zone
    Contact

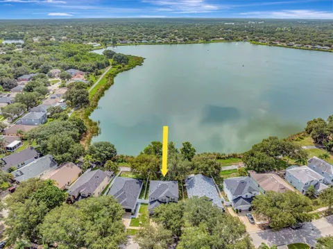
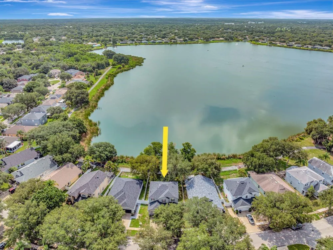
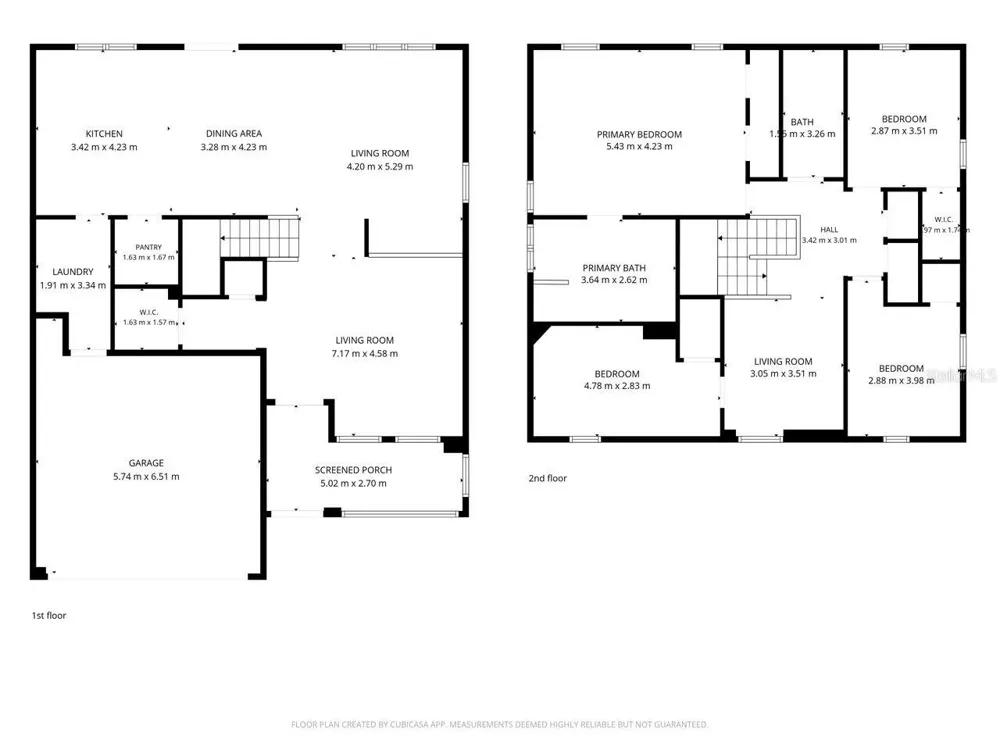
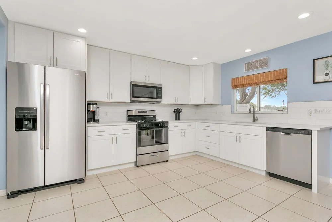
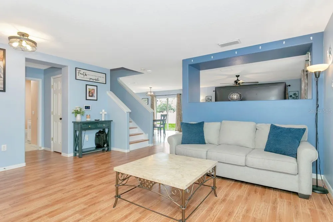
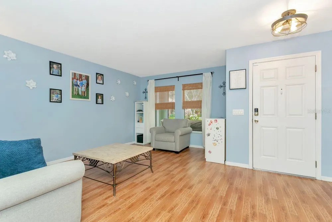
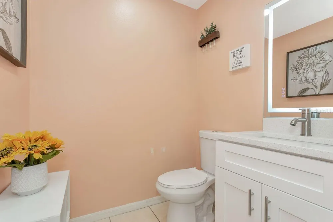
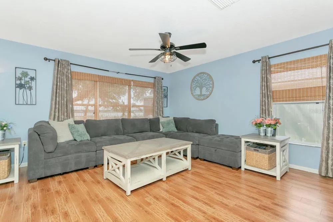
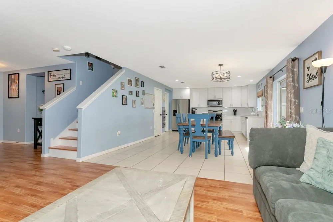
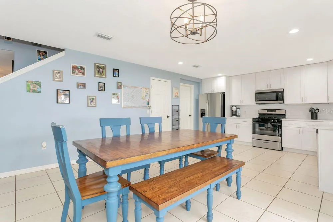
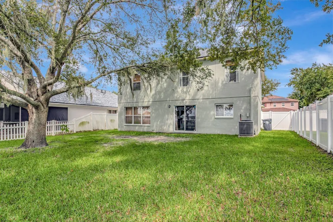
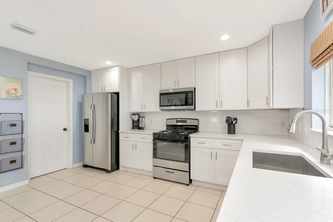
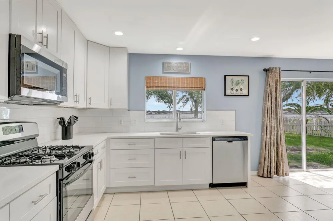
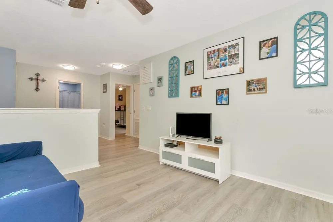
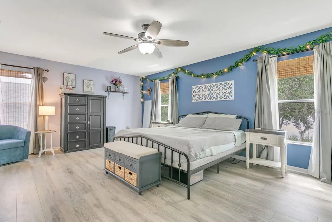
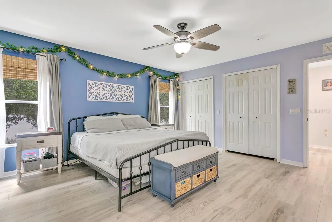
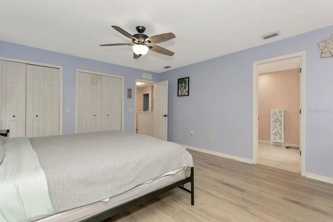
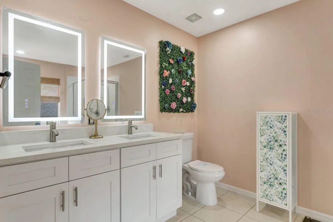
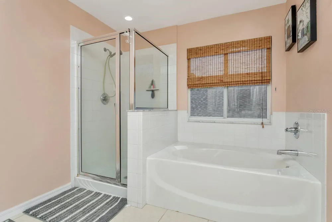
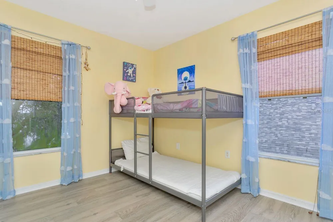
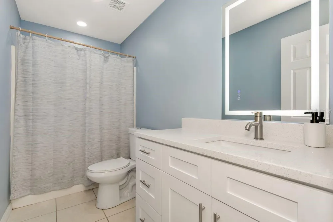
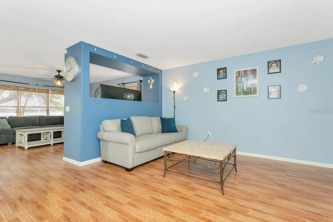
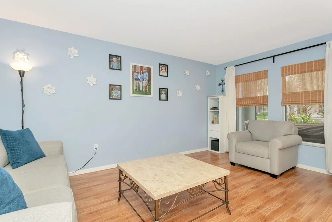
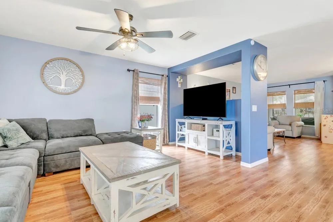
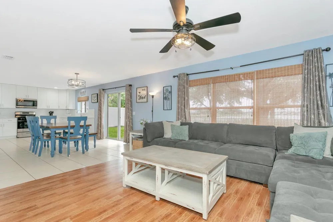
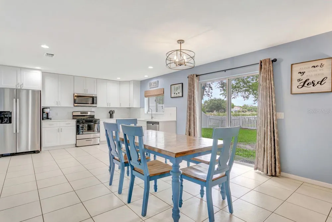
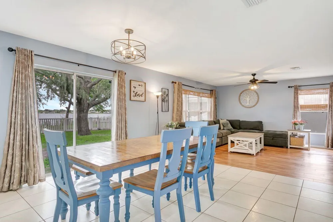
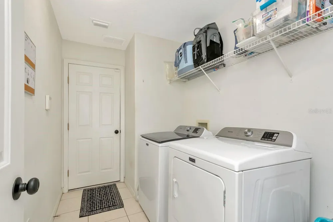
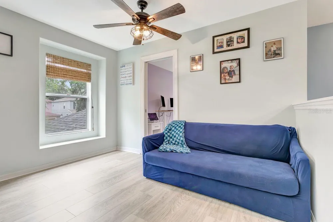
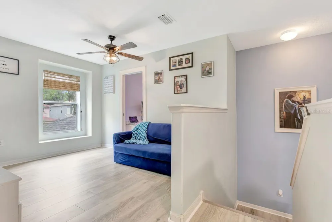
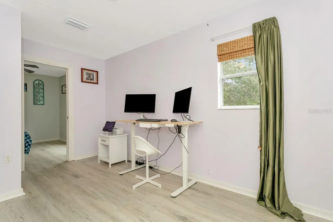
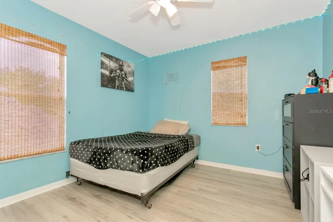
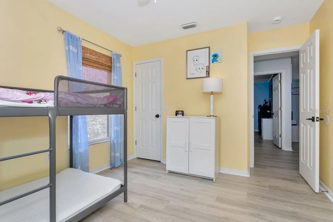
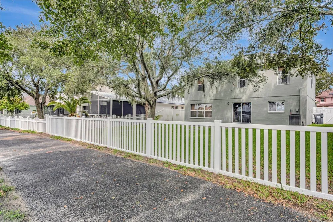
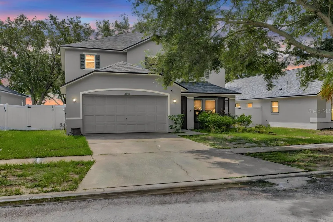
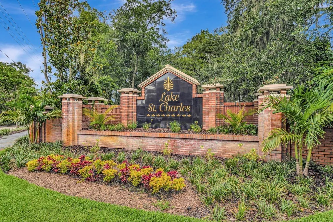
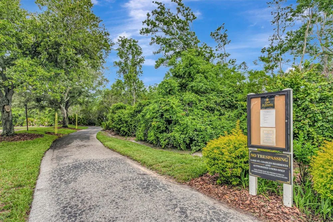
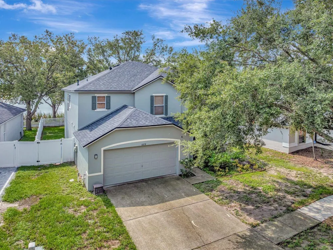
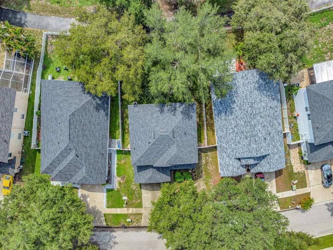
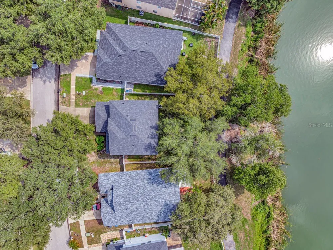
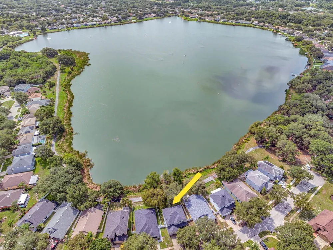
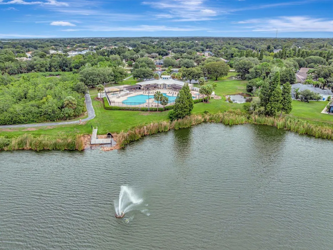
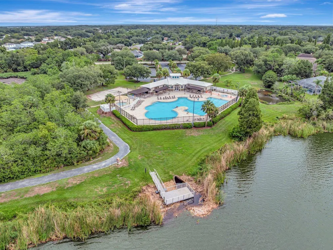
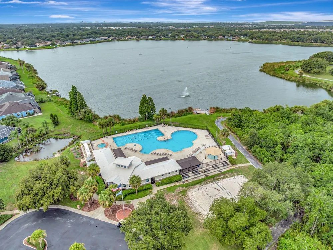
    Welcome to lakefront living in the highly desirable Lake St. Charles community! Perfectly positioned on a true waterfront homesite at the end of a quiet dead-end street, this beautifully UPDATED 4-bedroom, 2.5-bath home offers approximately 2,301 square feet of stylish living space with breathtaking water views, a new roof (2023), and a completely renovated kitchen featuring a brand-new stainless steel appliance package. From the moment you arrive, you'll appreciate the mature landscaping, covered and screened front porch, fully fenced backyard, and outstanding Riverview location in one of the area's most sought-after price ranges. Inside, the home welcomes you with an open, light-filled floor plan and luxury vinyl plank and wood-look tile flooring throughout—there's no carpet anywhere. The formal living room offers flexible space for a home office, sitting area, or playroom, while the spacious family room showcases expansive lake views through three oversized windows. The adjoining dining area opens to the backyard through sliding glass doors, creating the perfect setting for indoor-outdoor living. The fully remodeled kitchen is designed to impress with quartz countertops, ceiling-height cabinetry, white subway tile backsplash, recessed lighting, an undermount sink, walk-in pantry, and a brand-new stainless steel appliance package. The laundry room is conveniently located just off the kitchen, and the washer and dryer are included. Upstairs you will find all new luxury vinyl flooring and a spacious loft that provides the ideal bonus living space for a media room, game room, or home office. The primary suite is a true retreat, featuring a sitting area, dual built-in closets, and a beautifully updated (2026) spa-inspired bath complete with a glass-enclosed walk-in shower, garden soaking tub, dual quartz vanity, upgraded LED mirrors, and updated fixtures. Two additional bedrooms each offer walk-in closets, while the fourth bedroom provides excellent flexibility as a guest room, nursery, or private office. The secondary bathroom has also been tastefully updated (2026) with an extended vanity, upgraded LED mirror, recessed lighting, and modern finishes. Step outside to enjoy one of this home's most impressive features—a fully fenced backyard overlooking the lake with gates on both sides of the property plus a rear gate providing direct access to the community walking trail. Additional highlights include an irrigation system, private mailbox, video doorbell, new shingle roof (2023), water heater (2026), HVAC (2017). Offering exceptional updates, stunning waterfront views, and an unbeatable location, this move-in-ready home is the perfect opportunity to experience the Lake St. Charles lifestyle.

    Open Houses
    • Sat, Sep 12 · 4:00 PM – 6:00 PM
    Property Details
    Interior
    Ceiling Fans(s), Kitchen/Family Room Combo, Open Floorplan, PrimaryBedroom Upstairs
    Heating
    Central
    Cooling Features
    Central Air
    Bedrooms
    4
    Bathrooms
    2.5
    Full Baths
    2
    Half Baths
    1
    View
    Water
    Lot Features
    Sidewalk, Paved
    Lot Description
    Sidewalk, Paved
    Exterior Materials
    Lighting, Private Mailbox, Sidewalk
    Pool Shared
    1
    Acres
    0.15
    Square Feet
    2935.0
    Parking
    1
    Parking Spaces
    2
    Parking Type
    Garage
    Parking Garage Spaces
    2.0
    Property Type
    Purchase
    Year Built
    2004
    Foundation
    Slab
    Roof
    Shingle
    Sewer Information
    Public Sewer
    Utility Source
    Public
    Utility Features
    BB/HS Internet Available, Cable Available, Electricity Connected, Phone Available, Public, Sewer Connected, Water Connected
    Appliances
    Dishwasher, Dryer, Gas Water Heater, Microwave, Range, Refrigerator, Washer
    Subdivision
    LAKE ST CHARLES UNIT 11
    Community Features
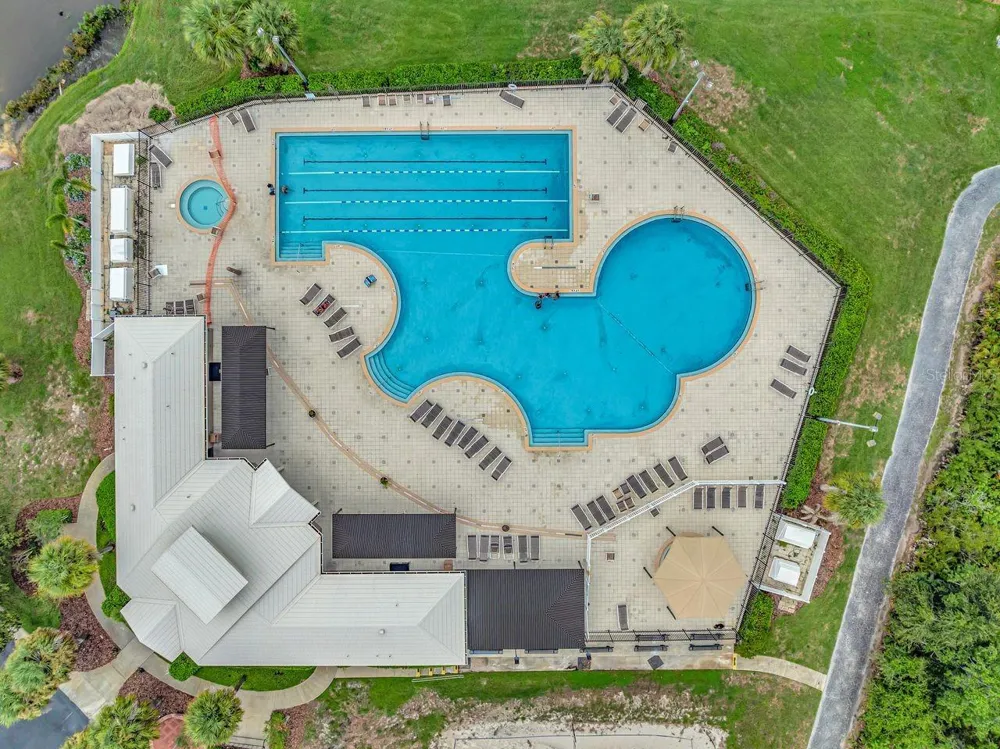
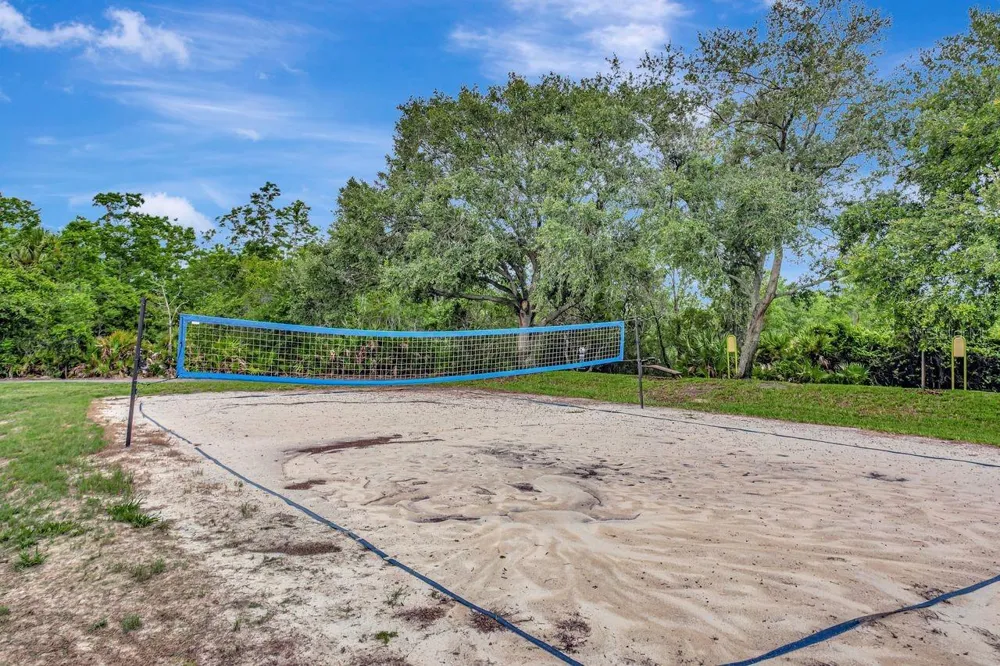
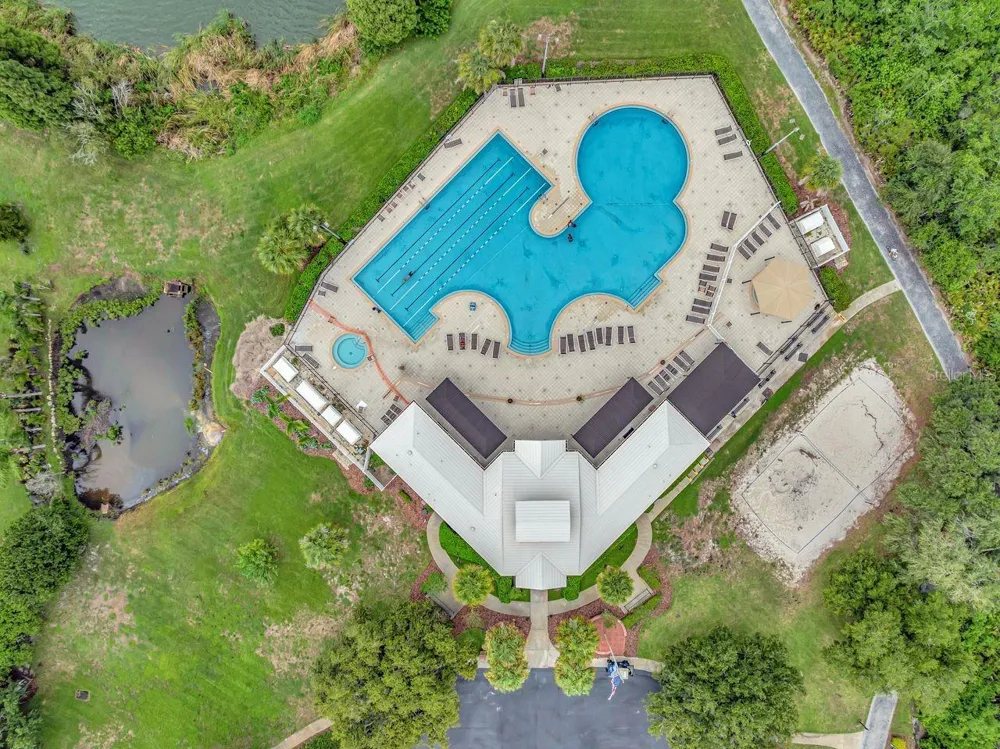
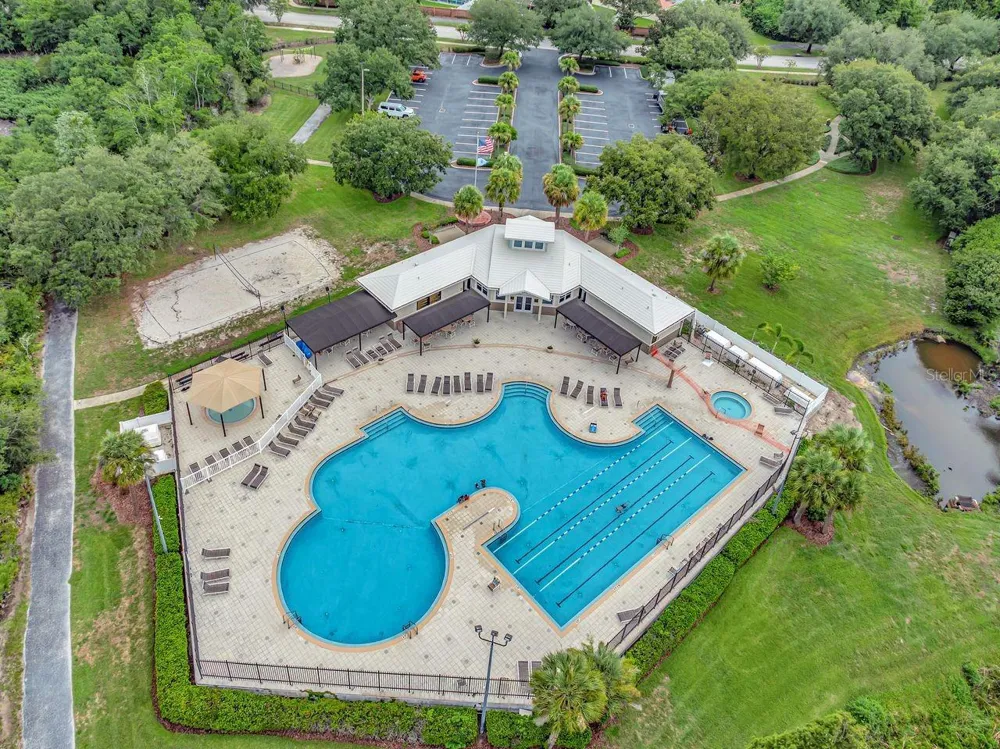
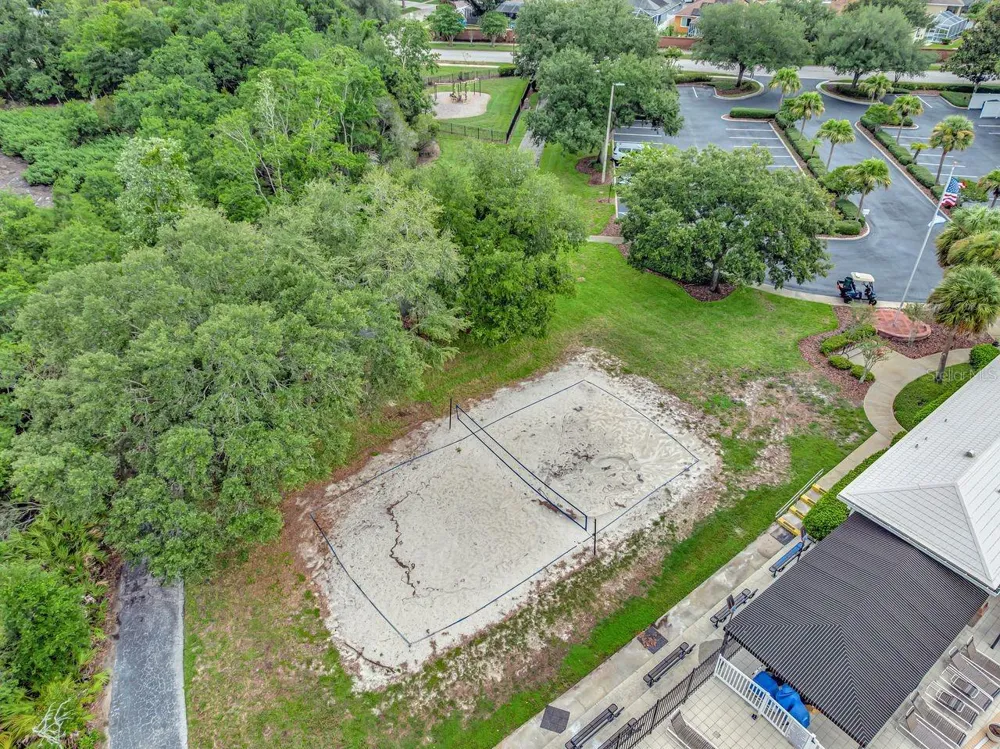
    Clubhouse, Dog Park, Park, Playground, Pool, Sidewalks, Tennis Court(s)
    Elementary School
    Riverview Elem School-HB
    Middle School
    Giunta Middle-HB
    High School
    Spoto High-HB
    County
    Hillsborough
    Region
    RIVERVIEW
    Zoning
    PD
    Original List Price
    $400,000
    Days on Market (Cumulative)
    37
    Taxes Annual
    $8,433
    HOA
    1
    HOA Fees
    120.0
    Pets
    1
    Pets Allowed
    1
    Ownership
    Fee Simple
    MLS #
    TB8534169
    Location
    Legal

    IDX information is provided exclusively for personal, non-commercial use, and may not be used for any purpose other than to identify prospective properties consumers may be interested in purchasing. Information is deemed reliable but not guaranteed. Some IDX listings have been excluded from this website. Listing Information presented by local MLS brokerage: George Fleischmann | AveNew Realty

    Provided By
    Listed by Trish McCullough-Johnson (#MFR261560818)
    Listing Office: COLDWELL BANKER REALTY (#MFR639511)

    George Fleischmann | AveNew Realty Have a question about this home?

    Interested in Purchasing 6818 WATERTON DRIVE?

    Get an estimate on monthly payments on this property.

    $
    years
    Down Payment
    $
    %
    Interest Rate
    %
    Tax Rate
    %
    $
    $annually
    $monthly
    Estimated Monthly Payment
    $0.00
    Loan Amount
    $0.00