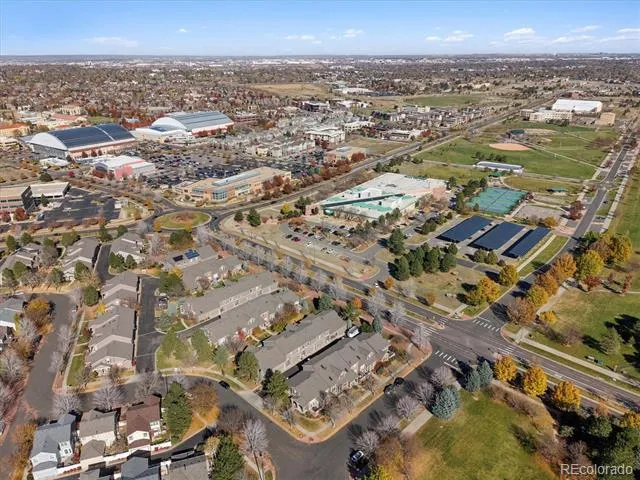
***One of the Largest Homes in Park Square at Lowry with a Fully Finished Basement************
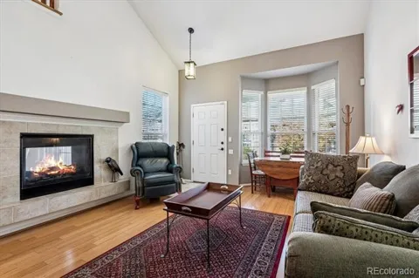
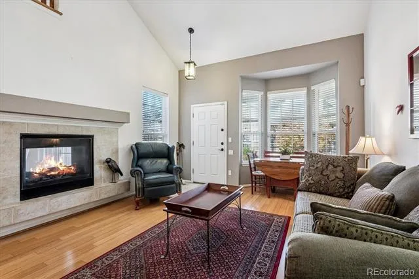
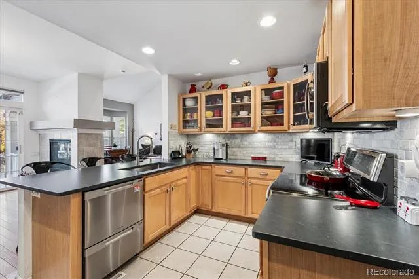
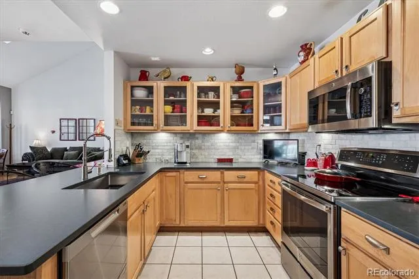
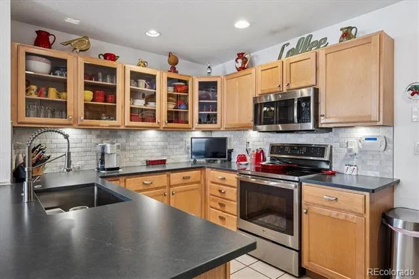
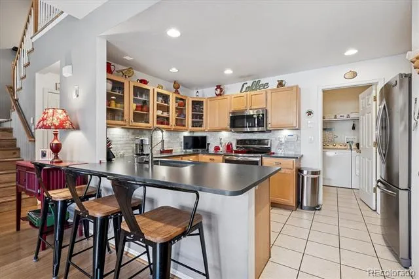
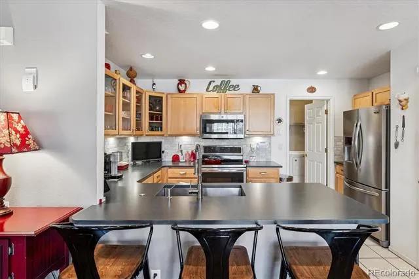
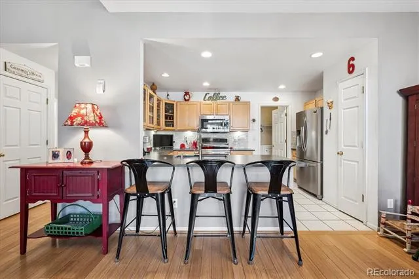
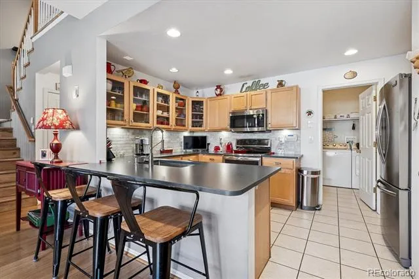
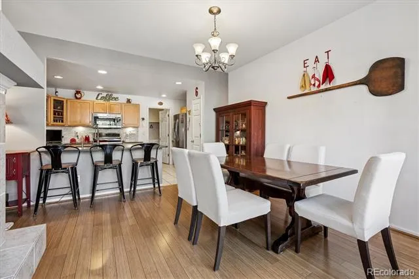
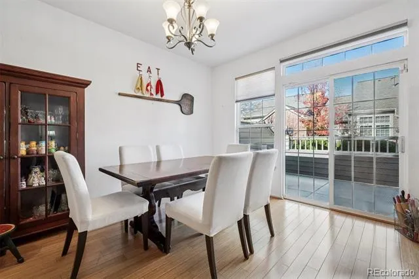
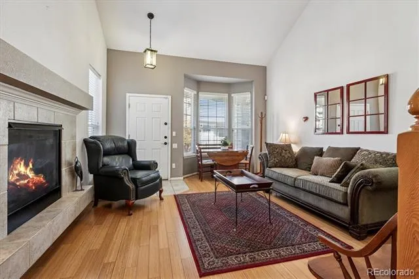
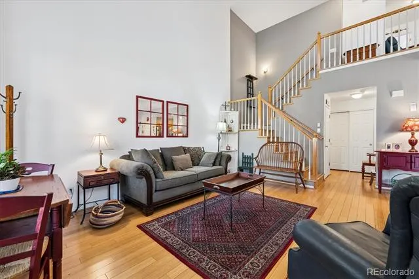
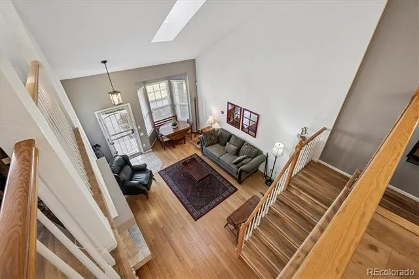
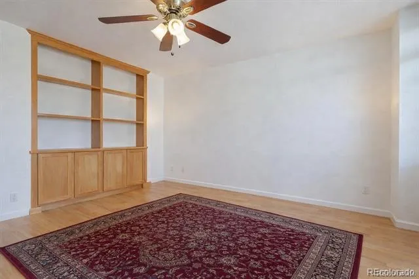
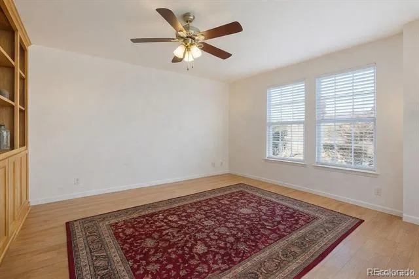
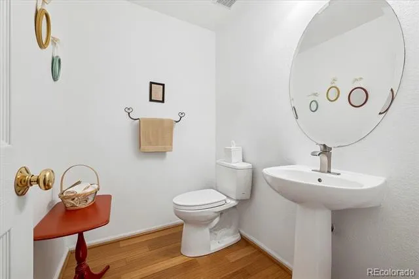
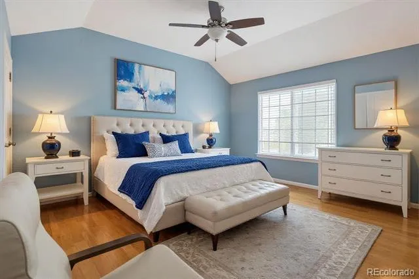
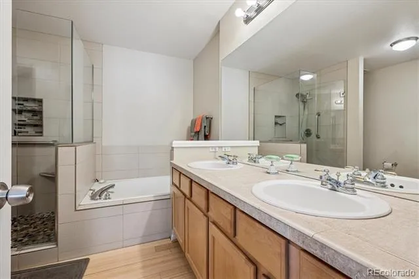
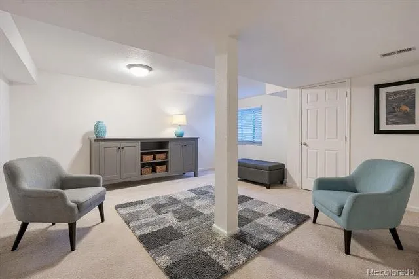
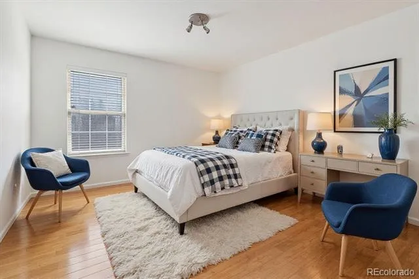
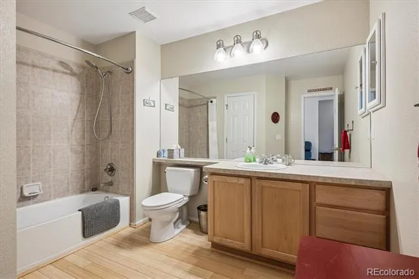
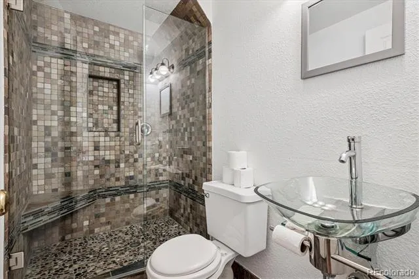
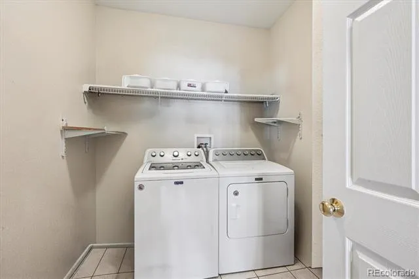
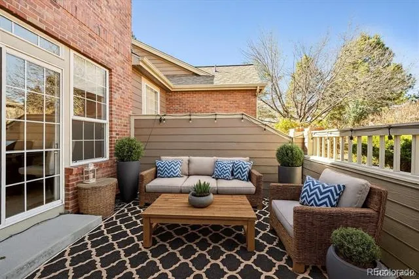
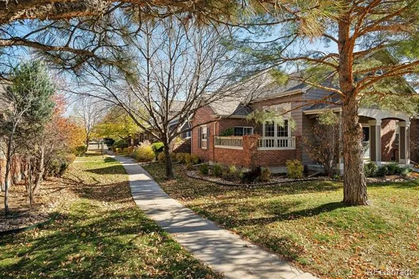
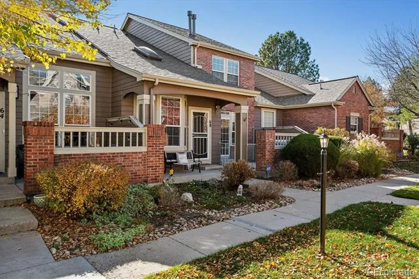
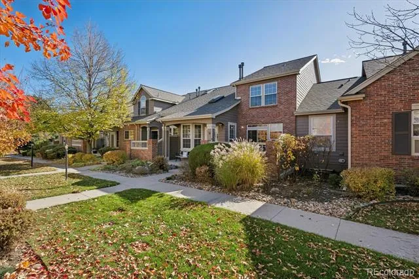
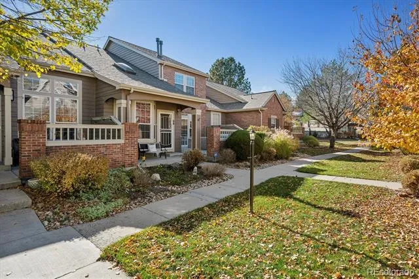
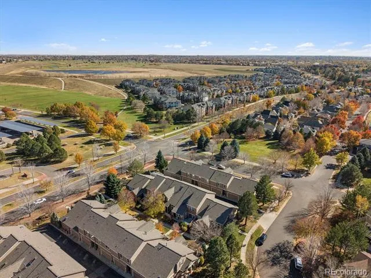
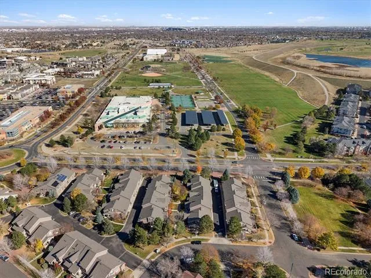
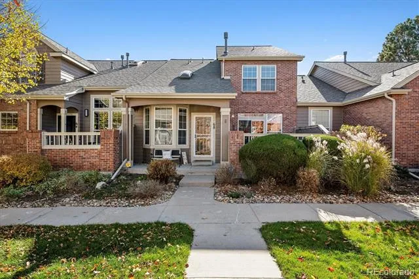
Welcome to Park Square at Lowry, where walkable convenience meets comfortable living in one of Denver's most sought-after neighborhoods. Offering an impressive 2,488 finished square feet, this spacious 3-bedroom, 4-bath home provides substantially more finished living space than many recent neighborhood sales, including the added benefit of a fully finished basement.Inside, you'll find a warm, inviting floor plan filled with natural light and designed for everyday living. Bamboo hardwood floors flow through much of the main level, while the see-through gas fireplace creates a cozy focal point connecting the living and dining rooms—ideal for both entertaining and relaxing.The kitchen offers generous workspace and storage with quartz countertops, light oak cabinetry, stainless steel appliances, under-cabinet lighting, tile backsplash, pantry, utility sink, and an induction cooktop. Whether preparing daily meals or hosting family and friends, the layout is both functional and welcoming. A main-floor laundry room with newer washer and dryer adds convenience, and the oversized attached garage features a newer LiftMaster garage door opener.Upstairs, a versatile loft provides the perfect space for a media room, home office, or reading area. The spacious primary suite includes a five-piece bath with soaking tub, walk-in shower, dual vanities, and a large walk-in closet. A second generously sized bedroom, full bath, and ceiling fan complete the upper level.The finished basement significantly expands the home's flexibility with a large family room or recreation room,a ¾ bath featuring a tiled shower with river-rock flooring, a walk-in closet, and an additional room with an egress window that works well as a guest bedroom, office, fitness room, or hobby space.This home has been thoughtfully maintained and offers buyers the opportunity to add their own personal style over time.
Property Details
- Interior
- Ceiling Fan(s), High Ceilings, Quartz Counters, Smoke Free, Utility Sink, Walk-In Closet(s)
- Cooling
- Central Air
- Heating
- Forced Air, Natural Gas
- Cooling Features
- Central Air
- Bedrooms
- 3
- Bathrooms
- 3.25
- Full Baths
- 2
- Half Baths
- 1
- 3/4 Baths
- 1
- Lot Features
- Sprinklers In Front, Sprinklers In Rear
- Stories
- 2
- Lot Description
- Sprinklers In Front, Sprinklers In Rear
- Exterior Features
- Private Yard
- Exterior Materials
- Private Yard
- Acres
- 0.038
- Square Feet
- 2488
- Lot Size (sqft)
- 1634.0
- Parking Features
- Oversized
- Parking Spaces
- 2
- Parking Type
- Garage
- Parking Garage Spaces
- 2
- Property Type
- Purchase
- Basement
- 1
- Basement Description
- Finished
- Basement Finished
- 1
- Year Built
- 1999
- Roof
- Composition
- Sewer Information
- Public Sewer
- Appliances
- Convection Oven, Cooktop, Dishwasher, Disposal, Dryer, Microwave, Oven, Range, Refrigerator, Self Cleaning Oven, Washer
- Subdivision
- Lowry
- School District
- Denver 1
- Elementary School
- Lowry
- Middle School
- Hill
- High School
- George Washington
- County
- DENVER
- Region
- Denver
- Zoning
- R-2-A
- Taxes Annual
- $3,203
- HOA
- 1
- HOA Fees
- 630
Location
Legal
Based on information submitted to the MLS GRID as of 2026-09-03T15:54:22Z UTC. All data is obtained from various sources and may not have been verified by broker or MLS GRID. Supplied Open House information is subject to change without notice. All information should be independently reviewed and verified for accuracy. Properties may or may not be listed by the office/agent presenting the information.
Provided By
Listed by Carol Guzman (#7f292ea4cc76164fabd838abdd0f0e03)
Listing Office: Your Castle Real Estate Inc
Legal Notice
This publication is designed to provide information with regard to the subject matter covered. It is displayed with the understanding that the publisher and authors are not engaged in rendering real estate, legal, accounting, tax, or other professional services and that the publisher and authors are not offering such advice in this publication. If real estate, legal, or other expert assistance is required, the services of a competent, professional person should be sought.
The information contained in this publication is subject to change without notice. METROLIST, INC., DBA RECOLORADO MAKES NO WARRANTY OF ANY KIND WITH REGARD TO THIS MATERIAL, INCLUDING, BUT NOT LIMITED TO, THE IMPLIED WARRANTIES OF MERCHANTABILITY AND FITNESS FOR A PARTICULAR PURPOSE. METROLIST, INC., DBA RECOLORADO SHALL NOT BE LIABLE FOR ERRORS CONTAINED HEREIN OR FOR ANY DAMAGES IN CONNECTION WITH THE FURNISHING, PERFORMANCE, OR USE OF THIS MATERIAL.
Buyer Agency Compensation
The listing broker’s offer of compensation is made only to participants of the MLS where the listing is filed.