(720) 435-4455 georgesellsre@gmail.com AveNew Realty
    Traffic Dashboard
    Home
    • Search
      • Search Florida
      • Search Colorado
      • Featured Listings
    • Communities
      • Explore Colorado
      • Explore Florida
    • Buying
    • Selling
    • About
      • Meet George
      • What My Clients Say
    • Connect
    Traffic Dashboard
    George Fleischmann
    (720) 435-4455 georgesellsre@gmail.com
    About
    • Home
    • About
    • Contact
    Search
    • Search Properties
    Local Guide
    • Search by City
    • Search by Subdivision
    • Search by Zip
    • Search by Area
    Legal
    • Privacy
    • Terms
    • DMCA
    • Accessibility
    • Fair Housing
    Account
    • Dashboard
    • Logout
    • Login
    George Fleischmann | AveNew Realty - Footer Logo
    ©2026 AveNew Realty. All rights reserved.
    Website built by CloseHack.
    REcolorado
    Based on information submitted to the MLS GRID as of 2026-09-10 17:37:31 UTC. All data is obtained from various sources and may not have been verified by broker or MLS GRID. Supplied Open House information is subject to change without notice. All information should be independently reviewed and verified for accuracy. Properties may or may not be listed by the office/agent presenting the information.
    My Florida Regional MLS DBA Stellar MLS

    IDX information is provided exclusively for personal, non-commercial use, and may not be used for any purpose other than to identify prospective properties consumers may be interested in purchasing. Information is deemed reliable but not guaranteed. Some IDX listings have been excluded from this website. Listing Information presented by local MLS brokerage: George Fleischmann | AveNew Realty

    Florida Gulf Coast MLS

    IDX information is provided exclusively for personal, non-commercial use, and may not be used for any purpose other than to identify prospective properties consumers may be interested in purchasing. Information is deemed reliable but not guaranteed.

    Return
    • All Types+ null more
    • House+2 more
    • $900K-$1.5M
    • Bed/Bath
    • Size
    • Dates
    • Filters
    • Amenities
    • Save
    • Share
    Listings
    No results
    Sort
    Home / Golden / 667 Trailside Drive
    667 Trailside Drive Golden, CO 80401 667 Trailside Drive Golden, CO 80401 667 Trailside Drive Golden, CO 80401 667 Trailside Drive Golden, CO 80401 667 Trailside Drive Golden, CO 80401 667 Trailside Drive Golden, CO 80401 667 Trailside Drive Golden, CO 80401 667 Trailside Drive Golden, CO 80401 667 Trailside Drive Golden, CO 80401 667 Trailside Drive Golden, CO 80401 667 Trailside Drive Golden, CO 80401 667 Trailside Drive Golden, CO 80401 667 Trailside Drive Golden, CO 80401 667 Trailside Drive Golden, CO 80401 667 Trailside Drive Golden, CO 80401 667 Trailside Drive Golden, CO 80401 667 Trailside Drive Golden, CO 80401 667 Trailside Drive Golden, CO 80401 667 Trailside Drive Golden, CO 80401 667 Trailside Drive Golden, CO 80401 667 Trailside Drive Golden, CO 80401 667 Trailside Drive Golden, CO 80401 667 Trailside Drive Golden, CO 80401 667 Trailside Drive Golden, CO 80401 667 Trailside Drive Golden, CO 80401 667 Trailside Drive Golden, CO 80401 667 Trailside Drive Golden, CO 80401 667 Trailside Drive Golden, CO 80401 667 Trailside Drive Golden, CO 80401 667 Trailside Drive Golden, CO 80401 667 Trailside Drive Golden, CO 80401 667 Trailside Drive Golden, CO 80401 667 Trailside Drive Golden, CO 80401 667 Trailside Drive Golden, CO 80401 667 Trailside Drive Golden, CO 80401 667 Trailside Drive Golden, CO 80401 667 Trailside Drive Golden, CO 80401 667 Trailside Drive Golden, CO 80401 667 Trailside Drive Golden, CO 80401 667 Trailside Drive Golden, CO 80401 667 Trailside Drive Golden, CO 80401 667 Trailside Drive Golden, CO 80401 667 Trailside Drive Golden, CO 80401 667 Trailside Drive Golden, CO 80401 667 Trailside Drive Golden, CO 80401 667 Trailside Drive Golden, CO 80401 667 Trailside Drive Golden, CO 80401 View All Photos

    $819,900

    | Active

    667 Trailside Drive

    Golden, CO 80401

    2,787
    Square Feet
    2
    Beds
    2.25
    Baths
    88
    Days on Market
    2053183
    MLS#
    Condo
    Structure
    Residential
    Zone
    Contact
    Listing OfficeD R Real Estate Inc.

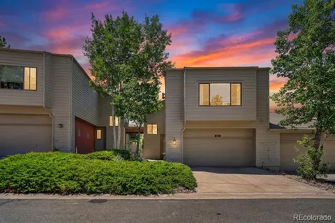
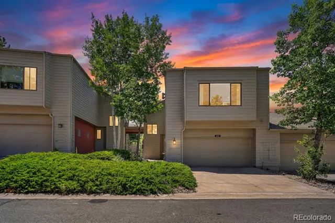
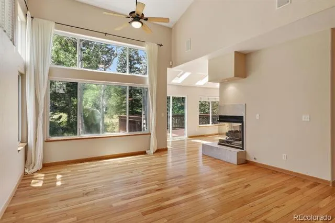
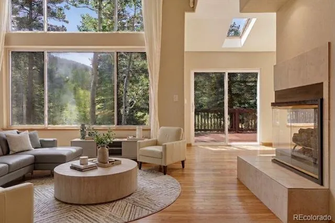
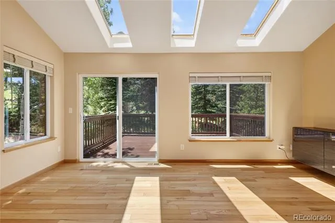
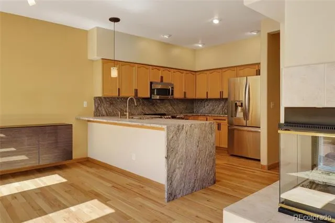
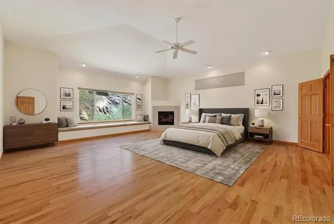
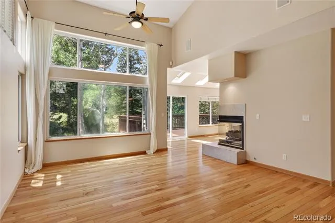
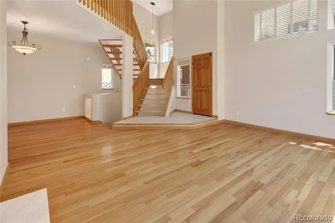
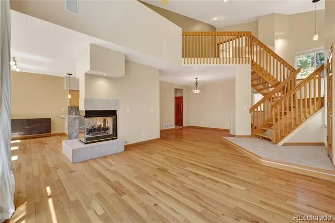
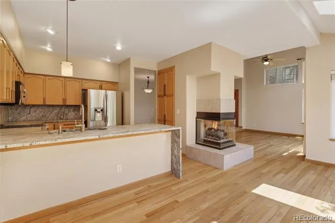
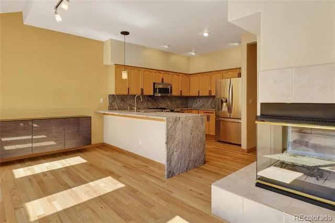
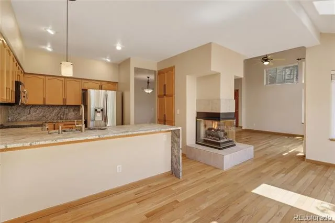
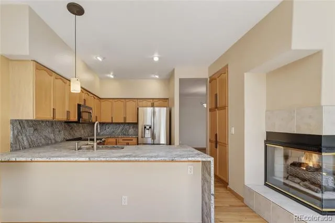
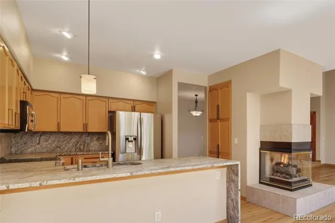
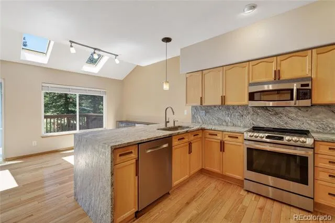
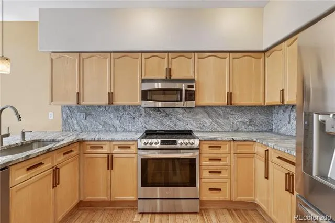
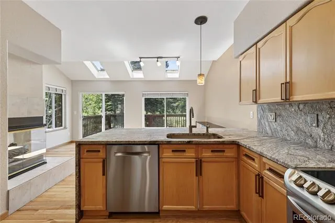
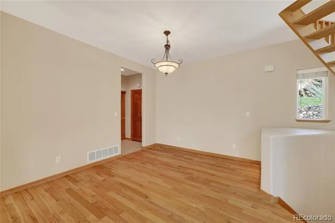
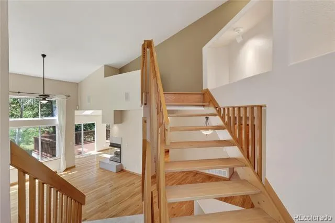
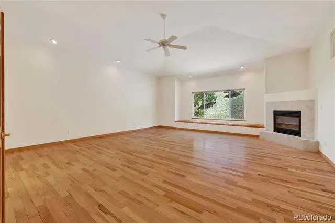
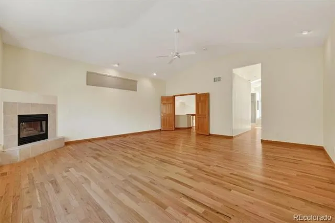
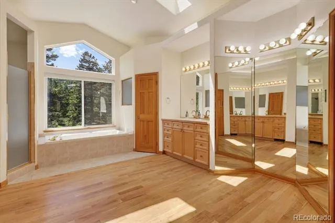
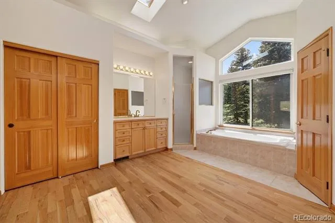
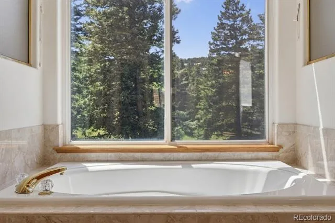
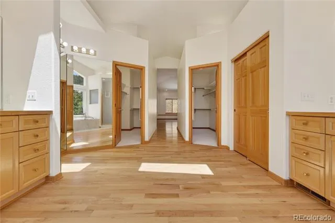
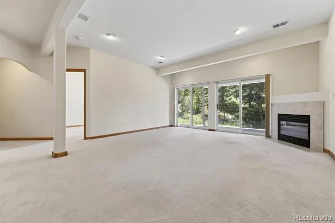
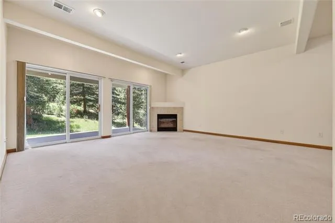
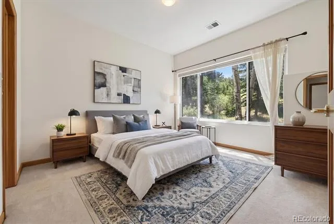
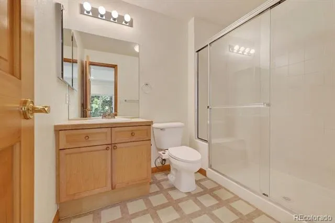
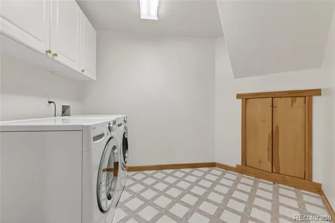
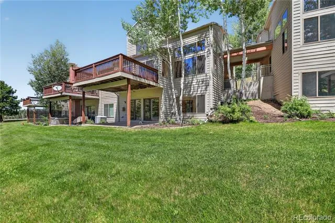
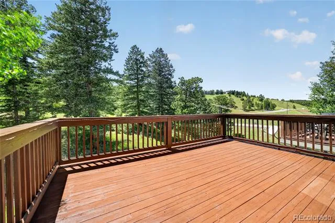
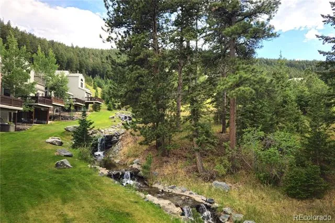
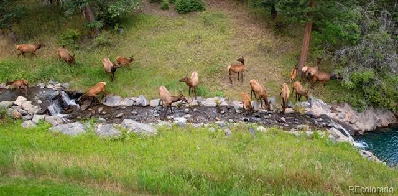
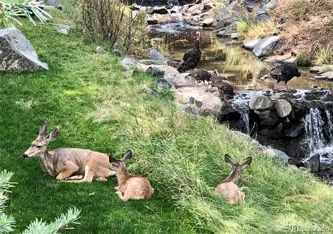
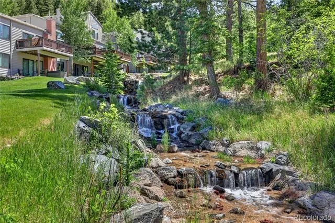
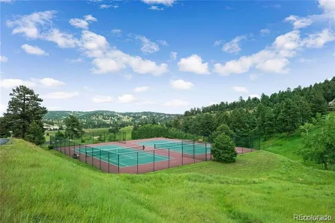
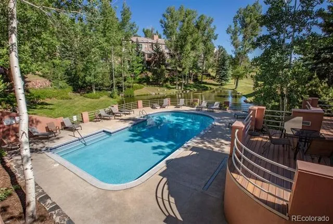
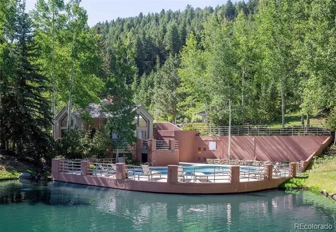
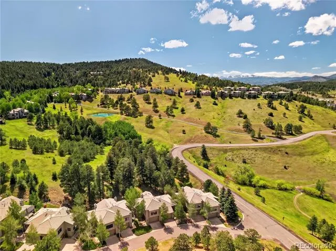
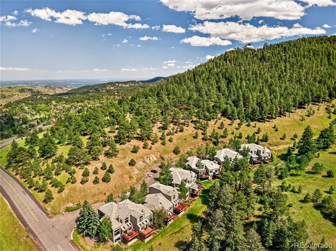
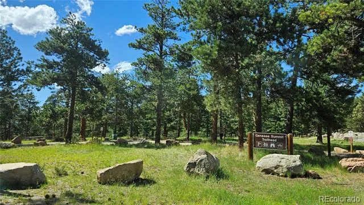
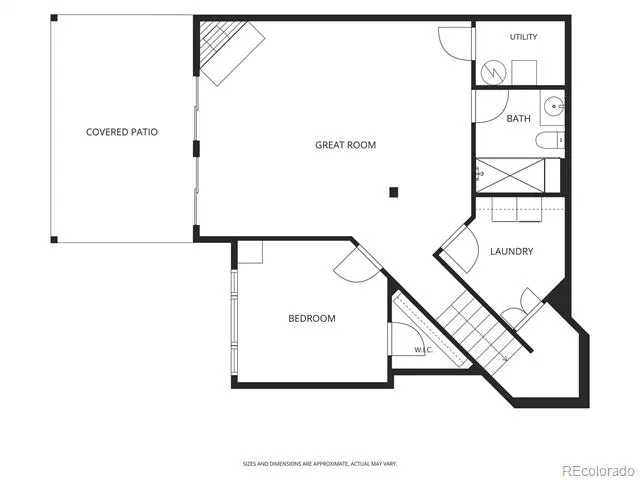
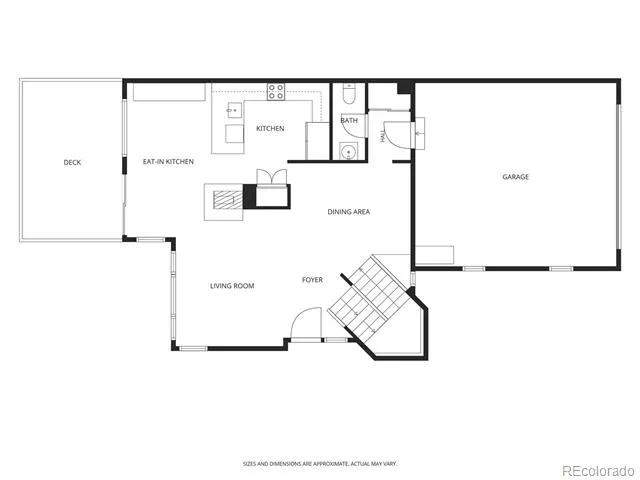
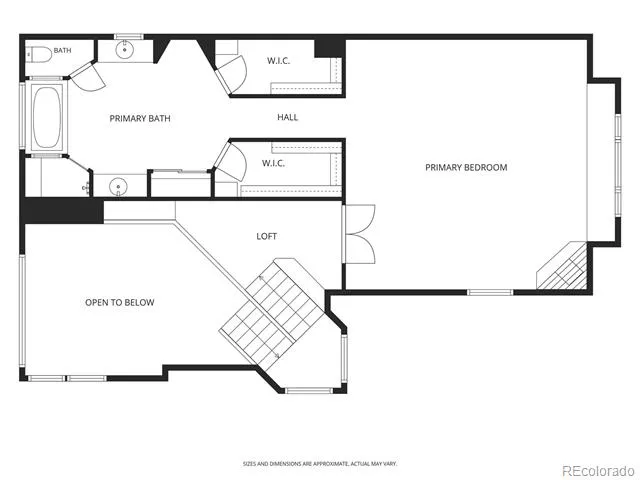
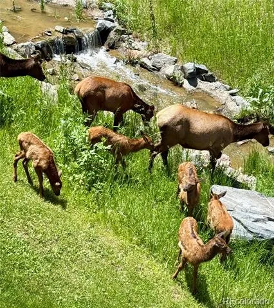
    This serene foothills retreat is surrounded by mature trees, wildlife, and the creek for which the community is named. Enter the front door to vaulted ceilings and a dramatic wall of windows bringing the forested landscape inside. The kitchen’s satin-finish granite—full-height backsplash, counters, and waterfall edge—echoes the granite boulders dotting the landscape. The dining area opens to the creek-side deck, ideal for outdoor entertaining, a potted garden, and watching wildlife wander below. Up the open staircase to the top floor, double doors open to an expansive 1,000+ sq-ft primary retreat with vaulted ceilings, a fireplace, and cedar-lined window seating under the large picture windows. The voluminous ensuite includes a soaking tub set into the creek-side view through double-height picture windows, a large shower with seating, two vanities, two walk-in closets, a large linen closet, and three full-length mirrors. The ground level offers a large flexible living space with two sets of sliding doors to the patio on the grassy hillside that borders the creek. This level also includes the secondary bedroom, the home’s third gas fireplace, a full bath, and the laundry room. The home is equipped with Starlink high-speed internet and a level-two EV charging station. Community amenities include a private clubhouse, pool, tennis and pickleball courts, and hiking trails.

    Property Details
    Interior
    Built-in Features, Ceiling Fan(s), Eat-in Kitchen, Entrance Foyer, Five Piece Bath, Granite Counters, High Ceilings, High Speed
    Fireplaces
    3
    Cooling
    Central Air
    Heating
    Forced Air, Natural Gas
    Cooling Features
    Central Air
    Bedrooms
    2
    Bathrooms
    2.25
    Full Baths
    1
    Half Baths
    1
    3/4 Baths
    1
    View
    Mountain(s)
    Lot Features
    Cul-De-Sac, Landscaped, Open Lot
    Stories
    Three Or More
    Lot Description
    Cul-De-Sac, Landscaped, Open Lot
    Exterior Features
    Rain Gutters, Water Feature
    Exterior Materials
    Rain Gutters, Water Feature
    Pool Shared
    1
    Square Feet
    2787
    Parking Features
    Concrete, Dry Walled, Electric Vehicle Charging Station(s)
    Parking Spaces
    2
    Parking Type
    Garage
    Parking Garage Spaces
    2
    Property Type
    Purchase
    Style
    Mountain Contemporary
    Basement
    1
    Basement Description
    Crawl Space, Finished, Full, Walk-Out Access
    Basement Finished
    1
    Year Built
    1998
    Foundation
    Concrete Perimeter
    Roof
    Concrete
    Sewer Information
    Public Sewer
    Utility Source
    Public
    Utility Features
    Cable Available, Electricity Connected, Natural Gas Connected, Phone Available
    Appliances
    Dishwasher, Disposal, Dryer, Gas Water Heater, Microwave, Oven, Range, Refrigerator, Self Cleaning Oven, Washer, Water Purifier
    Subdivision
    Chimney Creek
    School District
    Jefferson County R-1
    Elementary School
    Ralston
    Middle School
    Bell
    High School
    Golden
    County
    Jefferson
    Region
    Golden
    Zoning
    P-D
    Taxes Annual
    $5,139
    HOA
    1
    HOA Fees
    545
    MLS #
    2053183
    Location
    Legal

    Based on information submitted to the MLS GRID as of 2026-08-30T20:09:35Z UTC. All data is obtained from various sources and may not have been verified by broker or MLS GRID. Supplied Open House information is subject to change without notice. All information should be independently reviewed and verified for accuracy. Properties may or may not be listed by the office/agent presenting the information.

    Provided By
    Listed by Aaron Ravdin (#29ed1c2f1ed0ffba8e06ff83e5a544f2)
    Listing Office: D R Real Estate Inc.

    Legal Notice

    This publication is designed to provide information with regard to the subject matter covered. It is displayed with the understanding that the publisher and authors are not engaged in rendering real estate, legal, accounting, tax, or other professional services and that the publisher and authors are not offering such advice in this publication. If real estate, legal, or other expert assistance is required, the services of a competent, professional person should be sought.

    The information contained in this publication is subject to change without notice. METROLIST, INC., DBA RECOLORADO MAKES NO WARRANTY OF ANY KIND WITH REGARD TO THIS MATERIAL, INCLUDING, BUT NOT LIMITED TO, THE IMPLIED WARRANTIES OF MERCHANTABILITY AND FITNESS FOR A PARTICULAR PURPOSE. METROLIST, INC., DBA RECOLORADO SHALL NOT BE LIABLE FOR ERRORS CONTAINED HEREIN OR FOR ANY DAMAGES IN CONNECTION WITH THE FURNISHING, PERFORMANCE, OR USE OF THIS MATERIAL.

    Buyer Agency Compensation

    The listing broker’s offer of compensation is made only to participants of the MLS where the listing is filed.


    George Fleischmann | AveNew Realty Have a question about this home?

    Interested in Purchasing 667 Trailside Drive?

    Get an estimate on monthly payments on this property.
    $
    years
    Down Payment
    $
    %
    Interest Rate
    %
    Tax Rate
    %
    $
    $annually
    $monthly
    Estimated Monthly Payment
    $0.00
    Loan Amount
    $0.00