(720) 435-4455 georgesellsre@gmail.com AveNew Realty
    Traffic Dashboard
    Home
    • Search
      • Search Florida
      • Search Colorado
      • Featured Listings
    • Communities
      • Explore Colorado
      • Explore Florida
    • Buying
    • Selling
    • About
      • Meet George
      • What My Clients Say
    • Connect
    Traffic Dashboard
    George Fleischmann
    (720) 435-4455 georgesellsre@gmail.com
    About
    • Home
    • About
    • Contact
    Search
    • Search Properties
    Local Guide
    • Search by City
    • Search by Subdivision
    • Search by Zip
    • Search by Area
    Legal
    • Privacy
    • Terms
    • DMCA
    • Accessibility
    • Fair Housing
    Account
    • Dashboard
    • Logout
    • Login
    George Fleischmann | AveNew Realty - Footer Logo
    ©2026 AveNew Realty. All rights reserved.
    Website built by CloseHack.
    REcolorado
    Based on information submitted to the MLS GRID as of 2026-09-10 19:02:43 UTC. All data is obtained from various sources and may not have been verified by broker or MLS GRID. Supplied Open House information is subject to change without notice. All information should be independently reviewed and verified for accuracy. Properties may or may not be listed by the office/agent presenting the information.
    My Florida Regional MLS DBA Stellar MLS

    IDX information is provided exclusively for personal, non-commercial use, and may not be used for any purpose other than to identify prospective properties consumers may be interested in purchasing. Information is deemed reliable but not guaranteed. Some IDX listings have been excluded from this website. Listing Information presented by local MLS brokerage: George Fleischmann | AveNew Realty

    Florida Gulf Coast MLS

    IDX information is provided exclusively for personal, non-commercial use, and may not be used for any purpose other than to identify prospective properties consumers may be interested in purchasing. Information is deemed reliable but not guaranteed.

    Return
    • All Types+ null more
    • House+2 more
    • $900K-$1.5M
    • Bed/Bath
    • Size
    • Dates
    • Filters
    • Amenities
    • Save
    • Share
    Listings
    No results
    Sort
    Home / Bradenton / 6615 BUTLERS CREST DRIVE
    6615 BUTLERS CREST DRIVE Bradenton, FL 34203 6615 BUTLERS CREST DRIVE Bradenton, FL 34203 6615 BUTLERS CREST DRIVE Bradenton, FL 34203 6615 BUTLERS CREST DRIVE Bradenton, FL 34203 6615 BUTLERS CREST DRIVE Bradenton, FL 34203 6615 BUTLERS CREST DRIVE Bradenton, FL 34203 6615 BUTLERS CREST DRIVE Bradenton, FL 34203 6615 BUTLERS CREST DRIVE Bradenton, FL 34203 6615 BUTLERS CREST DRIVE Bradenton, FL 34203 6615 BUTLERS CREST DRIVE Bradenton, FL 34203 6615 BUTLERS CREST DRIVE Bradenton, FL 34203 6615 BUTLERS CREST DRIVE Bradenton, FL 34203 6615 BUTLERS CREST DRIVE Bradenton, FL 34203 6615 BUTLERS CREST DRIVE Bradenton, FL 34203 6615 BUTLERS CREST DRIVE Bradenton, FL 34203 6615 BUTLERS CREST DRIVE Bradenton, FL 34203 6615 BUTLERS CREST DRIVE Bradenton, FL 34203 6615 BUTLERS CREST DRIVE Bradenton, FL 34203 6615 BUTLERS CREST DRIVE Bradenton, FL 34203 6615 BUTLERS CREST DRIVE Bradenton, FL 34203 6615 BUTLERS CREST DRIVE Bradenton, FL 34203 6615 BUTLERS CREST DRIVE Bradenton, FL 34203 6615 BUTLERS CREST DRIVE Bradenton, FL 34203 6615 BUTLERS CREST DRIVE Bradenton, FL 34203 6615 BUTLERS CREST DRIVE Bradenton, FL 34203 6615 BUTLERS CREST DRIVE Bradenton, FL 34203 6615 BUTLERS CREST DRIVE Bradenton, FL 34203 6615 BUTLERS CREST DRIVE Bradenton, FL 34203 6615 BUTLERS CREST DRIVE Bradenton, FL 34203 6615 BUTLERS CREST DRIVE Bradenton, FL 34203 6615 BUTLERS CREST DRIVE Bradenton, FL 34203 6615 BUTLERS CREST DRIVE Bradenton, FL 34203 6615 BUTLERS CREST DRIVE Bradenton, FL 34203 6615 BUTLERS CREST DRIVE Bradenton, FL 34203 6615 BUTLERS CREST DRIVE Bradenton, FL 34203 6615 BUTLERS CREST DRIVE Bradenton, FL 34203 6615 BUTLERS CREST DRIVE Bradenton, FL 34203 6615 BUTLERS CREST DRIVE Bradenton, FL 34203 6615 BUTLERS CREST DRIVE Bradenton, FL 34203 6615 BUTLERS CREST DRIVE Bradenton, FL 34203 6615 BUTLERS CREST DRIVE Bradenton, FL 34203 6615 BUTLERS CREST DRIVE Bradenton, FL 34203 6615 BUTLERS CREST DRIVE Bradenton, FL 34203 6615 BUTLERS CREST DRIVE Bradenton, FL 34203 6615 BUTLERS CREST DRIVE Bradenton, FL 34203 6615 BUTLERS CREST DRIVE Bradenton, FL 34203 6615 BUTLERS CREST DRIVE Bradenton, FL 34203 6615 BUTLERS CREST DRIVE Bradenton, FL 34203 6615 BUTLERS CREST DRIVE Bradenton, FL 34203 6615 BUTLERS CREST DRIVE Bradenton, FL 34203 6615 BUTLERS CREST DRIVE Bradenton, FL 34203 6615 BUTLERS CREST DRIVE Bradenton, FL 34203 6615 BUTLERS CREST DRIVE Bradenton, FL 34203 6615 BUTLERS CREST DRIVE Bradenton, FL 34203 6615 BUTLERS CREST DRIVE Bradenton, FL 34203 6615 BUTLERS CREST DRIVE Bradenton, FL 34203 6615 BUTLERS CREST DRIVE Bradenton, FL 34203 View All Photos

    $875,000

    | Active

    6615 BUTLERS CREST DRIVE

    Bradenton, FL 34203

    4,302
    Square Feet
    4
    Beds
    3.5
    Baths
    0.64
    Acres
    191
    Days on Market
    MFRTB8515036
    MLS#
    House
    Structure
    Residential
    Zone
    Contact

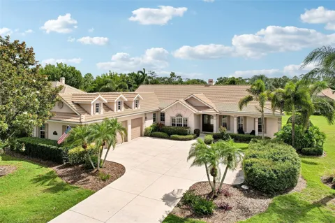
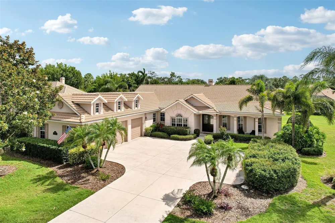
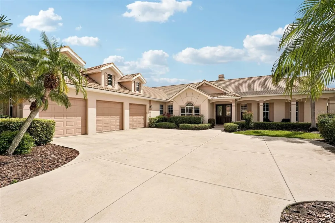
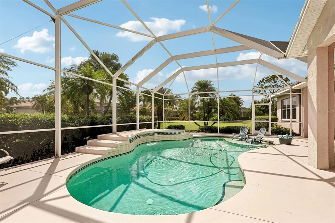
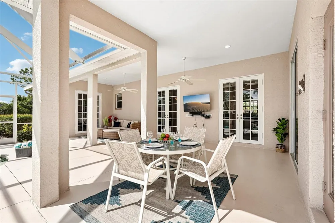
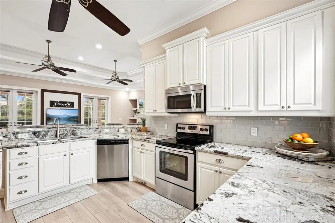
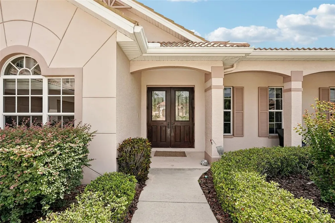
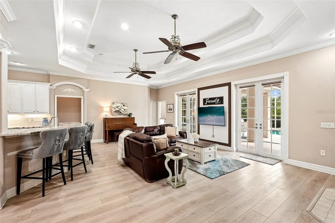
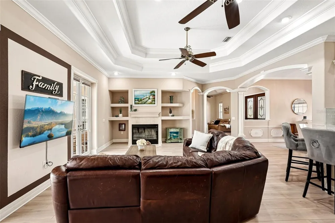
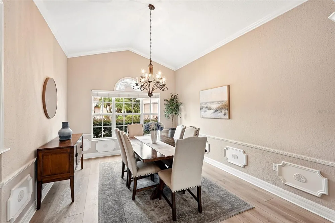
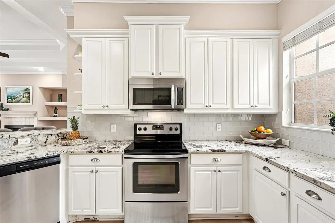
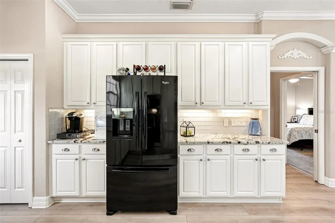
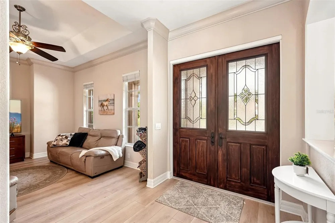
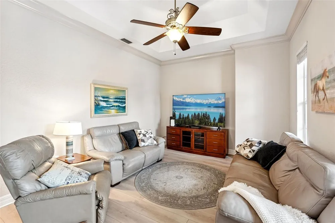
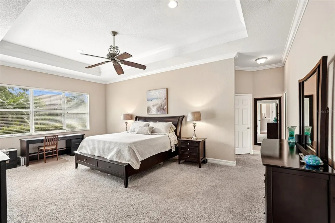
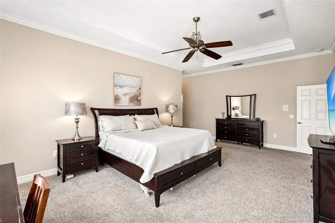
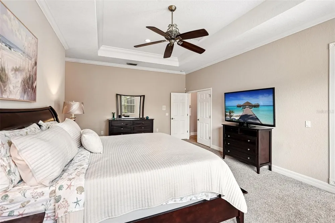
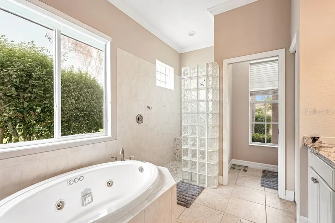
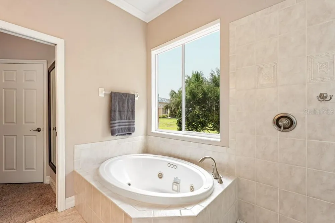
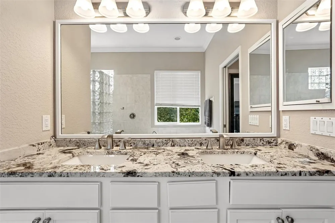
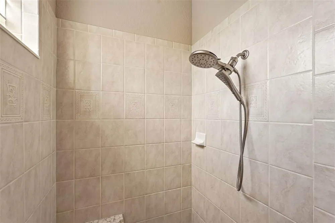
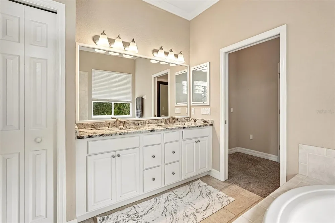
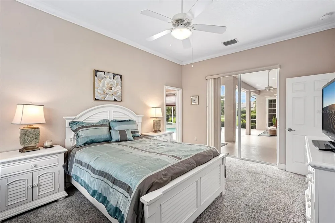
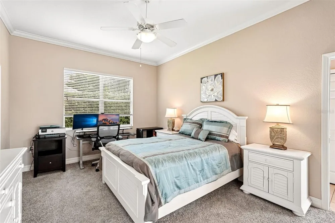
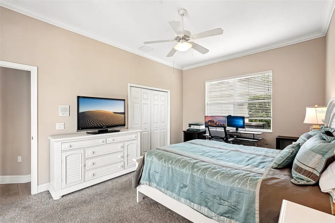
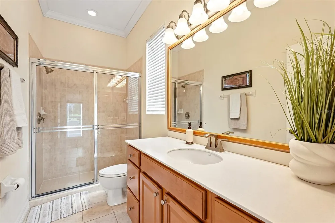
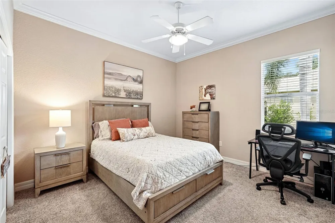
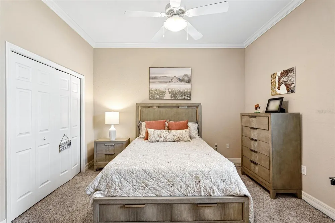
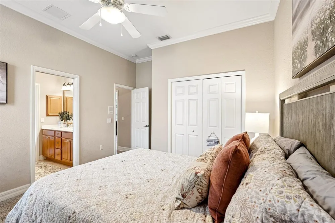
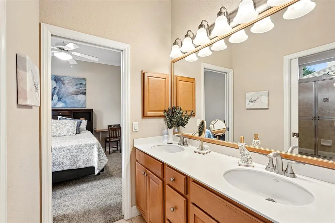
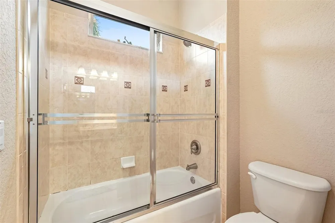
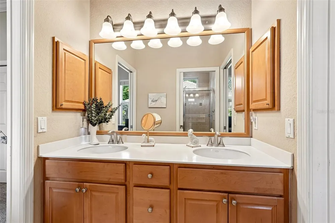
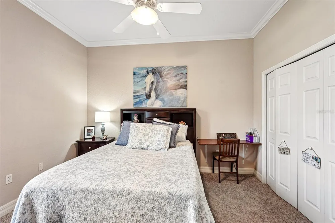
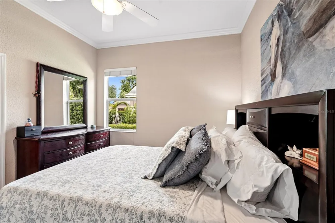
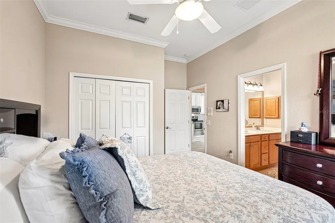
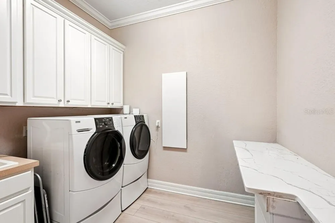
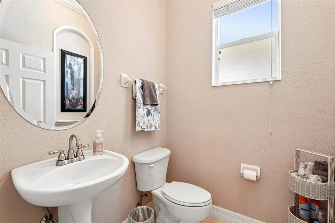
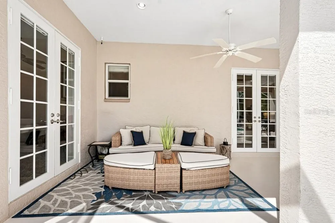
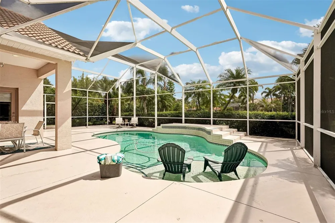
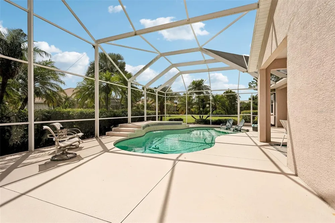
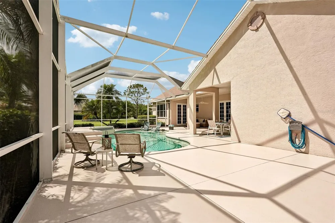
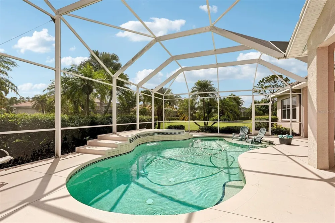
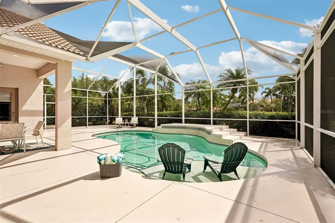
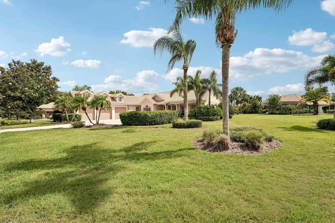
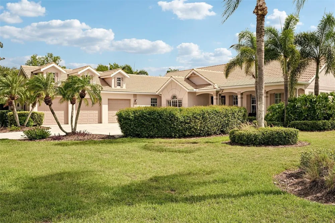
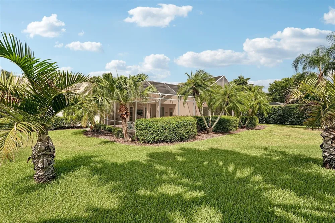
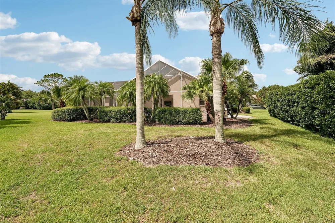
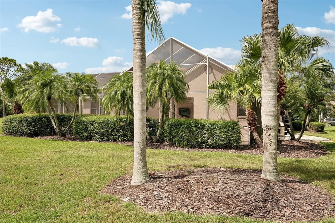
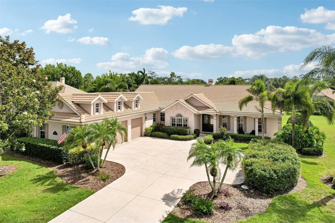
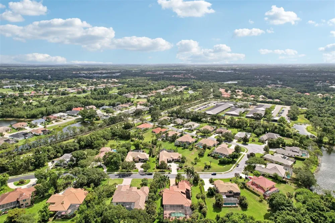
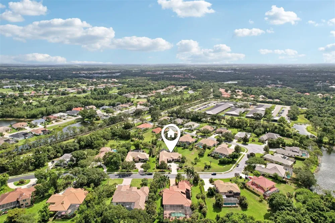
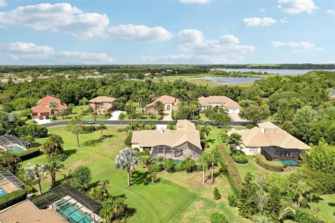
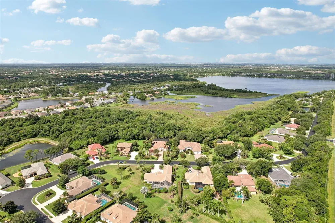
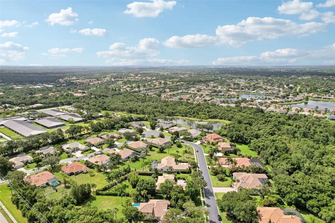
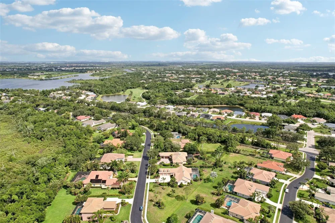
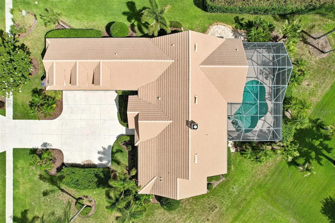
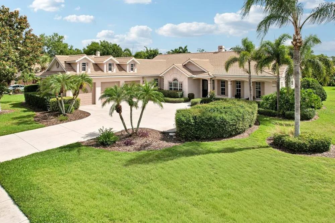
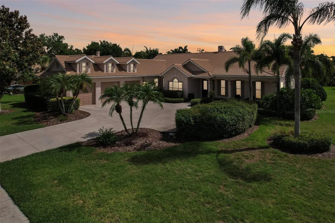
    Perfectly positioned within the Tara Golf & Country Club community in the coveted Plantations neighborhood, this residence blends refined finishes, versatile living spaces, & the indoor-outdoor lifestyle Florida is known for. Situated in an X flood zone, the professionally landscaped .63-acre homesite remained dry during past storms, offering added peace of mind. The oversized 3-car garage, complete with additional workshop space, pairs perfectly with the expansive driveway to accommodate multiple vehicles, boats, and recreational toys with ease. From the moment you arrive, the welcoming front porch and impressive double-entry glass doors create a memorable first impression and set the tone for what awaits inside. Step inside to cool, crisp comfort—thanks to a BRAND-NEW A/C SYSTEM! As you enter through the grand foyer you are greeted by soaring ceilings, crown molding, graceful architectural arches, and abundant natural light that enhance the home’s open, airy ambiance. Light wood-look plank flooring, custom details, and thoughtful updates elevate every room. The living and dining spaces flow effortlessly together, creating an inviting environment for both everyday living and entertaining. The dining room stands out with custom board-and-batten accent walls and plantation shutters, while the family room showcases a fireplace flanked by built-in shelving, creating a warm & welcoming focal point. 2 French doors frame views of the resort-style pool area beyond. Adjacent to the main living spaces, a flexible bonus room offers endless possibilities for a home office, playroom, media space, or additional gathering area. At the heart of the home, the fully renovated kitchen has been beautifully redesigned with expanded counter space, abundant cabinetry, and stylish finishes that blend functionality with timeless appeal. An extended laundry room provides the additional storage and workspace every busy household appreciates. Privately situated away from the main living areas, the primary suite serves as a peaceful sanctuary. The spa-inspired en-suite bath features a jetted soaking tub, walk-in shower, dual vanities with granite countertops, and elegant finishes designed for relaxation. On the opposite side of the home, two generously sized guest bedrooms share a Jack-and-Jill bath, while an additional bedroom with its own private entrance and lanai access is ideal as an in-law suite or private guest accommodations. Outdoor living is equally exceptional. Step onto the screened lanai and enjoy the sprawling saltwater pool surrounded by lush tropical landscaping and tranquil sunset views. A dedicated pool bath with a full shower adds convenience, while the expansive outdoor living area creates the perfect setting for entertaining, relaxing poolside, or savoring peaceful mornings in your own private oasis. Living within this distinguished community provides the opportunity to enjoy membership access to the exclusive Tara Golf & Country Club, featuring championship golf, tennis, dining, and an active social lifestyle. Skip the car line! Walk or golf cart to A-rated Tara Elementary School. Also walk to nearby restaurants, grocery stores, & scenic Jiggs Landing on Ward Lake. Ideally suited for golf cart living. Only a few miles away, enjoy close-by Lakewood Ranch, with additional golf, tennis, dining, shopping, and The Mall at University Town Center, and the world-famous Gulf Coast beaches of Anna Maria Island and Siesta Key.

    Property Details
    Interior
    Built-in Features, Ceiling Fans(s), Central Vaccum, Crown Molding, Eat-in Kitchen, High Ceilings, Kitchen/Family Room Combo, Ope
    Heating
    Central
    Cooling Features
    Central Air
    Bedrooms
    4
    Bathrooms
    3.5
    Full Baths
    3
    Half Baths
    1
    View
    Garden,Pool
    Stories
    1
    Pool
    1
    Pool Description
    Auto Cleaner, Heated, In Ground, Lighting, Pool Sweep, Salt Water, Screen Enclosure, Tile
    Pool Features
    Auto Cleaner, Heated, In Ground, Lighting, Pool Sweep, Salt Water, Screen Enclosure, Tile
    Exterior Materials
    French Doors, Garden, Rain Gutters, Sidewalk
    Pool Shared
    1
    Acres
    0.64
    Square Feet
    4302.0
    Parking Features
    Driveway, Garage Door Opener, Garage Faces Side, Oversized
    Parking
    1
    Parking Spaces
    3
    Parking Type
    Driveway
    Parking Garage Spaces
    3.0
    Property Type
    Purchase
    Year Built
    2003
    Foundation
    Slab
    Roof
    Concrete, Tile
    Sewer Information
    Public Sewer
    Utility Source
    Public
    Utility Features
    Cable Available, Cable Connected, Electricity Connected
    Appliances
    Cooktop, Dishwasher, Disposal, Dryer, Exhaust Fan, Microwave, Range, Refrigerator, Washer
    Subdivision
    THE PLANTATIONS AT TARA GOLF & CTRY CLUB
    Community Features
    Deed Restrictions, Golf, Pool, Sidewalks, Tennis Court(s), Street Lights
    Elementary School
    Tara Elementary
    Middle School
    Braden River Middle
    High School
    Braden River High
    County
    Manatee
    Region
    BRADENTON
    Zoning
    PDR/WPE/
    Original List Price
    $900,000
    Days on Market (Cumulative)
    191
    Taxes Annual
    $7,077
    HOA
    1
    HOA Fees
    1080.0
    Pets
    1
    Pets Allowed
    1
    Ownership
    Fee Simple
    MLS #
    TB8515036
    Location
    Legal

    IDX information is provided exclusively for personal, non-commercial use, and may not be used for any purpose other than to identify prospective properties consumers may be interested in purchasing. Information is deemed reliable but not guaranteed. Some IDX listings have been excluded from this website. Listing Information presented by local MLS brokerage: George Fleischmann | AveNew Realty

    Provided By
    Listed by Andrew Duncan (#MFR261535729)
    Listing Office: LPT REALTY LLC (#MFR261594921)

    George Fleischmann | AveNew Realty Have a question about this home?

    Interested in Purchasing 6615 BUTLERS CREST DRIVE?

    Get an estimate on monthly payments on this property.

    $
    years
    Down Payment
    $
    %
    Interest Rate
    %
    Tax Rate
    %
    $
    $annually
    $monthly
    Estimated Monthly Payment
    $0.00
    Loan Amount
    $0.00