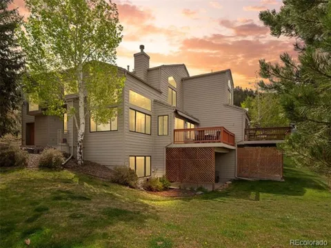
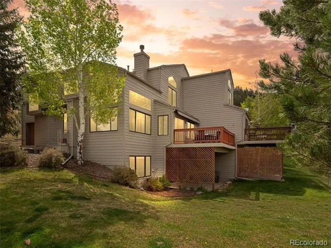
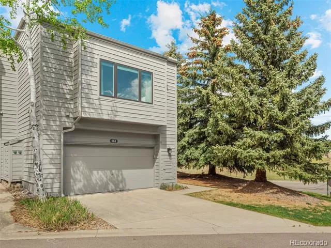
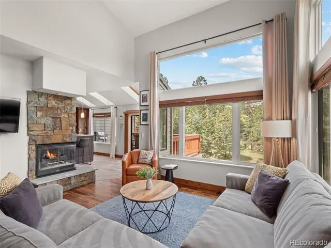
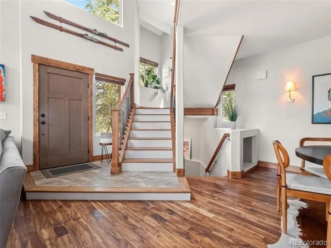
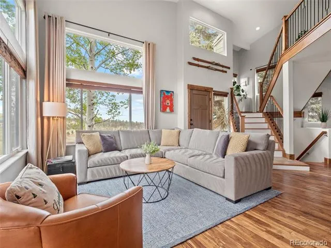
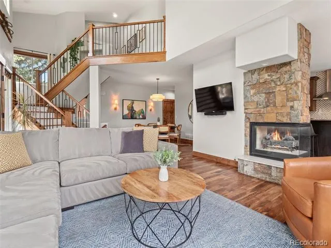
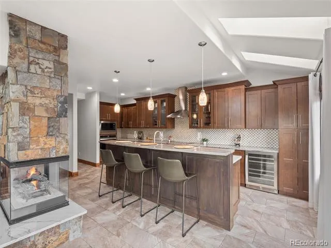
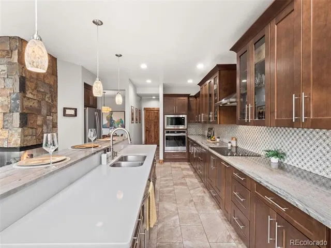
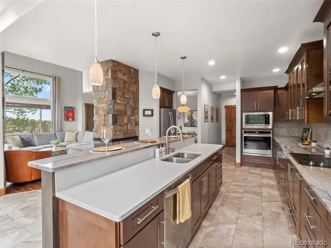
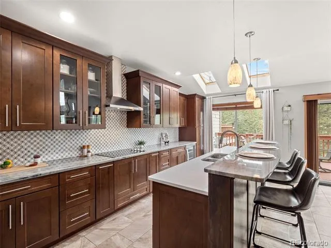
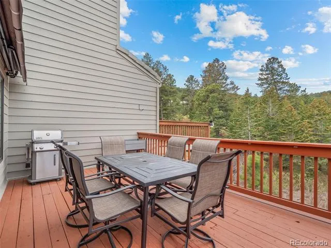
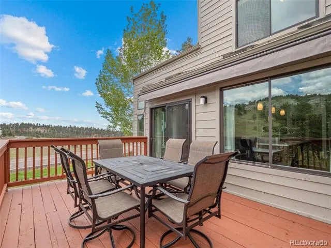
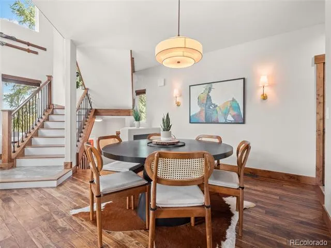
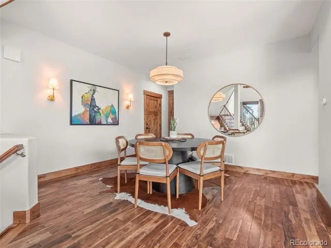
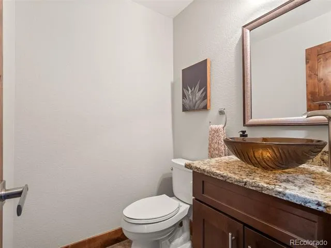
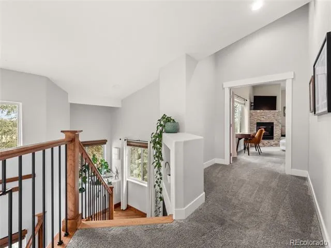
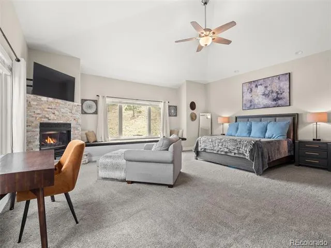
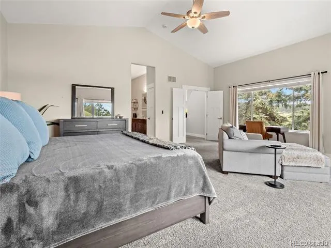
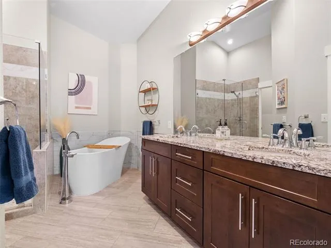
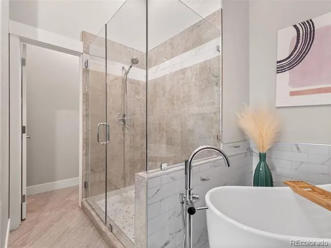
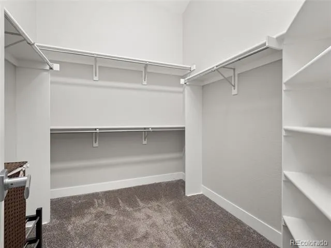
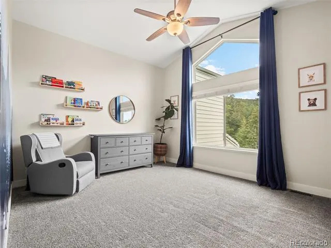
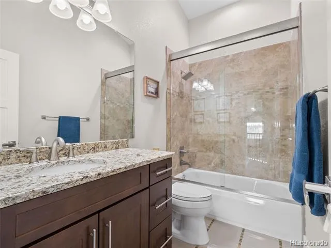
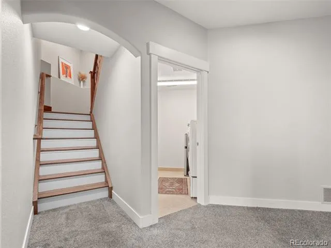
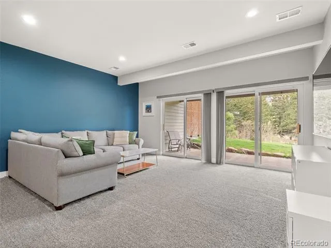
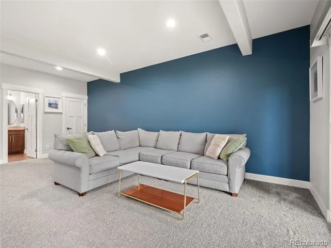
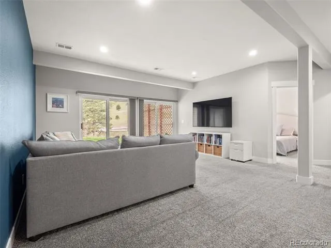
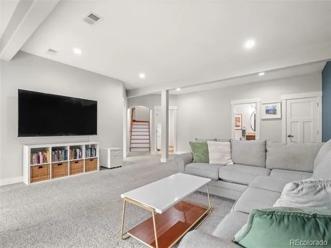
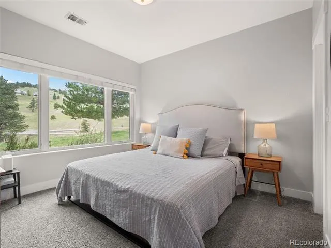
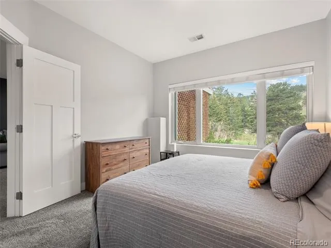
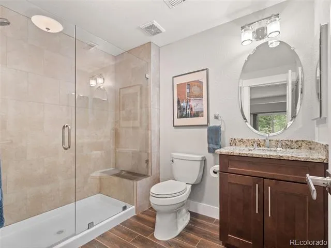
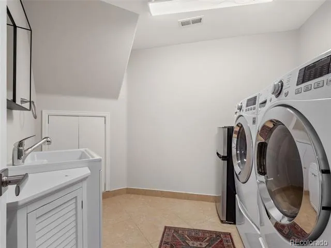
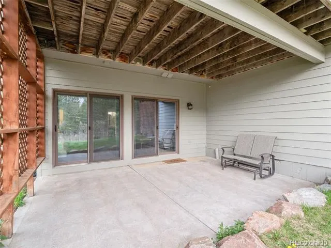
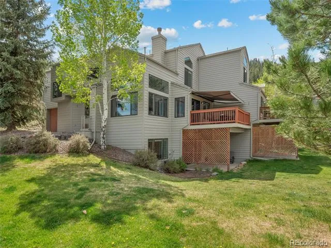
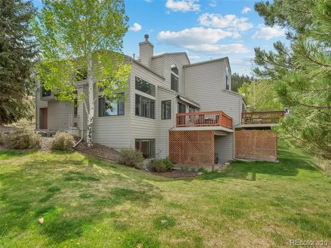
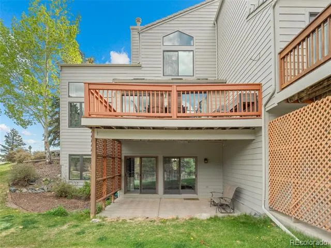
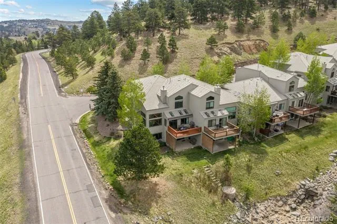
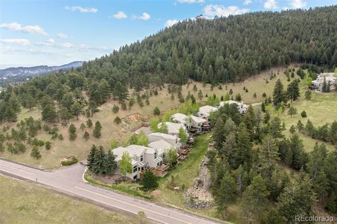
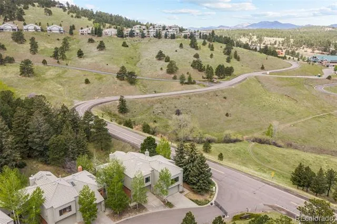
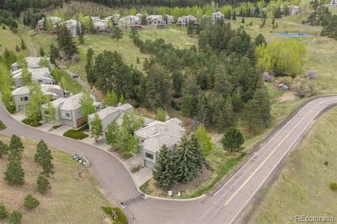
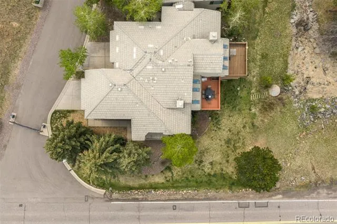
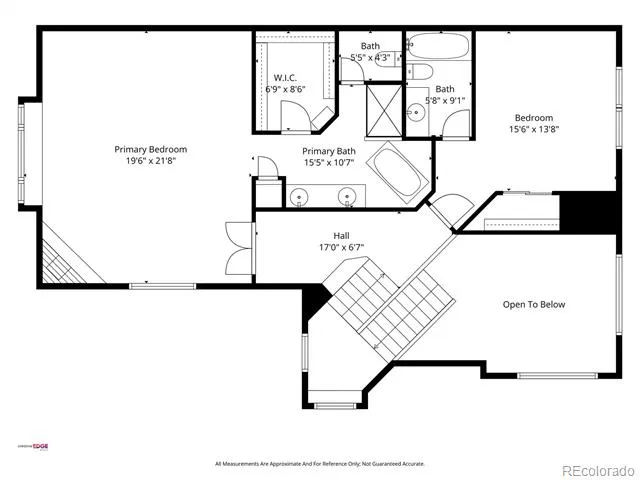
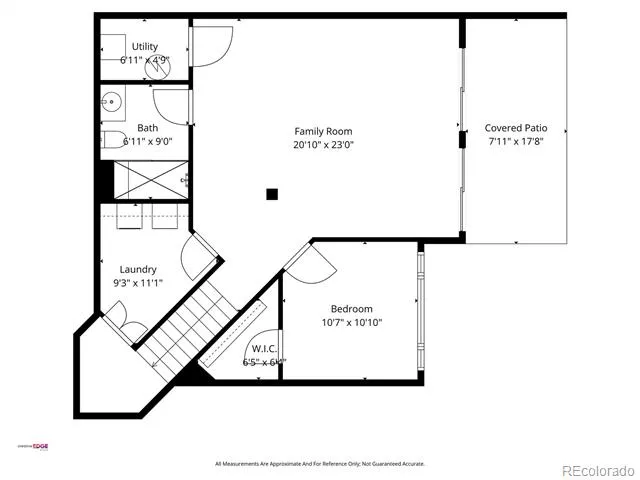
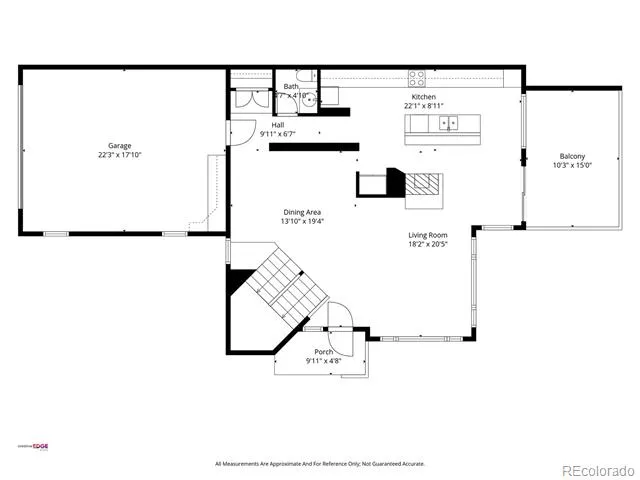
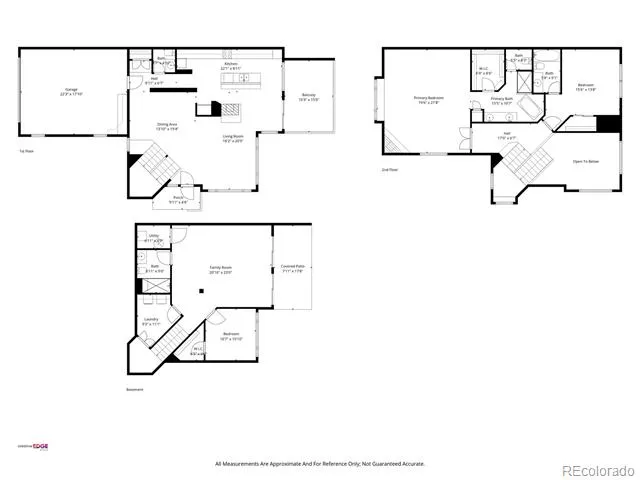
Beautifully updated townhome in the heart of Genesee offering 3 bedrooms, 3.5 bathrooms, and a finished walkout basement within a gated community. Perched below the iconic Sculptured House, this home enjoys a unique foothills setting with easy access to I-70, convenient proximity to Denver and the mountains, and approximately 45 minutes to DIA. The main level features an open-concept layout with hardwood flooring throughout the dining and living areas, abundant natural light, and a wraparound gas fireplace. The kitchen is designed for entertaining with a long island, bar seating, wine cooler, and seamless connection to the living room and outdoor deck. The private deck features a retractable awning and overlooks the stream running through the community. A half bathroom and attached garage access complete the main level. Upstairs, the spacious primary suite offers vaulted ceilings, large windows, bench seating, and a gas fireplace with stacked stone surround. The ensuite five-piece bathroom includes a soaking tub, glass-enclosed shower, dual-sink vanity, private toilet closet, linen closet, and a large organized closet system. The second upstairs bedroom also features vaulted ceilings and its own private full bathroom. The walkout lower level provides excellent flexibility with a large secondary living area ideal for a media room, office, workout space, or guest retreat. Sliding glass doors lead to the covered lower patio and bring in natural light. Also on this level are the laundry room, crawlspace storage access, a third bedroom with a spacious closet, and an additional bathroom with a shower and built-in bench seating. Residents enjoy access to community amenities including a pool, pond, and tennis courts. Located minutes from the Genesee Town Center with restaurants (BBQ, pizza, seafood/steakhouse), a coffee shop, gym, and gas station. Enjoy updated foothills living with convenient access to Golden, Evergreen, hiking, and downtown Denver. WWW.661TRAILSIDE.COM
Property Details
- Interior
- Ceiling Fan(s), Eat-in Kitchen, Five Piece Bath, Granite Counters, High Ceilings, Kitchen Island, Open Floorplan, Primary Suite,
- Fireplaces
- 2
- Cooling
- Central Air
- Heating
- Forced Air
- Cooling Features
- Central Air
- Bedrooms
- 3
- Bathrooms
- 3.25
- Full Baths
- 2
- Half Baths
- 1
- 3/4 Baths
- 1
- View
- Mountain(s)
- Lot Features
- Corner Lot, Foothills, Mountainous
- Stories
- 2
- Lot Description
- Corner Lot, Foothills, Mountainous
- Exterior Features
- Balcony, Rain Gutters
- Exterior Materials
- Balcony, Rain Gutters
- Pool Shared
- 1
- Acres
- 0.0
- Square Feet
- 2686
- Lot Size (sqft)
- 0.03
- Parking Features
- Concrete, Dry Walled, Insulated, Lighted
- Parking Spaces
- 2
- Parking Type
- Garage
- Parking Garage Spaces
- 2
- Property Type
- Purchase
- Style
- Mountain Contemporary
- Basement
- 1
- Basement Description
- Crawl Space, Exterior Entry, Finished, Interior Entry, Walk-Out Access
- Basement Finished
- 1
- Year Built
- 1998
- Foundation
- Slab, Structural
- Roof
- Concrete
- Sewer Information
- Public Sewer
- Utility Source
- Public
- Utility Features
- Electricity Connected
- Appliances
- Dishwasher, Disposal, Dryer, Gas Water Heater, Microwave, Oven, Range Hood, Refrigerator, Washer, Wine Cooler
- Subdivision
- Chimney Creek
- School District
- Jefferson County R-1
- Elementary School
- Ralston
- Middle School
- Bell
- High School
- Golden
- County
- Jefferson
- Region
- Golden
- Zoning
- P-D
- Taxes Annual
- $5,722
- HOA
- 1
- HOA Fees
- 545
Location
Legal
Based on information submitted to the MLS GRID as of 2026-08-24T16:58:22Z UTC. All data is obtained from various sources and may not have been verified by broker or MLS GRID. Supplied Open House information is subject to change without notice. All information should be independently reviewed and verified for accuracy. Properties may or may not be listed by the office/agent presenting the information.
Provided By
Listed by Kathryn Lampert (#f4a79be32879e703e034df3a6216841e)
Listing Office: Madison & Company Properties
Legal Notice
This publication is designed to provide information with regard to the subject matter covered. It is displayed with the understanding that the publisher and authors are not engaged in rendering real estate, legal, accounting, tax, or other professional services and that the publisher and authors are not offering such advice in this publication. If real estate, legal, or other expert assistance is required, the services of a competent, professional person should be sought.
The information contained in this publication is subject to change without notice. METROLIST, INC., DBA RECOLORADO MAKES NO WARRANTY OF ANY KIND WITH REGARD TO THIS MATERIAL, INCLUDING, BUT NOT LIMITED TO, THE IMPLIED WARRANTIES OF MERCHANTABILITY AND FITNESS FOR A PARTICULAR PURPOSE. METROLIST, INC., DBA RECOLORADO SHALL NOT BE LIABLE FOR ERRORS CONTAINED HEREIN OR FOR ANY DAMAGES IN CONNECTION WITH THE FURNISHING, PERFORMANCE, OR USE OF THIS MATERIAL.
Buyer Agency Compensation
The listing broker’s offer of compensation is made only to participants of the MLS where the listing is filed.