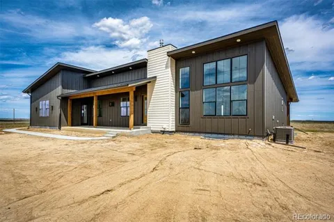
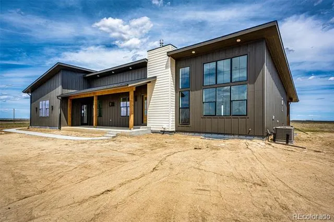
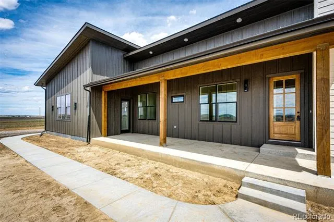
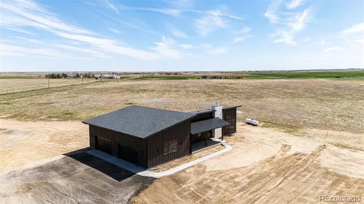
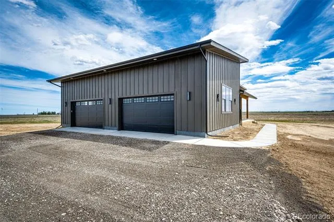
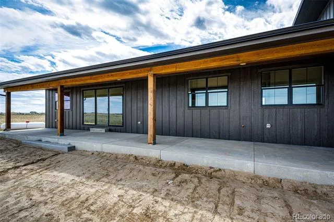
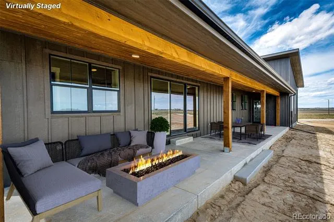
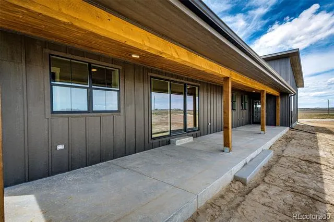
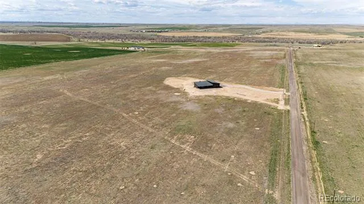
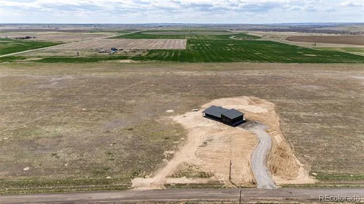
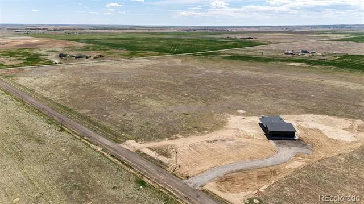
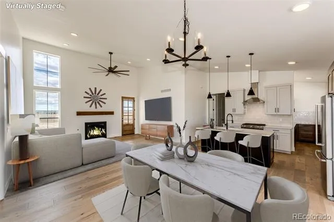
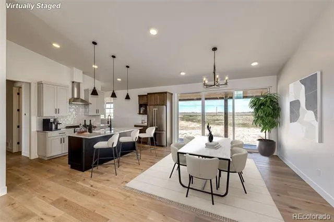
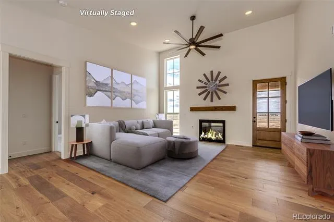
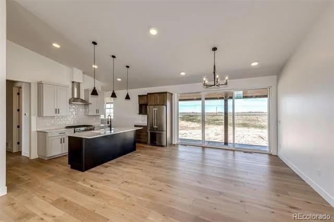
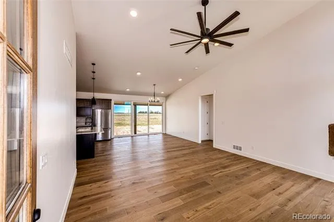
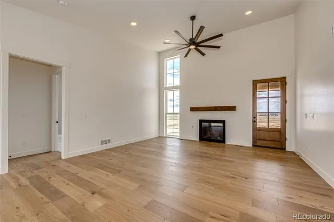
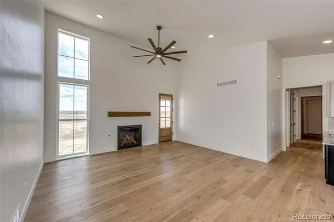
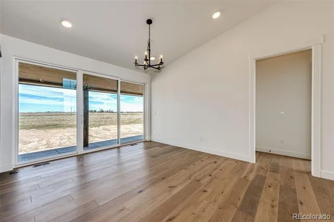
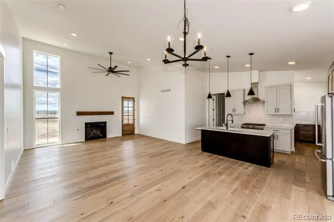
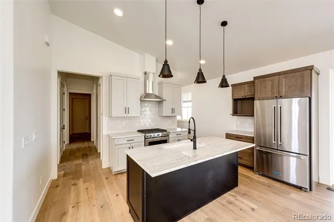
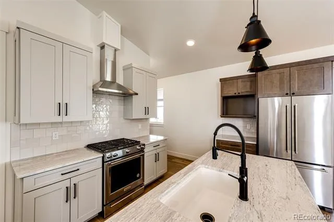
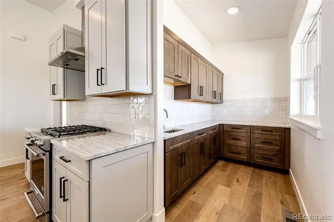
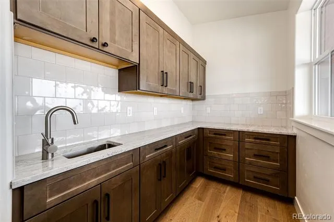
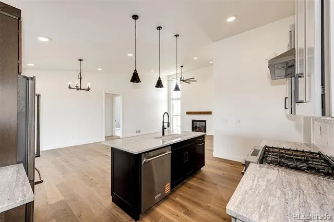
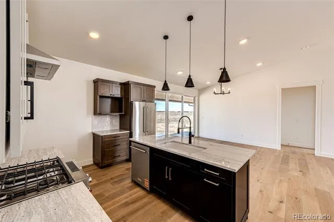
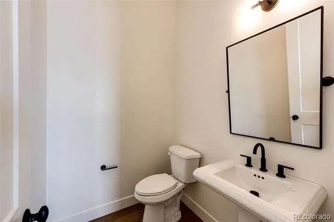
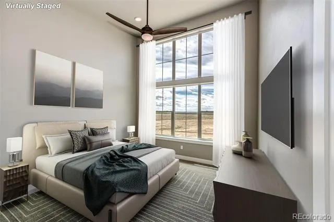
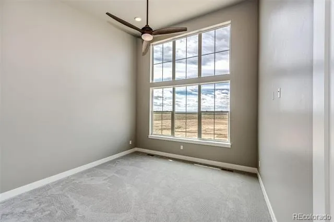
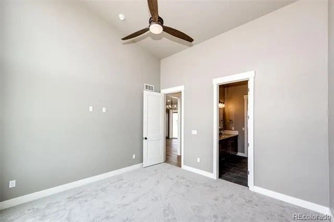
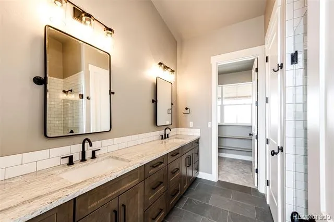
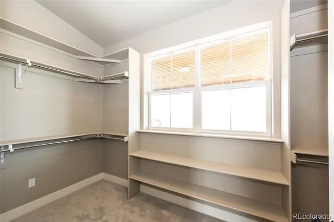
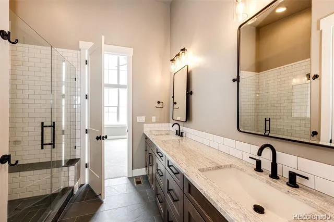
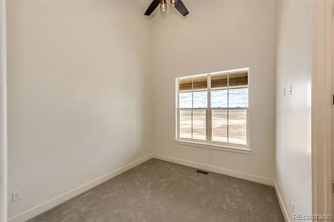
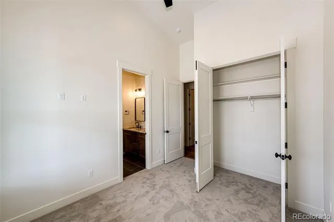
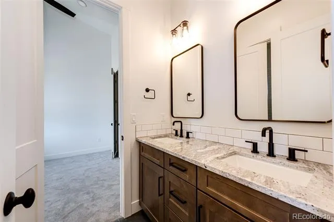
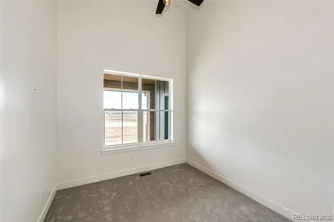
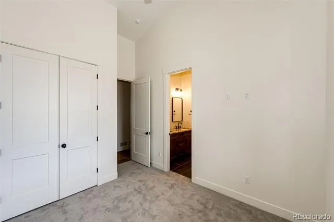
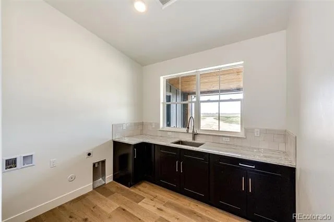
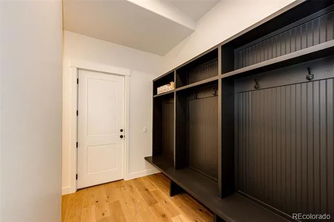
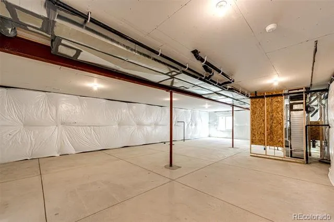
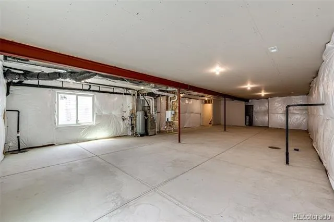
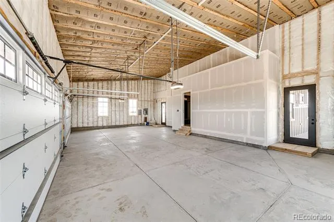
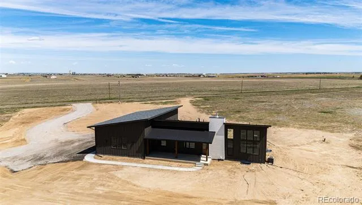
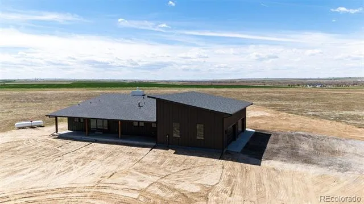
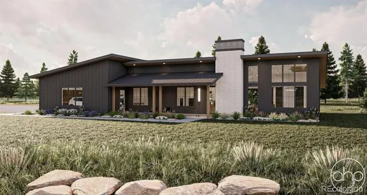
You can choose a home, but instead choose a LIFESTYLE! This stunning NEW CONSTRUCTION RANCH STYLE on 35 ACRES will not disappoint even the pickiest of home buyers! HIGH END everything...Welcome to your dream home, where modern elegance meets timeless farmhouse feel and charm. This brand new, thoughtfully designed home blends clean, contemporary lines with warm, rustic touches to create a space that feels both luxurious and cozy. This seasoned real estate agent was blown away by this one, a real must see! Step inside to a home that is well thought out from floorplan to finishes. NO STAIRS, OPEN FLOORPLAN, TALL CEILINGS, 8 FOOT DOORS! Gourmet kitchen with gorgeous cabinetry, lots of granite countertop space and a gas stove. The appliance prep kitchen is a new concept but one you will love, its everything from a pantry to place to keep the espresso and margarita machines. Large primary suite on one end of the home, lending to privacy from the two other bedrooms on this level. Huge primary suite bathroom with luxury spa vibes and walk in closet. The jack and jill bathroom for the extra bedrooms is private plus a 1/2 bathroom for guests. You will love the storage and built-ins throughout. 1385 SQ FOOT GARAGE (4 car attached) is a car enthusiast's ideal space, tall ceilings carried into the garage with whisper quiet doors and access to both front and back patio. Full unfinished basement is light and bright, ready to finish. Your outdoor lifestyle is PRIVATE, on your own 35 ACRES with unobstructed views and room to breathe! Covered front and back patios welcome you to spend evenings enjoying a meal or mornings catching a sunrise. This ranchette property is just the right size, room to roam and flat surfaces and good pasture grasses; build the barn of your dreams. Byers is a wonderful small town community with school, grocery store, golf course and so much more; country living at its best! Easy access to this property via paved roads just South of Interstate 70. Come see!
Property Details
- Interior
- Ceiling Fan(s), Five Piece Bath, Granite Counters, High Ceilings, Kitchen Island, No Stairs, Open Floorplan, Smoke Free, Walk-In
- Fireplaces
- 1
- Cooling
- Central Air
- Heating
- Propane
- Cooling Features
- Central Air
- Bedrooms
- 3
- Bathrooms
- 2.25
- Full Baths
- 1
- Half Baths
- 1
- 3/4 Baths
- 1
- Lot Features
- Cul-De-Sac, Level, Suitable For Grazing
- Stories
- 1
- Lot Description
- Cul-De-Sac, Level, Suitable For Grazing
- Exterior Features
- Balcony, Rain Gutters
- Exterior Materials
- Balcony, Rain Gutters
- Acres
- 0.001
- Square Feet
- 1706
- Lot Size (sqft)
- 35.1
- Parking Features
- Concrete, Exterior Access Door, Insulated, Lighted, Oversized, Oversized Door
- Parking Spaces
- 4
- Parking Type
- Garage
- Parking Garage Spaces
- 4
- Property Type
- Purchase
- Basement
- 1
- Basement Description
- Bath/Stubbed, Daylight, Full, Unfinished
- Basement Finished
- 1
- Year Built
- 2025
- Roof
- Shingle
- Sewer Information
- Septic Tank
- Utility Source
- Private, Well
- Utility Features
- Electricity Connected, Propane
- Appliances
- Dishwasher, Disposal, Oven, Refrigerator
- Subdivision
- Sunrise at Bijou Creek
- School District
- Byers 32-J
- Elementary School
- Byers Public School
- Middle School
- Byers Public School
- High School
- Byers Public School
- County
- ARAPAHOE
- Region
- Byers
Location
Legal
Based on information submitted to the MLS GRID as of 2026-08-24T21:59:21Z UTC. All data is obtained from various sources and may not have been verified by broker or MLS GRID. Supplied Open House information is subject to change without notice. All information should be independently reviewed and verified for accuracy. Properties may or may not be listed by the office/agent presenting the information.
Provided By
Listed by Tammi Schneider (#6cb26755e657a1ec382c55fb1cc7be1e)
Listing Office: RE/MAX Accord
Legal Notice
This publication is designed to provide information with regard to the subject matter covered. It is displayed with the understanding that the publisher and authors are not engaged in rendering real estate, legal, accounting, tax, or other professional services and that the publisher and authors are not offering such advice in this publication. If real estate, legal, or other expert assistance is required, the services of a competent, professional person should be sought.
The information contained in this publication is subject to change without notice. METROLIST, INC., DBA RECOLORADO MAKES NO WARRANTY OF ANY KIND WITH REGARD TO THIS MATERIAL, INCLUDING, BUT NOT LIMITED TO, THE IMPLIED WARRANTIES OF MERCHANTABILITY AND FITNESS FOR A PARTICULAR PURPOSE. METROLIST, INC., DBA RECOLORADO SHALL NOT BE LIABLE FOR ERRORS CONTAINED HEREIN OR FOR ANY DAMAGES IN CONNECTION WITH THE FURNISHING, PERFORMANCE, OR USE OF THIS MATERIAL.
Buyer Agency Compensation
The listing broker’s offer of compensation is made only to participants of the MLS where the listing is filed.