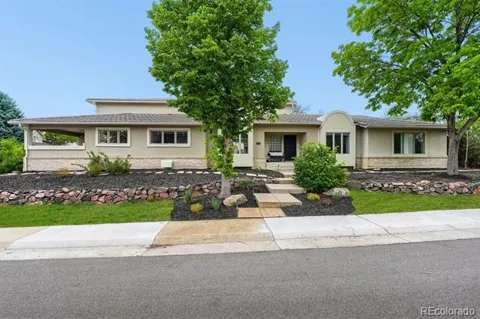
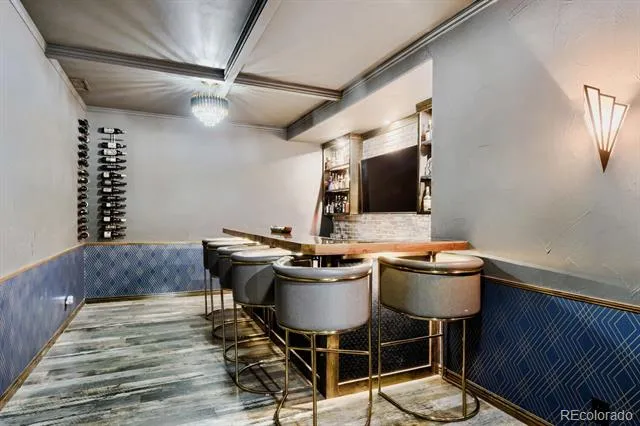
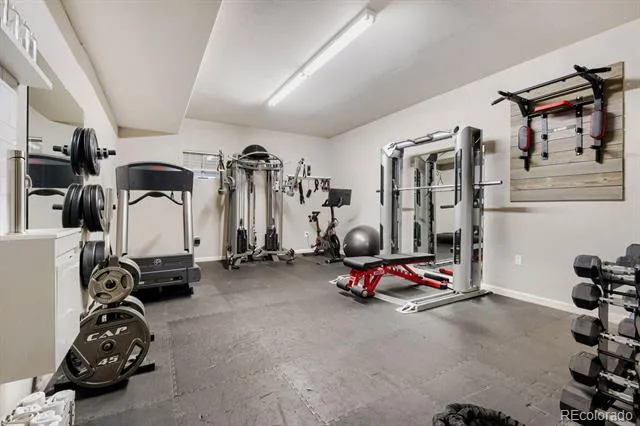
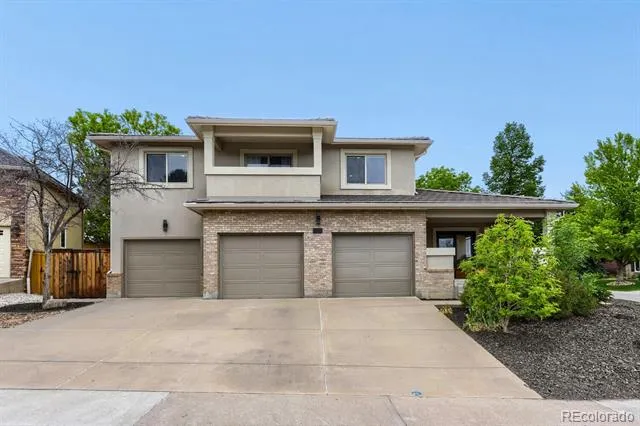
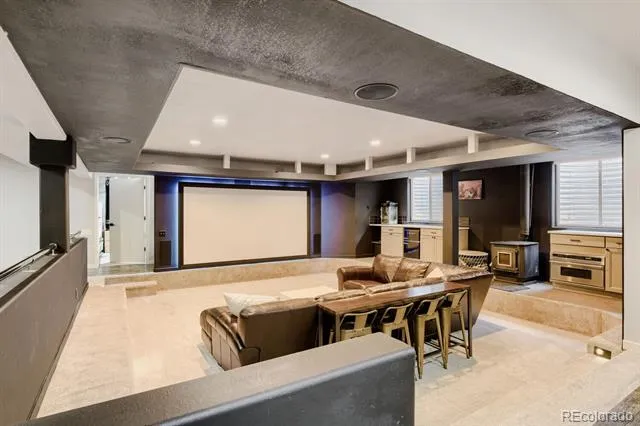
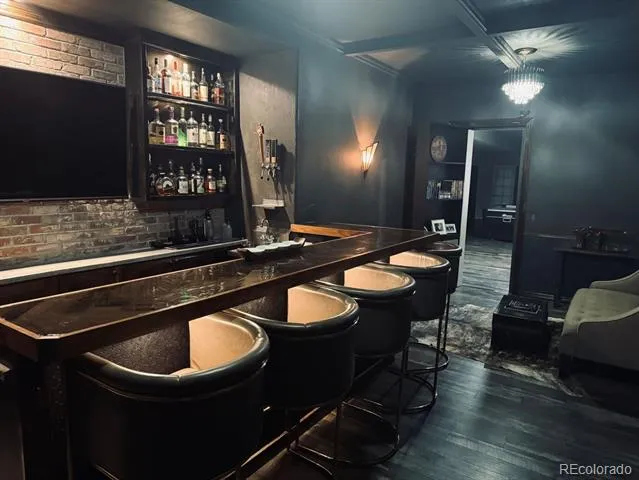
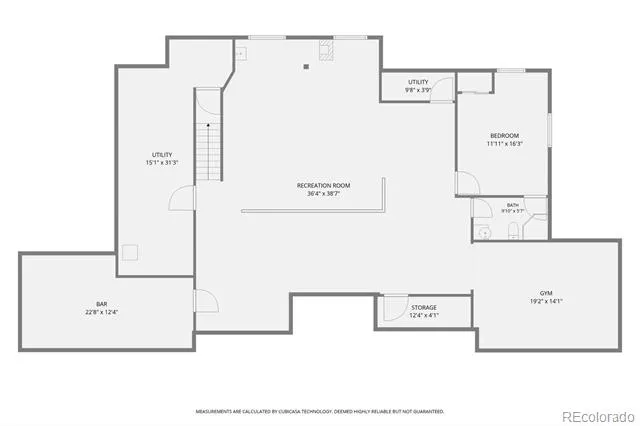
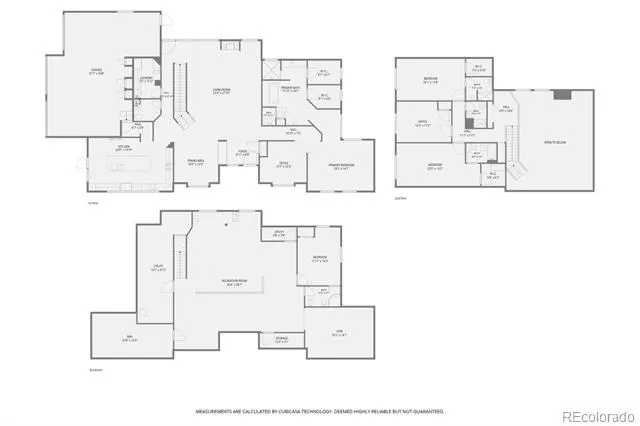
*Back on market due to Buyers Financing- No Fault of Sellers or Home* Imagine wrapping up a Friday afternoon workout in your private gym, inviting friends over to watch the game in the theater room, and ending the night with drinks at your own hidden speakeasy, complete with three beer taps and plenty of room to gather. Designed for entertaining and everyday enjoyment, the lower level transforms the way you live at home, whether you're hosting neighborhood get-togethers, sneaking away for movie night, or simply enjoying a quiet drink after the kids have gone to bed.
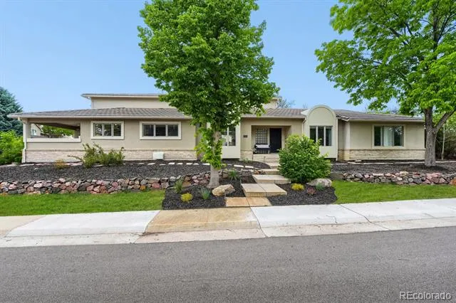
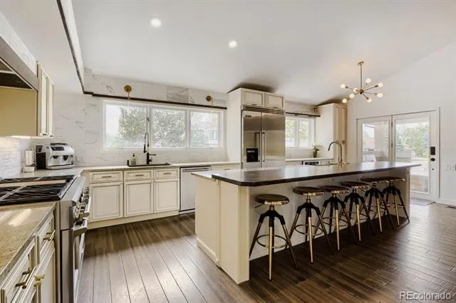
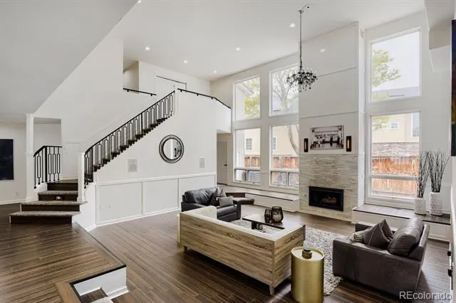
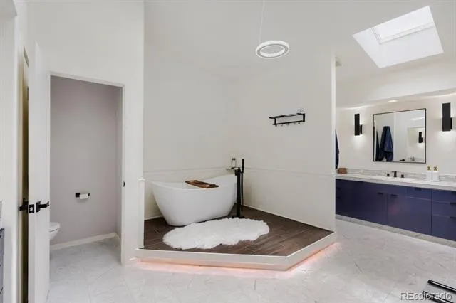
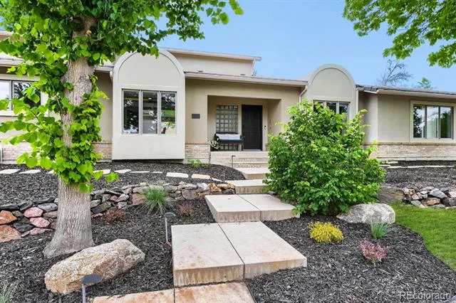
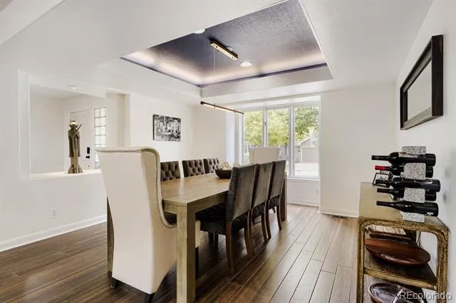
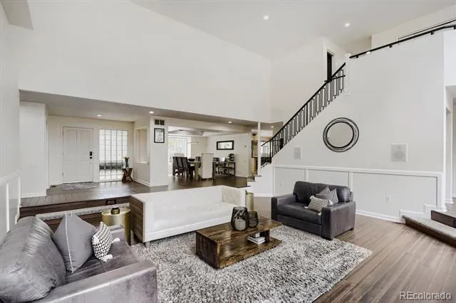
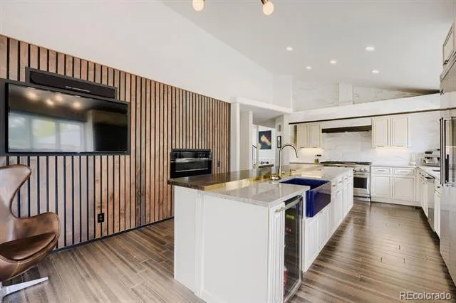
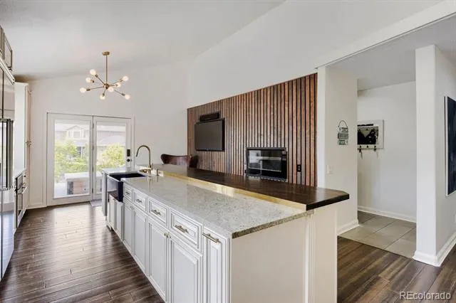
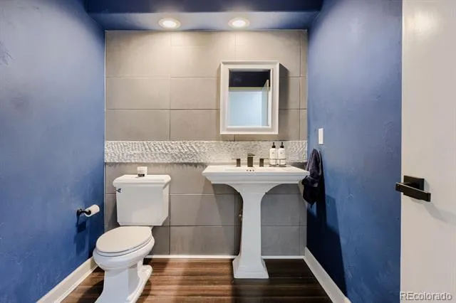
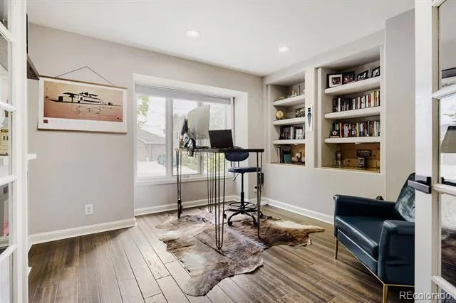
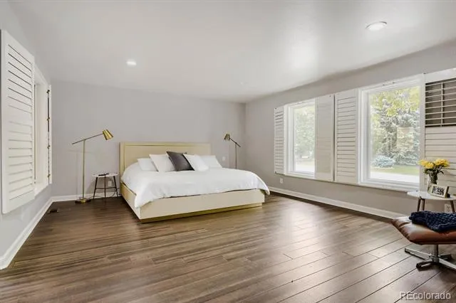
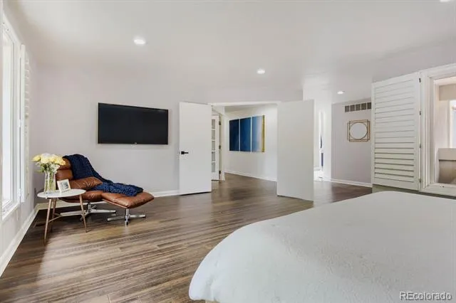
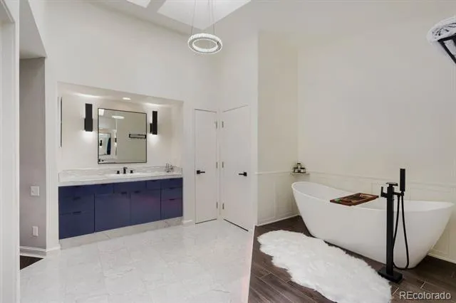
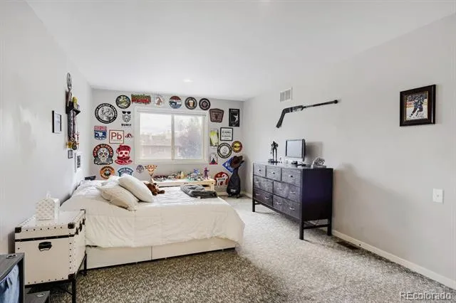
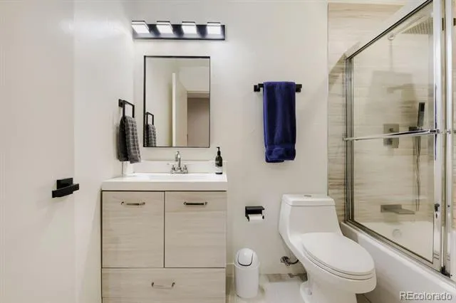
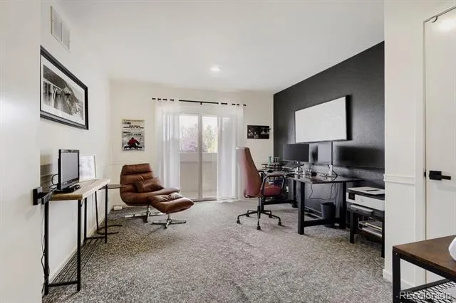
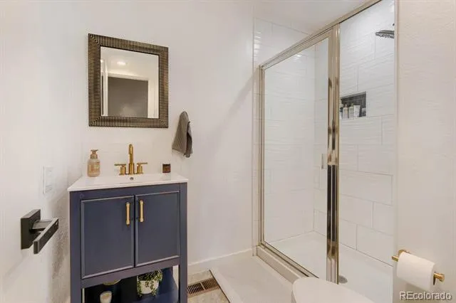
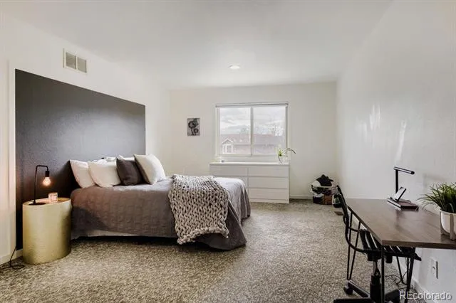
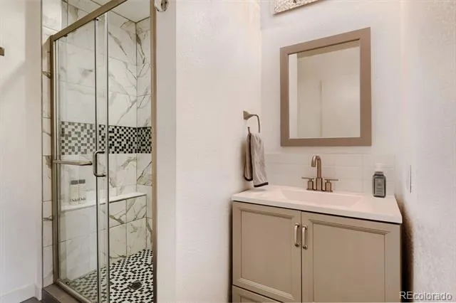
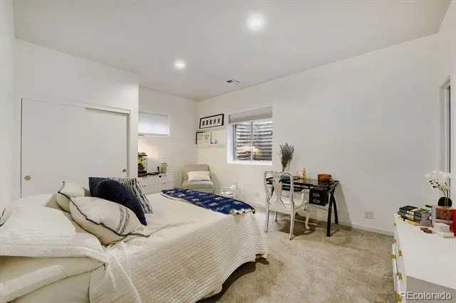
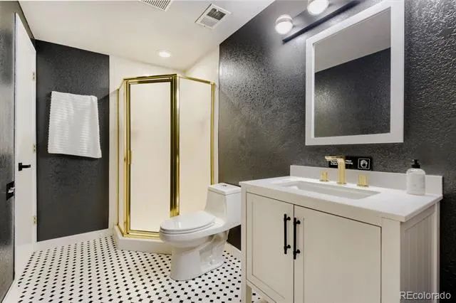
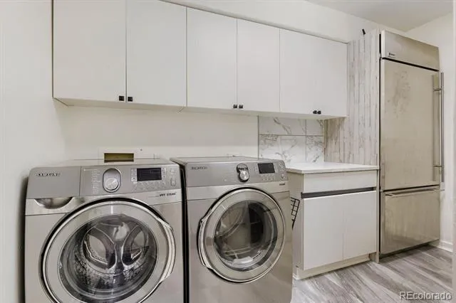
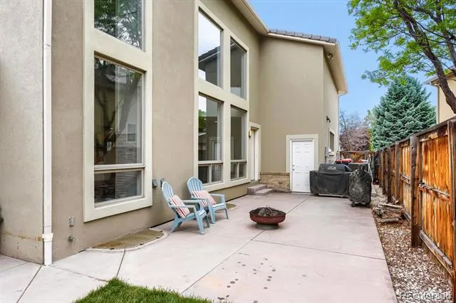
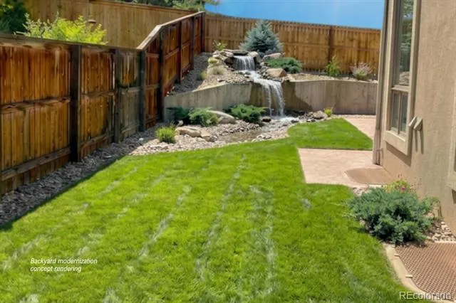
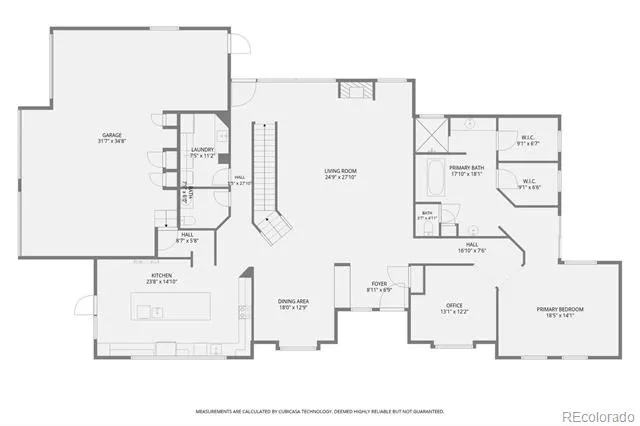
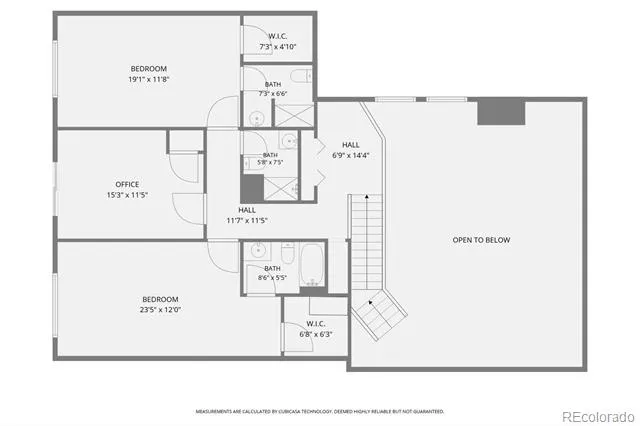
And unlike many homes with these kinds of amenities, every inch of this property has been thoughtfully updated in a clean, modern style. The main living spaces feel bright and welcoming, with soaring ceilings, dramatic windows, and a fireplace that anchors the room. The kitchen is designed for the way people actually live - gathering around the oversized island, sharing meals in the sunlit dining room, or grabbing a drink from the built-in bar before heading outside to the patio. The main-floor primary suite offers a private retreat, complete with patio access and a spa-like bathroom featuring a steam shower, soaking tub, dual vanities, and oversized closets. Upstairs, a loft and cozy reading nook create the perfect spot to unwind, while three additional bedrooms - including two with en-suite baths and one with its own balcony - provide plenty of space for family and guests. One of the unexpected advantages of this home is what it doesn't have: hours of weekend yard work. The low-maintenance lot creates the perfect lock-and-leave lifestyle for buyers who would rather spend their free time doing the things that make Colorado special. Instead of mowing and landscaping, picture early morning hikes, afternoons on the golf course, ski weekends in the mountains, or shopping and dinner in downtown Littleton.
Property Details
- Interior
- Block Counters, Built-in Features, Butcher Counters, Concrete Counters, Eat-in Kitchen, Entrance Foyer, Five Piece Bath, Granite
- Fireplaces
- 4
- Cooling
- Central Air
- Heating
- Forced Air
- Cooling Features
- Central Air
- Bedrooms
- 5
- Bathrooms
- 4.75
- Full Baths
- 2
- Half Baths
- 1
- 3/4 Baths
- 3
- View
- Meadow
- Lot Features
- Corner Lot, Cul-De-Sac, Greenbelt, Irrigated, Landscaped, Level, Sprinklers In Front, Sprinklers In Rear
- Stories
- 2
- Lot Description
- Corner Lot, Cul-De-Sac, Greenbelt, Irrigated, Landscaped, Level, Sprinklers In Front, Sprinklers In Rear
- Exterior Features
- Balcony, Fire Pit, Lighting, Private Yard, Rain Gutters
- Exterior Materials
- Balcony, Fire Pit, Lighting, Private Yard, Rain Gutters
- Acres
- 0.236
- Square Feet
- 5151
- Lot Size (sqft)
- 10280.0
- Parking Features
- Concrete, Exterior Access Door, Finished, Heated Garage, Insulated, Lighted, Oversized, Smart Garage Door, Storage
- Parking Spaces
- 3
- Parking Type
- Garage
- Parking Garage Spaces
- 3
- Property Type
- Purchase
- Style
- Contemporary
- Basement
- 1
- Basement Description
- Finished
- Basement Finished
- 1
- Year Built
- 1989
- Foundation
- Concrete Perimeter
- Roof
- Concrete
- Sewer Information
- Public Sewer
- Utility Source
- Public
- Utility Features
- Electricity Available
- Appliances
- Convection Oven, Cooktop, Dishwasher, Disposal, Double Oven, Dryer, Gas Water Heater, Humidifier, Microwave, Oven, Range Hood, R
- Subdivision
- Arapahoe Estates
- School District
- Littleton 6
- Elementary School
- Lois Lenski
- Middle School
- Newton
- High School
- Littleton
- County
- ARAPAHOE
- Region
- Littleton
- Taxes Annual
- $10,223
- HOA
- 1
- HOA Fees
- 150
Location
Legal
Based on information submitted to the MLS GRID as of 2026-09-09T13:31:49Z UTC. All data is obtained from various sources and may not have been verified by broker or MLS GRID. Supplied Open House information is subject to change without notice. All information should be independently reviewed and verified for accuracy. Properties may or may not be listed by the office/agent presenting the information.
Provided By
Listed by Erin Neptune (#f374b7510058fa84f76b957734d7d307)
Listing Office: Ed Prather Real Estate
Legal Notice
This publication is designed to provide information with regard to the subject matter covered. It is displayed with the understanding that the publisher and authors are not engaged in rendering real estate, legal, accounting, tax, or other professional services and that the publisher and authors are not offering such advice in this publication. If real estate, legal, or other expert assistance is required, the services of a competent, professional person should be sought.
The information contained in this publication is subject to change without notice. METROLIST, INC., DBA RECOLORADO MAKES NO WARRANTY OF ANY KIND WITH REGARD TO THIS MATERIAL, INCLUDING, BUT NOT LIMITED TO, THE IMPLIED WARRANTIES OF MERCHANTABILITY AND FITNESS FOR A PARTICULAR PURPOSE. METROLIST, INC., DBA RECOLORADO SHALL NOT BE LIABLE FOR ERRORS CONTAINED HEREIN OR FOR ANY DAMAGES IN CONNECTION WITH THE FURNISHING, PERFORMANCE, OR USE OF THIS MATERIAL.
Buyer Agency Compensation
The listing broker’s offer of compensation is made only to participants of the MLS where the listing is filed.