(720) 435-4455 georgesellsre@gmail.com AveNew Realty
    Traffic Dashboard
    Home
    • Search
      • Search Florida
      • Search Colorado
      • Featured Listings
    • Communities
      • Explore Colorado
      • Explore Florida
    • Buying
    • Selling
    • About
      • Meet George
      • What My Clients Say
    • Connect
    Traffic Dashboard
    George Fleischmann
    (720) 435-4455 georgesellsre@gmail.com
    About
    • Home
    • About
    • Contact
    Search
    • Search Properties
    Local Guide
    • Search by City
    • Search by Subdivision
    • Search by Zip
    • Search by Area
    Legal
    • Privacy
    • Terms
    • DMCA
    • Accessibility
    • Fair Housing
    Account
    • Dashboard
    • Logout
    • Login
    George Fleischmann | AveNew Realty - Footer Logo
    ©2026 AveNew Realty. All rights reserved.
    Website built by CloseHack.
    REcolorado
    Based on information submitted to the MLS GRID as of 2026-09-10 09:47:35 UTC. All data is obtained from various sources and may not have been verified by broker or MLS GRID. Supplied Open House information is subject to change without notice. All information should be independently reviewed and verified for accuracy. Properties may or may not be listed by the office/agent presenting the information.
    My Florida Regional MLS DBA Stellar MLS

    IDX information is provided exclusively for personal, non-commercial use, and may not be used for any purpose other than to identify prospective properties consumers may be interested in purchasing. Information is deemed reliable but not guaranteed. Some IDX listings have been excluded from this website. Listing Information presented by local MLS brokerage: George Fleischmann | AveNew Realty

    Florida Gulf Coast MLS

    IDX information is provided exclusively for personal, non-commercial use, and may not be used for any purpose other than to identify prospective properties consumers may be interested in purchasing. Information is deemed reliable but not guaranteed.

    Return
    • All Types+ null more
    • House+2 more
    • $900K-$1.5M
    • Bed/Bath
    • Size
    • Dates
    • Filters
    • Amenities
    • Save
    • Share
    Listings
    No results
    Sort
    Home / Homosassa / 65 BELLS OF IRELAND COURT
    65 BELLS OF IRELAND COURT Homosassa, FL 34446 65 BELLS OF IRELAND COURT Homosassa, FL 34446 65 BELLS OF IRELAND COURT Homosassa, FL 34446 65 BELLS OF IRELAND COURT Homosassa, FL 34446 65 BELLS OF IRELAND COURT Homosassa, FL 34446 65 BELLS OF IRELAND COURT Homosassa, FL 34446 65 BELLS OF IRELAND COURT Homosassa, FL 34446 65 BELLS OF IRELAND COURT Homosassa, FL 34446 65 BELLS OF IRELAND COURT Homosassa, FL 34446 65 BELLS OF IRELAND COURT Homosassa, FL 34446 65 BELLS OF IRELAND COURT Homosassa, FL 34446 65 BELLS OF IRELAND COURT Homosassa, FL 34446 65 BELLS OF IRELAND COURT Homosassa, FL 34446 65 BELLS OF IRELAND COURT Homosassa, FL 34446 65 BELLS OF IRELAND COURT Homosassa, FL 34446 65 BELLS OF IRELAND COURT Homosassa, FL 34446 65 BELLS OF IRELAND COURT Homosassa, FL 34446 65 BELLS OF IRELAND COURT Homosassa, FL 34446 65 BELLS OF IRELAND COURT Homosassa, FL 34446 65 BELLS OF IRELAND COURT Homosassa, FL 34446 65 BELLS OF IRELAND COURT Homosassa, FL 34446 65 BELLS OF IRELAND COURT Homosassa, FL 34446 View All Photos

    $389,900

    | Active

    65 BELLS OF IRELAND COURT

    Homosassa, FL 34446

    3,244
    Square Feet
    4
    Beds
    3
    Baths
    0.27
    Acres
    176
    Days on Market
    MFRO6391292
    MLS#
    House
    Structure
    Residential
    Zone
    Contact

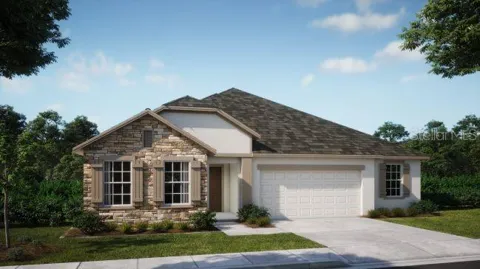
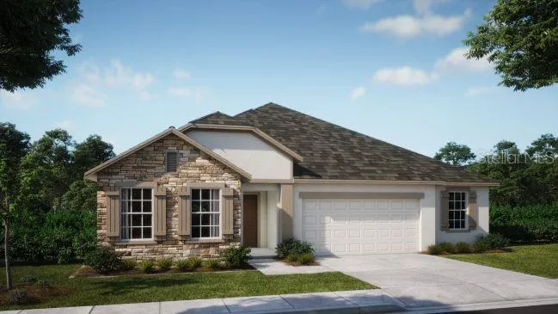
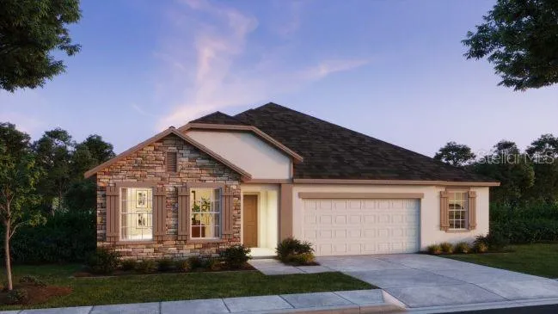
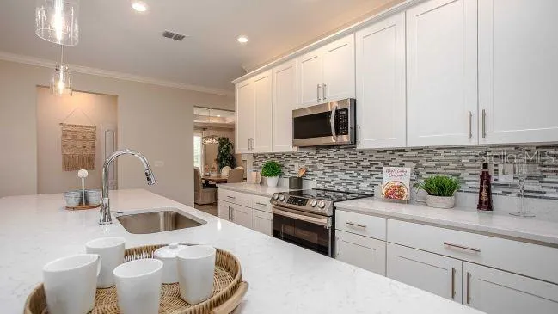
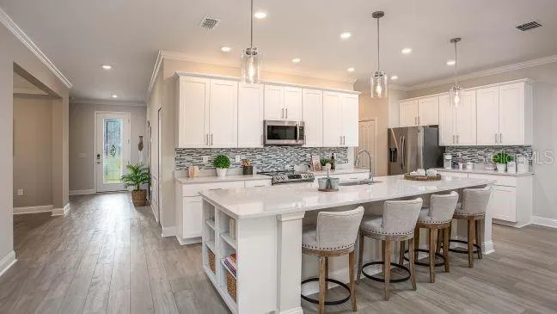
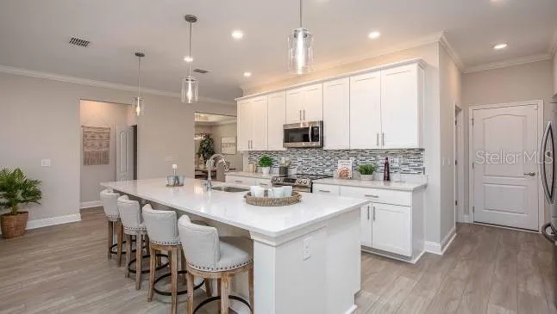
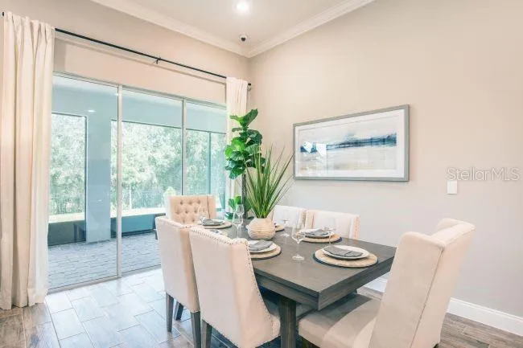
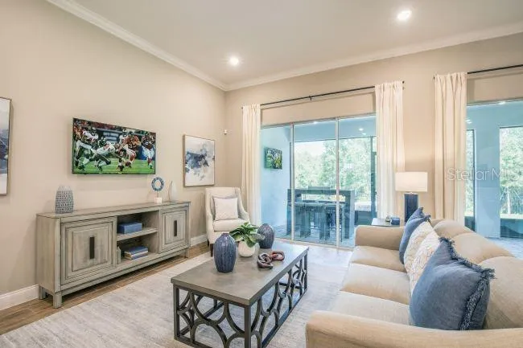
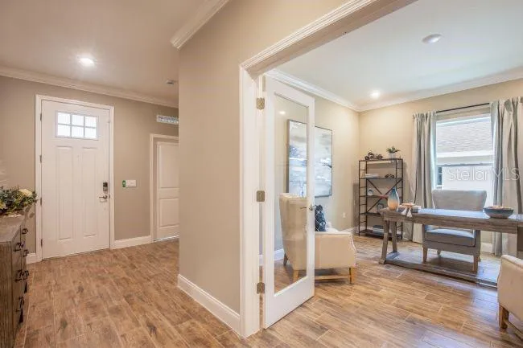
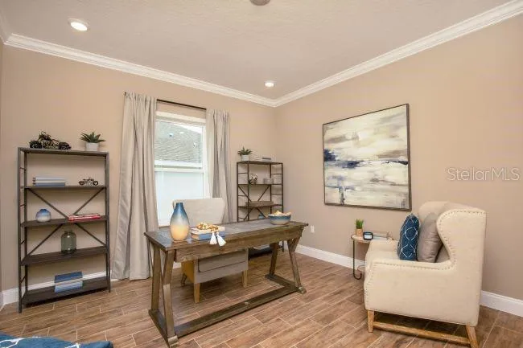
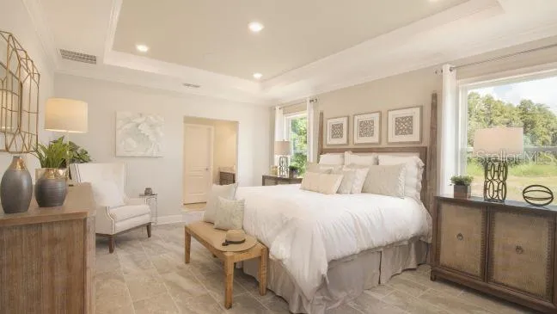
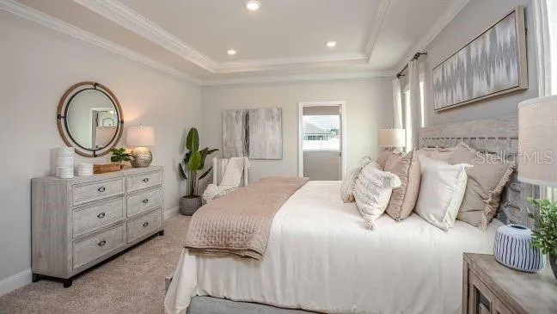
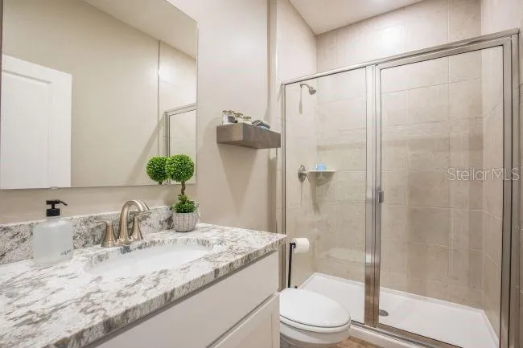
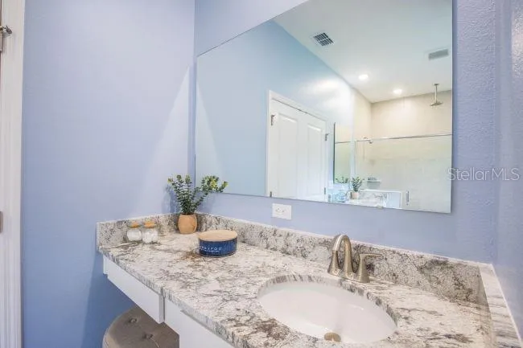
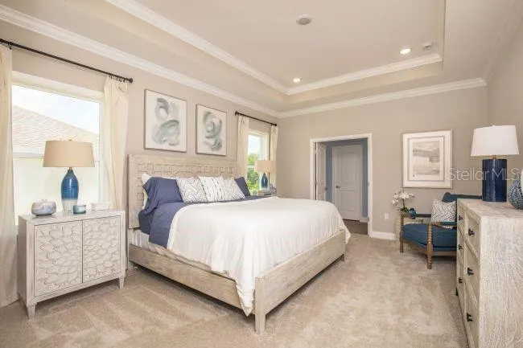
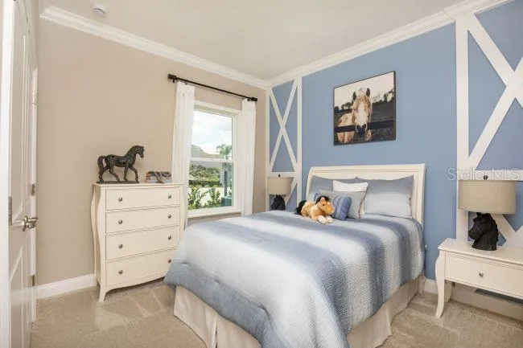
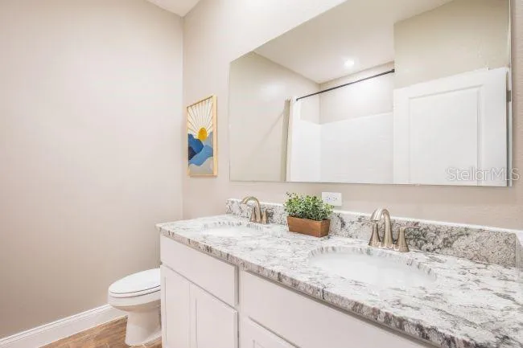
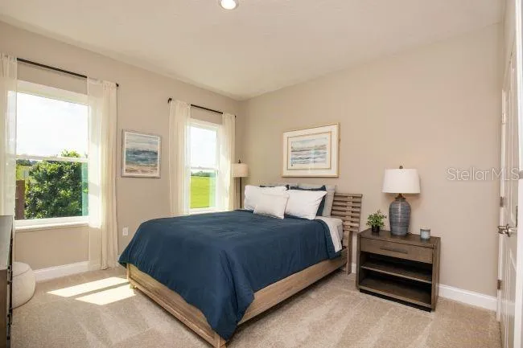
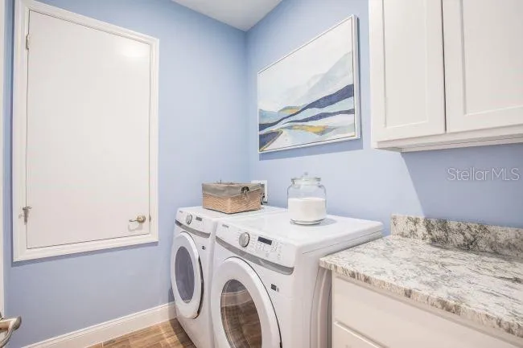
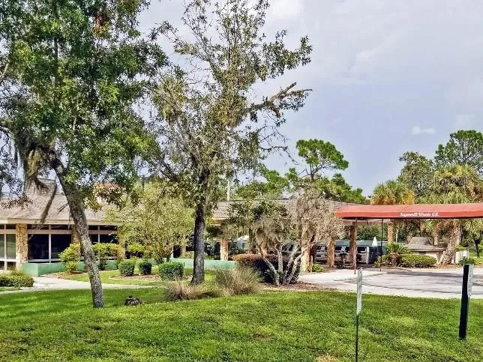
    Pre-Construction. To be built. Nestled in the quiet, tree-lined cul-de-sac community of Sugarmill Woods, this stunning single-story Huntington home combines modern comfort with serene Florida living. Lush greenery and distinct “Villages” create a peaceful, close-knit atmosphere, while nearby Homosassa and Florida’s Big Bend provide easy access to natural springs, state parks, beaches, fishing, and boating—perfect for nature lovers and outdoor enthusiasts. The home’s striking stone-accent exterior and 8' front door with decorative glass welcome you into a foyer that leads to soaring 9'4" ceilings, opening into an 11' ceiling in the great room that enhances the sense of space and light. At the heart of the home, the chef-inspired kitchen features solid wood soft-close cabinets, granite and quartz countertops, and a stylish subway tile backsplash, flowing seamlessly into the expansive great room. Additional lighting in the den, primary bedroom, and great room further elevates the home’s bright and inviting ambiance. The private owner’s suite at the rear of the home serves as a tranquil retreat, complete with a walk-in closet and spa-like bathroom with a luxurious shower enclosure. Two secondary bedrooms share a beautifully appointed bath with ceramic wall tiles, while a versatile guest room or office includes an adjacent third bath. The private den adds flexibility for work or leisure. Ceramic flooring runs throughout the home, complementing the 2-car garage with workshop and appliance outlet, irrigation and sod, and an acrylic-finished patio designed for outdoor enjoyment. Smart Home features—including a Ring Video Doorbell, Smart Thermostat, Keyless Entry Smart Door Lock, and Deako Switches—provide convenience, security, and peace of mind. With a full builder warranty and every square foot thoughtfully designed, this Huntington home blends elegance, functionality, and a connection to the natural beauty of Sugarmill Woods. Schedule your private tour today and experience firsthand the exceptional lifestyle this home provides.

    Property Details
    Interior
    High Ceilings, Open Floorplan, Primary Bedroom Main Floor, Smart Home, Solid Surface Counters, Solid Wood Cabinets, Thermostat,
    Heating
    Central, Electric
    Cooling Features
    Central Air
    Bedrooms
    4
    Bathrooms
    3.0
    Full Baths
    3
    View
    Park/Greenbelt
    Lot Features
    Greenbelt, Landscaped, Level, Oversized Lot
    Lot Description
    Greenbelt, Landscaped, Level, Oversized Lot
    Exterior Materials
    Sliding Doors
    Acres
    0.27
    Square Feet
    3244.0
    Parking Features
    Driveway, Garage Door Opener, Workshop in Garage
    Parking
    1
    Parking Spaces
    2
    Parking Type
    Driveway
    Parking Garage Spaces
    2.0
    Property Type
    Purchase
    Year Built
    2026
    Foundation
    Slab
    Roof
    Other, Shingle
    Sewer Information
    Public Sewer
    Utility Source
    Public
    Utility Features
    Cable Available
    Appliances
    Dishwasher, Disposal, Electric Water Heater, Microwave, Range, Refrigerator
    Subdivision
    SUGARMILL WOODS, OAK VILLAGE
    Elementary School
    Lecanto Primary School
    Middle School
    Lecanto Middle School
    High School
    Lecanto High School
    County
    Citrus
    Region
    HOMOSASSA
    Zoning
    PDR
    Original List Price
    $369,900
    Days on Market (Cumulative)
    176
    Taxes Annual
    $376
    HOA
    1
    HOA Fees
    155.0
    Pets
    1
    Pets Allowed
    1
    Ownership
    Fee Simple
    MLS #
    O6391292
    Location
    Legal

    IDX information is provided exclusively for personal, non-commercial use, and may not be used for any purpose other than to identify prospective properties consumers may be interested in purchasing. Information is deemed reliable but not guaranteed. Some IDX listings have been excluded from this website. Listing Information presented by local MLS brokerage: George Fleischmann | AveNew Realty

    Provided By
    Listed by Taryn Mashburn (#MFR261240001)
    Listing Office: NEW HOME STAR FLORIDA LLC (#MFR261011365)

    George Fleischmann | AveNew Realty Have a question about this home?

    Interested in Purchasing 65 BELLS OF IRELAND COURT?

    Get an estimate on monthly payments on this property.

    $
    years
    Down Payment
    $
    %
    Interest Rate
    %
    Tax Rate
    %
    $
    $annually
    $monthly
    Estimated Monthly Payment
    $0.00
    Loan Amount
    $0.00