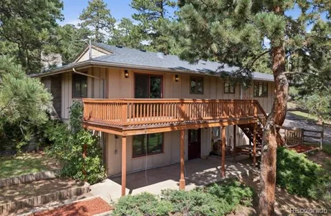
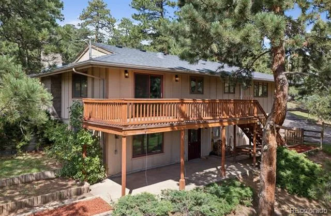
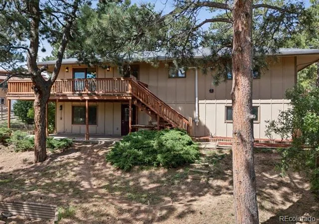
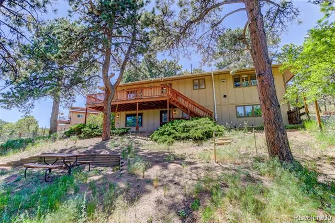
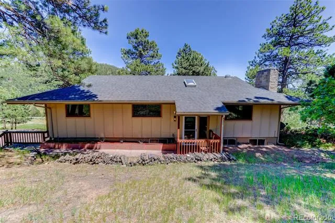
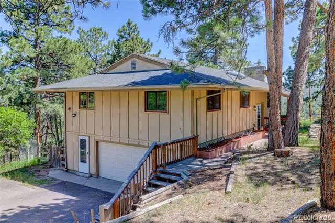
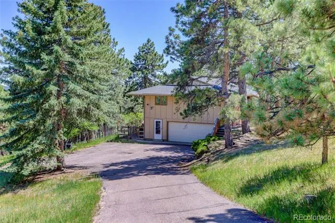
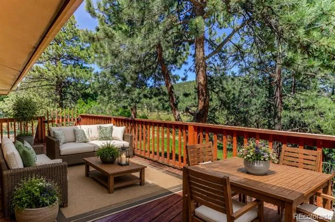
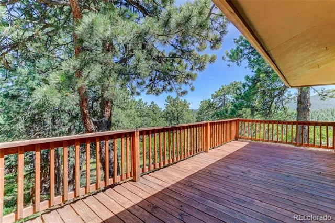
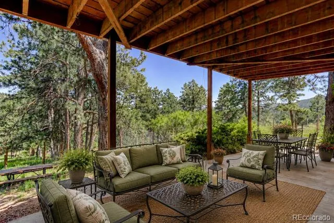
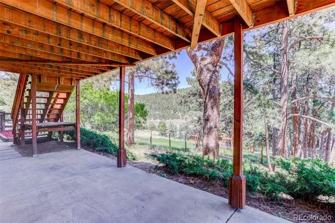
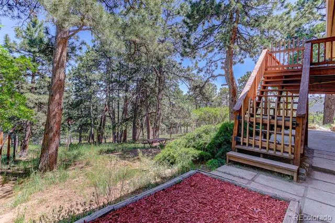
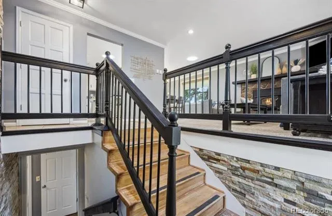
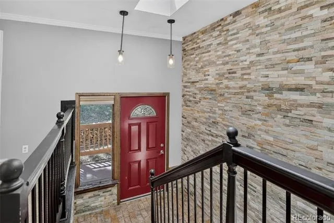
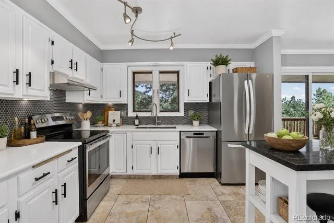
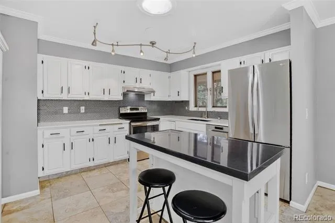
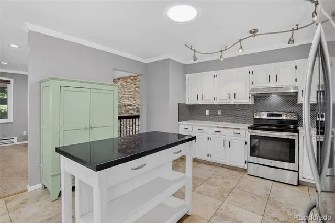
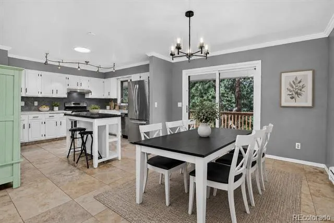
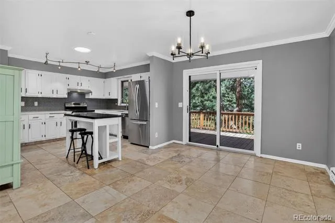
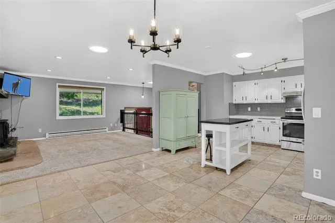
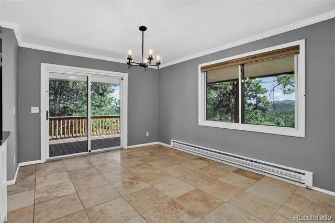
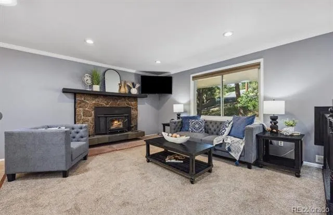
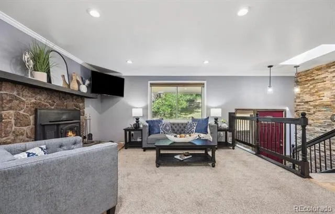
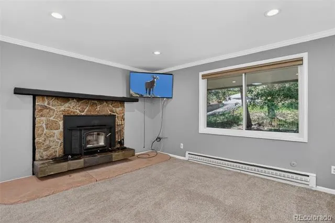
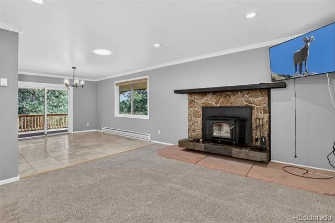
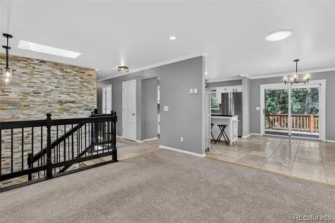
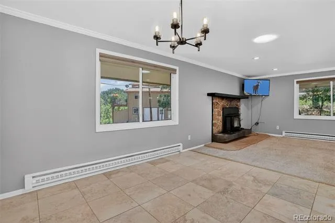
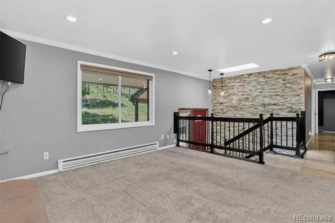
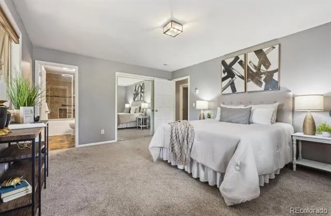
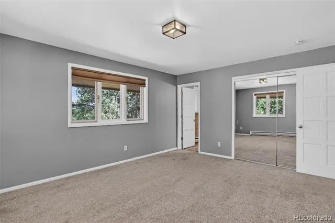
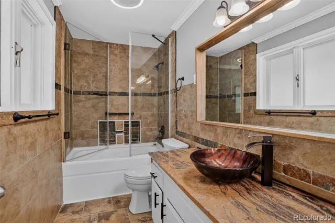
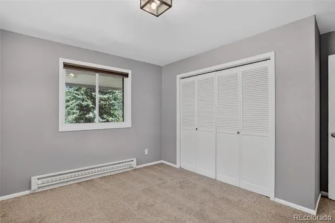
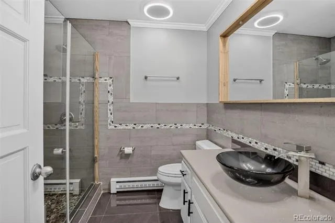
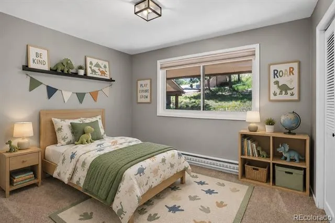
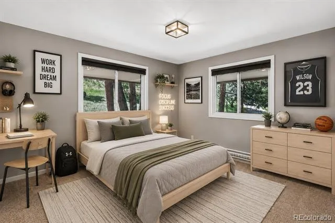
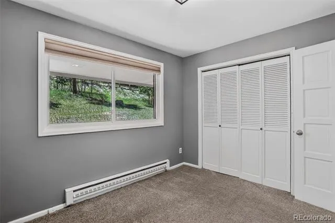
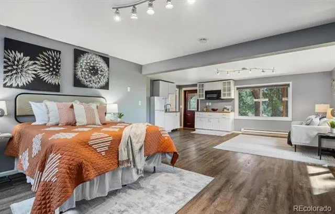
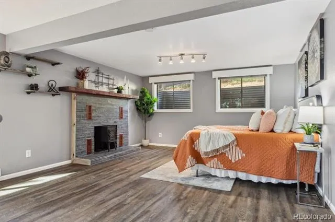
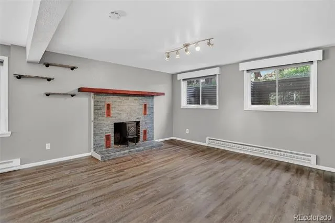
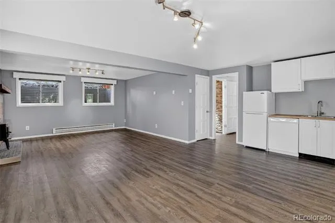
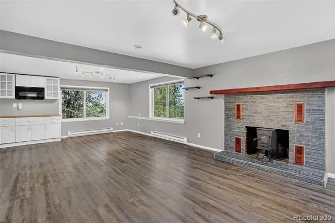
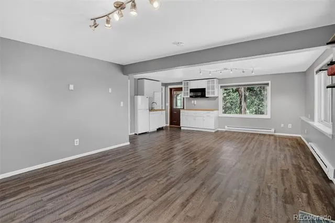
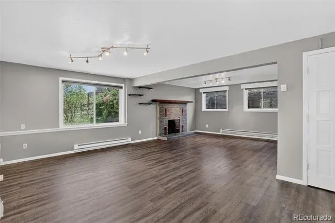
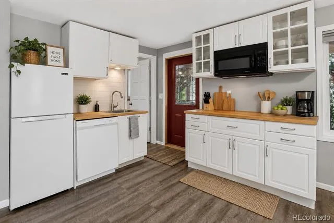
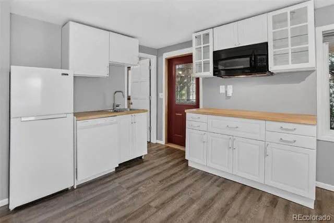
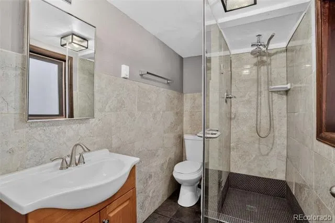
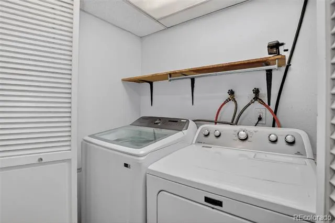
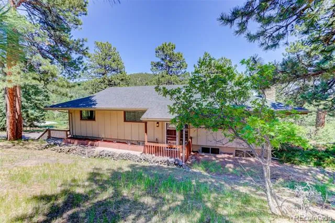
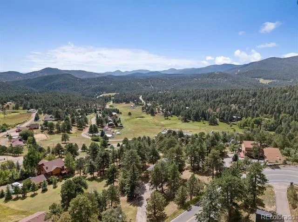
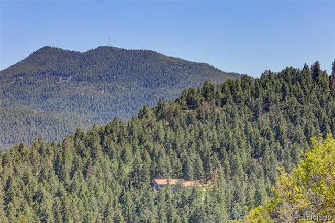
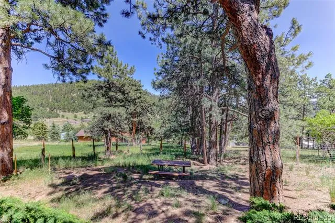
NEW PRICE! This rare mountain home offers stunning mountain views for miles, a separate In-Law suite suitable as a rental unit or a guest suite, 1.11 acres zoned for livestock, a 30-minute commute to Denver, and a brand-new septic system. With approximately 2,200 square feet of thoughtfully designed living space, the home features a main-floor space with 3 bedrooms and 2 updated bathrooms. The main area also features a spacious living room inside with a wood-burning fireplace insert and a large exterior deck with expansive views, both of which create a gathering space for relaxing on cool mountain evenings. The updated kitchen offers modern finishes, and new flooring throughout adds a fresh, cohesive feel to the home. The primary suite is also located on the main level and includes a private en-suite bathroom. The versatile lower level offers exceptional flexibility and can function as a private rental apartment, guest quarters, or the ultimate entertaining space. With its own separate walk-out/lock-out entrance, the space includes a kitchenette (sink, refrigerator, microwave, and electric burners), a bathroom, a studio/bedroom area, and a second cozy wood-burning fireplace. A laundry closet with a washer and dryer is shared between the upstairs and downstairs living spaces. Outside, the partially fenced 1.11-acre lot offers plenty of room for pets, livestock, gardening, or simply enjoying the peaceful mountain atmosphere. Located near mountain parks, hiking and biking trails, and abundant outdoor recreation, this property delivers the best of Colorado living while still offering an easy commute to Denver and surrounding metro areas. Whether you're seeking a serene mountain sanctuary or a home with flexible living options, this exceptional Morrison property is ready to welcome you home.
Property Details
- Interior
- Ceiling Fan(s), In-Law Floorplan, Kitchen Island, Open Floorplan, Pantry, Primary Suite, Quartz Counters
- Fireplaces
- 2
- Heating
- Baseboard, Electric, Wood Stove
- Bedrooms
- 3
- Bathrooms
- 2.5
- Full Baths
- 1
- 3/4 Baths
- 2
- Lot Features
- Foothills, Rolling Slope
- Stories
- 1
- Lot Description
- Foothills, Rolling Slope
- Exterior Features
- Dog Run, Garden, Lighting, Private Yard, Rain Gutters
- Exterior Materials
- Dog Run, Garden, Lighting, Private Yard, Rain Gutters
- Acres
- 1.107
- Square Feet
- 2200
- Lot Size (sqft)
- 48221.0
- Parking Features
- Asphalt, Concrete, Dry Walled, Exterior Access Door, Lighted, Oversized, Storage
- Parking Spaces
- 2
- Parking Type
- Garage
- Parking Garage Spaces
- 2
- Property Type
- Purchase
- Style
- Mountain Contemporary
- Basement
- 1
- Basement Description
- Exterior Entry, Finished, Interior Entry, Walk-Out Access
- Basement Finished
- 1
- Year Built
- 1977
- Foundation
- Slab
- Roof
- Composition
- Sewer Information
- Septic Tank
- Utility Features
- Electricity Connected, Internet Access (Wired)
- Appliances
- Convection Oven, Cooktop, Dishwasher, Disposal, Dryer, Electric Water Heater, Microwave, Range, Refrigerator, Self Cleaning Oven
- Subdivision
- Pine Park Estates
- School District
- Jefferson County R-1
- Elementary School
- Marshdale
- Middle School
- West Jefferson
- High School
- Conifer
- County
- Jefferson
- Region
- Morrison
- Zoning
- A-2
Location
Legal
Based on information submitted to the MLS GRID as of 2026-09-10 06:52:44 UTC. All data is obtained from various sources and may not have been verified by broker or MLS GRID. Supplied Open House information is subject to change without notice. All information should be independently reviewed and verified for accuracy. Properties may or may not be listed by the office/agent presenting the information.
Last Updated: Sep 10, 2026 6:52 AM. Source: RECOLORADO
Provided By
Listed by Vicki Wimberly (#6da4dec7216a8258e6fedbc24ce28355), VICKI.WIMBERLY@CBREALTY.com,303-210-8577
Listing Office: Coldwell Banker Realty 28
Legal Notice
This publication is designed to provide information with regard to the subject matter covered. It is displayed with the understanding that the publisher and authors are not engaged in rendering real estate, legal, accounting, tax, or other professional services and that the publisher and authors are not offering such advice in this publication. If real estate, legal, or other expert assistance is required, the services of a competent, professional person should be sought.
The information contained in this publication is subject to change without notice. METROLIST, INC., DBA RECOLORADO MAKES NO WARRANTY OF ANY KIND WITH REGARD TO THIS MATERIAL, INCLUDING, BUT NOT LIMITED TO, THE IMPLIED WARRANTIES OF MERCHANTABILITY AND FITNESS FOR A PARTICULAR PURPOSE. METROLIST, INC., DBA RECOLORADO SHALL NOT BE LIABLE FOR ERRORS CONTAINED HEREIN OR FOR ANY DAMAGES IN CONNECTION WITH THE FURNISHING, PERFORMANCE, OR USE OF THIS MATERIAL.
Buyer Agency Compensation
The listing broker’s offer of compensation is made only to participants of the MLS where the listing is filed.