(720) 435-4455 georgesellsre@gmail.com AveNew Realty
    Traffic Dashboard
    Home
    • Search
      • Search Florida
      • Search Colorado
      • Featured Listings
    • Communities
      • Explore Colorado
      • Explore Florida
    • Buying
    • Selling
    • About
      • Meet George
      • What My Clients Say
    • Connect
    Traffic Dashboard
    George Fleischmann
    (720) 435-4455 georgesellsre@gmail.com
    About
    • Home
    • About
    • Contact
    Search
    • Search Properties
    Local Guide
    • Search by City
    • Search by Subdivision
    • Search by Zip
    • Search by Area
    Legal
    • Privacy
    • Terms
    • DMCA
    • Accessibility
    • Fair Housing
    Account
    • Dashboard
    • Logout
    • Login
    George Fleischmann | AveNew Realty - Footer Logo
    ©2026 AveNew Realty. All rights reserved.
    Website built by CloseHack.
    REcolorado
    Based on information submitted to the MLS GRID as of 2026-09-10 08:22:38 UTC. All data is obtained from various sources and may not have been verified by broker or MLS GRID. Supplied Open House information is subject to change without notice. All information should be independently reviewed and verified for accuracy. Properties may or may not be listed by the office/agent presenting the information.
    My Florida Regional MLS DBA Stellar MLS

    IDX information is provided exclusively for personal, non-commercial use, and may not be used for any purpose other than to identify prospective properties consumers may be interested in purchasing. Information is deemed reliable but not guaranteed. Some IDX listings have been excluded from this website. Listing Information presented by local MLS brokerage: George Fleischmann | AveNew Realty

    Florida Gulf Coast MLS

    IDX information is provided exclusively for personal, non-commercial use, and may not be used for any purpose other than to identify prospective properties consumers may be interested in purchasing. Information is deemed reliable but not guaranteed.

    Return
    • All Types+ null more
    • House+2 more
    • $900K-$1.5M
    • Bed/Bath
    • Size
    • Dates
    • Filters
    • Amenities
    • Save
    • Share
    Listings
    No results
    Sort
    Home / North Port / 6345 BODMIN LANE
    6345 BODMIN LANE North Port, FL 34291 6345 BODMIN LANE North Port, FL 34291 6345 BODMIN LANE North Port, FL 34291 6345 BODMIN LANE North Port, FL 34291 6345 BODMIN LANE North Port, FL 34291 6345 BODMIN LANE North Port, FL 34291 6345 BODMIN LANE North Port, FL 34291 6345 BODMIN LANE North Port, FL 34291 6345 BODMIN LANE North Port, FL 34291 6345 BODMIN LANE North Port, FL 34291 6345 BODMIN LANE North Port, FL 34291 6345 BODMIN LANE North Port, FL 34291 6345 BODMIN LANE North Port, FL 34291 6345 BODMIN LANE North Port, FL 34291 6345 BODMIN LANE North Port, FL 34291 6345 BODMIN LANE North Port, FL 34291 6345 BODMIN LANE North Port, FL 34291 6345 BODMIN LANE North Port, FL 34291 6345 BODMIN LANE North Port, FL 34291 6345 BODMIN LANE North Port, FL 34291 6345 BODMIN LANE North Port, FL 34291 6345 BODMIN LANE North Port, FL 34291 6345 BODMIN LANE North Port, FL 34291 6345 BODMIN LANE North Port, FL 34291 6345 BODMIN LANE North Port, FL 34291 6345 BODMIN LANE North Port, FL 34291 6345 BODMIN LANE North Port, FL 34291 6345 BODMIN LANE North Port, FL 34291 6345 BODMIN LANE North Port, FL 34291 6345 BODMIN LANE North Port, FL 34291 6345 BODMIN LANE North Port, FL 34291 6345 BODMIN LANE North Port, FL 34291 6345 BODMIN LANE North Port, FL 34291 View All Photos

    $298,900

    | Active

    6345 BODMIN LANE

    North Port, FL 34291

    2,020
    Square Feet
    3
    Beds
    2
    Baths
    0.23
    Acres
    7
    Days on Market
    MFRC7529862
    MLS#
    House
    Structure
    Residential
    Zone
    Contact

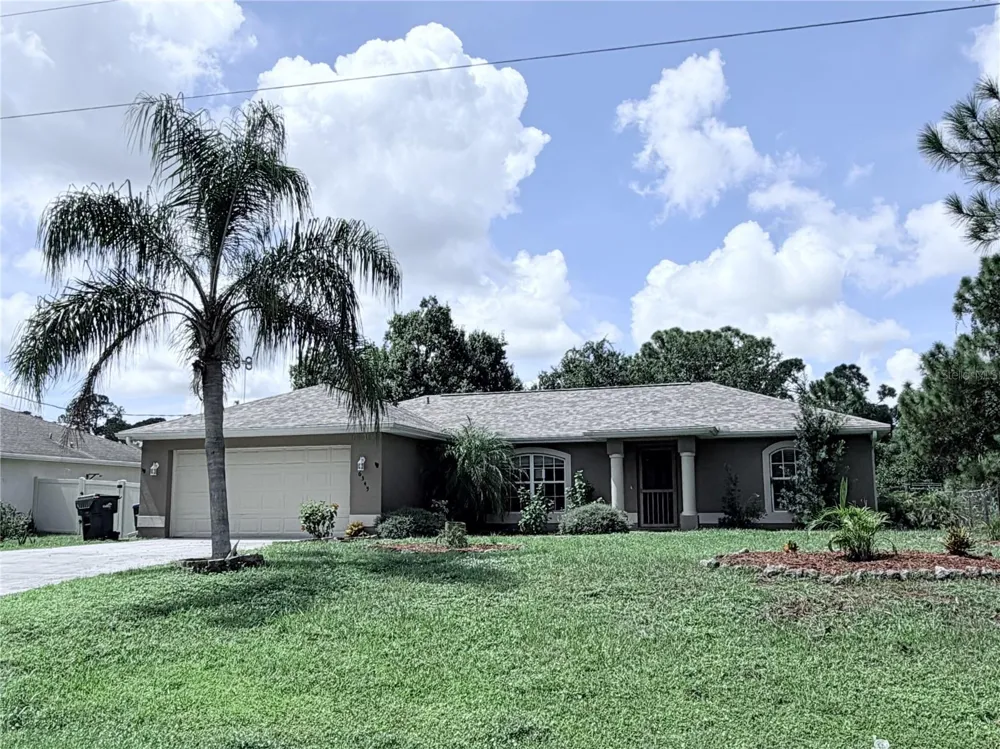
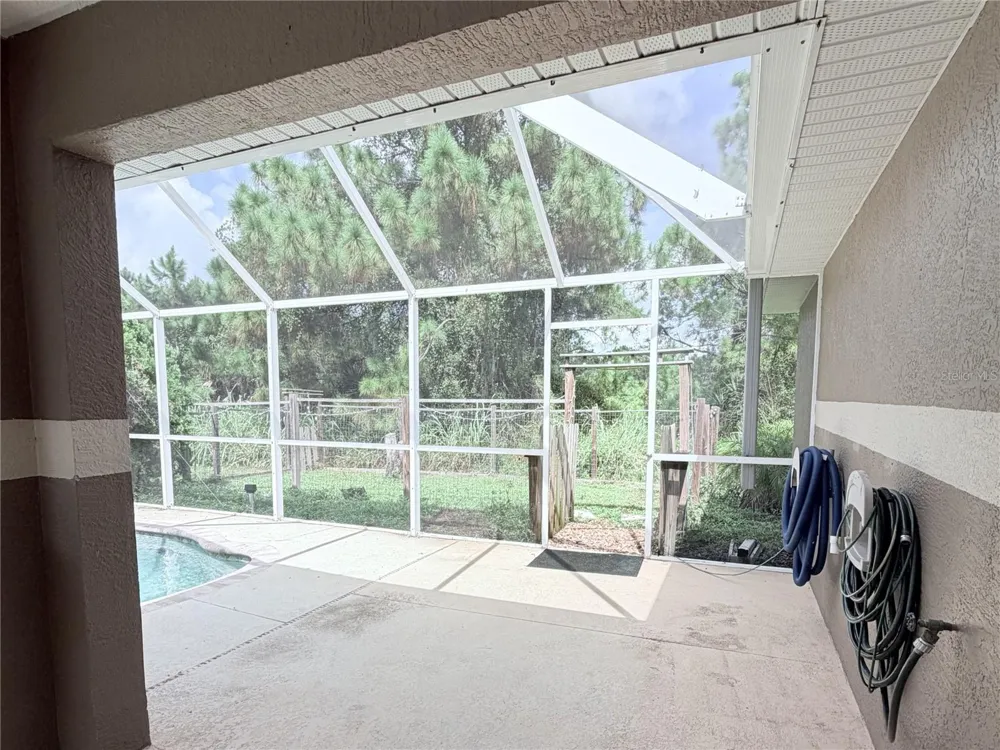
    Custom built by Walker Homes, the Cobia model featuring split 3 bedrooms, 2 baths and a pool, is designed for entertaining! Situated in a peaceful neighborhood where privacy and convenience blend together beautifully creating a welcoming sense of seclusion, while the thoughtfully custom designed open floor plan interior offers plenty of room to gather, relax, and enjoy everyday life. The main living areas are bright and comfortable, with an easy floor plan that works just as well for entertaining as it does for quiet nights in. The kitchen is centrally located in the heart of the home and allows for seating at the breakfast bar - while open to the living room and dining room. The generously proportioned primary suite provides a private retreat, featuring a well-appointed ensuite bath and walk-in closet space. Two additional bedrooms are positioned across from the primary suite, creating a comfortable separation for family members or overnight guests. The outdoor living space is where this home truly shines. Step through to the french doors and enjoy a huge screened in lanai and sparkling pool surrounded by mature greenery and a peaceful backyard setting. Whether you're spending a sunny afternoon by the pool or hosting friends for an evening outdoors, this space is made for enjoying the Florida lifestyle. A fenced dog run adds a thoughtful touch for those with pets. Numerous major improvements have already been completed, including custom paint and custom wood window and door trim throughout, a new A/C system in 2023, a new roof in 2024, and new pool equipment. Best of all, there is NO HOA, giving you greater flexibility and fewer restrictions. With the combination of privacy, thoughtful updates, inviting living spaces, and exceptional outdoor amenities, this home is ready to welcome its next owner. COMES WITH A ONE YEAR HOME WARRANTY!!!!! Come see for yourself!

    Property Details
    Interior
    Cathedral Ceiling(s), Ceiling Fans(s), Eat-in Kitchen, Kitchen/Family Room Combo, Open Floorplan
    Heating
    Central
    Cooling Features
    Central Air, Attic Fan
    Bedrooms
    3
    Bathrooms
    2.0
    Full Baths
    2
    Lot Features
    City Limits, In County, Landscaped, Paved
    Stories
    1
    Lot Description
    City Limits, In County, Landscaped, Paved
    Pool
    1
    Pool Description
    Gunite, Heated, In Ground, Screen Enclosure
    Pool Features
    Gunite, Heated, In Ground, Screen Enclosure
    Exterior Materials
    Dog Run, Hurricane Shutters, Rain Gutters
    Acres
    0.23
    Square Feet
    2020.0
    Parking Features
    Driveway, Garage Door Opener
    Parking
    1
    Parking Type
    Driveway
    Parking Garage Spaces
    2.0
    Property Type
    Purchase
    Year Built
    2003
    Foundation
    Slab
    Roof
    Shingle
    Sewer Information
    Septic Tank
    Utility Source
    Well
    Utility Features
    BB/HS Internet Available, Cable Connected, Electricity Connected
    Appliances
    Dishwasher, Disposal, Dryer, Electric Water Heater, Microwave, Range, Refrigerator, Washer
    Subdivision
    PORT CHARLOTTE SUB 14
    Elementary School
    Glenallen Elementary
    Middle School
    Heron Creek Middle
    High School
    North Port High
    County
    Sarasota
    Region
    NORTH PORT
    Zoning
    RSF2
    Original List Price
    $298,900
    Days on Market (Cumulative)
    7
    Taxes Annual
    $5,607
    Ownership
    Fee Simple
    MLS #
    C7529862
    Location
    Legal

    IDX information is provided exclusively for personal, non-commercial use, and may not be used for any purpose other than to identify prospective properties consumers may be interested in purchasing. Information is deemed reliable but not guaranteed. Some IDX listings have been excluded from this website. Listing Information presented by local MLS brokerage: George Fleischmann | AveNew Realty

    Provided By
    Listed by Sherry Wizieck (#MFR274506832)
    Listing Office: COLDWELL BANKER SUNSTAR REALTY (#MFR274501553)

    George Fleischmann | AveNew Realty Have a question about this home?

    Interested in Purchasing 6345 BODMIN LANE?

    Get an estimate on monthly payments on this property.

    $
    years
    Down Payment
    $
    %
    Interest Rate
    %
    Tax Rate
    %
    $
    $annually
    $monthly
    Estimated Monthly Payment
    $0.00
    Loan Amount
    $0.00