(720) 435-4455 georgesellsre@gmail.com AveNew Realty
    Traffic Dashboard
    Home
    • Search
      • Search Florida
      • Search Colorado
      • Featured Listings
    • Communities
      • Explore Colorado
      • Explore Florida
    • Buying
    • Selling
    • About
      • Meet George
      • What My Clients Say
    • Connect
    Traffic Dashboard
    George Fleischmann
    (720) 435-4455 georgesellsre@gmail.com
    About
    • Home
    • About
    • Contact
    Search
    • Search Properties
    Local Guide
    • Search by City
    • Search by Subdivision
    • Search by Zip
    • Search by Area
    Legal
    • Privacy
    • Terms
    • DMCA
    • Accessibility
    • Fair Housing
    Account
    • Dashboard
    • Logout
    • Login
    George Fleischmann | AveNew Realty - Footer Logo
    ©2026 AveNew Realty. All rights reserved.
    Website built by CloseHack.
    REcolorado
    Based on information submitted to the MLS GRID as of 2026-09-10 08:22:38 UTC. All data is obtained from various sources and may not have been verified by broker or MLS GRID. Supplied Open House information is subject to change without notice. All information should be independently reviewed and verified for accuracy. Properties may or may not be listed by the office/agent presenting the information.
    My Florida Regional MLS DBA Stellar MLS

    IDX information is provided exclusively for personal, non-commercial use, and may not be used for any purpose other than to identify prospective properties consumers may be interested in purchasing. Information is deemed reliable but not guaranteed. Some IDX listings have been excluded from this website. Listing Information presented by local MLS brokerage: George Fleischmann | AveNew Realty

    Florida Gulf Coast MLS

    IDX information is provided exclusively for personal, non-commercial use, and may not be used for any purpose other than to identify prospective properties consumers may be interested in purchasing. Information is deemed reliable but not guaranteed.

    Return
    • All Types+ null more
    • House+2 more
    • $900K-$1.5M
    • Bed/Bath
    • Size
    • Dates
    • Filters
    • Amenities
    • Save
    • Share
    Listings
    No results
    Sort
    Home / Apollo Beach / 6341 JENSEN VIEW AVENUE
    6341 JENSEN VIEW AVENUE Apollo Beach, FL 33572 6341 JENSEN VIEW AVENUE Apollo Beach, FL 33572 6341 JENSEN VIEW AVENUE Apollo Beach, FL 33572 6341 JENSEN VIEW AVENUE Apollo Beach, FL 33572 6341 JENSEN VIEW AVENUE Apollo Beach, FL 33572 6341 JENSEN VIEW AVENUE Apollo Beach, FL 33572 6341 JENSEN VIEW AVENUE Apollo Beach, FL 33572 6341 JENSEN VIEW AVENUE Apollo Beach, FL 33572 6341 JENSEN VIEW AVENUE Apollo Beach, FL 33572 6341 JENSEN VIEW AVENUE Apollo Beach, FL 33572 6341 JENSEN VIEW AVENUE Apollo Beach, FL 33572 6341 JENSEN VIEW AVENUE Apollo Beach, FL 33572 6341 JENSEN VIEW AVENUE Apollo Beach, FL 33572 6341 JENSEN VIEW AVENUE Apollo Beach, FL 33572 6341 JENSEN VIEW AVENUE Apollo Beach, FL 33572 6341 JENSEN VIEW AVENUE Apollo Beach, FL 33572 6341 JENSEN VIEW AVENUE Apollo Beach, FL 33572 6341 JENSEN VIEW AVENUE Apollo Beach, FL 33572 6341 JENSEN VIEW AVENUE Apollo Beach, FL 33572 6341 JENSEN VIEW AVENUE Apollo Beach, FL 33572 6341 JENSEN VIEW AVENUE Apollo Beach, FL 33572 6341 JENSEN VIEW AVENUE Apollo Beach, FL 33572 6341 JENSEN VIEW AVENUE Apollo Beach, FL 33572 6341 JENSEN VIEW AVENUE Apollo Beach, FL 33572 6341 JENSEN VIEW AVENUE Apollo Beach, FL 33572 6341 JENSEN VIEW AVENUE Apollo Beach, FL 33572 6341 JENSEN VIEW AVENUE Apollo Beach, FL 33572 6341 JENSEN VIEW AVENUE Apollo Beach, FL 33572 6341 JENSEN VIEW AVENUE Apollo Beach, FL 33572 6341 JENSEN VIEW AVENUE Apollo Beach, FL 33572 6341 JENSEN VIEW AVENUE Apollo Beach, FL 33572 View All Photos

    $334,990

    | Active

    6341 JENSEN VIEW AVENUE

    Apollo Beach, FL 33572

    2,098
    Square Feet
    3
    Beds
    2.5
    Baths
    0.07
    Acres
    212
    Days on Market
    MFRTB8474449
    MLS#
    Townhouse
    Structure
    Residential
    Zone
    Contact

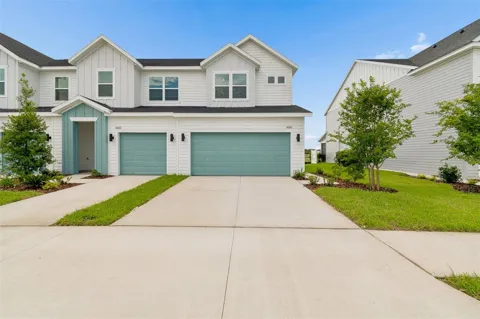
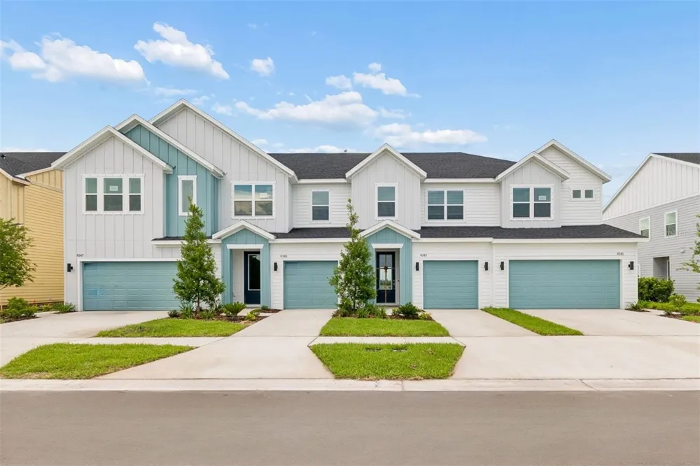
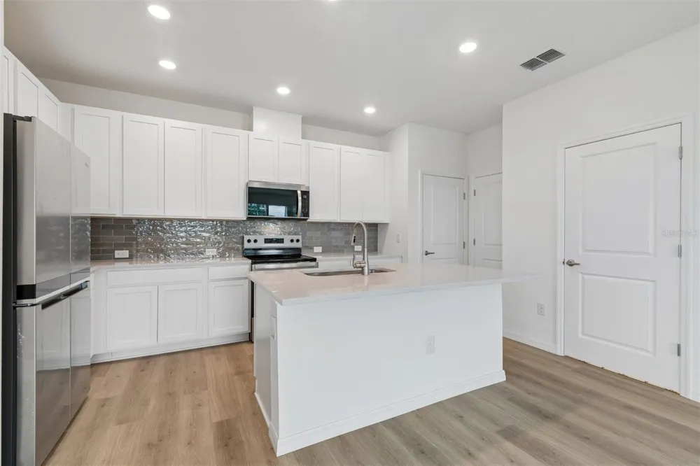
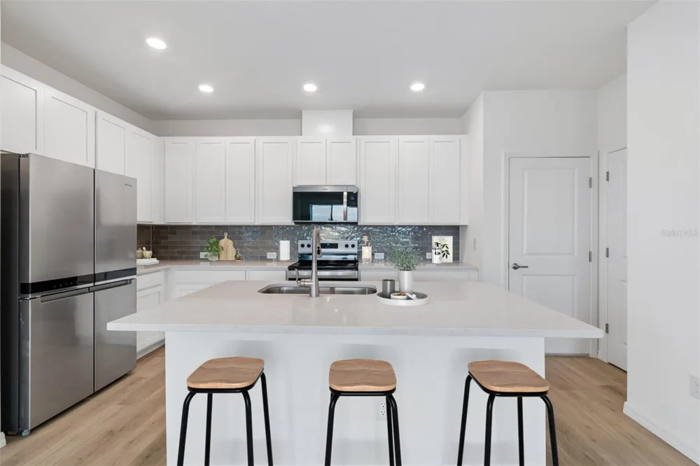
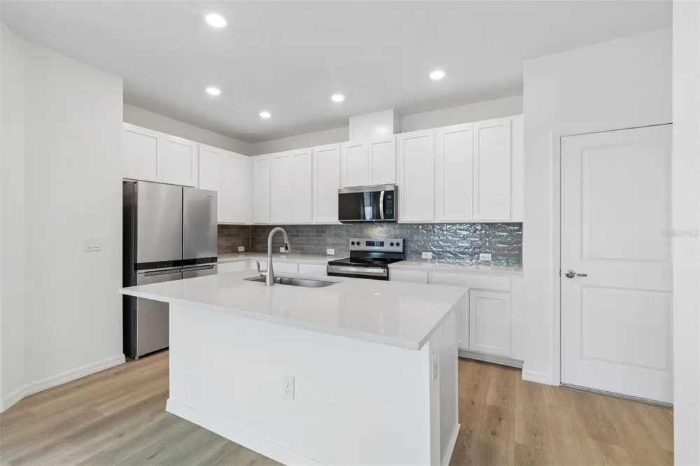
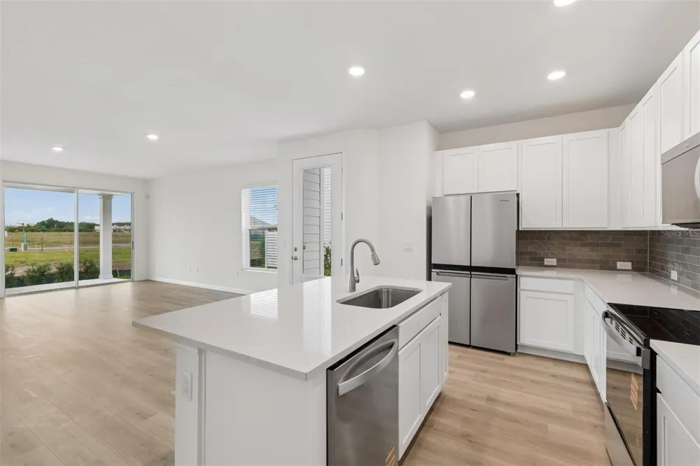
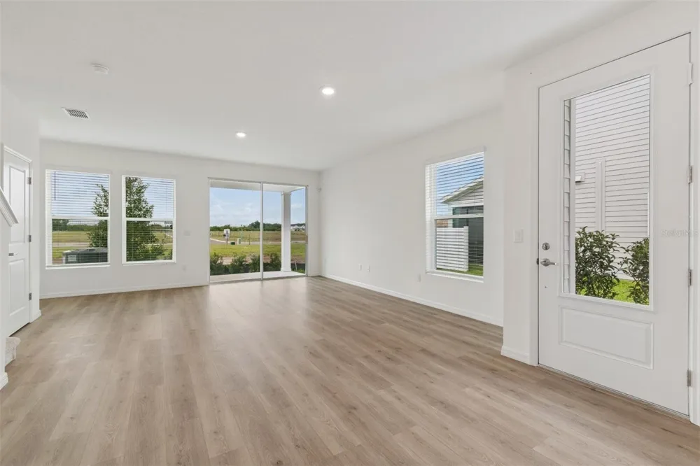
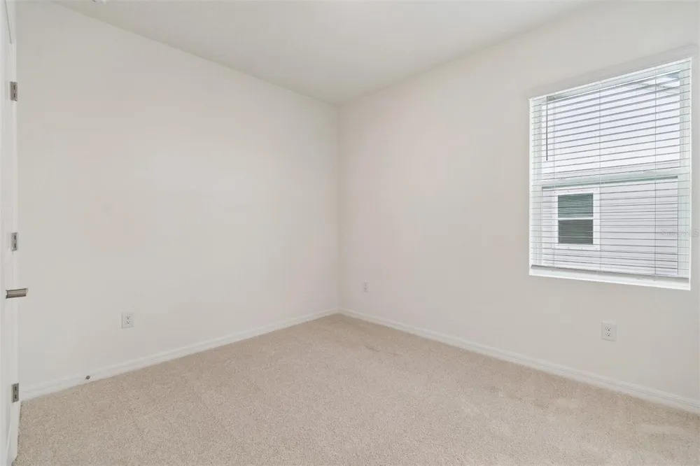
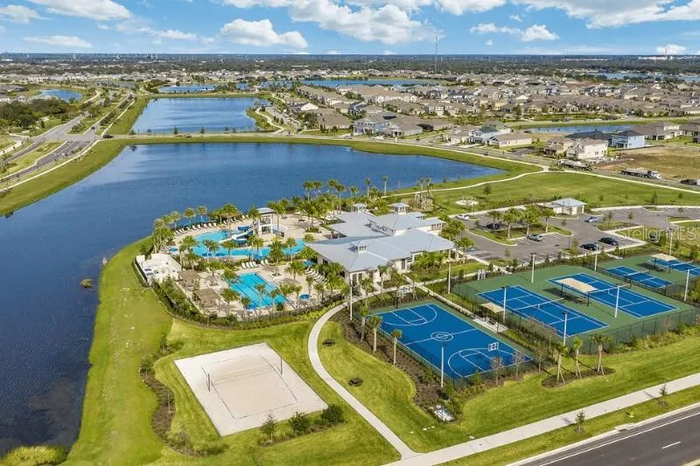
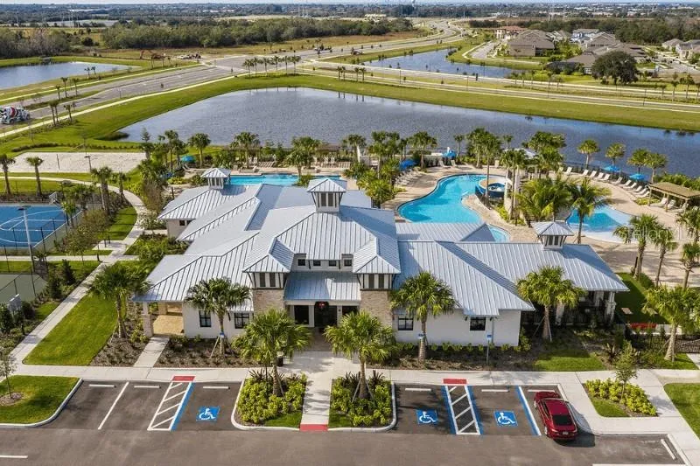
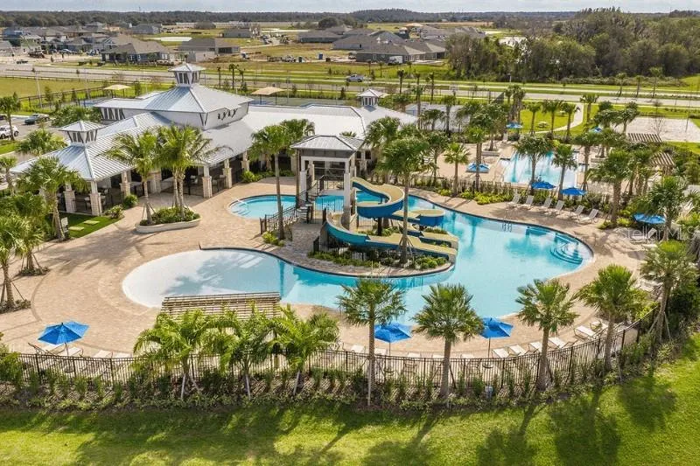
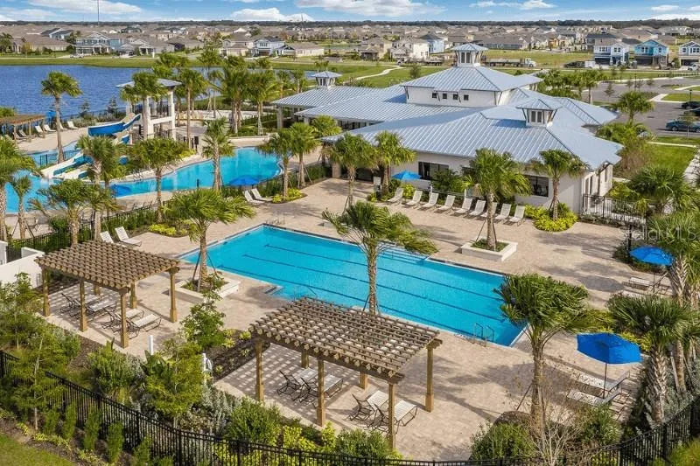
    Enjoy coastal living in Apollo Beach with convenient I 75 access to Downtown Tampa, major employers, and Tampa International Airport. Located within Waterset, residents enjoy a resort-style lineup of amenities including multiple pools (lap and zero-entry), clubhouses and fitness centers, parks, miles of trails, and courts for pickleball, tennis, sand volleyball, and basketball—making it easy to stay active and unwind close to home. This home features the Creekbend floor plan. The main level emphasizes breezy, open-concept living with laminate flooring and a well-equipped island kitchen that connects seamlessly to dining and family spaces. A moody yet natural interior palette blends rustic and refined textures for high-contrast dimension, and the rear outlook provides a peaceful nature view backdrop. Upstairs, the Owner’s Retreat overlooks the natural setting and includes a walk-in closet and private bath, while two secondary bedrooms share a full hall bath. Built by David Weekley Homes, the layout reflects LifeDesign® principles—clarity, flow, and natural light—and includes energy-smart construction for comfort and efficiency, supported by an industry-leading 1 2 10 builder’s warranty. For current availability, estimated completion dates, and a full features sheet (design package, energy features, HOA/CDD), please contact David Weekley Homes to schedule your tour.

    Property Details
    Interior
    In Wall Pest System, Solid Surface Counters, Thermostat, Walk-In Closet(s)
    Heating
    Heat Pump
    Cooling Features
    Central Air
    Bedrooms
    3
    Bathrooms
    2.5
    Full Baths
    2
    Half Baths
    1
    View
    Trees/Woods,Water
    Lot Features
    Paved
    Lot Description
    Paved
    Exterior Materials
    Hurricane Shutters, Rain Gutters, Sidewalk
    Pool Shared
    1
    Acres
    0.07
    Square Feet
    2098.0
    Parking Features
    Driveway, Garage Door Opener, Ground Level
    Parking
    1
    Parking Spaces
    2
    Parking Type
    Driveway
    Parking Garage Spaces
    2.0
    Property Type
    Purchase
    Year Built
    2026
    Foundation
    Slab
    Roof
    Shingle
    Sewer Information
    Public Sewer
    Utility Source
    Public
    Utility Features
    Cable Available, Fiber Optics, Sewer Connected, Underground Utilities
    Appliances
    Dishwasher, Disposal, Dryer, Electric Water Heater, Exhaust Fan, Microwave, Range, Refrigerator, Washer
    Subdivision
    WATERSET
    Community Features
    Fitness Center, Golf Carts OK, Irrigation-Reclaimed Water, Park, Playground, Pool, Sidewalks, Tennis Court(s), Street Lights
    Elementary School
    Doby Elementary-HB
    Middle School
    Eisenhower-HB
    High School
    East Bay-HB
    County
    Hillsborough
    Region
    APOLLO BEACH
    Zoning
    RESI
    Original List Price
    $359,480
    Days on Market (Cumulative)
    212
    Taxes Annual
    $5,300
    HOA
    1
    HOA Fees
    182.0
    Pets
    1
    Pets Allowed
    1
    Ownership
    Fee Simple
    MLS #
    TB8474449
    Location
    Legal

    IDX information is provided exclusively for personal, non-commercial use, and may not be used for any purpose other than to identify prospective properties consumers may be interested in purchasing. Information is deemed reliable but not guaranteed. Some IDX listings have been excluded from this website. Listing Information presented by local MLS brokerage: George Fleischmann | AveNew Realty

    Provided By
    Listed by Robert St. Pierre (#MFR260040358)
    Listing Office: WEEKLEY HOMES REALTY COMPANY (#MFR776943)

    George Fleischmann | AveNew Realty Have a question about this home?

    Interested in Purchasing 6341 JENSEN VIEW AVENUE?

    Get an estimate on monthly payments on this property.

    $
    years
    Down Payment
    $
    %
    Interest Rate
    %
    Tax Rate
    %
    $
    $annually
    $monthly
    Estimated Monthly Payment
    $0.00
    Loan Amount
    $0.00