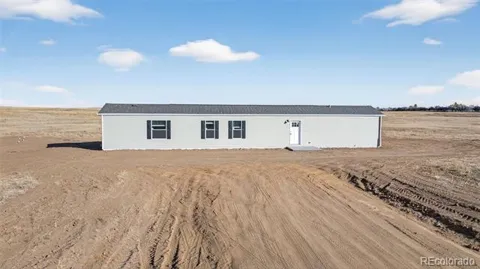
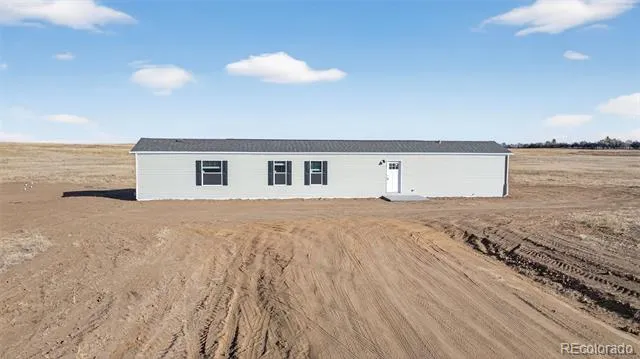
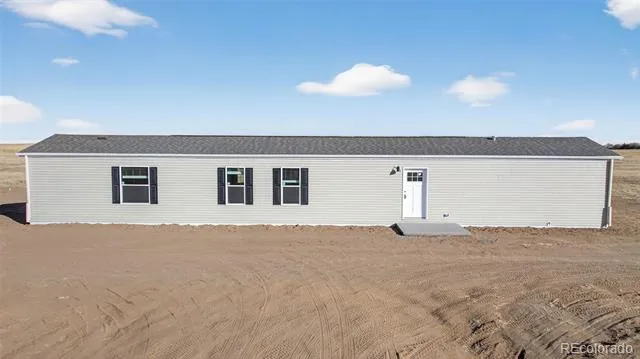
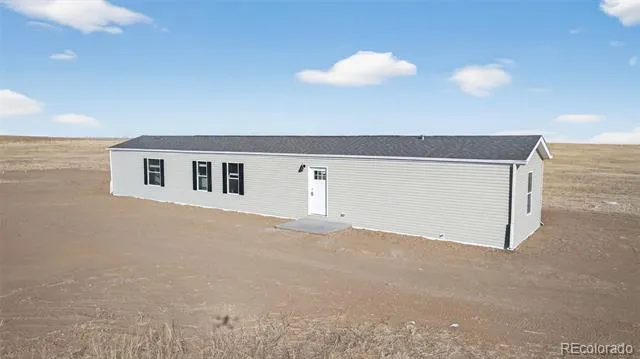
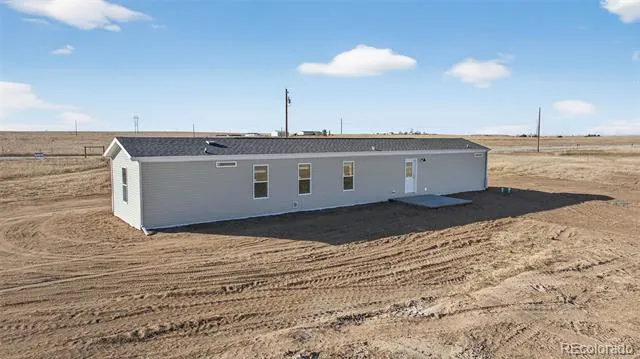
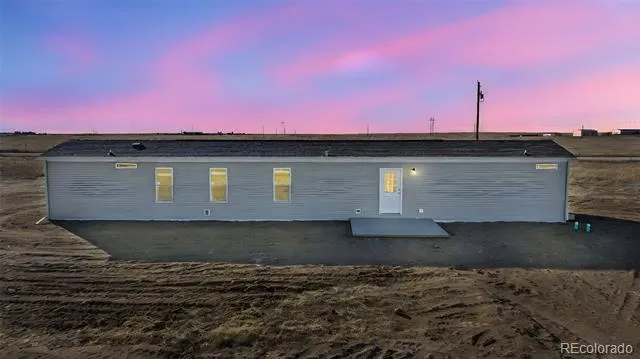
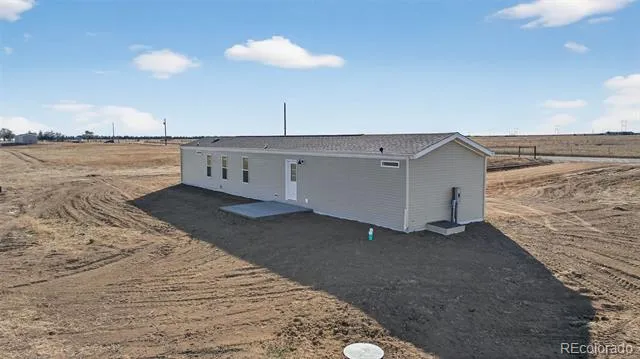
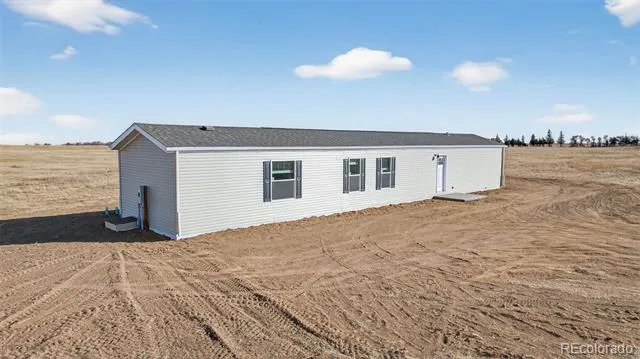
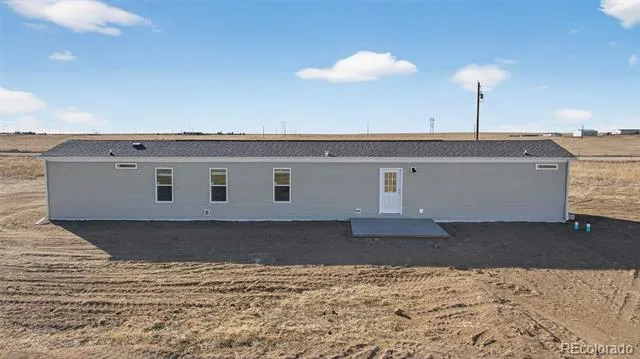
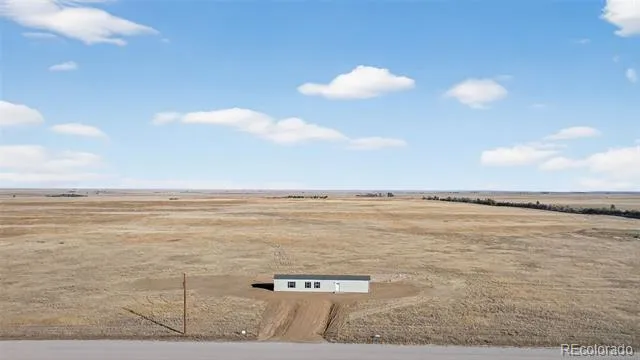
Experience the beauty of country living with this brand-new Skyline home situated on 40 picturesque acres in Yoder.
Surrounded by gently rolling terrain and wide-open views, this thoughtfully crafted property is scheduled for completion by
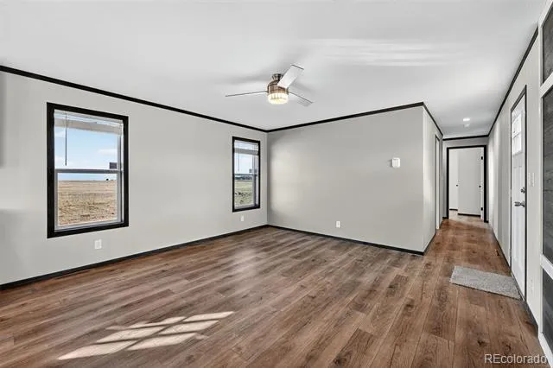
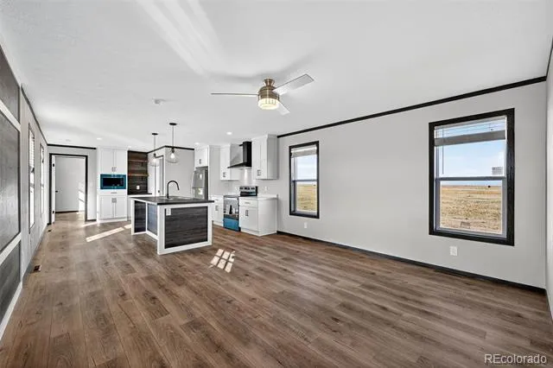
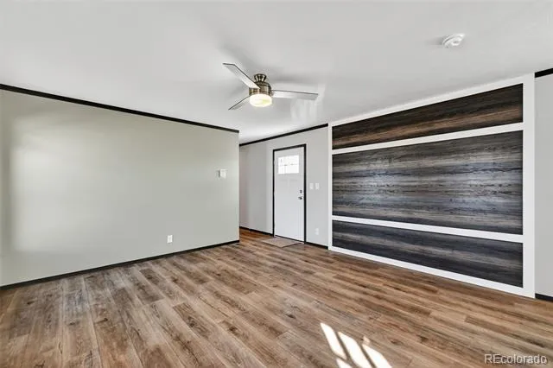
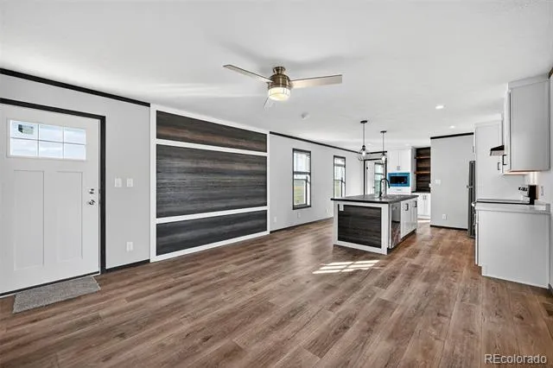
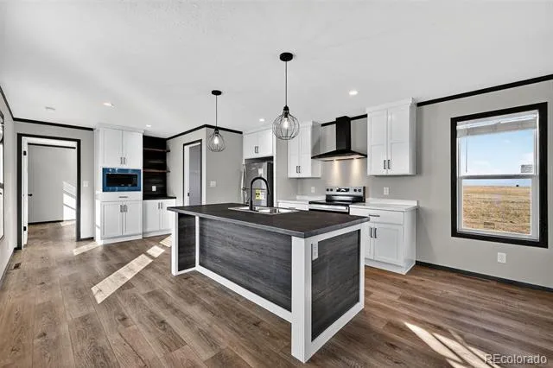
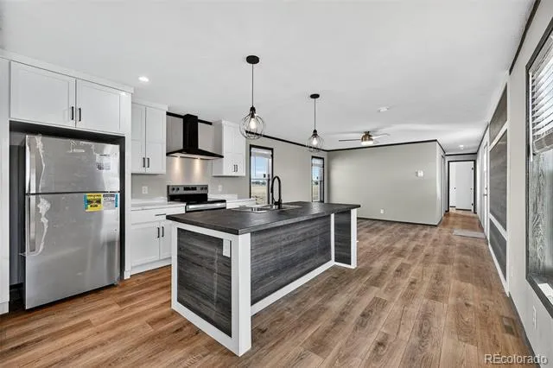
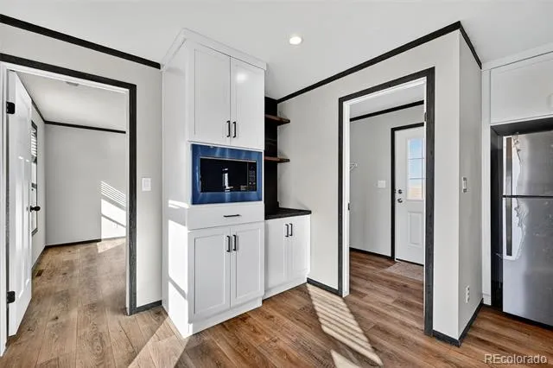
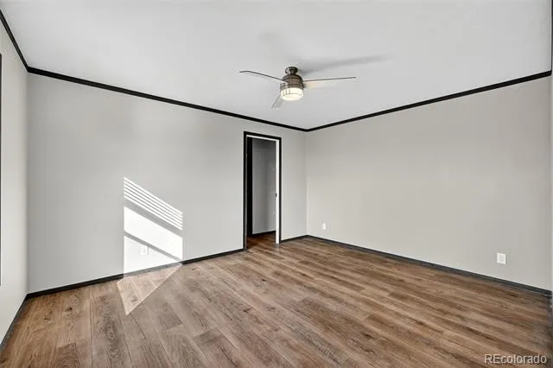
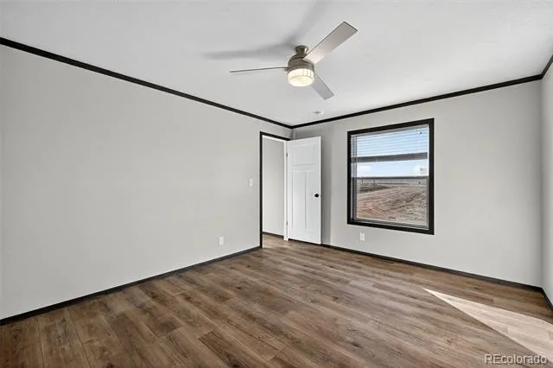
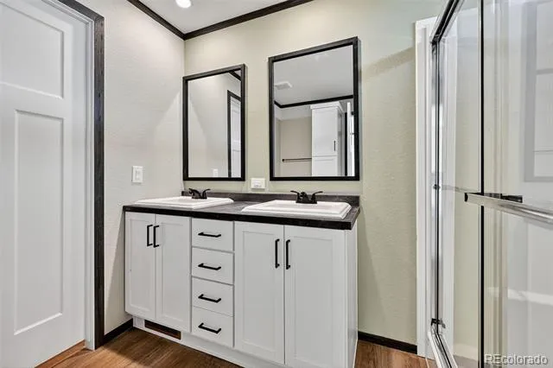
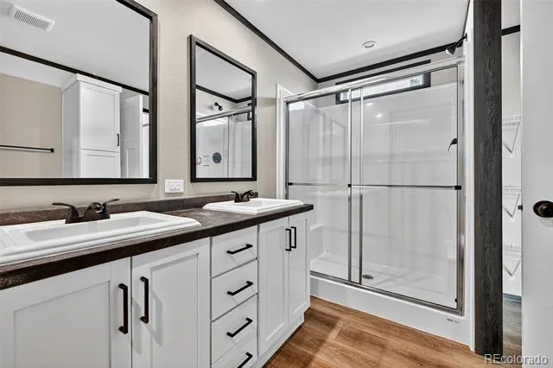
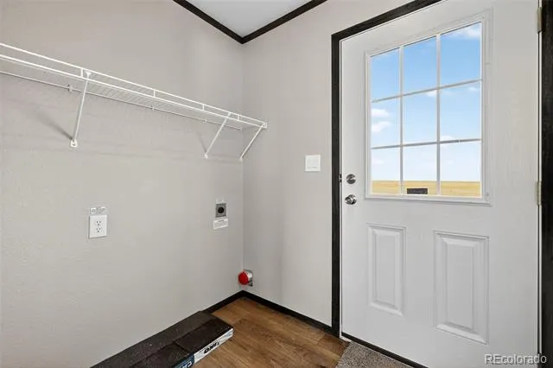
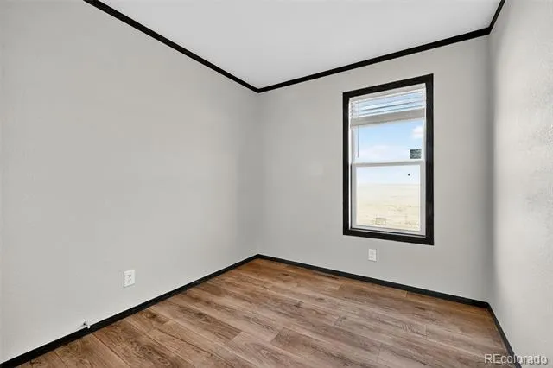
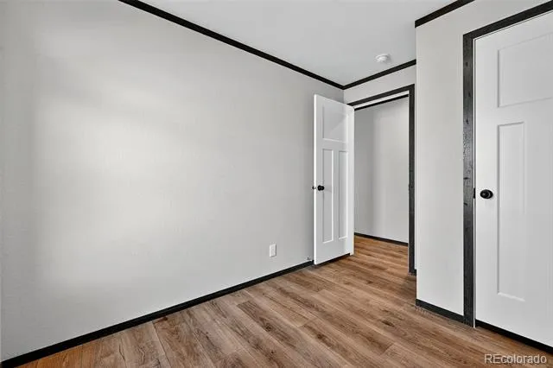
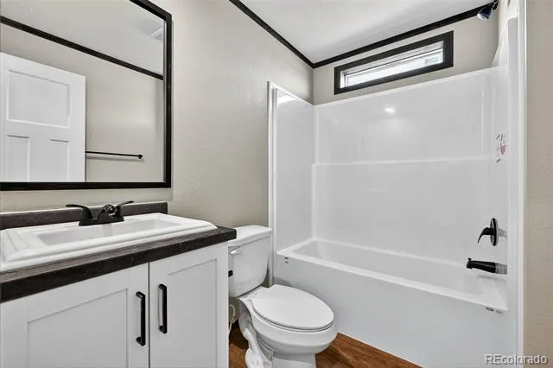
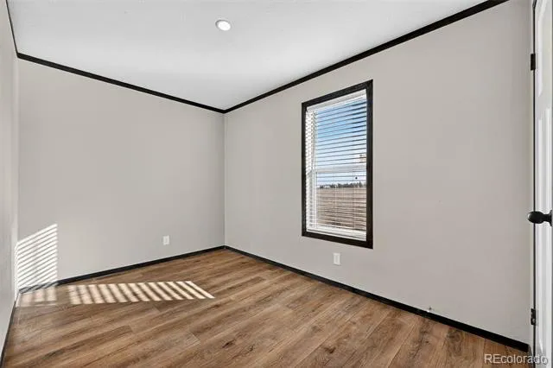
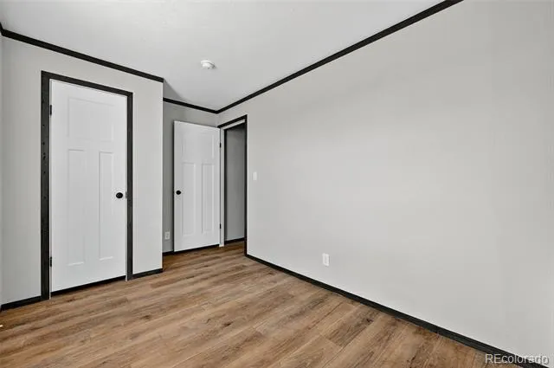
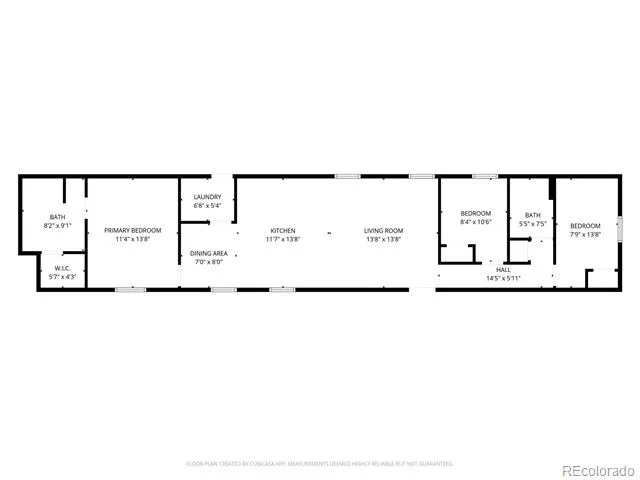
June 2026 and offers a rare opportunity to enjoy peaceful rural living with modern comforts. Inside, the open floor plan creates a seamless flow between the living, dining, and kitchen areas, making the home feel bright, spacious, and welcoming. The kitchen is designed to impress with stainless steel appliances, a large island with built-in sink, convenient breakfast bar seating, and stylish pendant lighting. The nearby laundry and mudroom adds everyday functionality with electric hookups, extra storage space, and direct exterior access—ideal for keeping life organized after enjoying the outdoors. The home’s split-bedroom design provides added privacy, featuring two guest bedrooms and a full bath on one side, while the primary suite is privately positioned on the opposite end of the home. The spacious owner’s retreat includes a walk-in closet, dual vanity sinks, glass enclosed shower and a ceiling fan for year-round comfort. Additional property features include a newly installed well and septic system, zoning for two residences, and the option to expand with a second home or detached outbuilding with builder assistance available. Whether you’re seeking a full-time residence, a quiet retreat, or land with room to expand, this exceptional property offers endless potential and the serenity of Colorado country living. ---- Added benefits include a 7-year full warranty including appliances, AC electrical wired (Buyer would need to add the system and line set), a WIFI programable t-stat and 2 inch blinds in the windows.
Property Details
- Interior
- Built-in Features, Ceiling Fan(s), Eat-in Kitchen, Kitchen Island, No Stairs, Open Floorplan, Smoke Free, Walk-In Closet(s)
- Cooling
- Other
- Heating
- Electric, Forced Air
- Cooling Features
- Other
- Bedrooms
- 3
- Bathrooms
- 1.75
- Full Baths
- 1
- 3/4 Baths
- 1
- View
- Meadow,Mountain(s),Plains
- Lot Features
- Level, Meadow
- Stories
- 1
- Lot Description
- Level, Meadow
- Exterior Features
- Rain Gutters
- Exterior Materials
- Rain Gutters
- Acres
- 0.001
- Square Feet
- 1200
- Lot Size (sqft)
- 40.0
- Parking Features
- Driveway-Dirt
- Parking Type
- Driveway
- Property Type
- Purchase
- Basement
- 1
- Basement Description
- Crawl Space
- Year Built
- 2026
- Roof
- Composition
- Sewer Information
- Septic Tank
- Utility Source
- Well
- Utility Features
- Electricity Connected
- Appliances
- Dishwasher, Microwave, Range, Refrigerator
- School District
- Miami Yoder 60-JT
- Elementary School
- Miami Yoder
- Middle School
- Miami Yoder
- High School
- Miami Yoder
- County
- El Paso
- Region
- Yoder
Location
Legal
Based on information submitted to the MLS GRID as of 2026-08-04T17:00:58Z UTC. All data is obtained from various sources and may not have been verified by broker or MLS GRID. Supplied Open House information is subject to change without notice. All information should be independently reviewed and verified for accuracy. Properties may or may not be listed by the office/agent presenting the information.
Provided By
Listed by David Kaercher (#0a9302d03af05275e88906c887f1a03d)
Listing Office: RE/MAX Real Estate Group Inc
Legal Notice
This publication is designed to provide information with regard to the subject matter covered. It is displayed with the understanding that the publisher and authors are not engaged in rendering real estate, legal, accounting, tax, or other professional services and that the publisher and authors are not offering such advice in this publication. If real estate, legal, or other expert assistance is required, the services of a competent, professional person should be sought.
The information contained in this publication is subject to change without notice. METROLIST, INC., DBA RECOLORADO MAKES NO WARRANTY OF ANY KIND WITH REGARD TO THIS MATERIAL, INCLUDING, BUT NOT LIMITED TO, THE IMPLIED WARRANTIES OF MERCHANTABILITY AND FITNESS FOR A PARTICULAR PURPOSE. METROLIST, INC., DBA RECOLORADO SHALL NOT BE LIABLE FOR ERRORS CONTAINED HEREIN OR FOR ANY DAMAGES IN CONNECTION WITH THE FURNISHING, PERFORMANCE, OR USE OF THIS MATERIAL.
Buyer Agency Compensation
The listing broker’s offer of compensation is made only to participants of the MLS where the listing is filed.